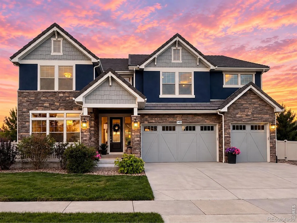
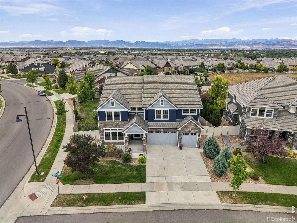
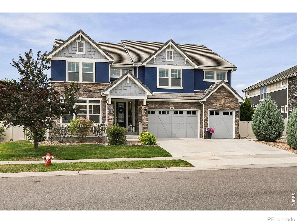
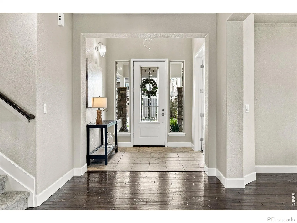
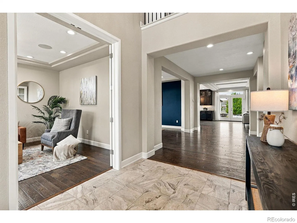
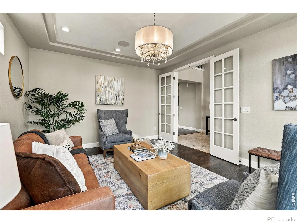
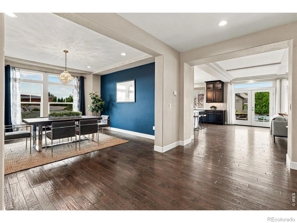
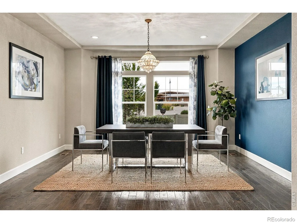
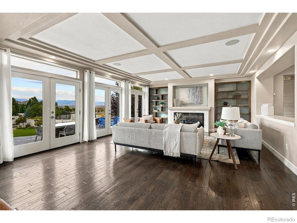
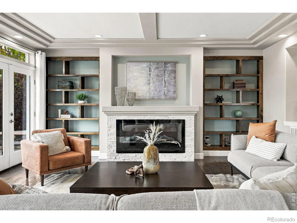
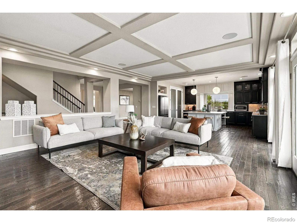
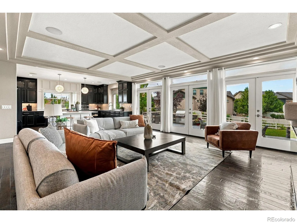
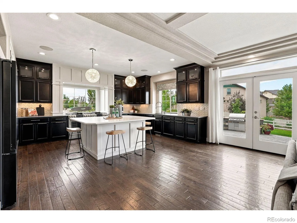
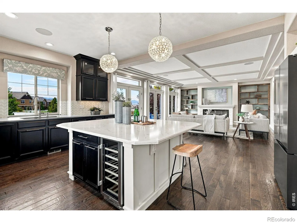
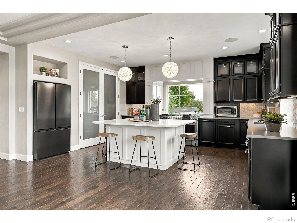
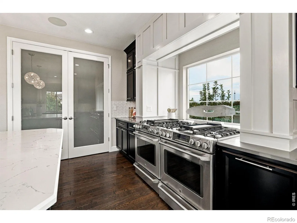
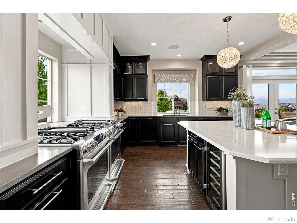
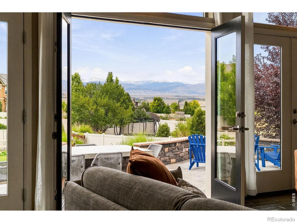
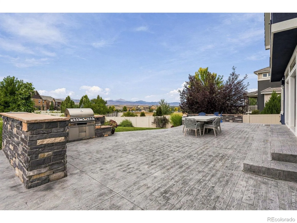
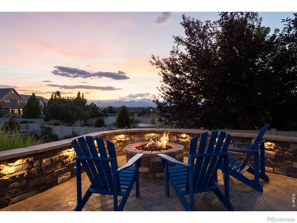
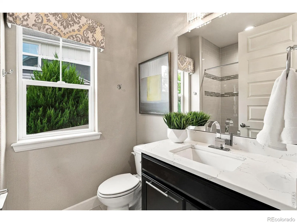
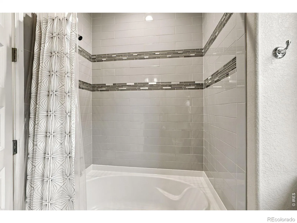
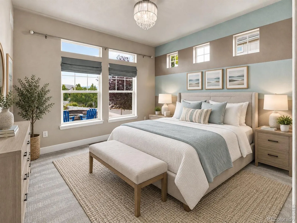
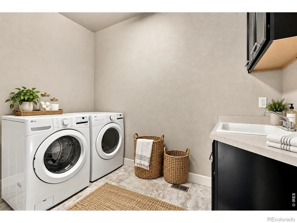
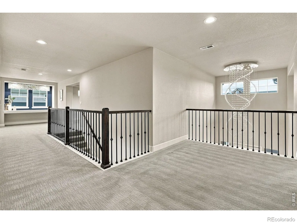
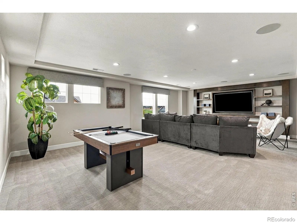
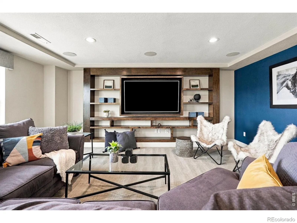
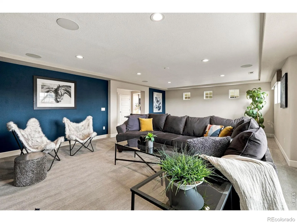
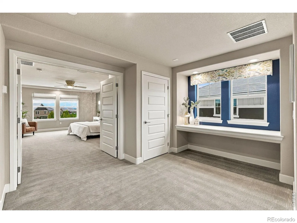
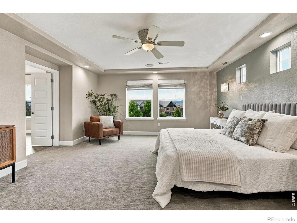
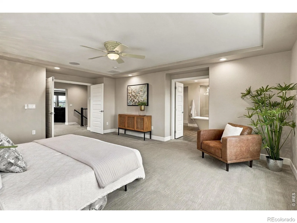
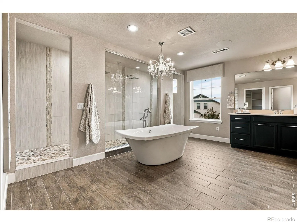
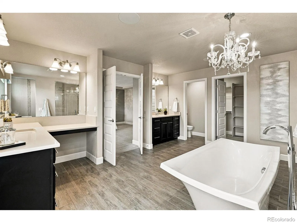
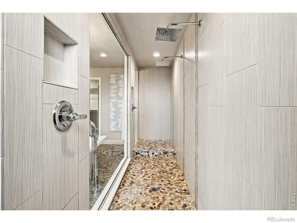
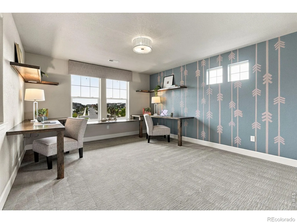
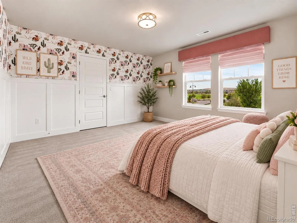
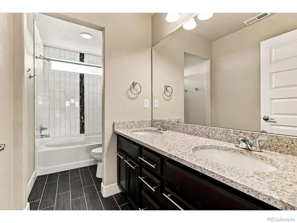
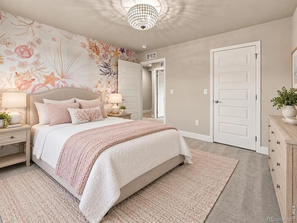
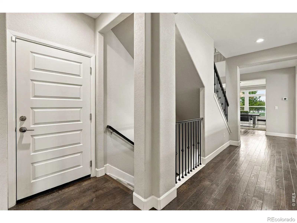
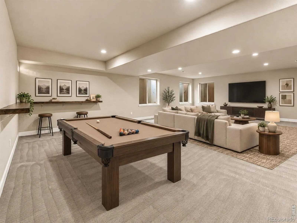
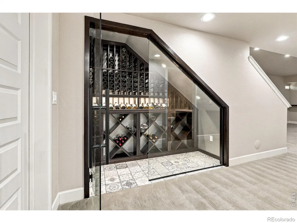
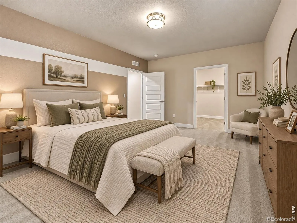
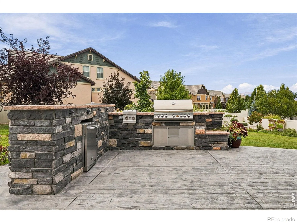
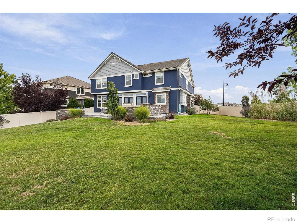
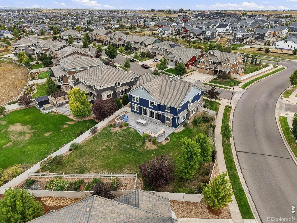
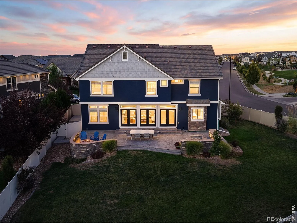
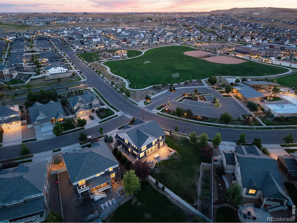
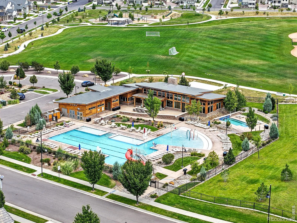
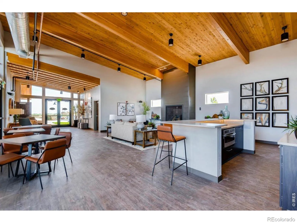
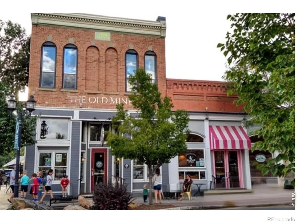
At 140 Pebble Brook Ct, mornings start with coffee and panoramic mountain views, and evenings linger outside as the sky changes color over the Front Range. The backyard invites everything from gardening to relaxed dinners under the open Colorado sky. Inside, this 5-bedroom, 4-bath Erie Highlands home offers 5, 699 finished sq ft with space that adapts easily. The Broadmoor floor plan includes a main-level bedroom and full bath, dedicated office, large upstairs loft, and fully finished basement, creating multiple places to work, host, unwind, watch a movie, pursue hobbies, or simply spread out. Thoughtful custom touches add warmth and function throughout, including built-in shelving, upgraded lighting, custom kitchen woodwork, and a glass-enclosed wine room designed to hold up to 400 bottles.The kitchen flows naturally into the main living areas, while three sets of French doors open the living room to the backyard. Outside, a stamped concrete patio, built-in outdoor kitchen, irrigated garden beds, apple trees, and the generous 0.33-acre lot make the most of Colorado sunshine and those wide-open views. Recent care includes full exterior paint in 2026, tile roof inspection and completed repairs in August 2026, HVAC service, a whole-house humidifier, new water heater, and an active radon mitigation system. Erie Highlands extends the lifestyle beyond the property with trails, parks, a pool, clubhouse, and workout facility, plus convenient access to Old Town Erie, the emerging Town Center, I-25, and Highway 287. With flexible living spaces, an exceptional backyard, and mountain views that show up throughout the day, this is a home that gives you plenty of reasons to spend time both inside and out. Schedule your private showing today!

Advanced Home Search
Search by square footage, location, price, bedrooms, bathrooms and more.Just Listed
These homes just hit the market. Be among the first to see them. Schedule a showing, too.New Construction
See brand new homes and homes under construction now and available soon.Features & Amenities
Find homes with views or pools, in gated communities & with other desirable features.Cities
Take a look at luxury homes in each city in Metro Denver.Neighborhoods
Find the ideal neighborhood and the home that best fits you.Counties
Have your eye on a specific county? Browse these listings.Zip Codes
Start here to find a luxury home in a particular zip code.Single-Family Homes
See photos of single-family homes, get prices, neighborhood information & more.Townhomes
Get all the details about luxury townhomes for sale now throughout Metro Denver.Condos
Are you drawn to the low-maintenance, luxury lifestyle of condo living? Start here.One-Story Homes
Looking for a main floor master? Ranch-style homes may be perfect for your lifestyle.Featured Price Ranges
We’ve done the searching for you. Find homes in popular luxury price ranges.55-Plus
Explore beautiful homes and enviable amenities available in 55-and-over communities.Your Free MLS Search Account
Create and manage saved searches and properties with the Property Organizer.Schedule a Personal Consultation
We’re happy to help any time! Schedule a no-obligation 15-minute call.


