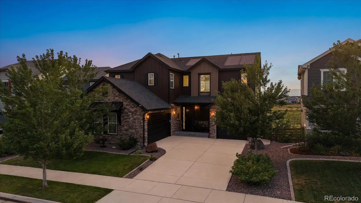
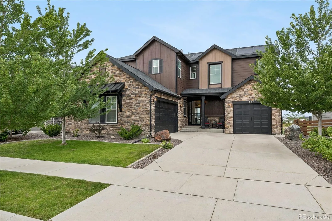
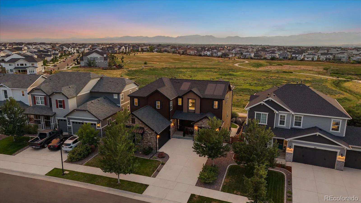
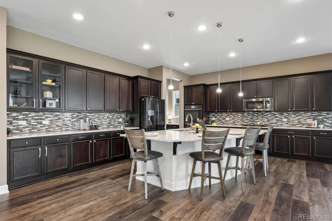
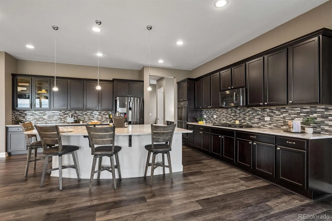
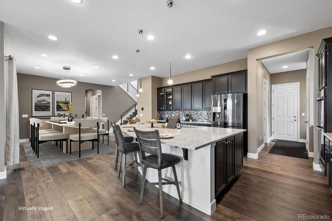
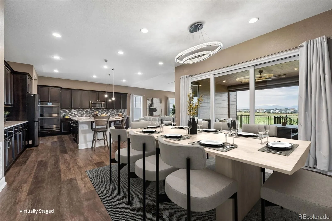
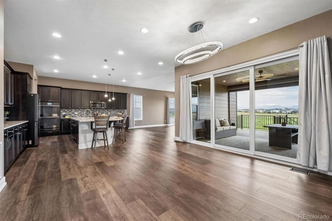
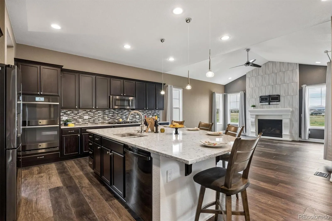
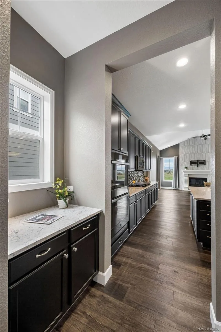
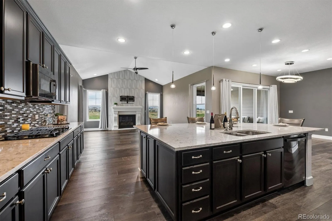
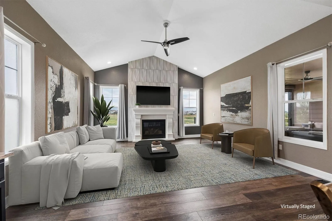
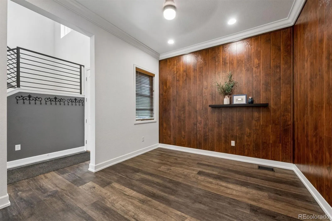
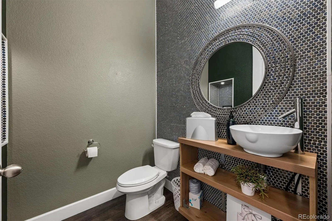
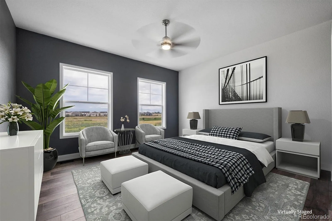
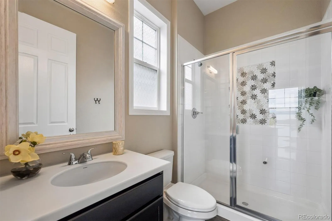
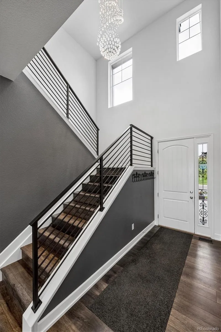
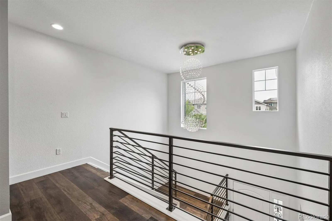
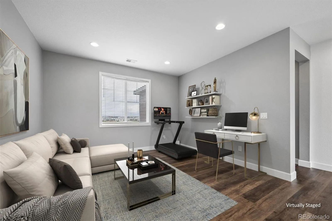
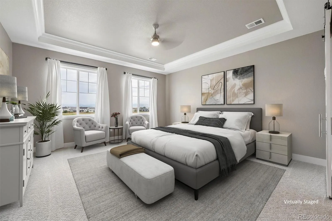
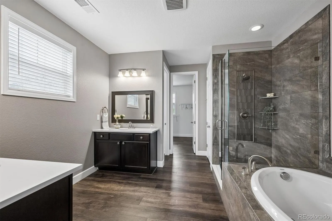
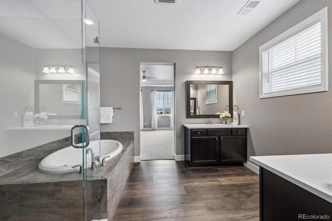
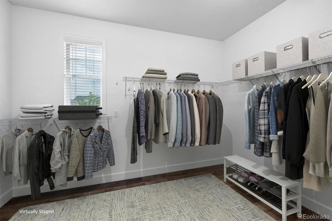
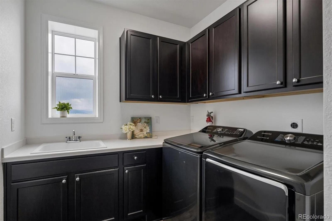
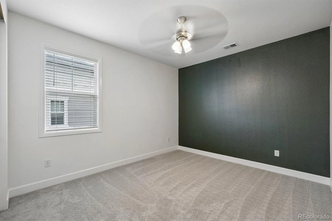
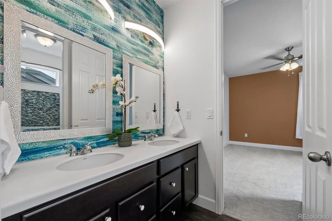
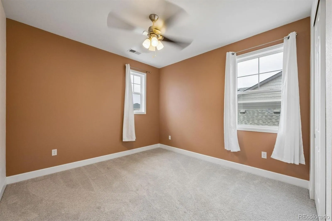
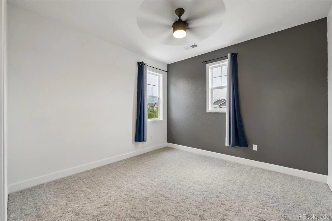
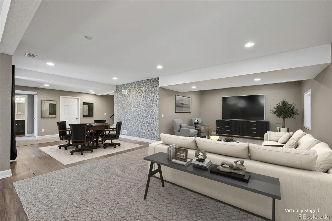
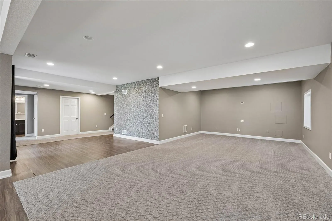
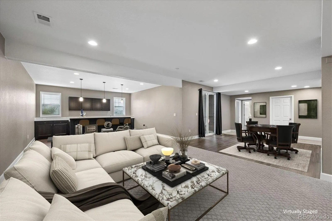
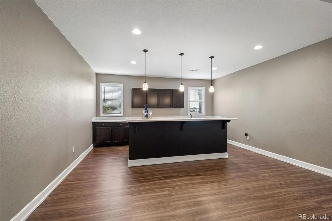
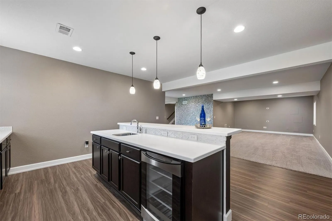
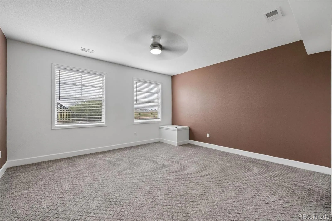
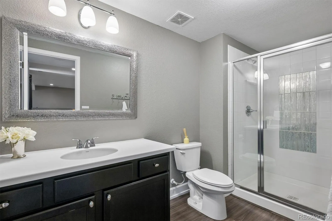
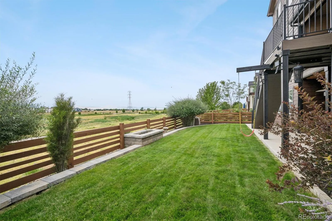
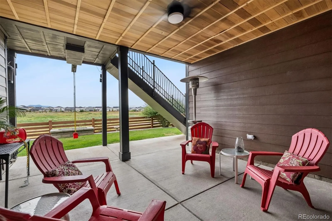
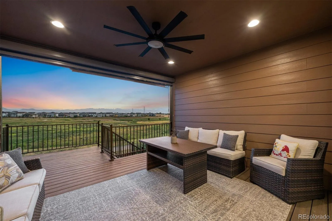
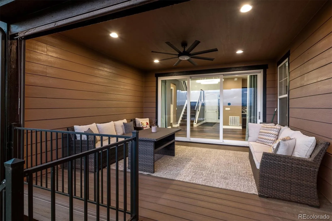
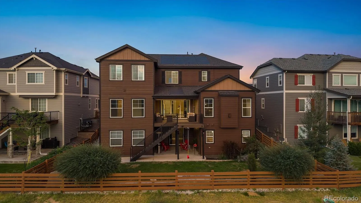
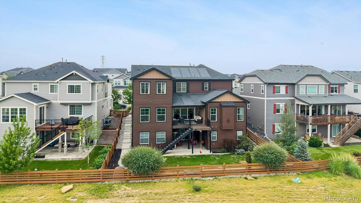
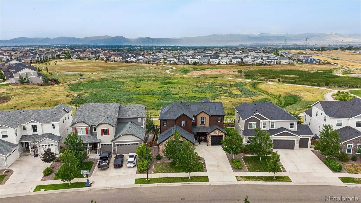
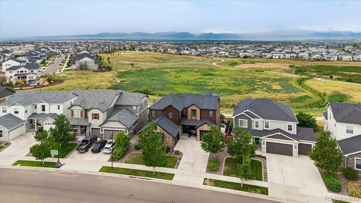
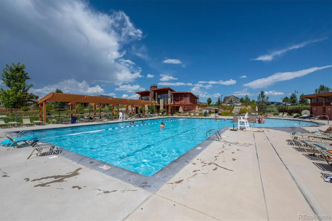
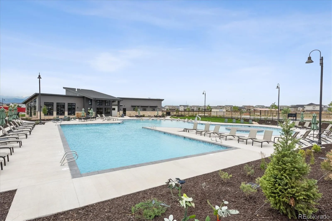
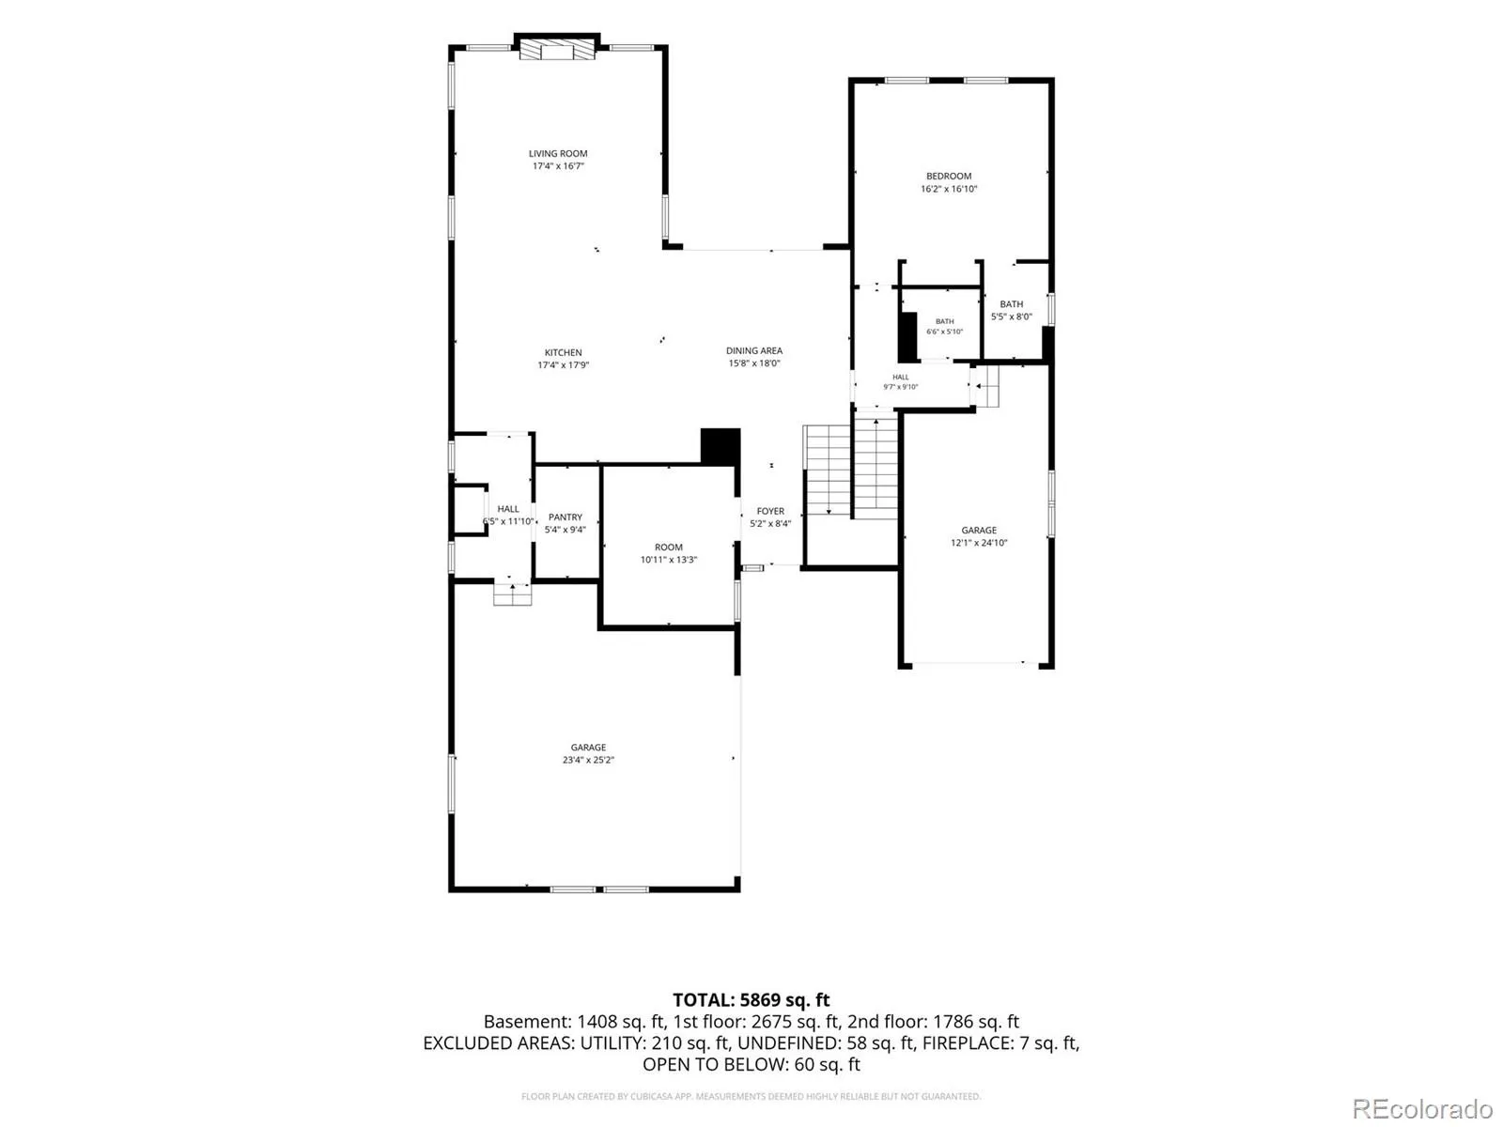
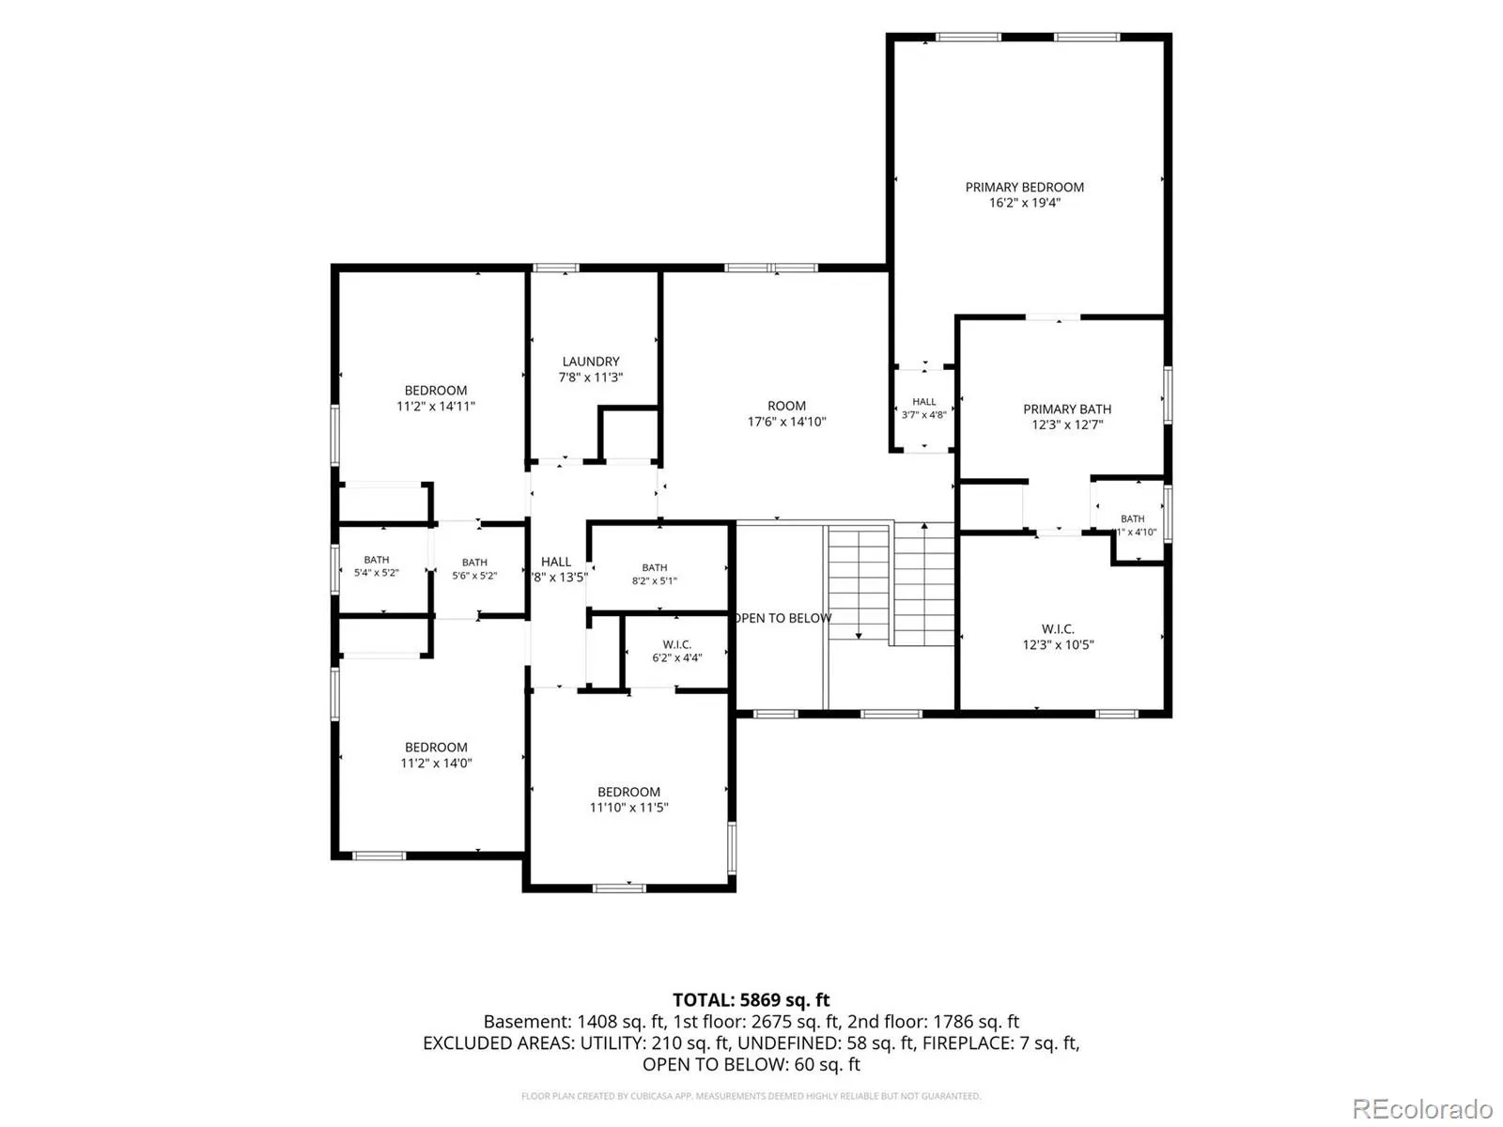
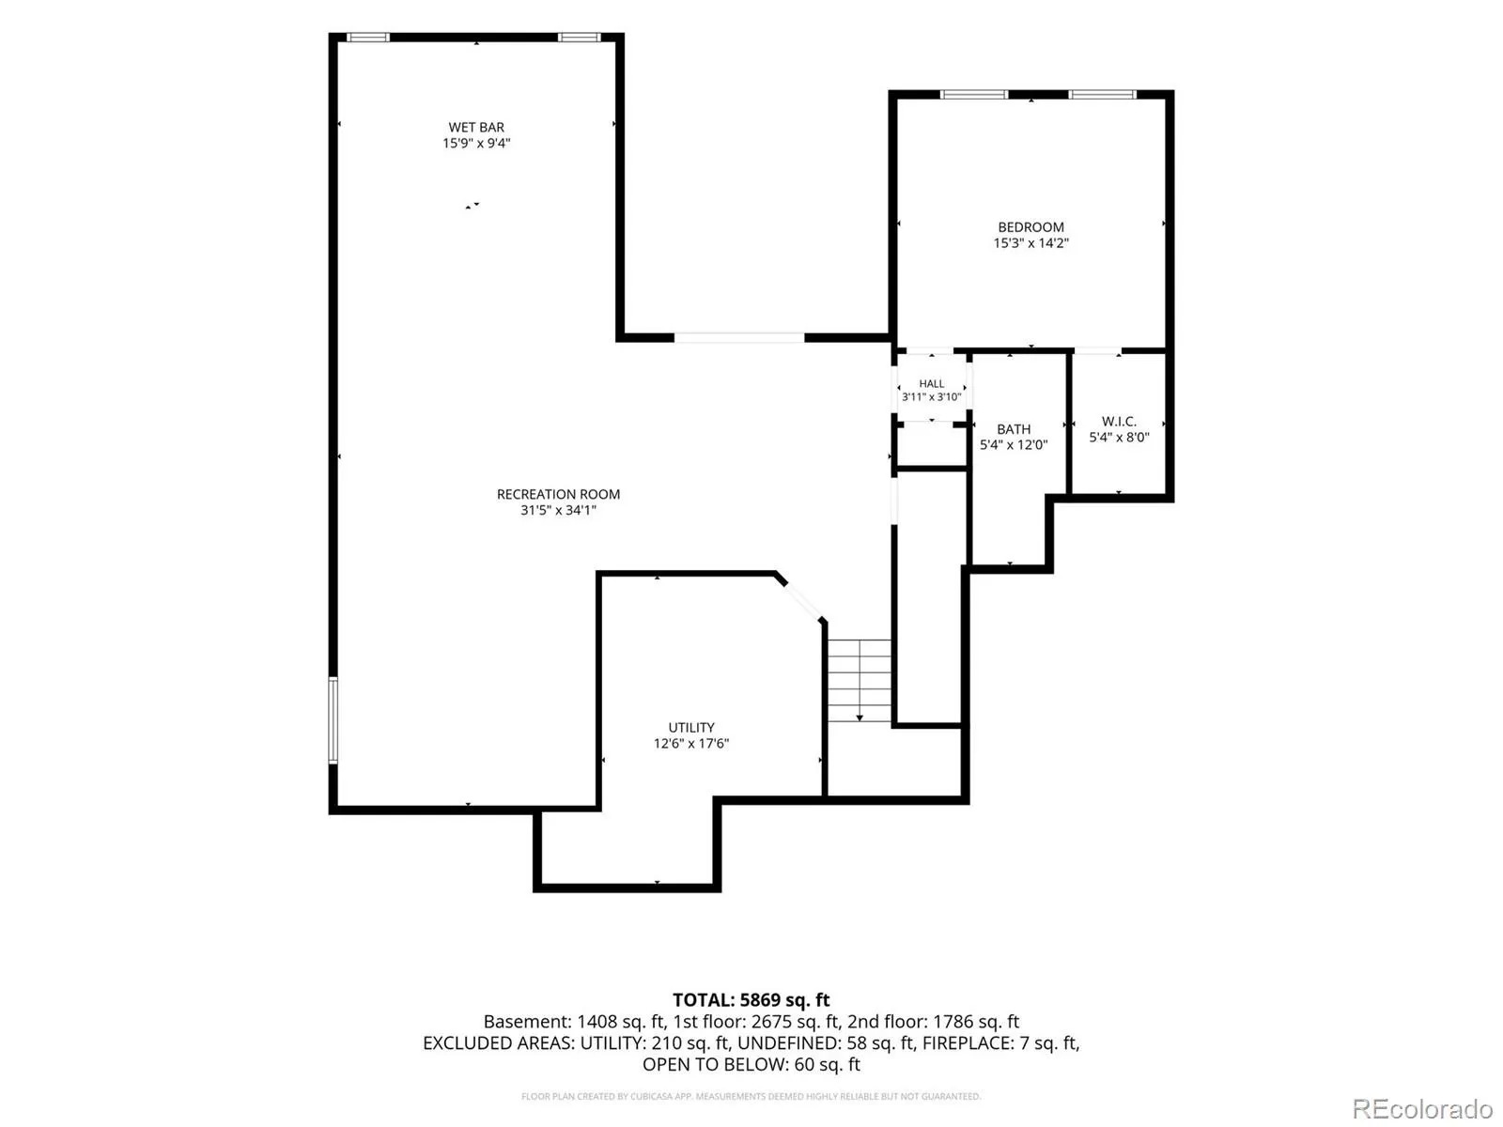
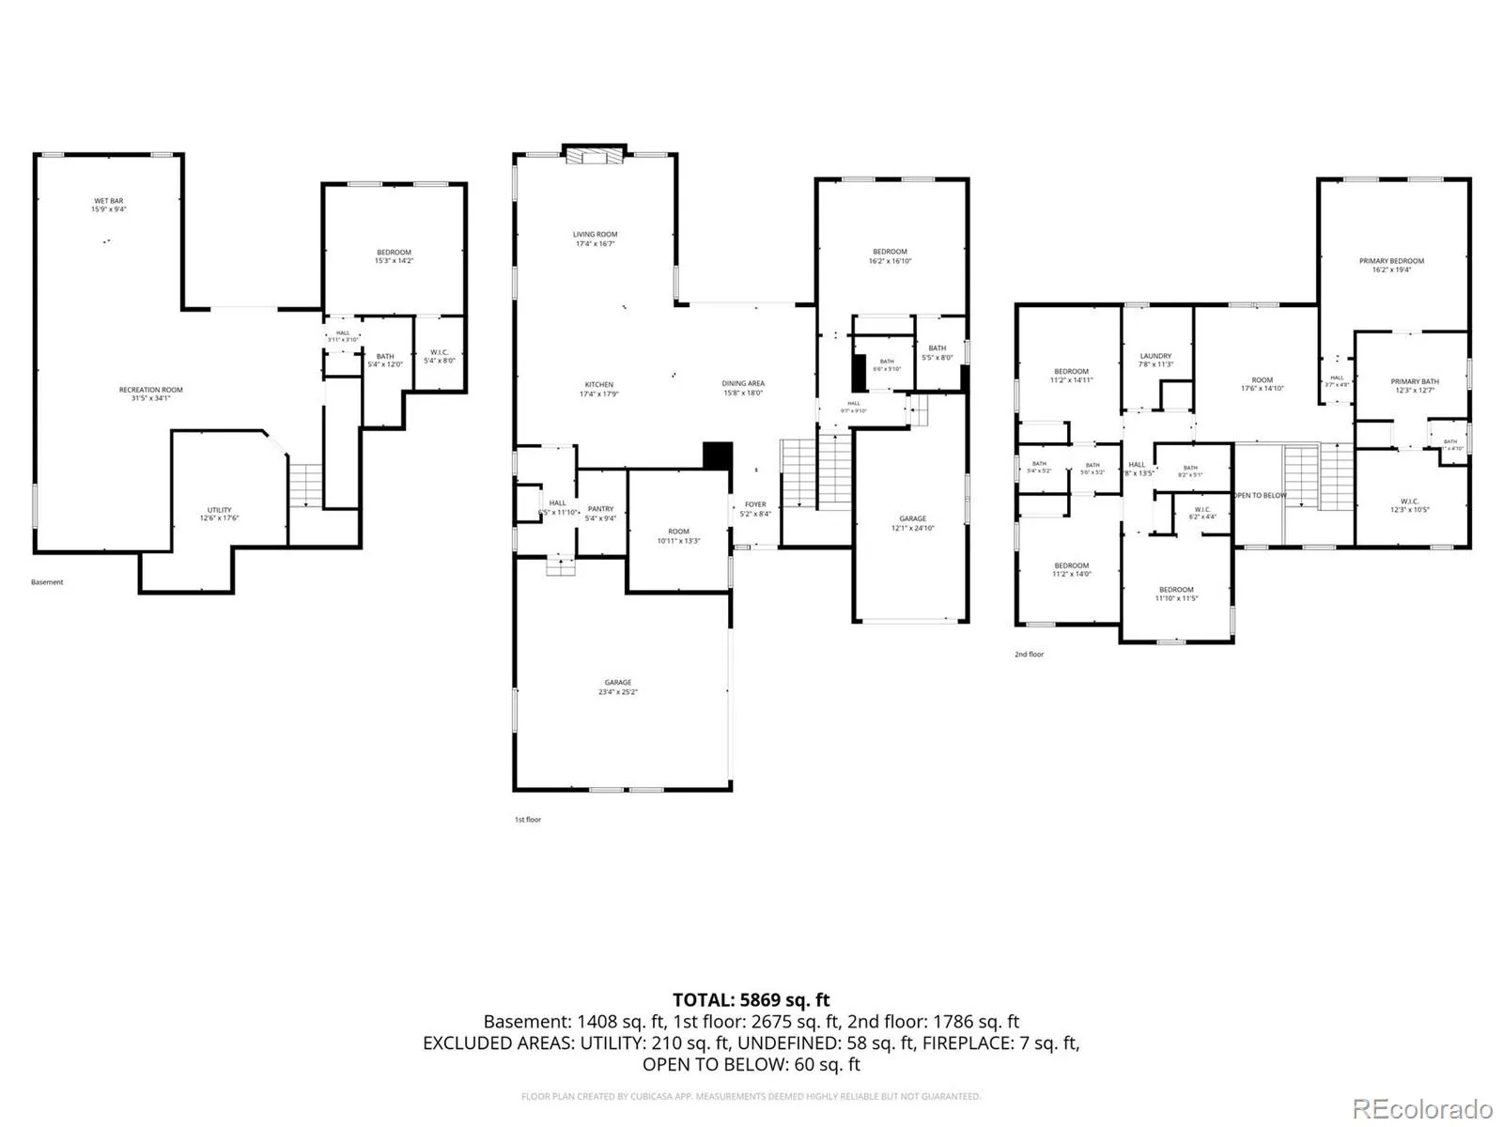
Stunning home w/sweeping Front Range views-spanning Pikes Peak to Longs Peak encompassing CO’s most iconic 14K foot peaks. High-end details provide luxury living w/a warm & comfortable feel. The open concept connects the living, dining and kitchen areas & the many windows allow for views from Boulder Flatirons to Pikes Peak. A two-story entry with elegant chandelier and modern railing showcases the main floor and staircase. A formal dining area & entrance to the deck allows for entertaining inside and out. Extensive granite kitchen counters and 40″ cabinets surround a massive granite island that seats up to 6. The counter space is a chef’s dream & allows space for preparation, serving & entertaining. Large walk-in pantry & butler’s pantry adjacent to the kitchen. Kitchen equipped w/GE Profile appliances including double oven, gas cooktop, microwave, dishwasher & Samsung refrigerator. Smart enabled dishwasher, microwave & oven operate remotely. Between the garage & butler’s pantry is a mud-room. Living room features a detailed cast fireplace w/gorgeous tile. The upper Trex deck has wrought iron railings, a motorized Phantom screen system w/winter panel, summer screen & a gas-line for a grill. Stairs lead down to the lower back patio area & back yard. Main floor bedroom w/en suite bath, a spacious home office w/beautiful wood finishes and powder room complete the main level. Upper level loft allows space to relax, play or work. Primary suite includes a luxurious 5 piece en suite bath & walk-in closet. Laundry room conveniently located on the upper level. Finished basement, perfect for game/movie nights, features a bar w/Corian counters, cabinets w/sink & beverage refrigerator, lg bedroom & 3/4 bath. Walk-out patio w/finished ceiling, ceiling fan, gas-line and 2 swings. The fenced backyard leads to open space w/paved walking & biking trails with access to downtown Erie. GAF Timberline Solar Shingle Roof System with 20 yr transferable warranty is fully owned-no lease.

Advanced Home Search
Search by square footage, location, price, bedrooms, bathrooms and more.Just Listed
These homes just hit the market. Be among the first to see them. Schedule a showing, too.New Construction
See brand new homes and homes under construction now and available soon.Features & Amenities
Find homes with views or pools, in gated communities & with other desirable features.Cities
Take a look at luxury homes in each city in Metro Denver.Neighborhoods
Find the ideal neighborhood and the home that best fits you.Counties
Have your eye on a specific county? Browse these listings.Zip Codes
Start here to find a luxury home in a particular zip code.Single-Family Homes
See photos of single-family homes, get prices, neighborhood information & more.Townhomes
Get all the details about luxury townhomes for sale now throughout Metro Denver.Condos
Are you drawn to the low-maintenance, luxury lifestyle of condo living? Start here.One-Story Homes
Looking for a main floor master? Ranch-style homes may be perfect for your lifestyle.Featured Price Ranges
We’ve done the searching for you. Find homes in popular luxury price ranges.55-Plus
Explore beautiful homes and enviable amenities available in 55-and-over communities.Your Free MLS Search Account
Create and manage saved searches and properties with the Property Organizer.Schedule a Personal Consultation
We’re happy to help any time! Schedule a no-obligation 15-minute call.


