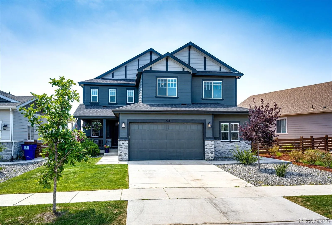
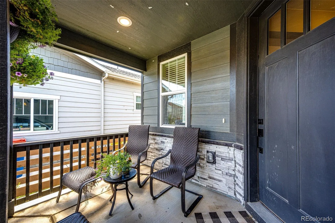
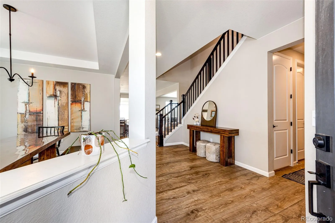
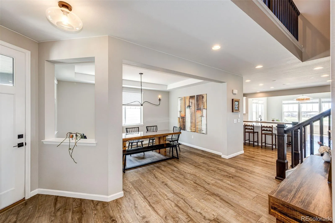
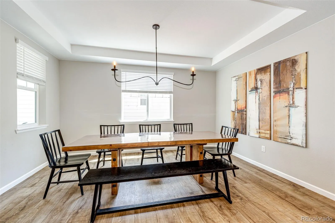
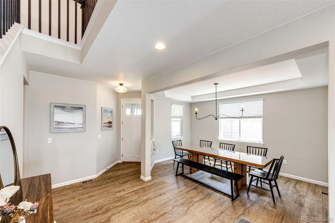
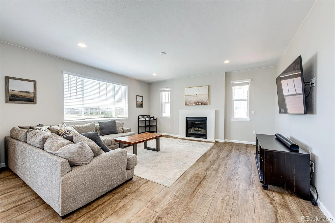
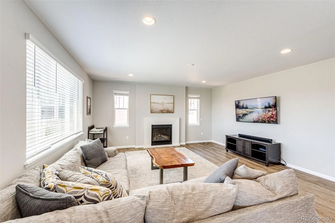
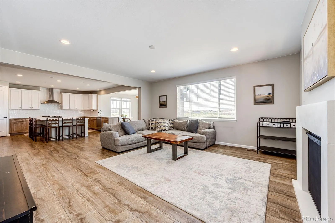
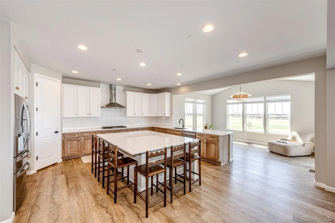
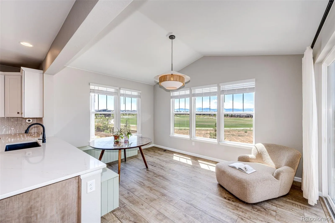
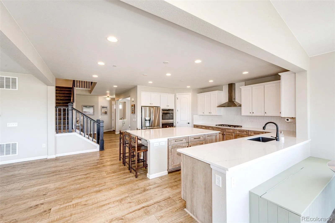
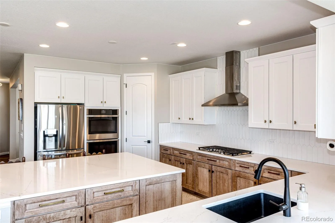
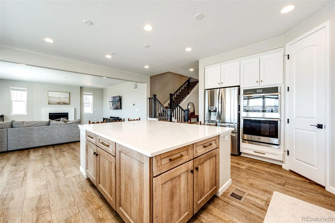
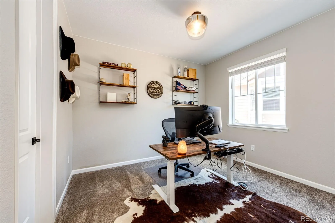
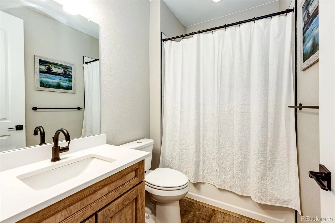
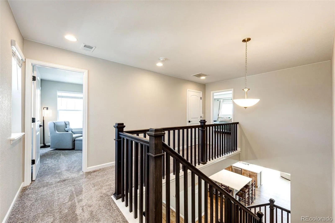
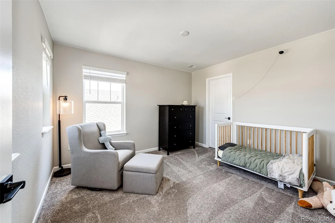
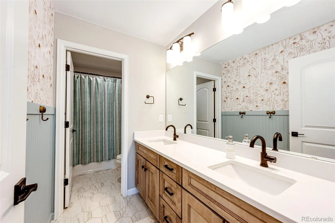
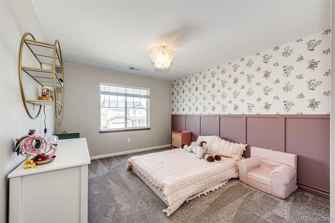
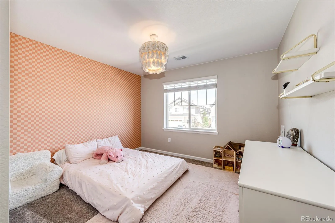
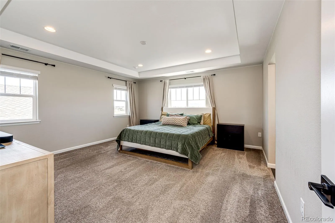
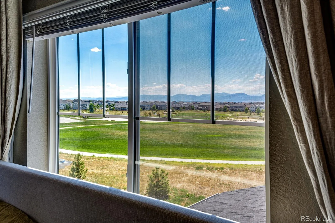
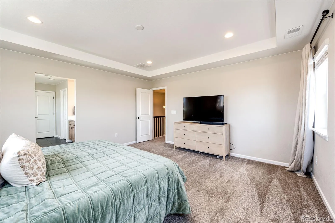
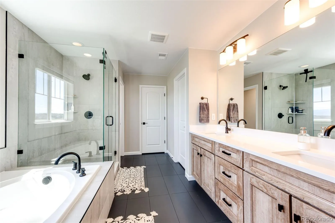
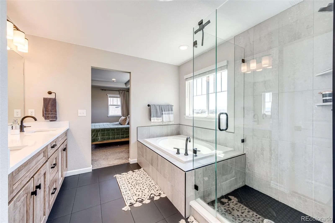
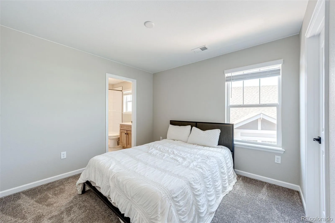
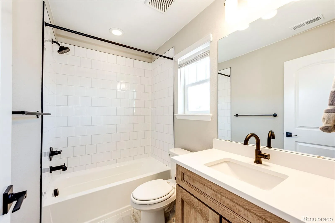
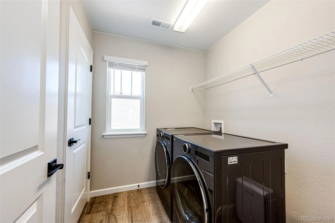
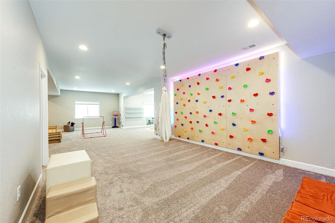
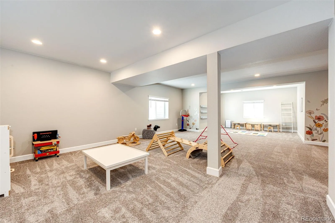
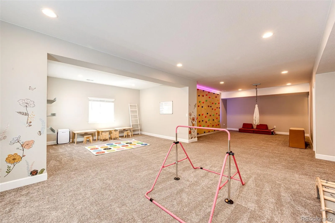
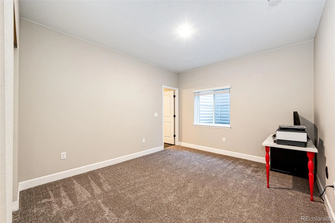
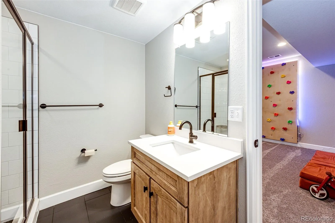
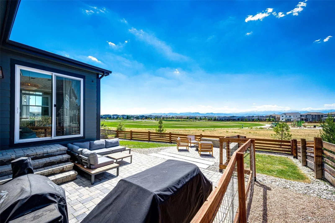
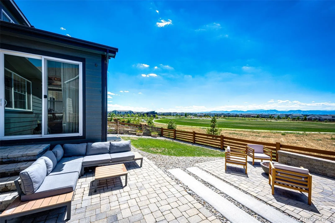
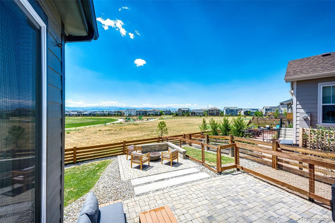
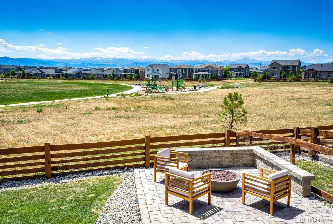
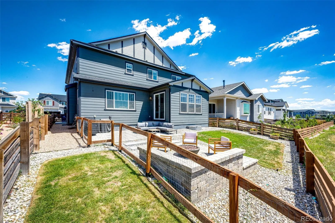
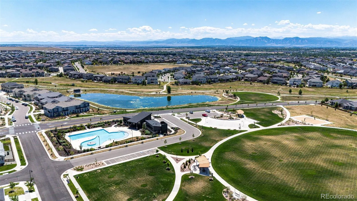
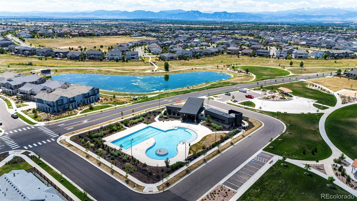
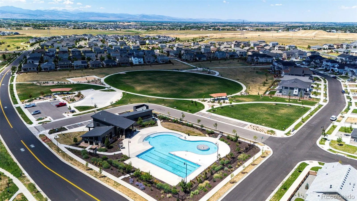
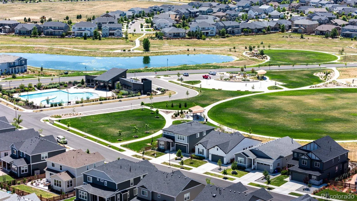
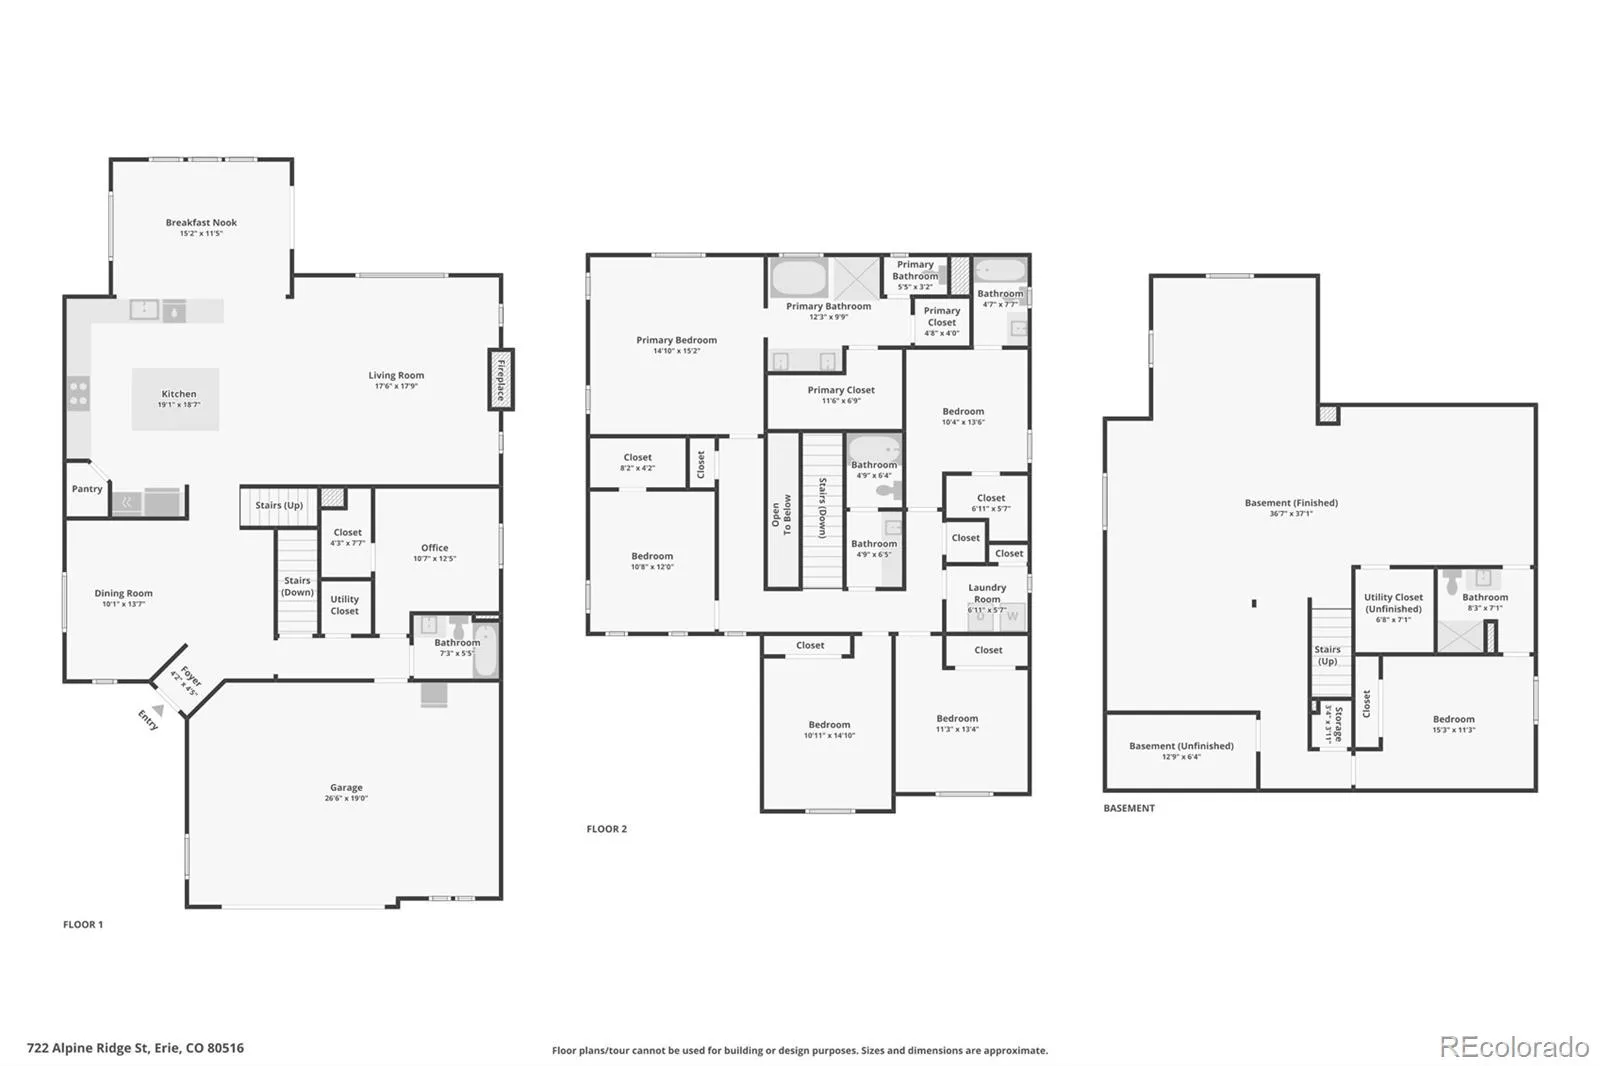
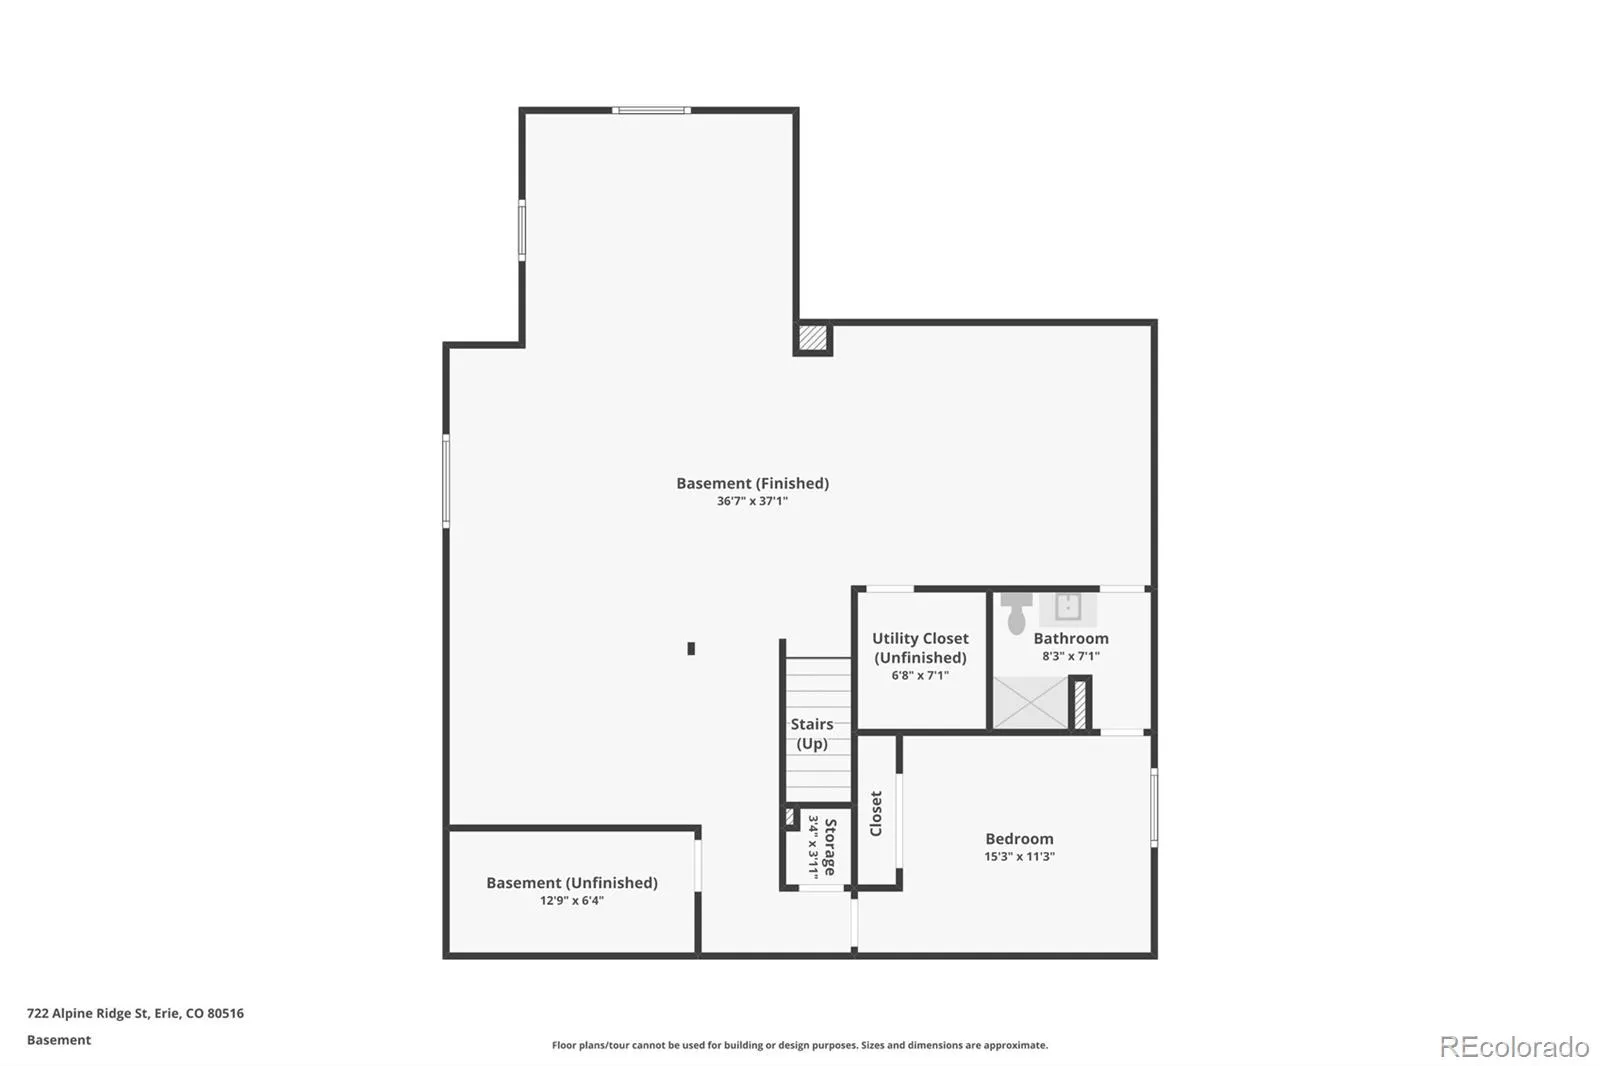
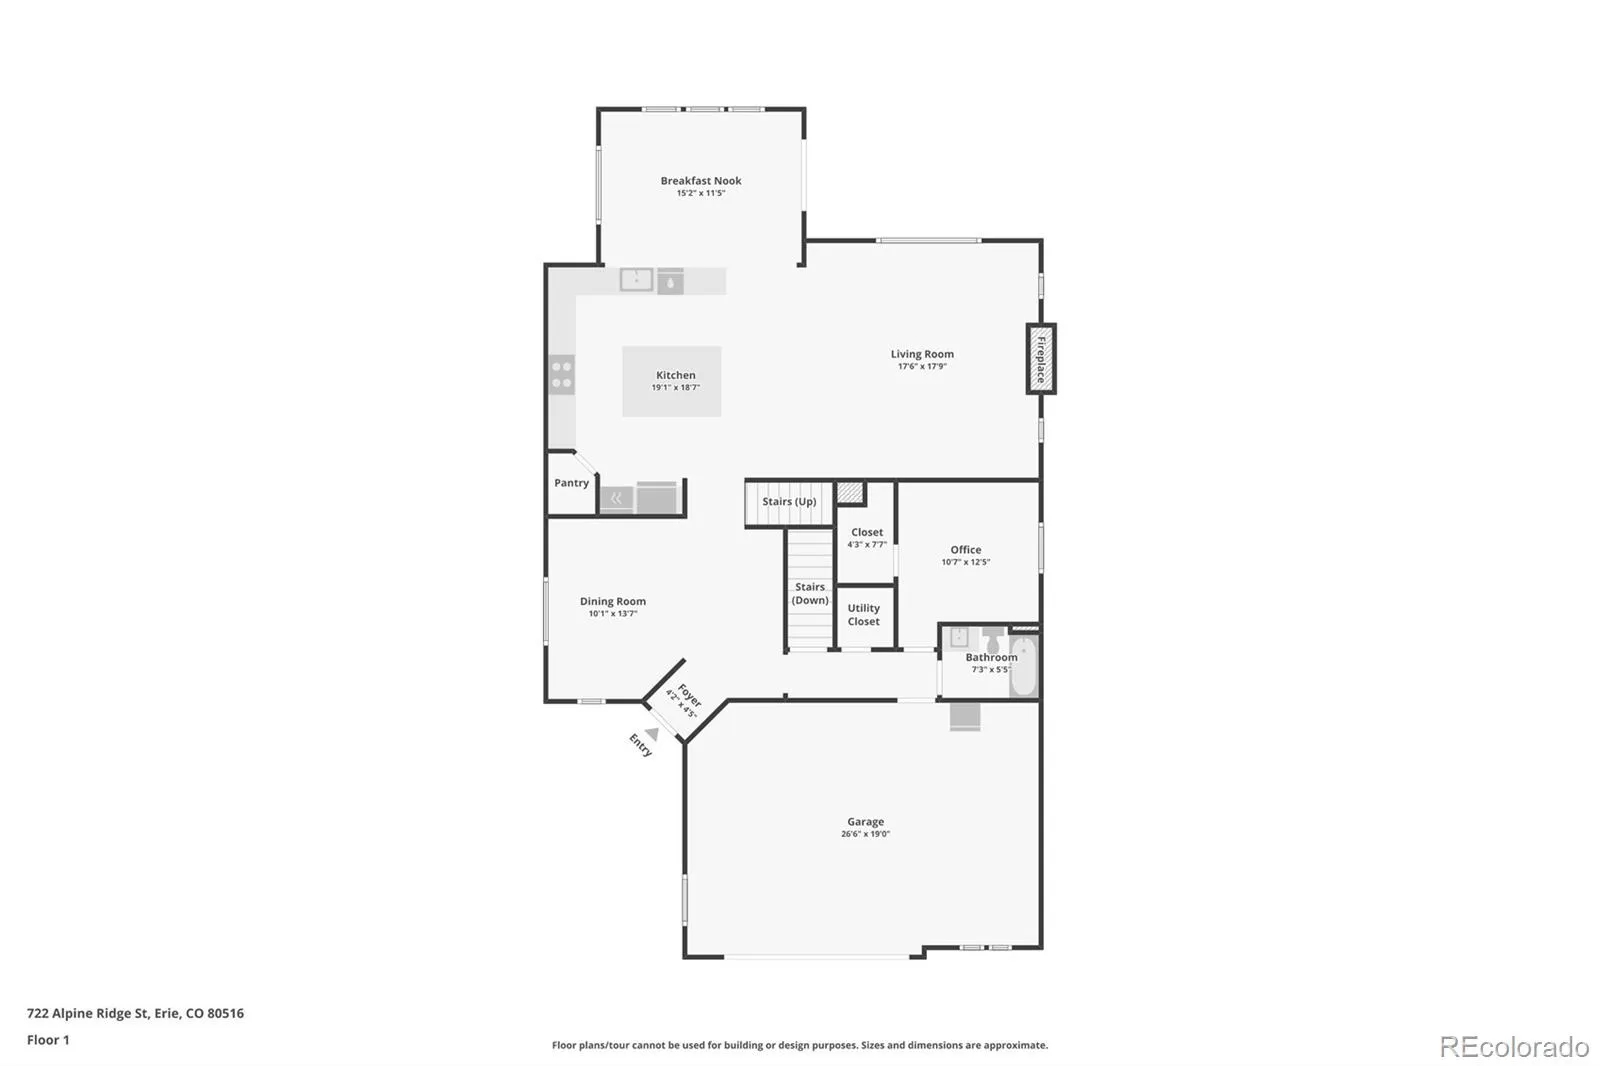
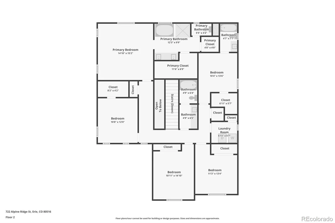
Welcome to 722 Alpine Ridge Street Welcome to this exceptional Richmond American Seth model, thoughtfully designed with an extended dining room and an impressive collection of upgrades throughout. Offering seven bedrooms, five bathrooms, and a fully finished basement, this executive-level residence combines generous living space, refined finishes, and an outstanding Erie location. The open and versatile floor plan provides abundant space for entertaining, working from home, hosting guests, and creating private retreats. The extended dining room offers additional space for gatherings and flows beautifully into the main living areas. The fully finished basement expands the home’s possibilities with flexible space for a theater room, game room, home gym, private office, guest accommodations, or additional entertaining areas. Outside, the fully fenced backyard is designed for both relaxation and entertaining. Enjoy the beautiful paver patio, gather around the built-in gas fire pit, and take in the breathtaking panoramic mountain views. The dedicated dog run adds convenience, while the home’s location backing directly to the park provides a peaceful, open setting with recreation just beyond the backyard. The neighborhood swimming pool is located less than a block away, offering easy access to one of the community’s most desirable amenities. Parks, trails, shopping, dining, and recreation are also conveniently located nearby. 722 Alpine Ridge Street offers an exceptional combination of luxury, space, and elevated Colorado living. The Agent who is a licensed Real Estate agent in the State of Colorado is related to the Seller.

Advanced Home Search
Search by square footage, location, price, bedrooms, bathrooms and more.Just Listed
These homes just hit the market. Be among the first to see them. Schedule a showing, too.New Construction
See brand new homes and homes under construction now and available soon.Features & Amenities
Find homes with views or pools, in gated communities & with other desirable features.Cities
Take a look at luxury homes in each city in Metro Denver.Neighborhoods
Find the ideal neighborhood and the home that best fits you.Counties
Have your eye on a specific county? Browse these listings.Zip Codes
Start here to find a luxury home in a particular zip code.Single-Family Homes
See photos of single-family homes, get prices, neighborhood information & more.Townhomes
Get all the details about luxury townhomes for sale now throughout Metro Denver.Condos
Are you drawn to the low-maintenance, luxury lifestyle of condo living? Start here.One-Story Homes
Looking for a main floor master? Ranch-style homes may be perfect for your lifestyle.Featured Price Ranges
We’ve done the searching for you. Find homes in popular luxury price ranges.55-Plus
Explore beautiful homes and enviable amenities available in 55-and-over communities.Your Free MLS Search Account
Create and manage saved searches and properties with the Property Organizer.Schedule a Personal Consultation
We’re happy to help any time! Schedule a no-obligation 15-minute call.


