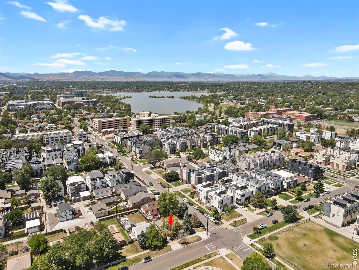
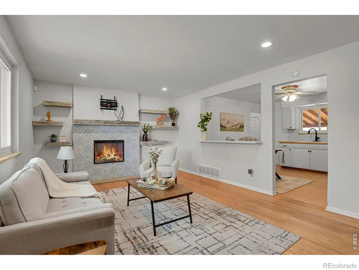
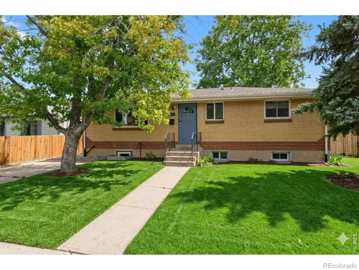
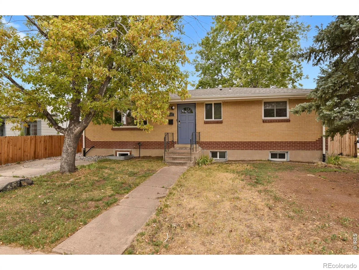
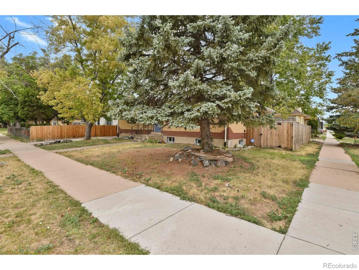
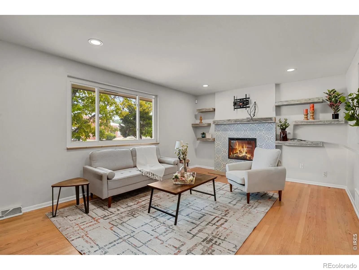
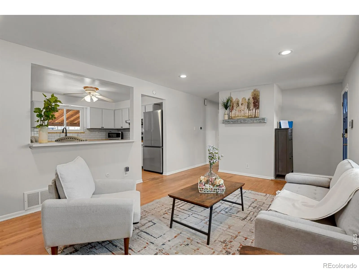
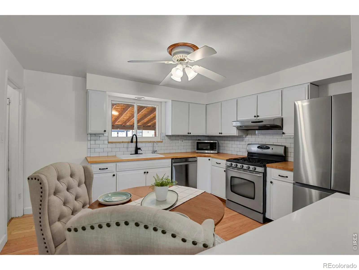
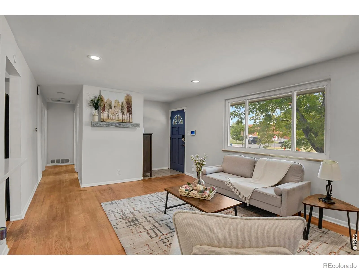
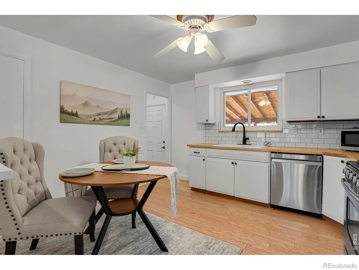
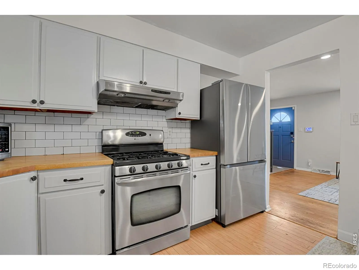
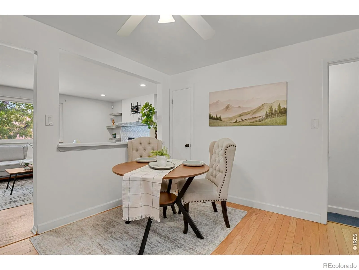
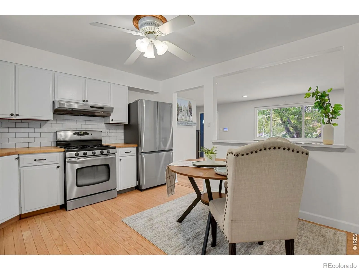
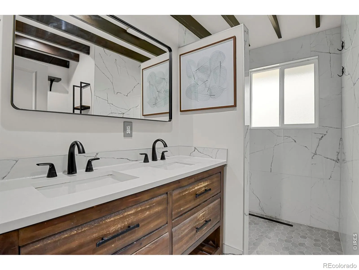
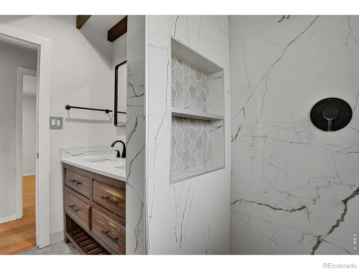
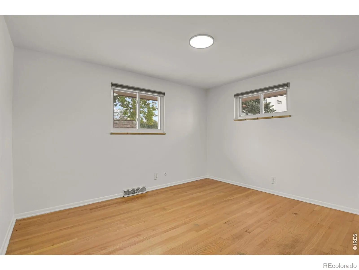
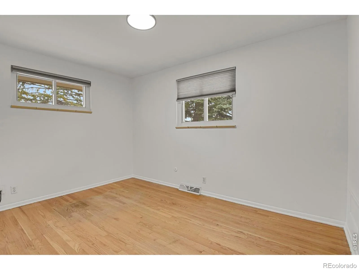
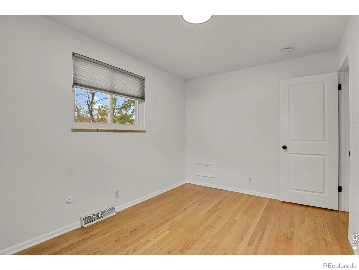
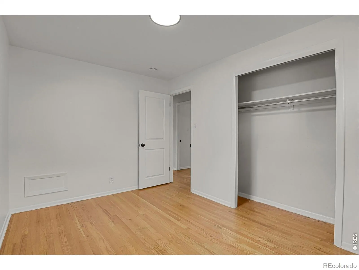
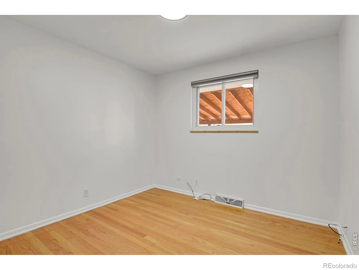
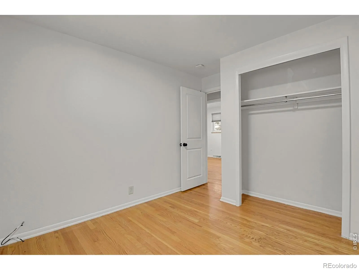
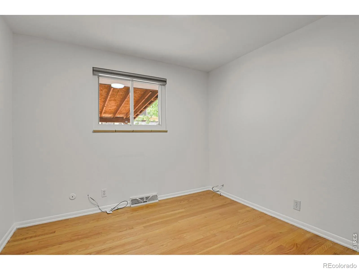
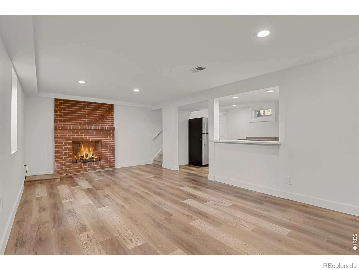
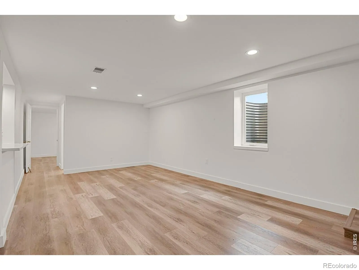
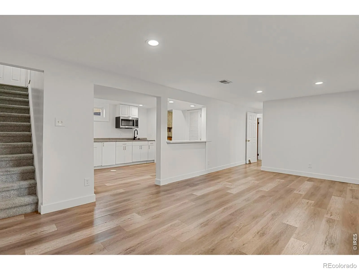
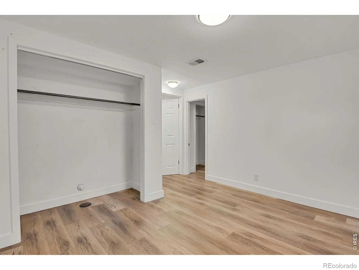
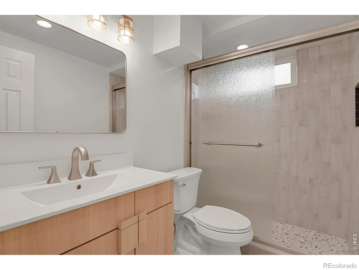
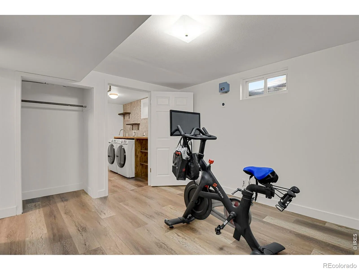
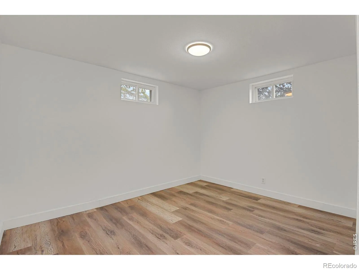
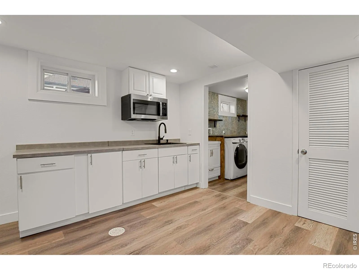
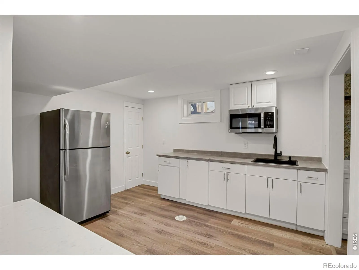
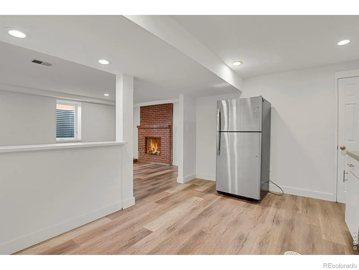
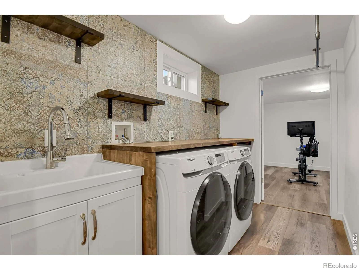
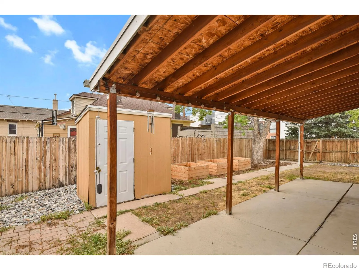
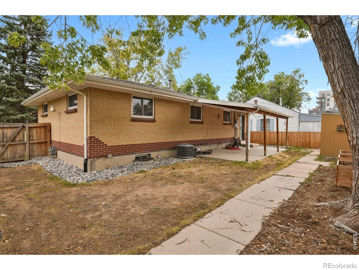
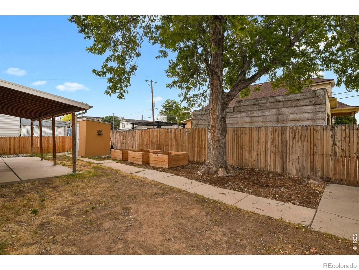
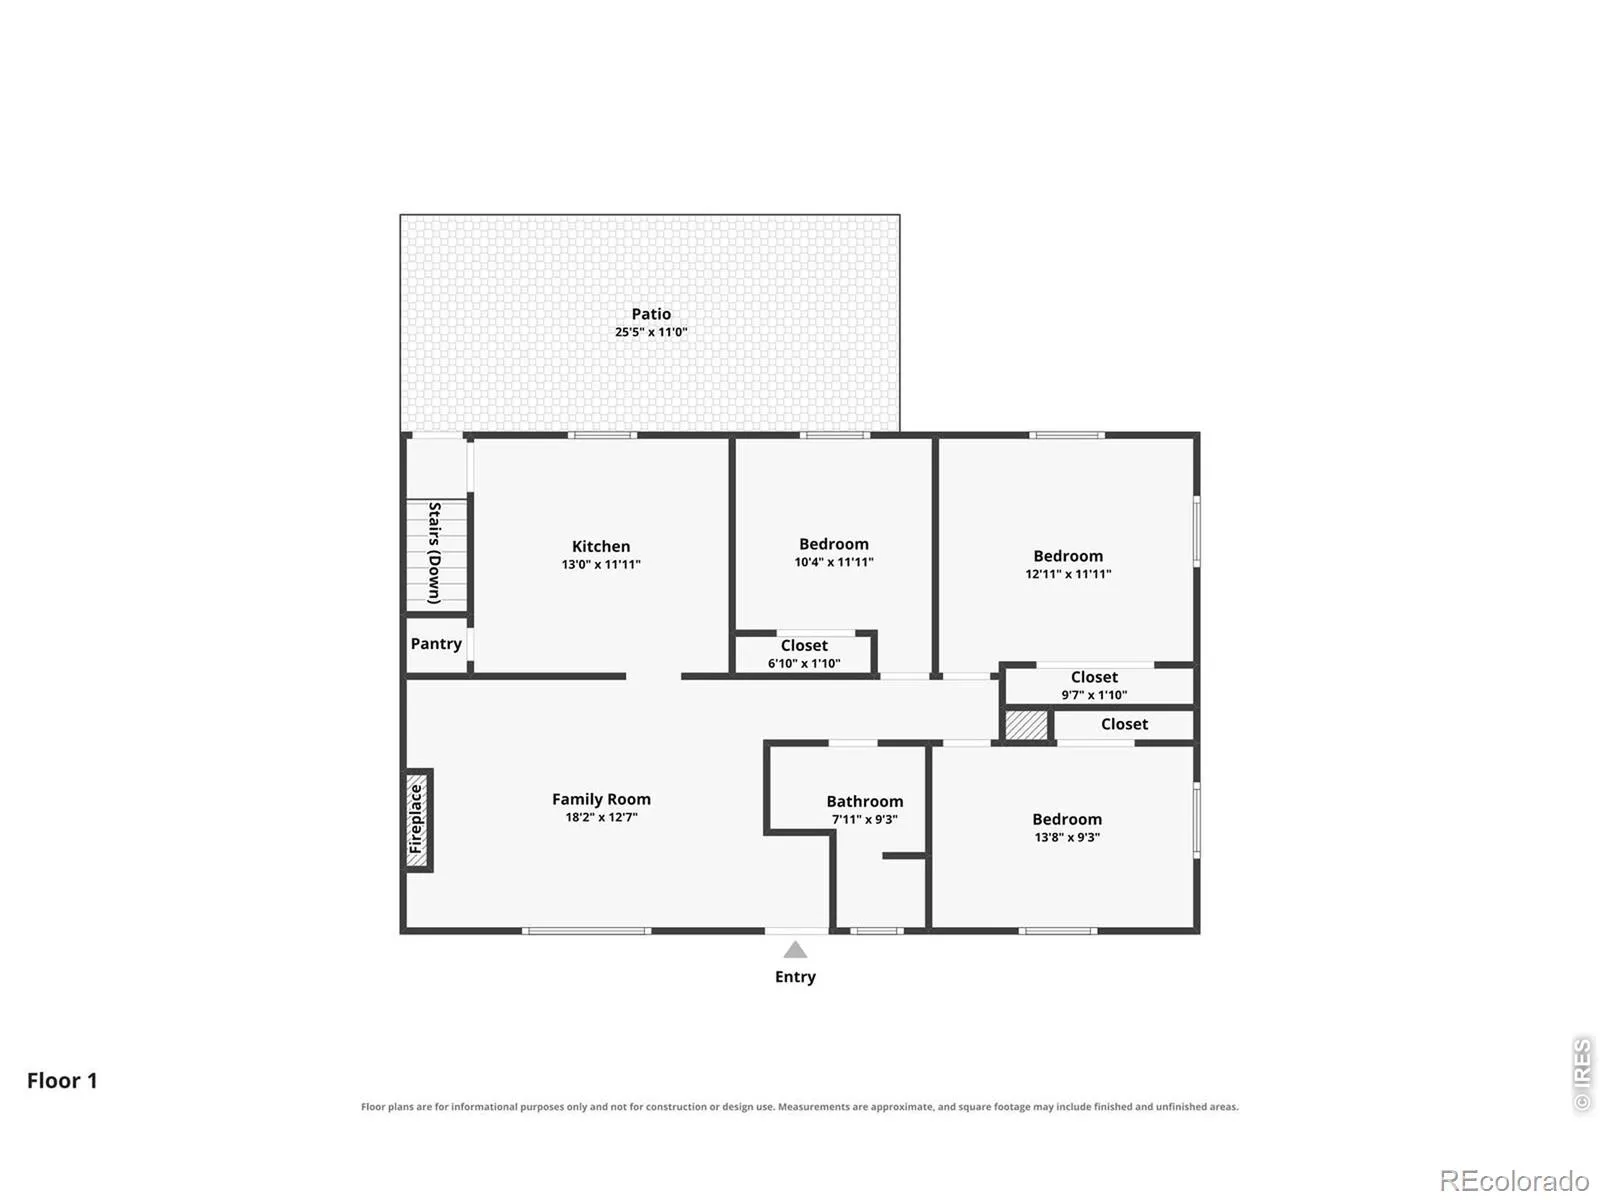
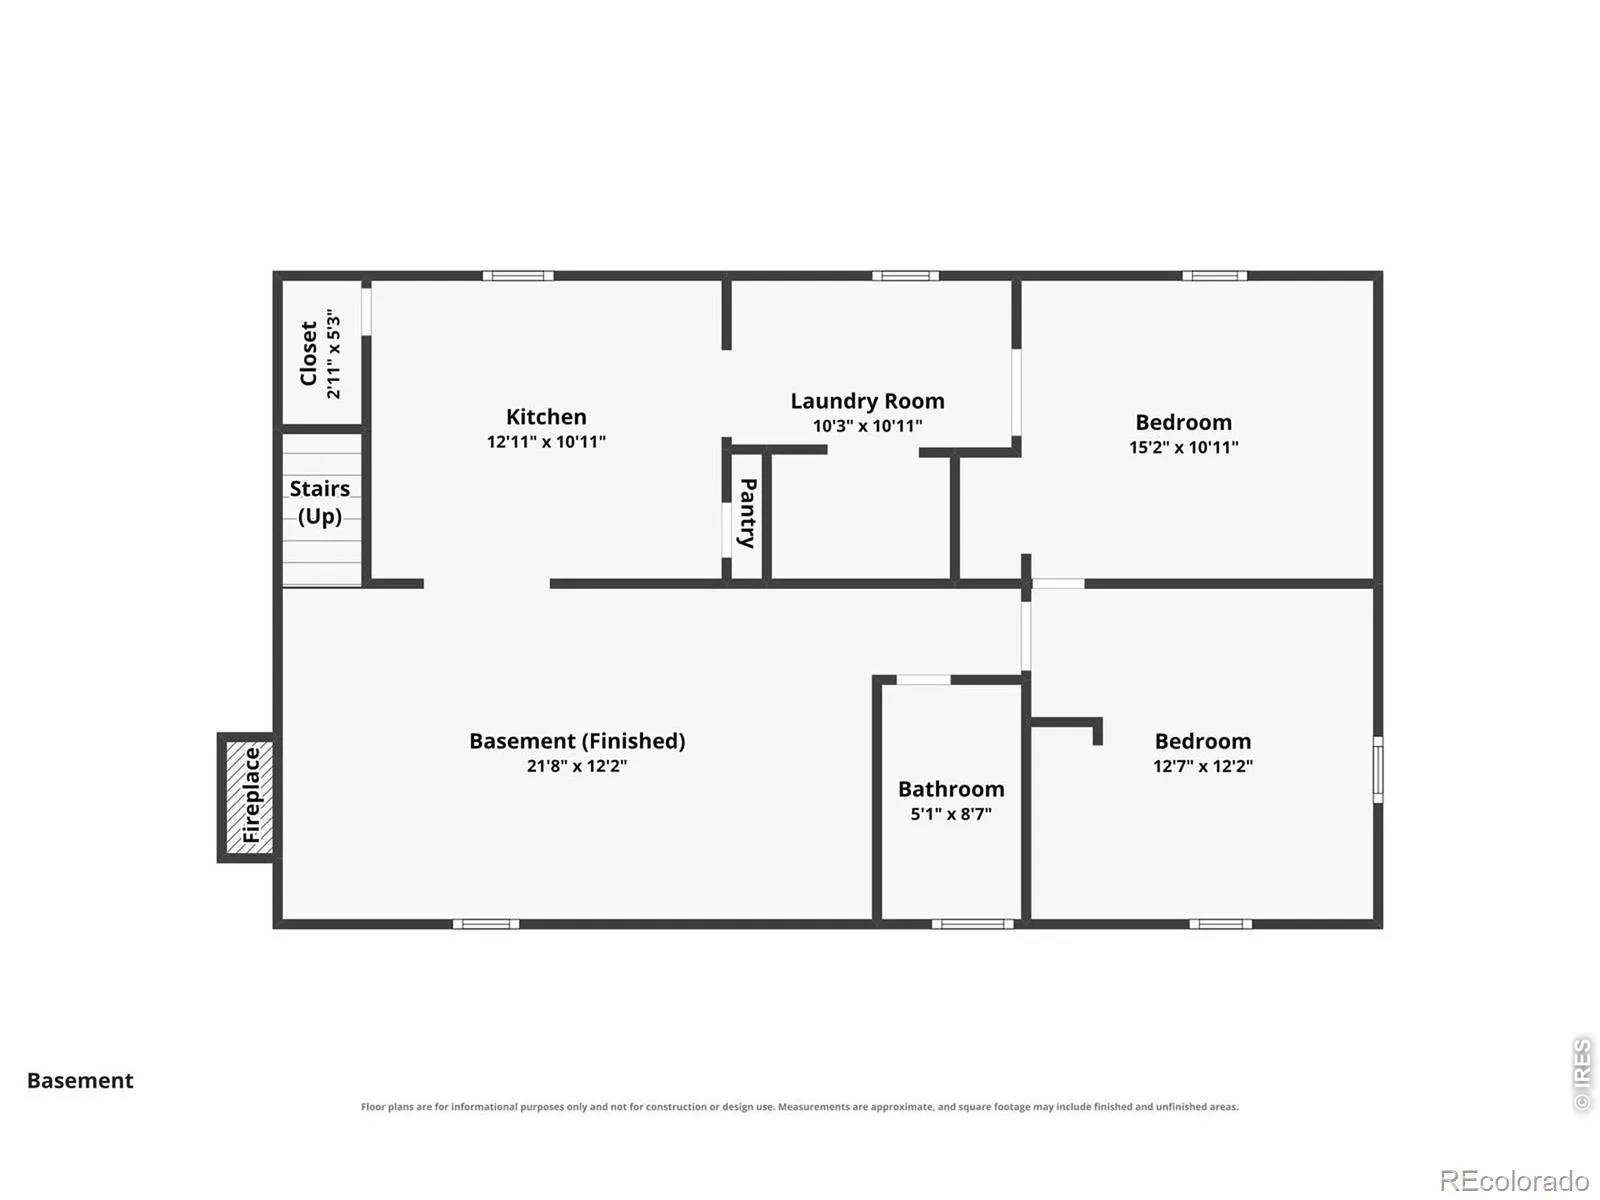
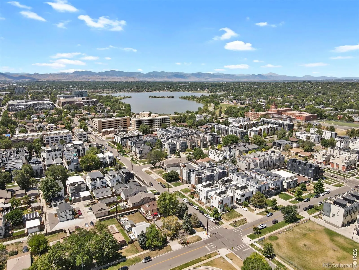
WALK TO THE BRONCO GAMES OR SLOAN’S LAKE! Imagine starting your mornings with a walk around Sloan’s Lake, grabbing coffee at a cafe, biking downtown, and enjoying one of Denver’s most desirable neighborhoods; all from your brick ranch, move-in-ready home. Corner lot with mature trees, 3 off-street parking spots, and incredible redevelopment potential, legally zoned U-TU-C, allowing for a duplex or a 2nd unit in the basement for rental income. The main levelfeatures hardwood floors, a bright living room with an electric fireplace with decorative tile, and custom shelving. The open kitchen is perfect for entertaining including the pantry and appliances. Three bedrooms on the main level, along witha beautifully remodeled bathroom featuring a walk-in shower. Major updates include: Updated windows throughout, New Class 3 impact-resistant roof 2026, New interior doors, Updated light fixtures, Central A/C (2023), Water heater (2023). Finished basement offers excellent flexibility for guests, multi-generational living, or future rental income. Features laminate flooring, a kitchenette with refrigerator, microwave, remodeled bathroom, a conforming bedroom, a spacious family room with an egress window, office space, and a laundry room complete with utility sink plus washer and dryer. Step outside to enjoy the covered patio, raised garden beds, storage shed, and fully fenced backyard-perfect for relaxing or entertaining. Additional features include an EV charging outlet and permitted street parking. Enjoy being just a shortwalk to Sloan’s Lake where you can paddle board, jog, bike, or take in the beautiful scenery. You’ll also be within walking distance of restaurants, coffee shops, bus routes, and light rail, providing quick access to downtown and everything Denver has to offer. Whether you’re looking for a charming home in one of Denver’s most desirable neighborhoods or an excellent investment opportunity with future income potential!

Advanced Home Search
Search by square footage, location, price, bedrooms, bathrooms and more.Just Listed
These homes just hit the market. Be among the first to see them. Schedule a showing, too.New Construction
See brand new homes and homes under construction now and available soon.Features & Amenities
Find homes with views or pools, in gated communities & with other desirable features.Cities
Take a look at luxury homes in each city in Metro Denver.Neighborhoods
Find the ideal neighborhood and the home that best fits you.Counties
Have your eye on a specific county? Browse these listings.Zip Codes
Start here to find a luxury home in a particular zip code.Single-Family Homes
See photos of single-family homes, get prices, neighborhood information & more.Townhomes
Get all the details about luxury townhomes for sale now throughout Metro Denver.Condos
Are you drawn to the low-maintenance, luxury lifestyle of condo living? Start here.One-Story Homes
Looking for a main floor master? Ranch-style homes may be perfect for your lifestyle.Featured Price Ranges
We’ve done the searching for you. Find homes in popular luxury price ranges.55-Plus
Explore beautiful homes and enviable amenities available in 55-and-over communities.Your Free MLS Search Account
Create and manage saved searches and properties with the Property Organizer.Schedule a Personal Consultation
We’re happy to help any time! Schedule a no-obligation 15-minute call.


