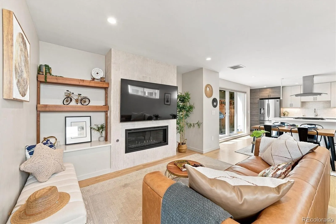
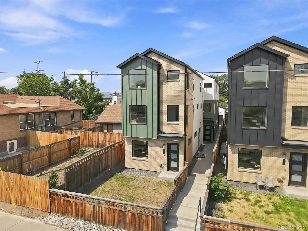
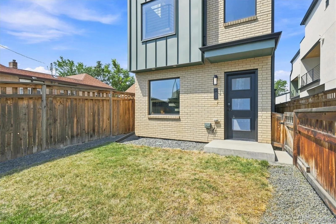
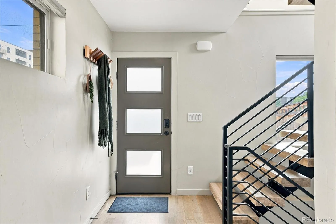
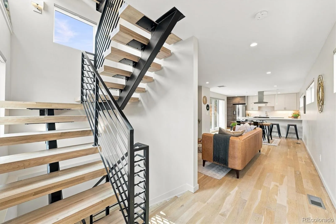
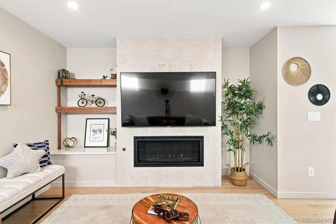
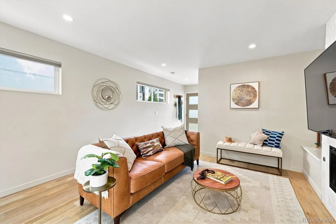
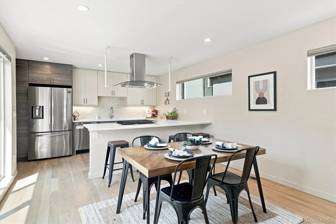
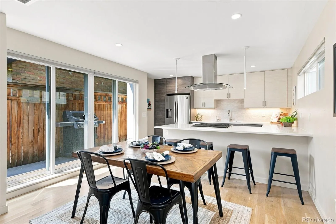
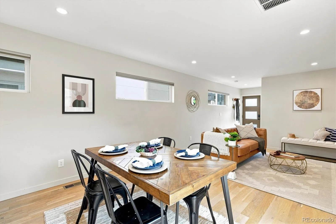
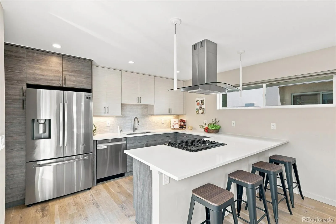
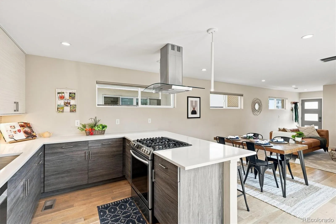
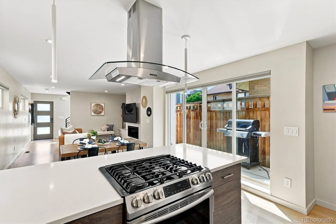
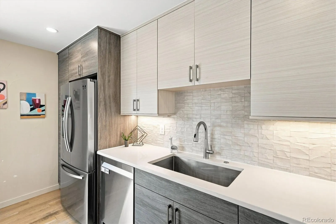
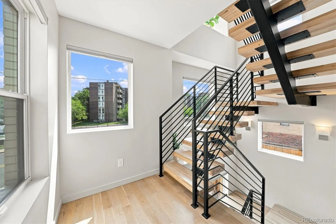
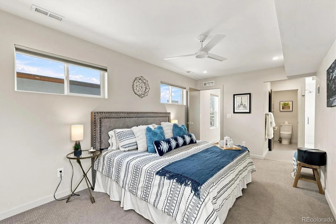
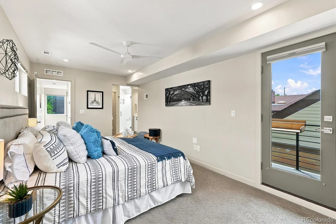
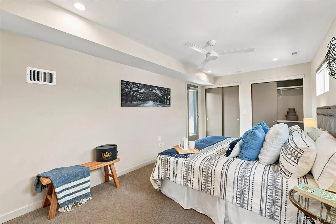
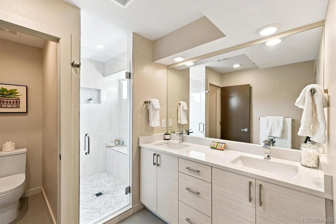
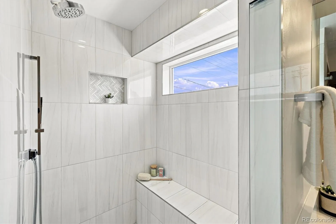
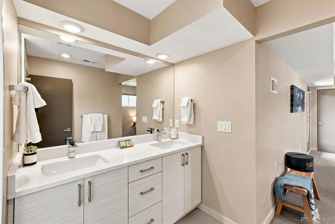
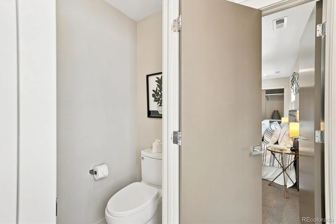
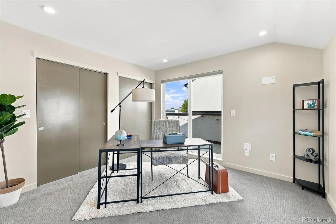
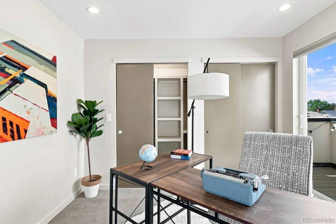
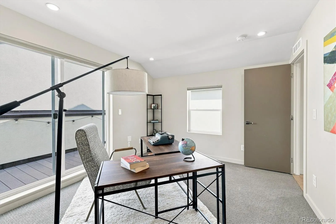
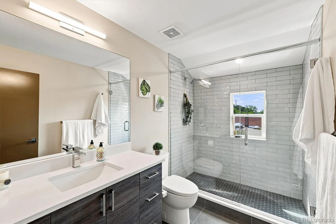
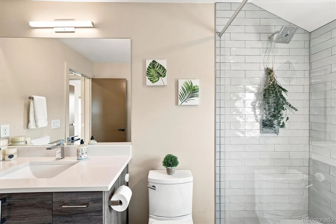
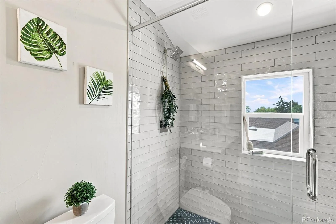
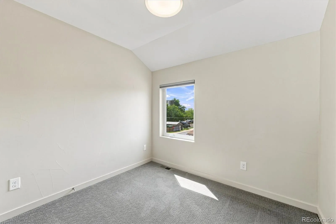
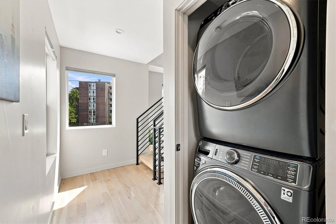
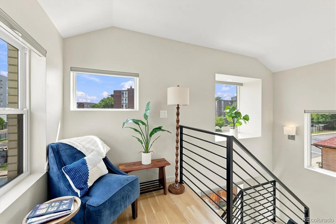
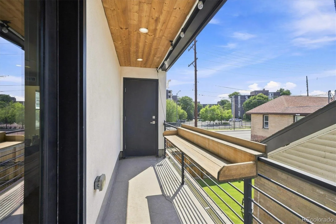
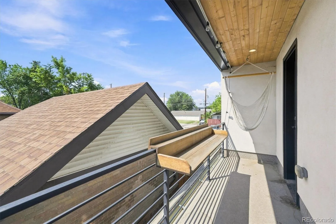
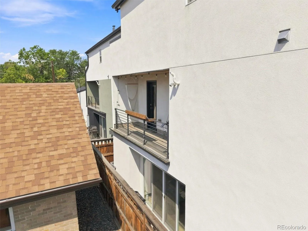
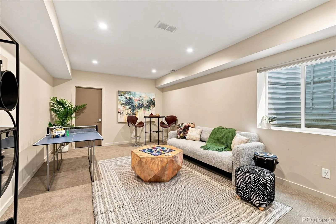
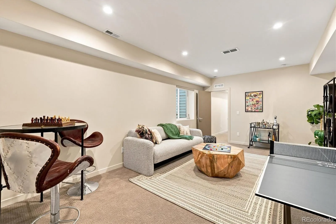
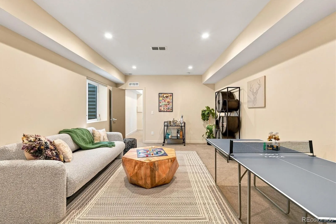
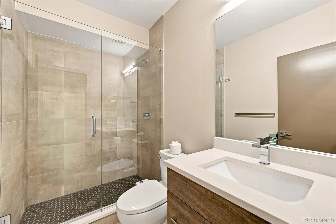
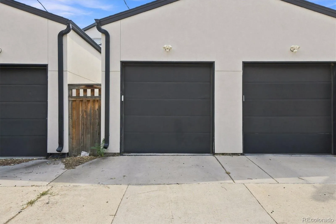
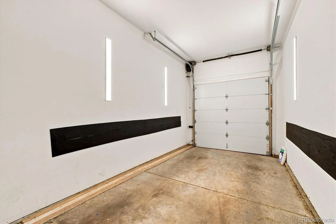
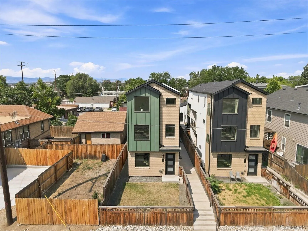
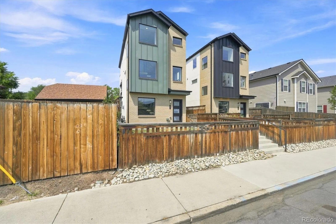
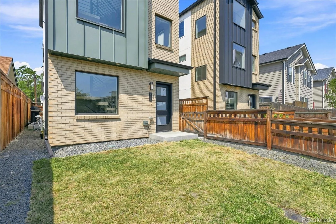
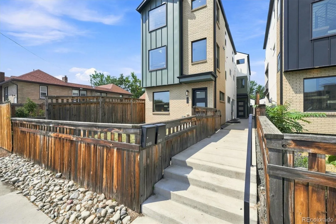
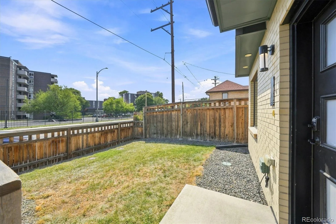
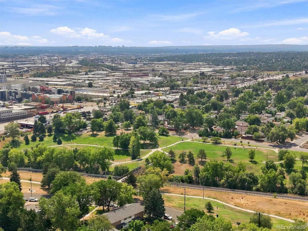
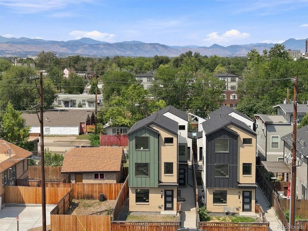
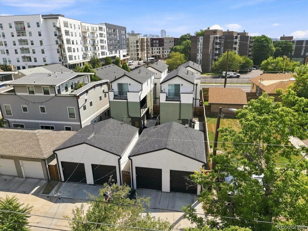
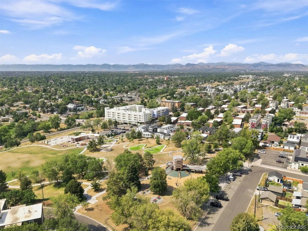
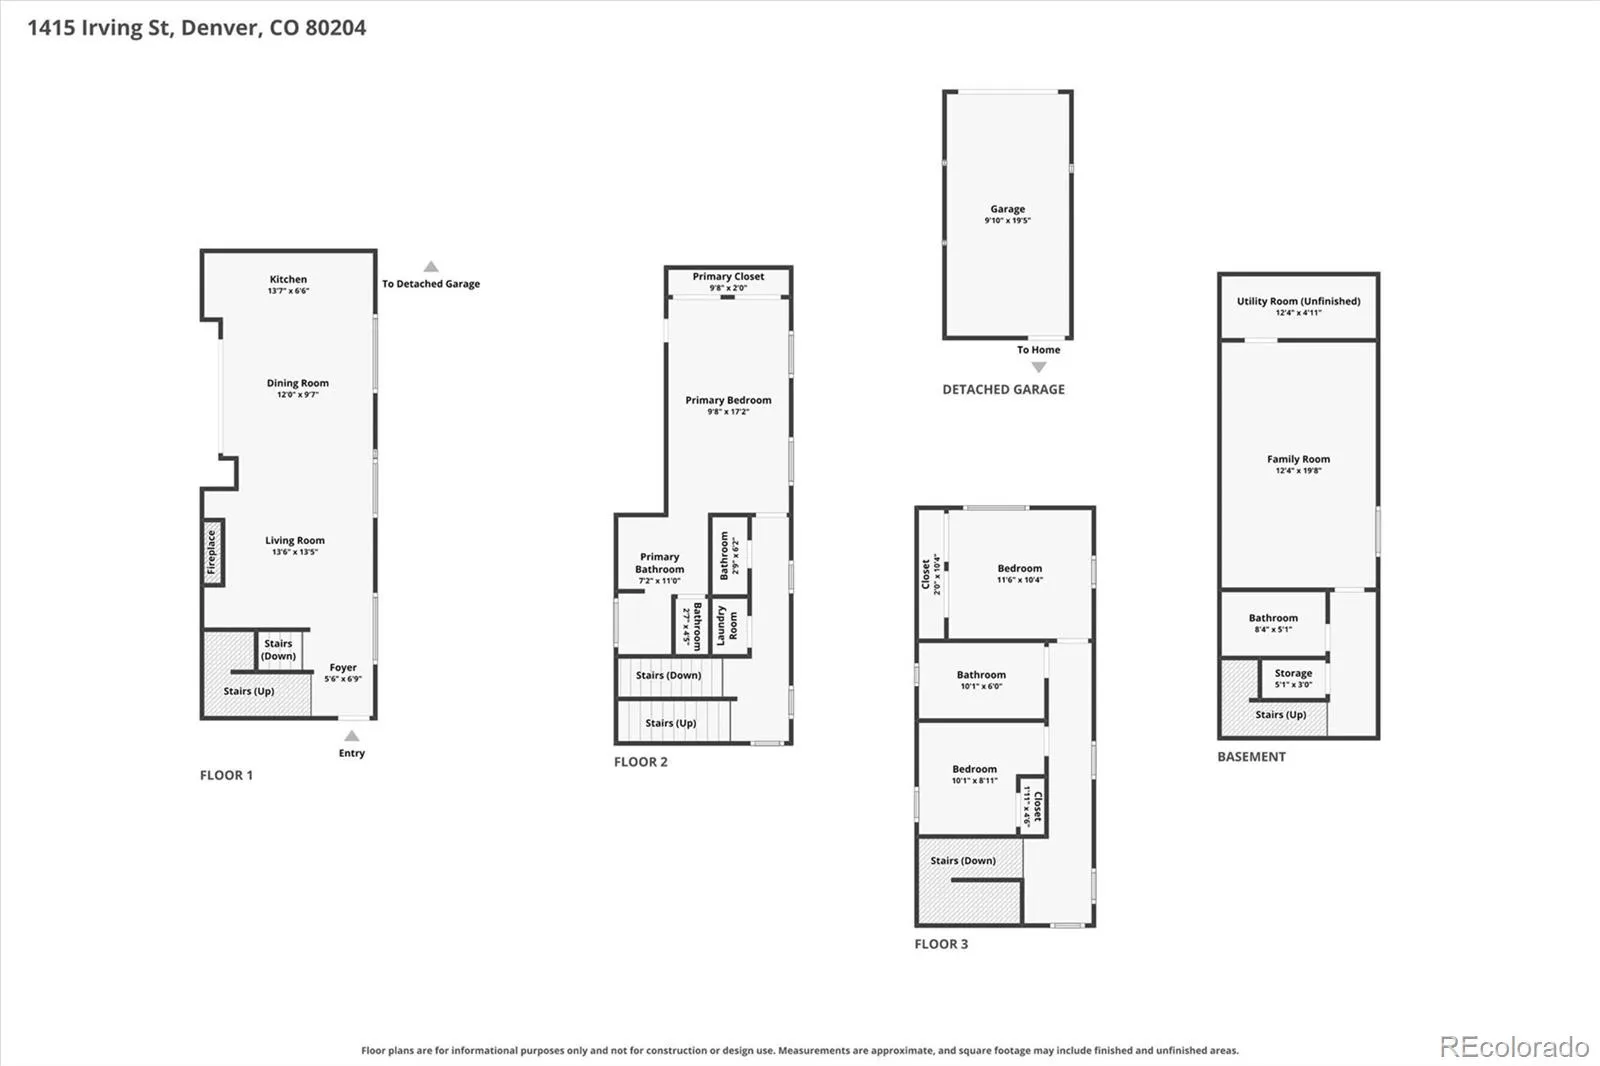
City energy, Colorado sunsets, and room to actually live. This West Colfax townhome has a gated yard, a side patio & multiple outdoor spaces, rare for this style of Denver home. BONUS: No HOA, just a party wall agreement. Main level: hardwood floors run through the living, dining and kitchen, anchored by a gas fireplace and walnut built-ins. Large windows and an open hardwood staircase keep it bright. The kitchen has quartz counters, soft-close cabinetry, an island, and a gas range positioned so the cook stays in on the conversation. Just off the dining area is a side patio, plumbed for gas grilling and includes a Weber Spirit grill that stays with the home. Second level: the primary suite has a private balcony with mountain views, multiple closets, and an en-suite bath with dual sinks, a separate water closet, and an oversized dual-head shower with a built-in bench. Powder bath and laundry are on the same floor for convenience. Top level: two more bedrooms, a shared 3/4 bath, and an open loft nook overlooking the level below. One bedroom has its own private deck with mountain views. Basement: a conforming 4th bedroom and 3/4 bath, currently staged as a den or game room. This space would make a great guest suite, office, gym or media room, take your pick. Detached garage with tall ceilings, radon mitigation, and a sump pump handle the practical side of this home. And best of all? A location that works for you: Paco Sánchez Park and the Rodolfo “Corky” Gonzales Library are across the street, Knox and Decatur-Federal light rail stations are an easy walk for a 15-minute ride to Union Station. Brew Culture Coffee, Seedstock Brewery and Rude Recreation Center are close by, with quick I-25 access putting Highlands, Berkeley/Tennyson and Edgewater within easy reach.

Advanced Home Search
Search by square footage, location, price, bedrooms, bathrooms and more.Just Listed
These homes just hit the market. Be among the first to see them. Schedule a showing, too.New Construction
See brand new homes and homes under construction now and available soon.Features & Amenities
Find homes with views or pools, in gated communities & with other desirable features.Cities
Take a look at luxury homes in each city in Metro Denver.Neighborhoods
Find the ideal neighborhood and the home that best fits you.Counties
Have your eye on a specific county? Browse these listings.Zip Codes
Start here to find a luxury home in a particular zip code.Single-Family Homes
See photos of single-family homes, get prices, neighborhood information & more.Townhomes
Get all the details about luxury townhomes for sale now throughout Metro Denver.Condos
Are you drawn to the low-maintenance, luxury lifestyle of condo living? Start here.One-Story Homes
Looking for a main floor master? Ranch-style homes may be perfect for your lifestyle.Featured Price Ranges
We’ve done the searching for you. Find homes in popular luxury price ranges.55-Plus
Explore beautiful homes and enviable amenities available in 55-and-over communities.Your Free MLS Search Account
Create and manage saved searches and properties with the Property Organizer.Schedule a Personal Consultation
We’re happy to help any time! Schedule a no-obligation 15-minute call.


