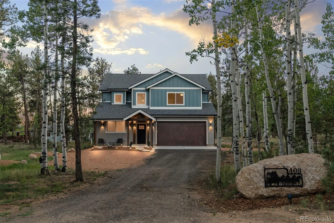
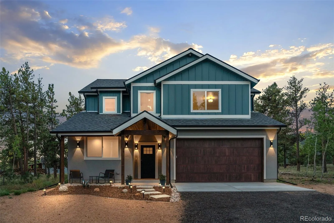
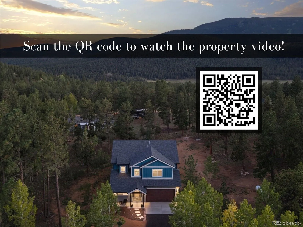
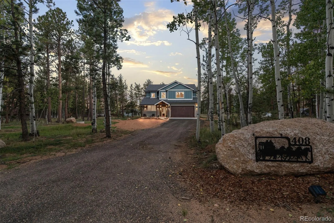
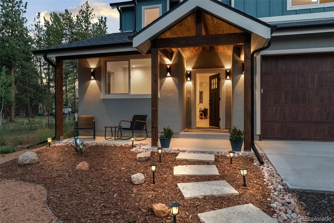
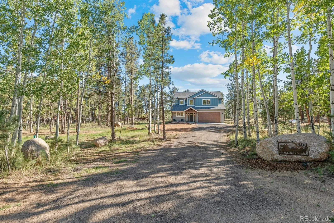
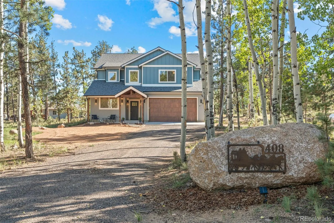

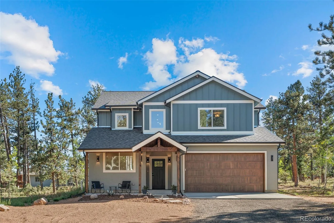
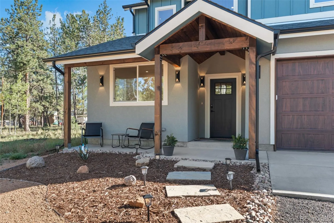
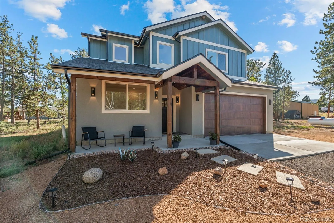
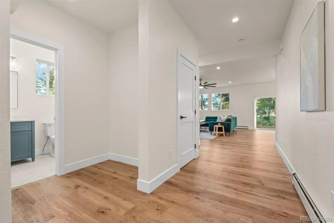
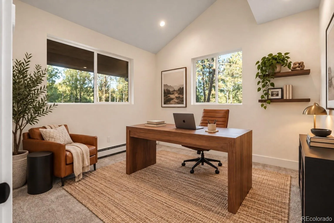
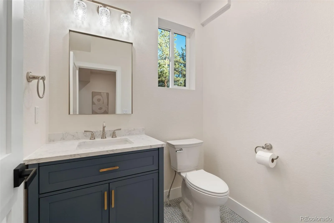
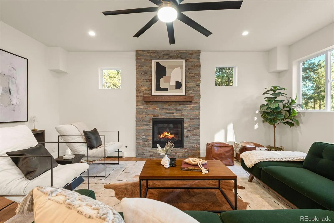
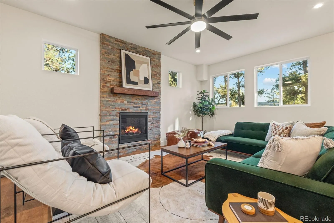
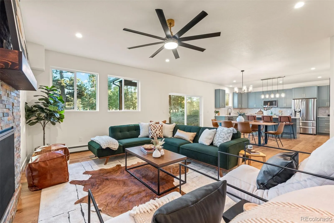
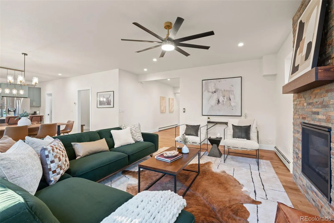
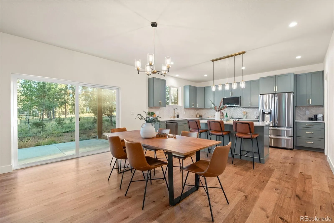
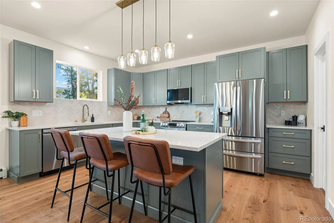
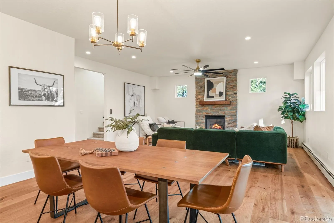
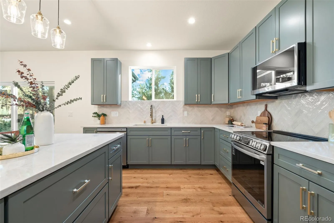
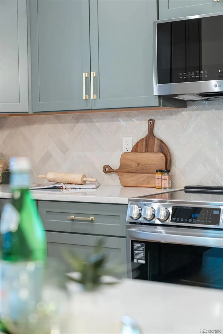
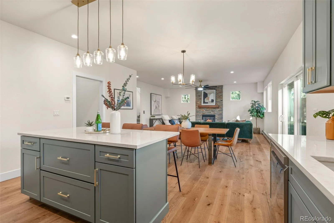
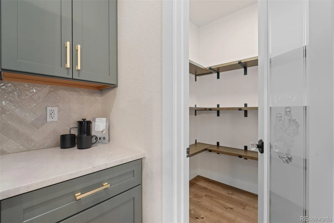
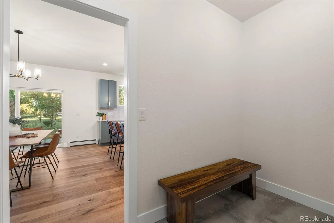
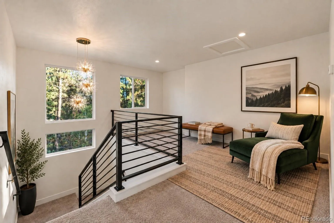
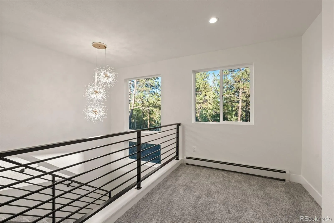
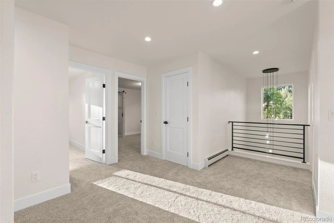
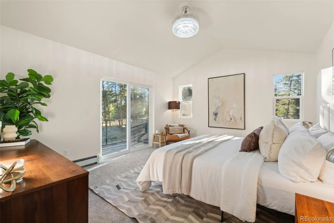
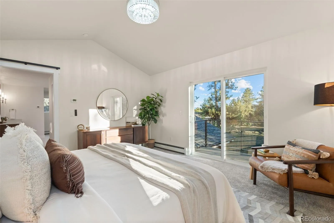
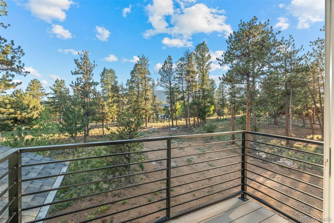
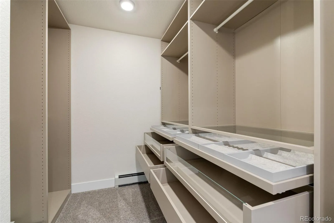
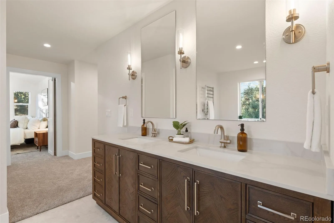
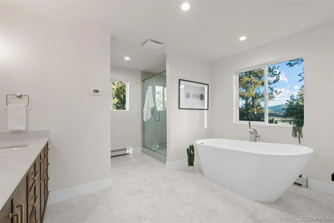
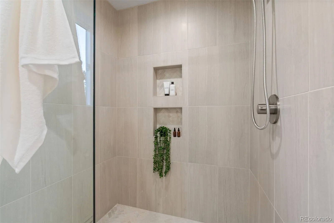
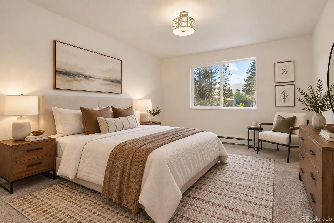
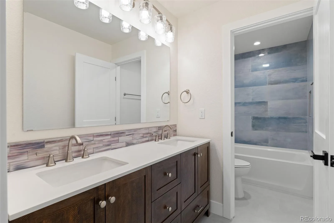
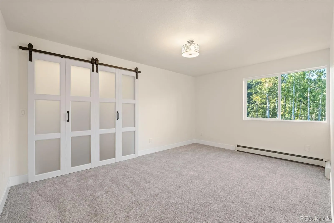
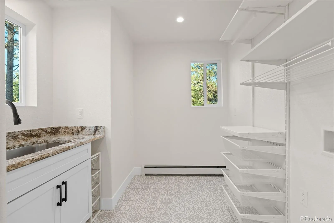
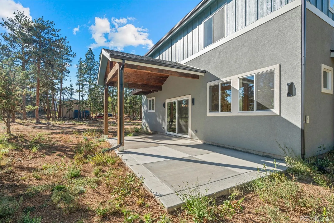
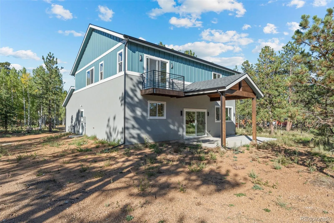
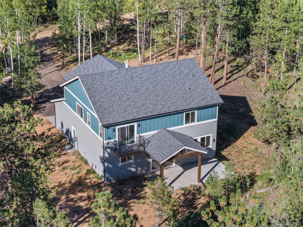
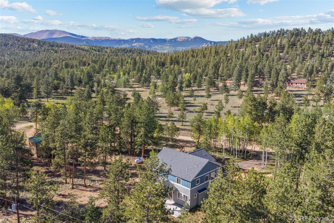
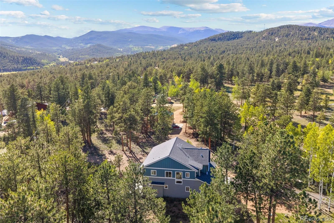
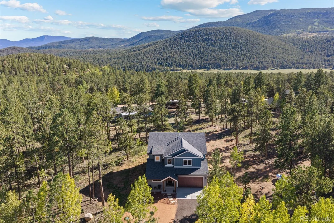
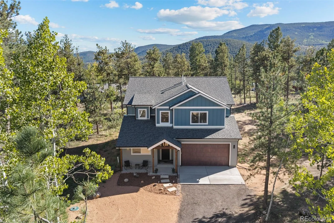
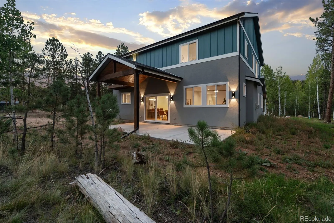
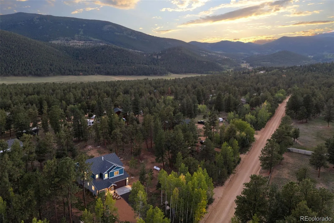
Brand-new construction. 1.1 usable acres. Not a single project waiting after closing. This is a fresh take on Colorado mountain living in Bailey’s Deer Creek Valley Ranchos, where modern design meets the space, scenery, and quiet that brought you to the foothills in the first place. Set among mature aspens and pines, this 2, 697-square-foot home feels distinctly Colorado without leaning too rustic. Cement siding and stucco create a handsome, low-maintenance exterior, and a Class IV shingle roof adds durability and may save on homeowners insurance. Inside, warm engineered hardwood floors, modern metal railings, and abundant natural light keep it elevated yet comfortable. The main level is built for connection. An open kitchen anchors the living and dining spaces with generous workspace, a large island, and an impressive walk-in pantry with custom butcher block shelving. Gather around the gas fireplace or retreat to the separate home office when work calls. A spacious mudroom and oversized garage deliver the functionality that mountain living demands. Upstairs, the primary suite is a true escape: vaulted ceilings, spa-inspired bath, walk-in closet and a private balcony with mountain views create a hotel-like feel. Two additional bedrooms, a full bath, and a versatile loft leave room for guests, play, or a second lounge — and the laundry sits on the same level as the bedrooms. Outside, 1.1 acres of flat, usable land give you room to actually use your property, not just admire it. Add an outdoor entertaining space, a future outbuilding, park the RV, or sit on the front porch to take in the beauty that surrounds you. Everything here is new. The systems. The finishes. The roof. The appliances. The construction. No inheriting someone else’s projects. Just the keys and the Colorado lifestyle you came here for. 3-Bedroom Septic | Cement Siding | Class 4 Impact Resistant Shingle Roof | Strong Well | Curb Appeal | Equipped for Electric Vehicle Charging

Advanced Home Search
Search by square footage, location, price, bedrooms, bathrooms and more.Just Listed
These homes just hit the market. Be among the first to see them. Schedule a showing, too.New Construction
See brand new homes and homes under construction now and available soon.Features & Amenities
Find homes with views or pools, in gated communities & with other desirable features.Cities
Take a look at luxury homes in each city in Metro Denver.Neighborhoods
Find the ideal neighborhood and the home that best fits you.Counties
Have your eye on a specific county? Browse these listings.Zip Codes
Start here to find a luxury home in a particular zip code.Single-Family Homes
See photos of single-family homes, get prices, neighborhood information & more.Townhomes
Get all the details about luxury townhomes for sale now throughout Metro Denver.Condos
Are you drawn to the low-maintenance, luxury lifestyle of condo living? Start here.One-Story Homes
Looking for a main floor master? Ranch-style homes may be perfect for your lifestyle.Featured Price Ranges
We’ve done the searching for you. Find homes in popular luxury price ranges.55-Plus
Explore beautiful homes and enviable amenities available in 55-and-over communities.Your Free MLS Search Account
Create and manage saved searches and properties with the Property Organizer.Schedule a Personal Consultation
We’re happy to help any time! Schedule a no-obligation 15-minute call.


