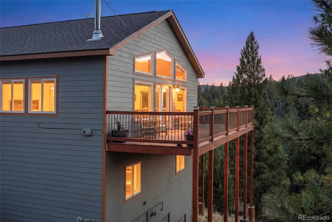
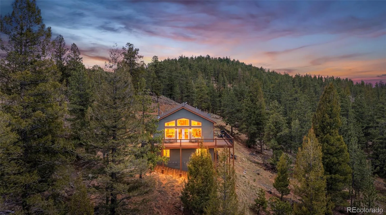
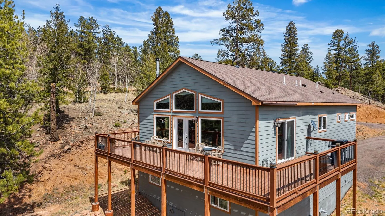
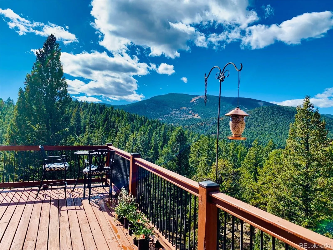
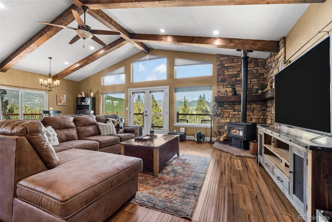
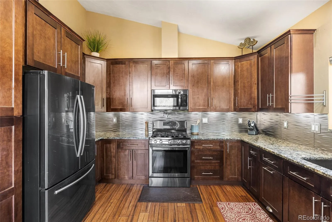
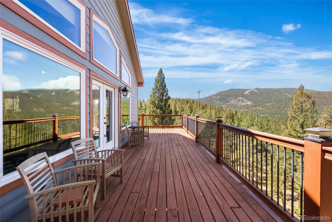
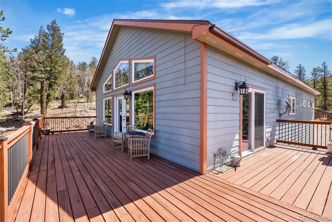
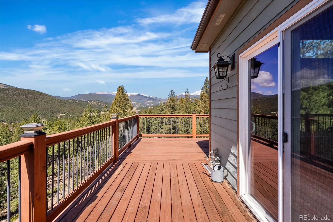
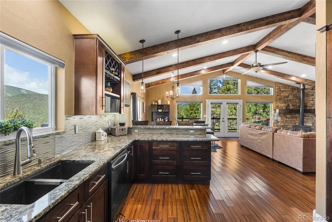
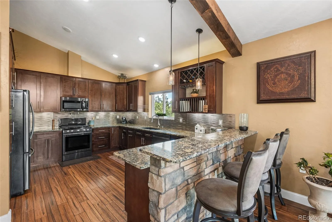
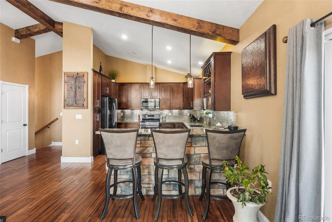
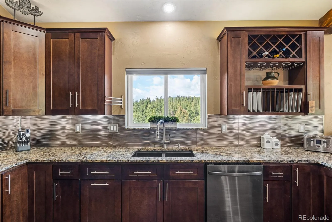
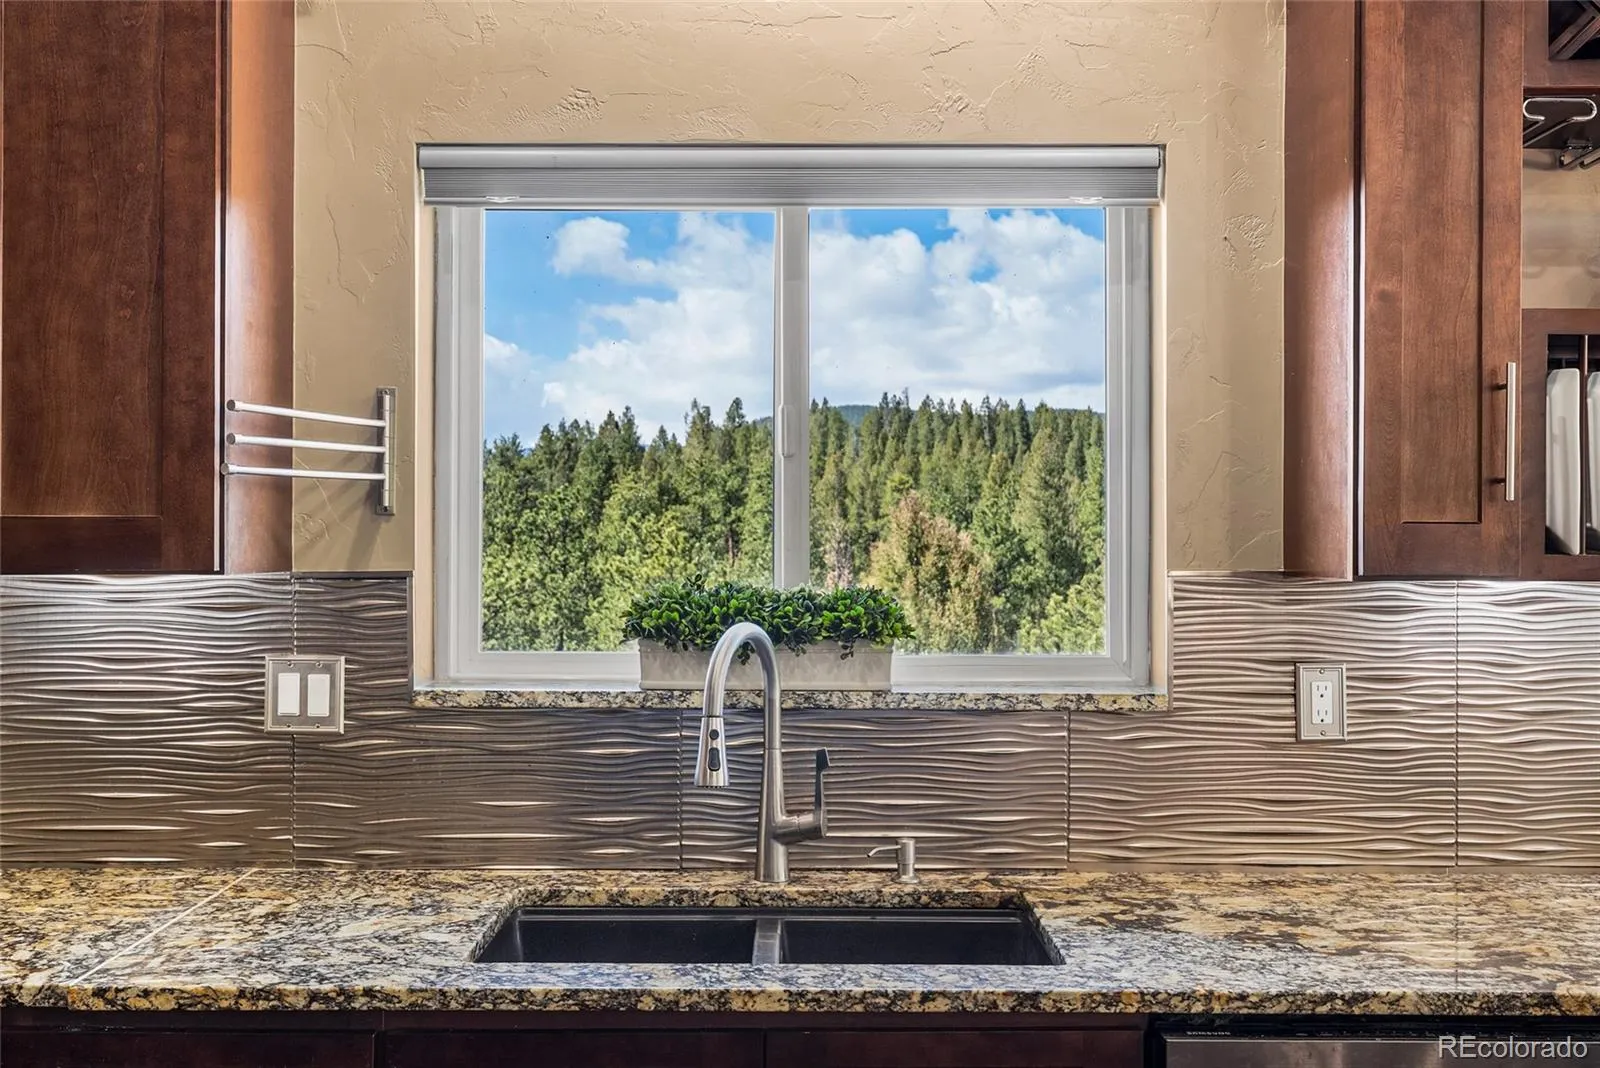
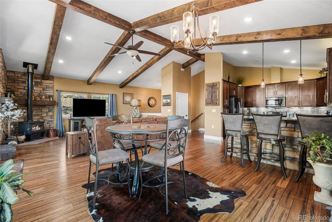
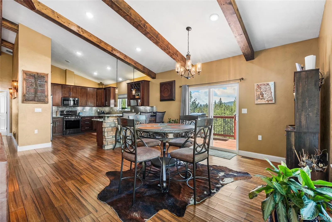
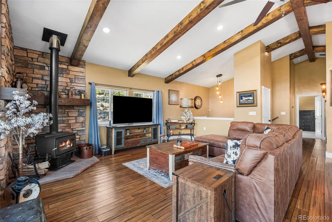
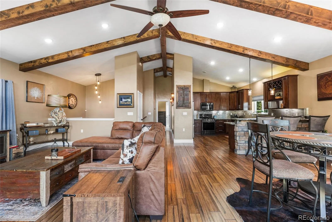
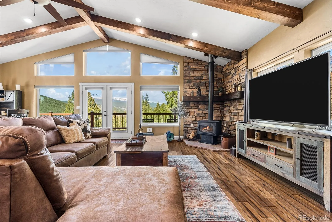
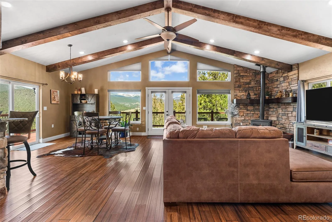
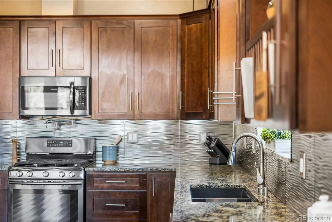
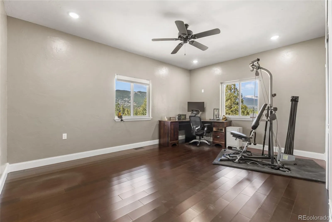
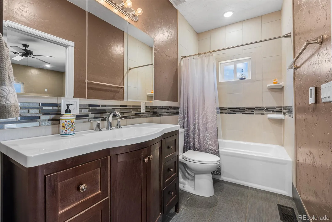
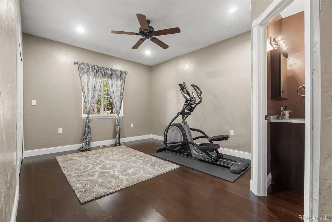
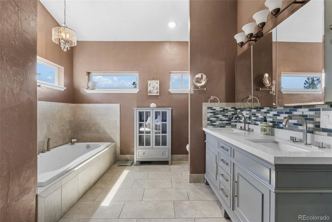
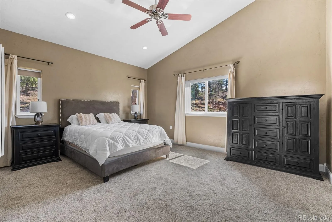
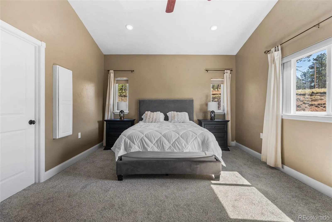
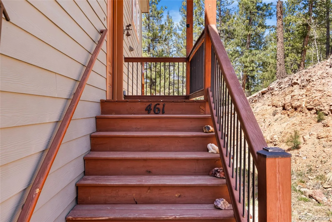
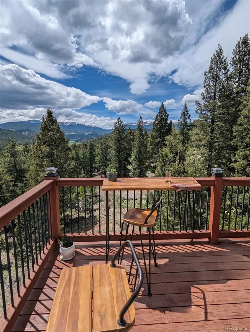
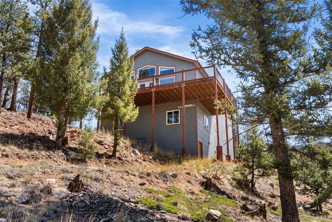
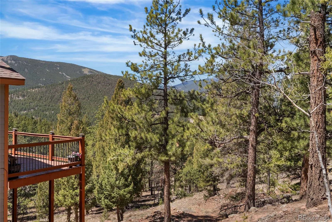

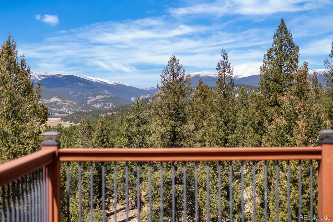
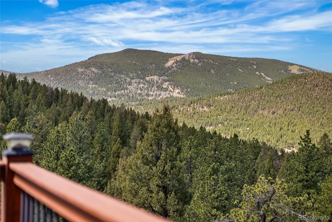
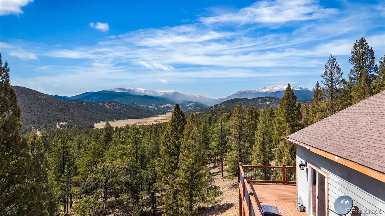

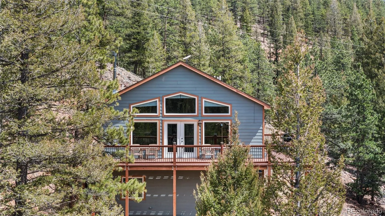
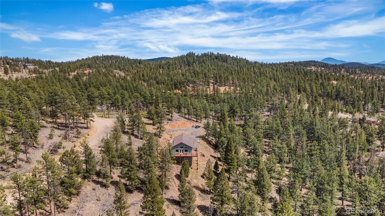
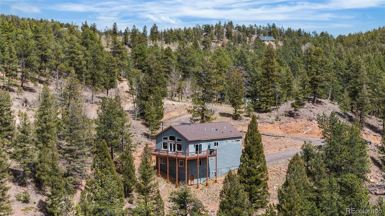

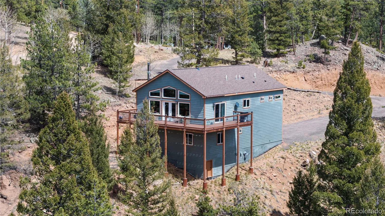
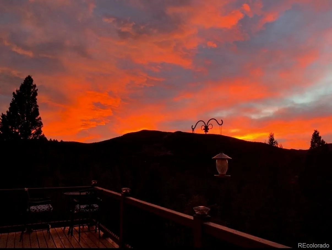
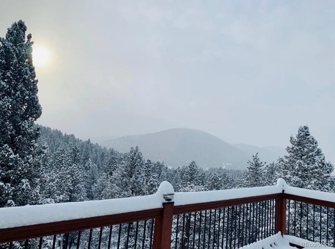
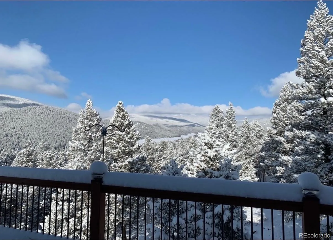
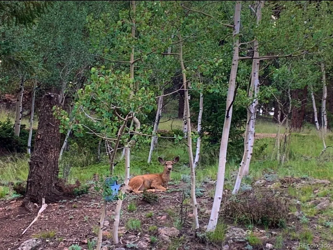
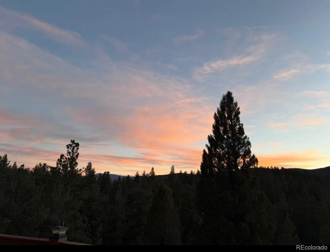
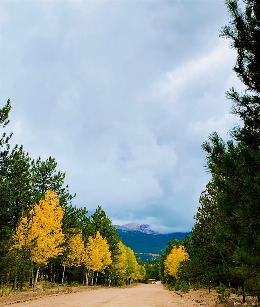
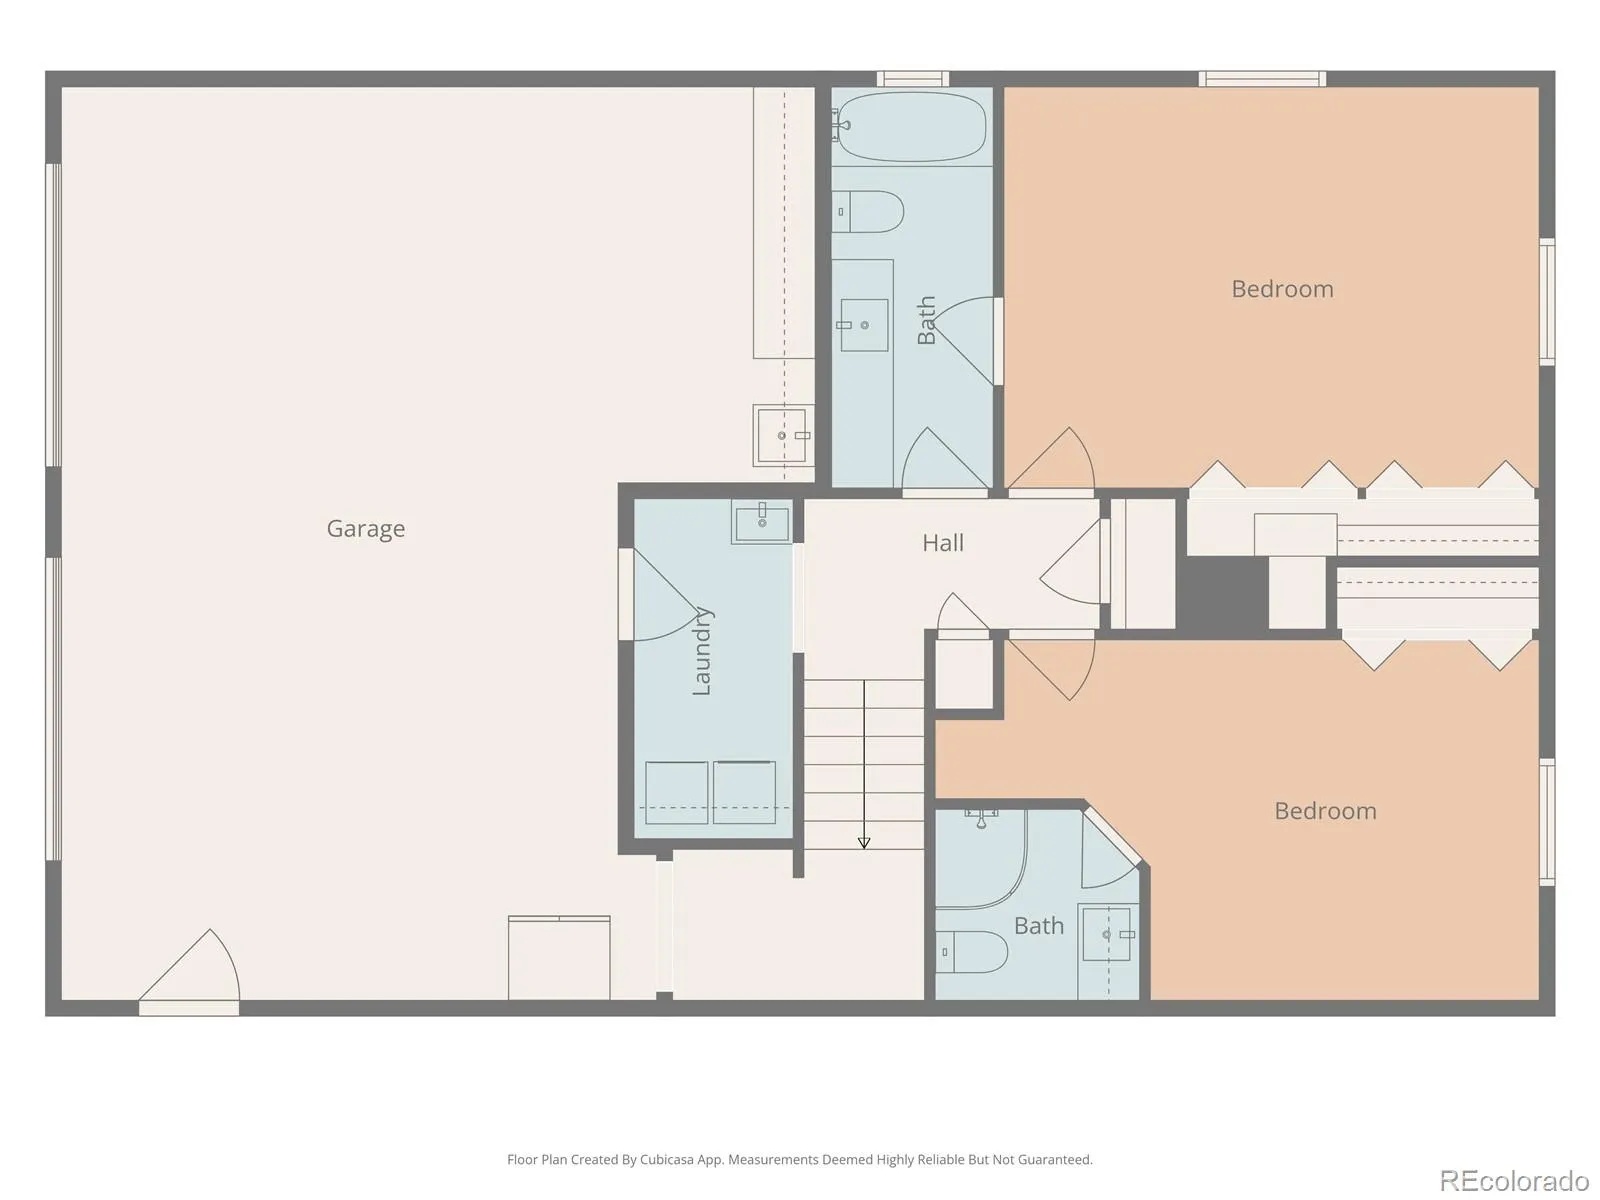
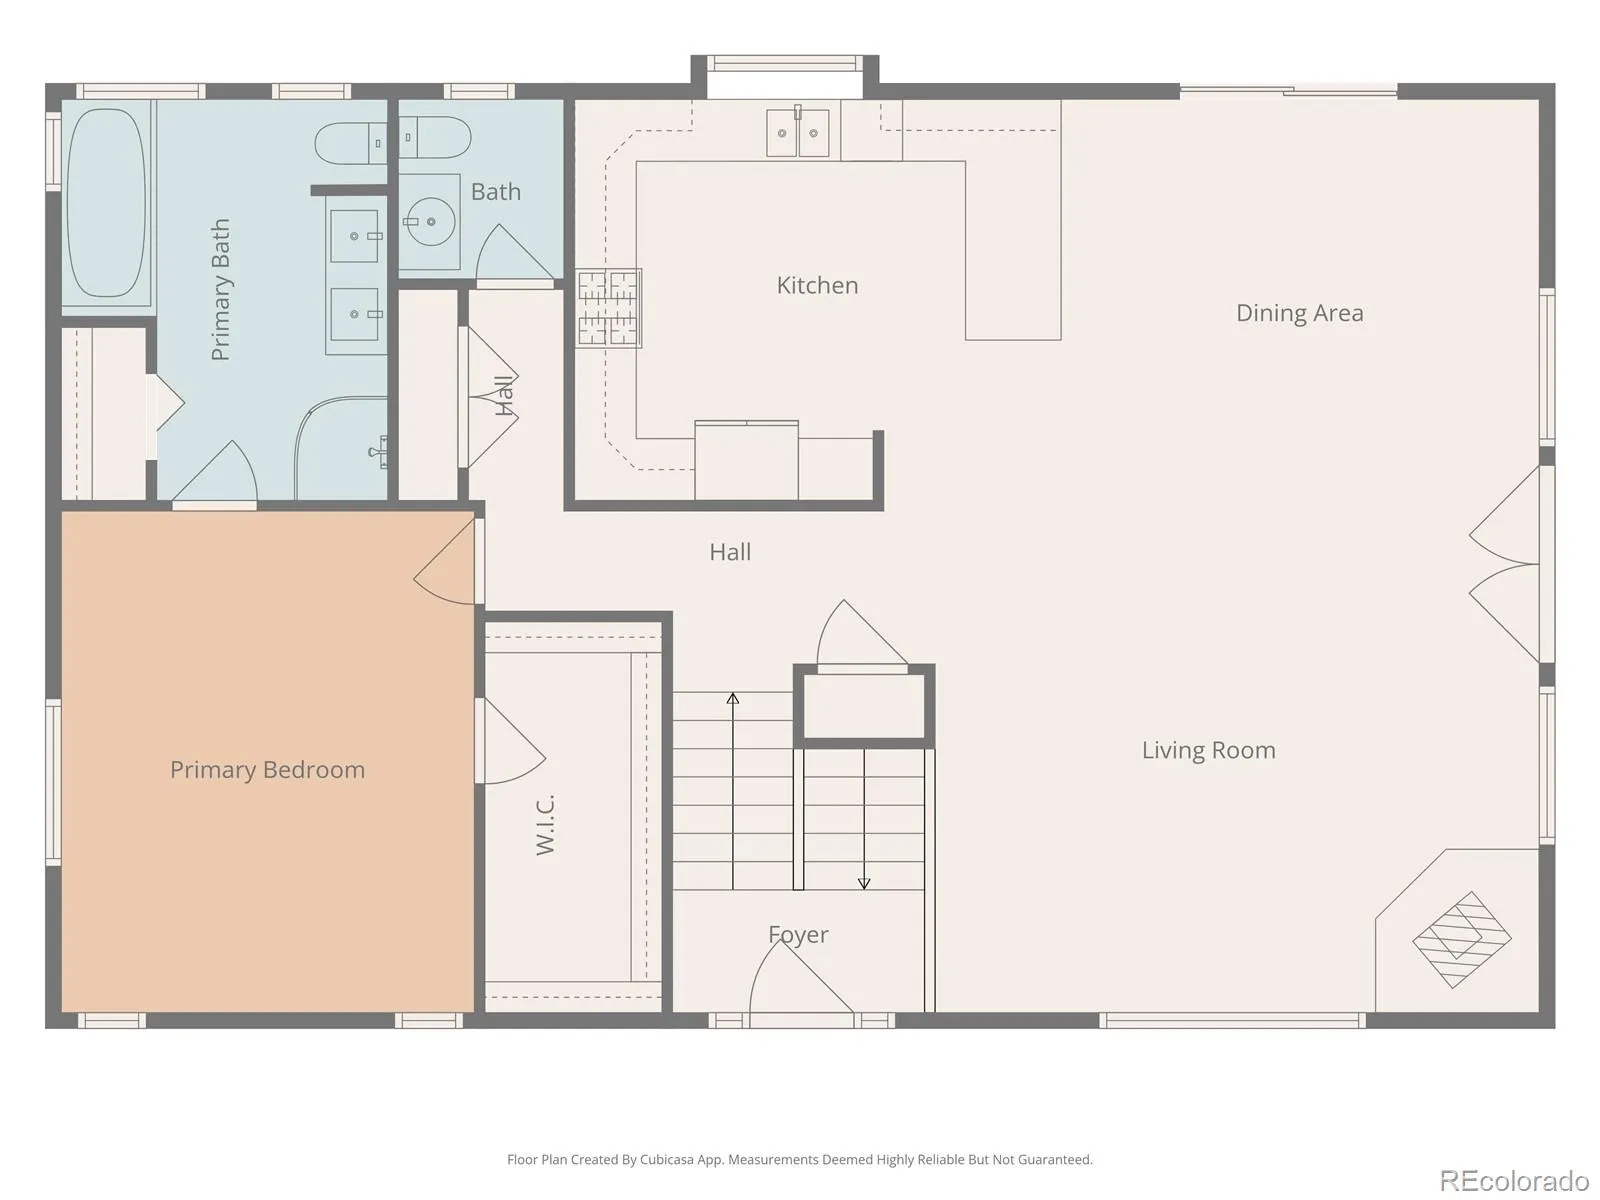

Escape to complete privacy in this stunning 2018 mountain contemporary home, nestled on 6.31 heavily wooded acres in Deer Creek Valley Ranchos. Combining the serenity of a secluded mountain retreat with the efficiency and peace of mind of newer construction, this exceptional property showcases breathtaking panoramic Colorado views from its expansive wraparound deck. Check out the Virtual Tour at https://rem.ax/4fiUR2X Main Level Living: Vaulted ceilings with exposed wood beams and rich hardwood floors create a warm, light-filled space perfect for everyday living and entertaining. The open floor plan connects the spacious living room, anchored by a wood-burning fireplace, to the beautifully appointed kitchen featuring granite countertops, ample workspace, and spectacular mountain views. The private primary suite offers a luxurious retreat with a five-piece bath, brand new carpet and heated tile floors. Lower Level: Ideal for multi-generational living, guests, or a work-from-home setup, the lower level features extensive hardwood floors, oversized secondary bedrooms, and a private en-suite bath. Outdoor Living & Privacy: Surrounded by mature pines and aspens, this private mountain oasis offers seclusion without isolation. The expansive wraparound deck serves as a true outdoor living space, perfect for entertaining, wildlife watching, or enjoying peaceful Colorado evenings. With 6.31 acres, there’s plenty of room for recreation and all your mountain toys. Additional Features: Attached two-car garage, functional laundry/mudroom, natural gas service, whole-house attic fan, heated bathroom floors, energy-efficient construction, large windows, Starlink internet with equipment included, future fiber internet access, and year-round county road access. Enjoy hiking, fishing, ATV trails, and abundant wildlife right outside your door. This private mountain retreat delivers the Colorado lifestyle you’ve been searching for. Don’t forget to check out all 3 virtual tours!!

Advanced Home Search
Search by square footage, location, price, bedrooms, bathrooms and more.Just Listed
These homes just hit the market. Be among the first to see them. Schedule a showing, too.New Construction
See brand new homes and homes under construction now and available soon.Features & Amenities
Find homes with views or pools, in gated communities & with other desirable features.Cities
Take a look at luxury homes in each city in Metro Denver.Neighborhoods
Find the ideal neighborhood and the home that best fits you.Counties
Have your eye on a specific county? Browse these listings.Zip Codes
Start here to find a luxury home in a particular zip code.Single-Family Homes
See photos of single-family homes, get prices, neighborhood information & more.Townhomes
Get all the details about luxury townhomes for sale now throughout Metro Denver.Condos
Are you drawn to the low-maintenance, luxury lifestyle of condo living? Start here.One-Story Homes
Looking for a main floor master? Ranch-style homes may be perfect for your lifestyle.Featured Price Ranges
We’ve done the searching for you. Find homes in popular luxury price ranges.55-Plus
Explore beautiful homes and enviable amenities available in 55-and-over communities.Your Free MLS Search Account
Create and manage saved searches and properties with the Property Organizer.Schedule a Personal Consultation
We’re happy to help any time! Schedule a no-obligation 15-minute call.


