
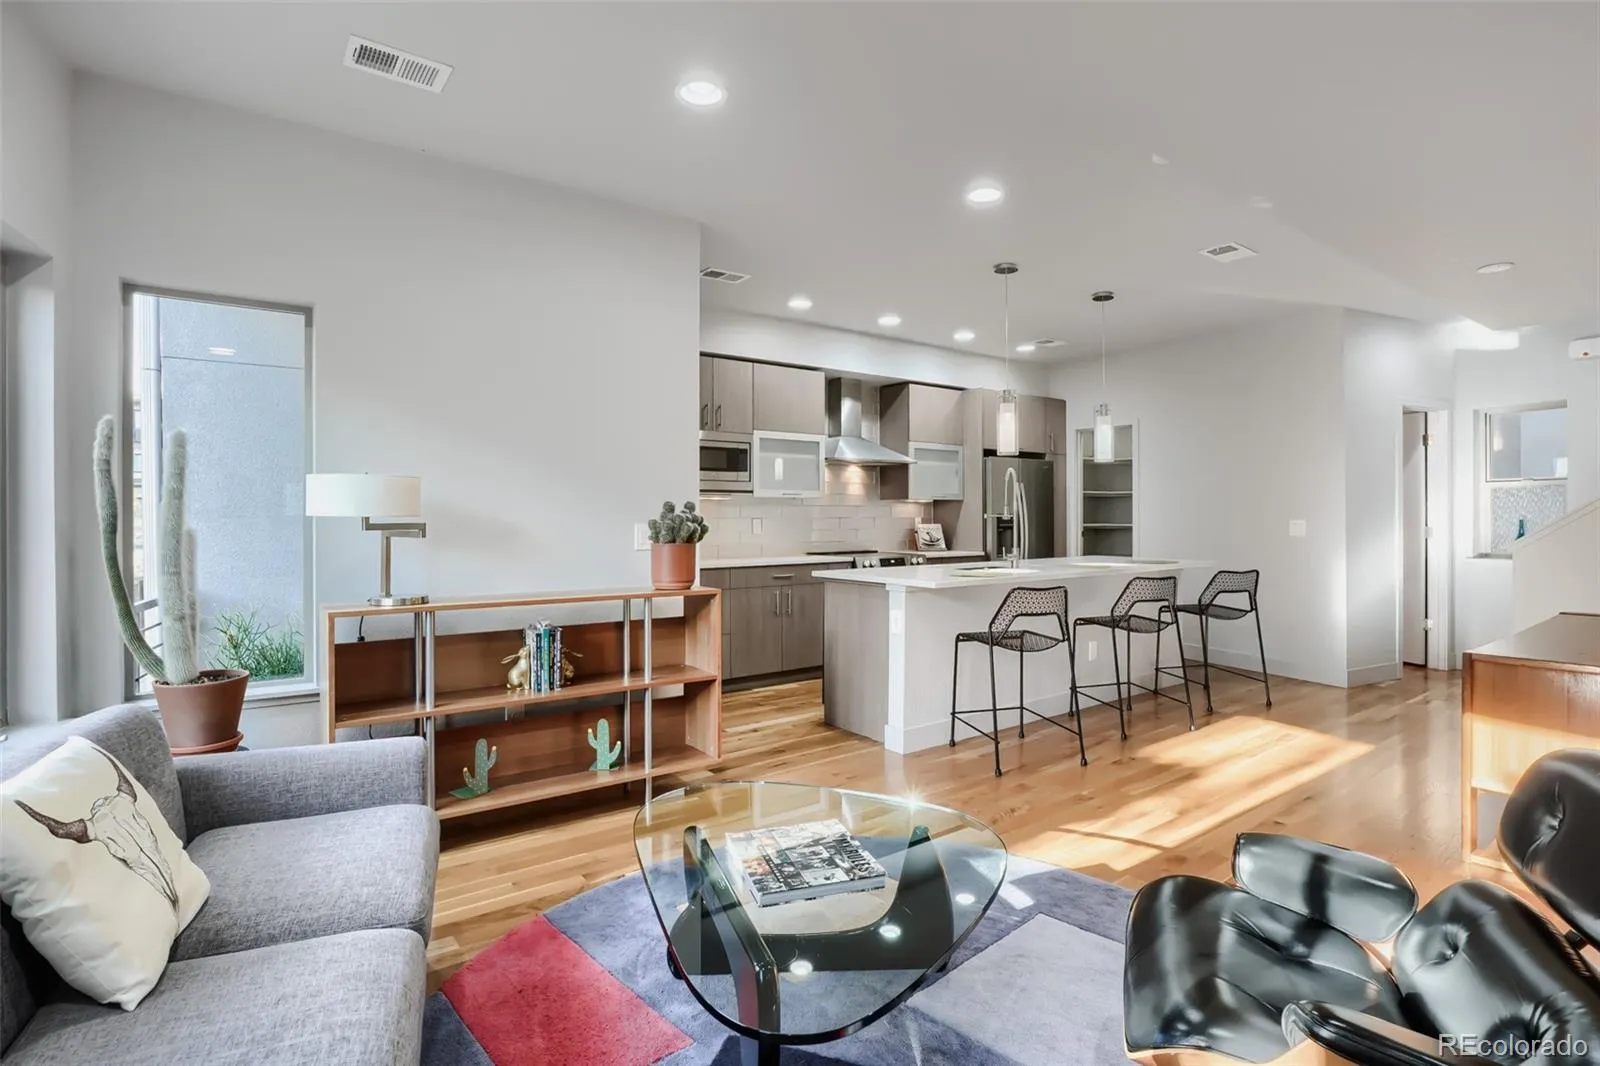
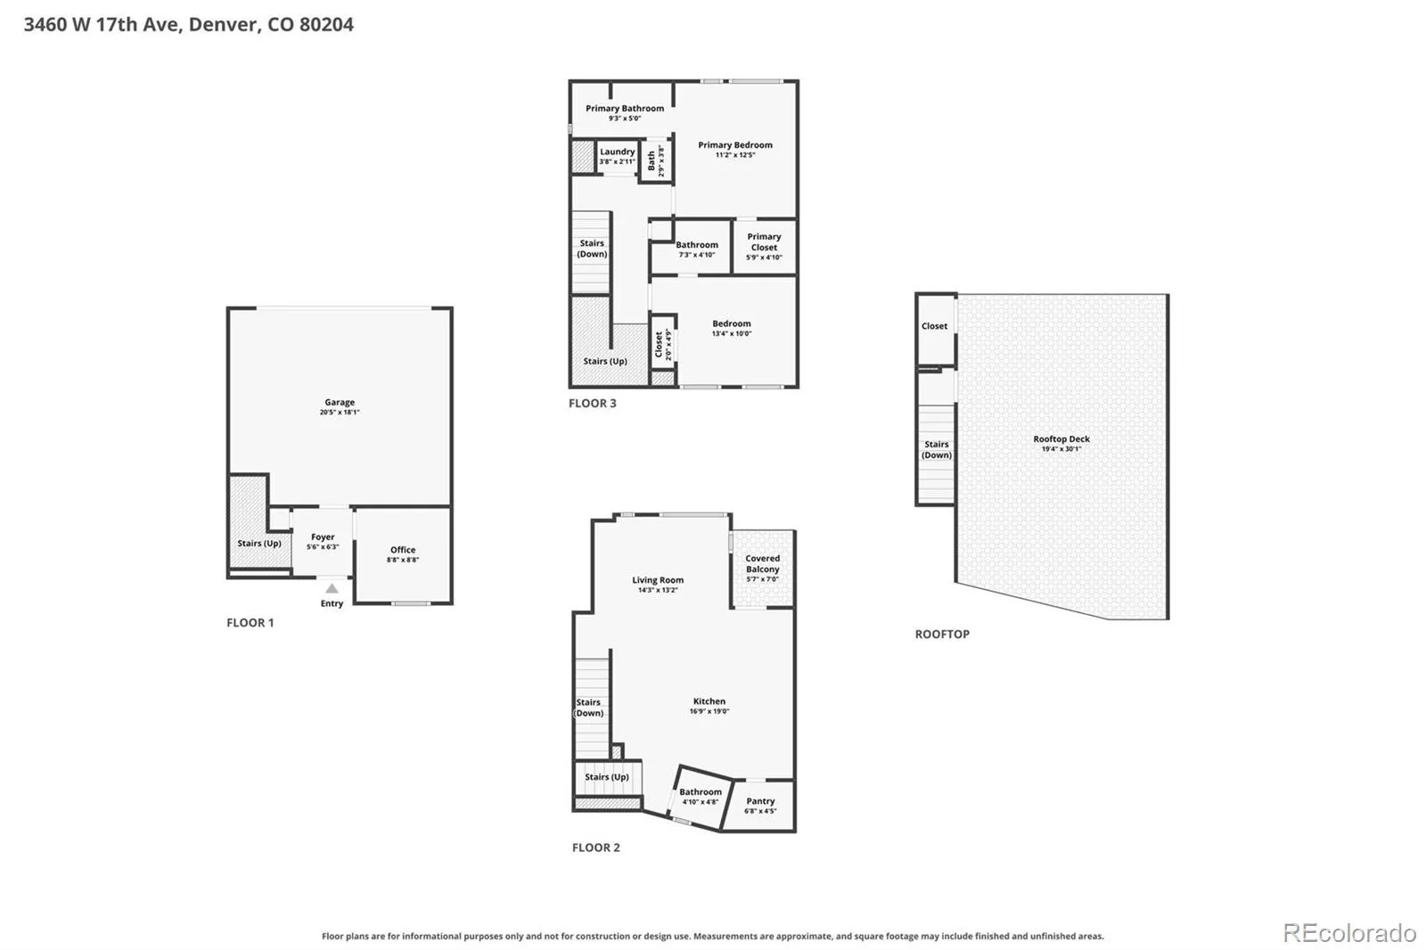
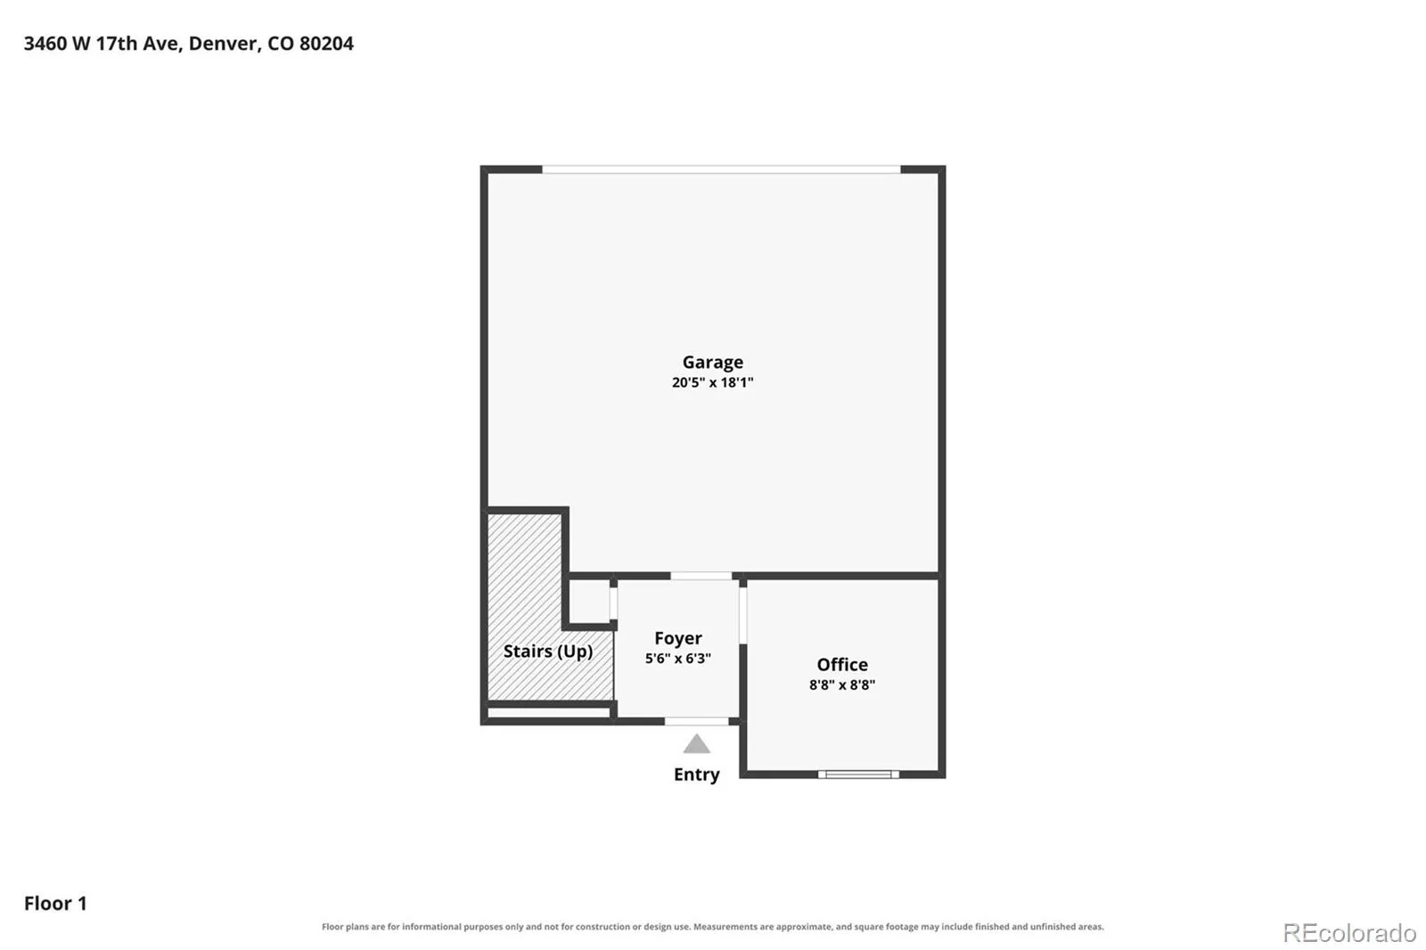
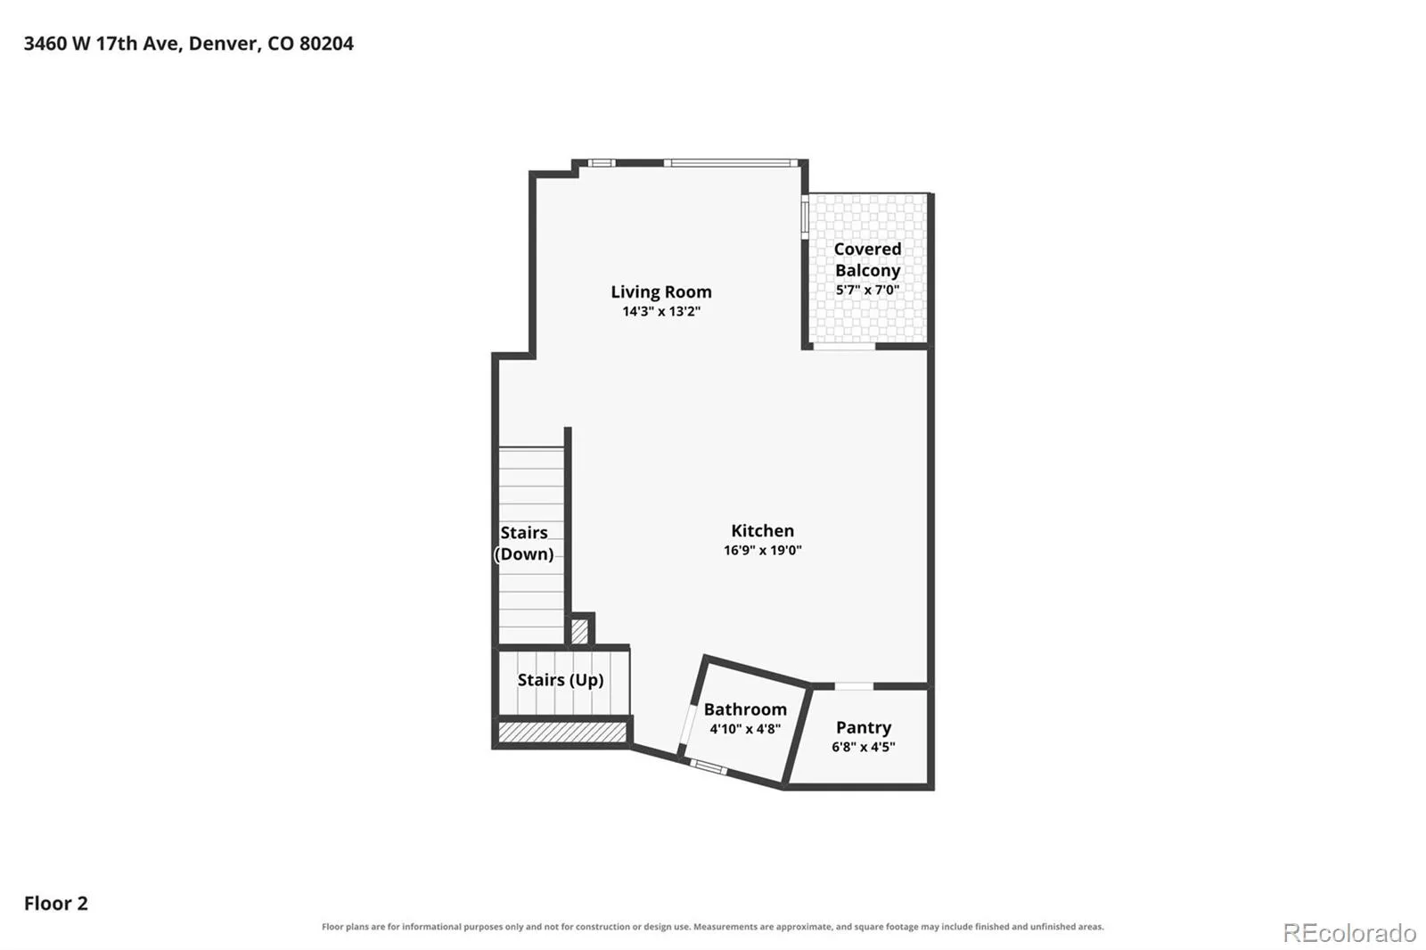
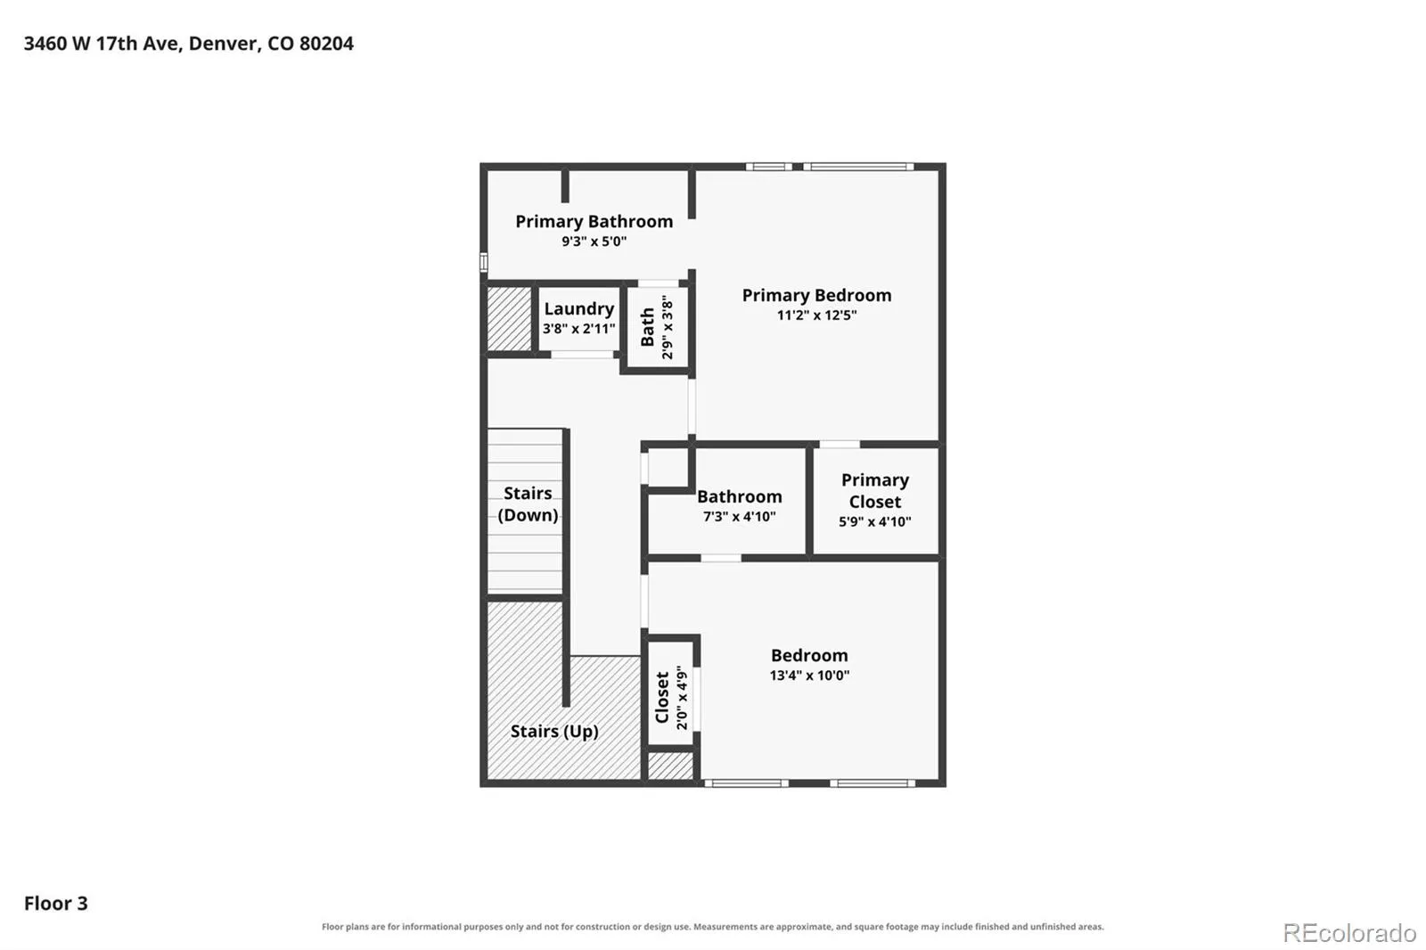
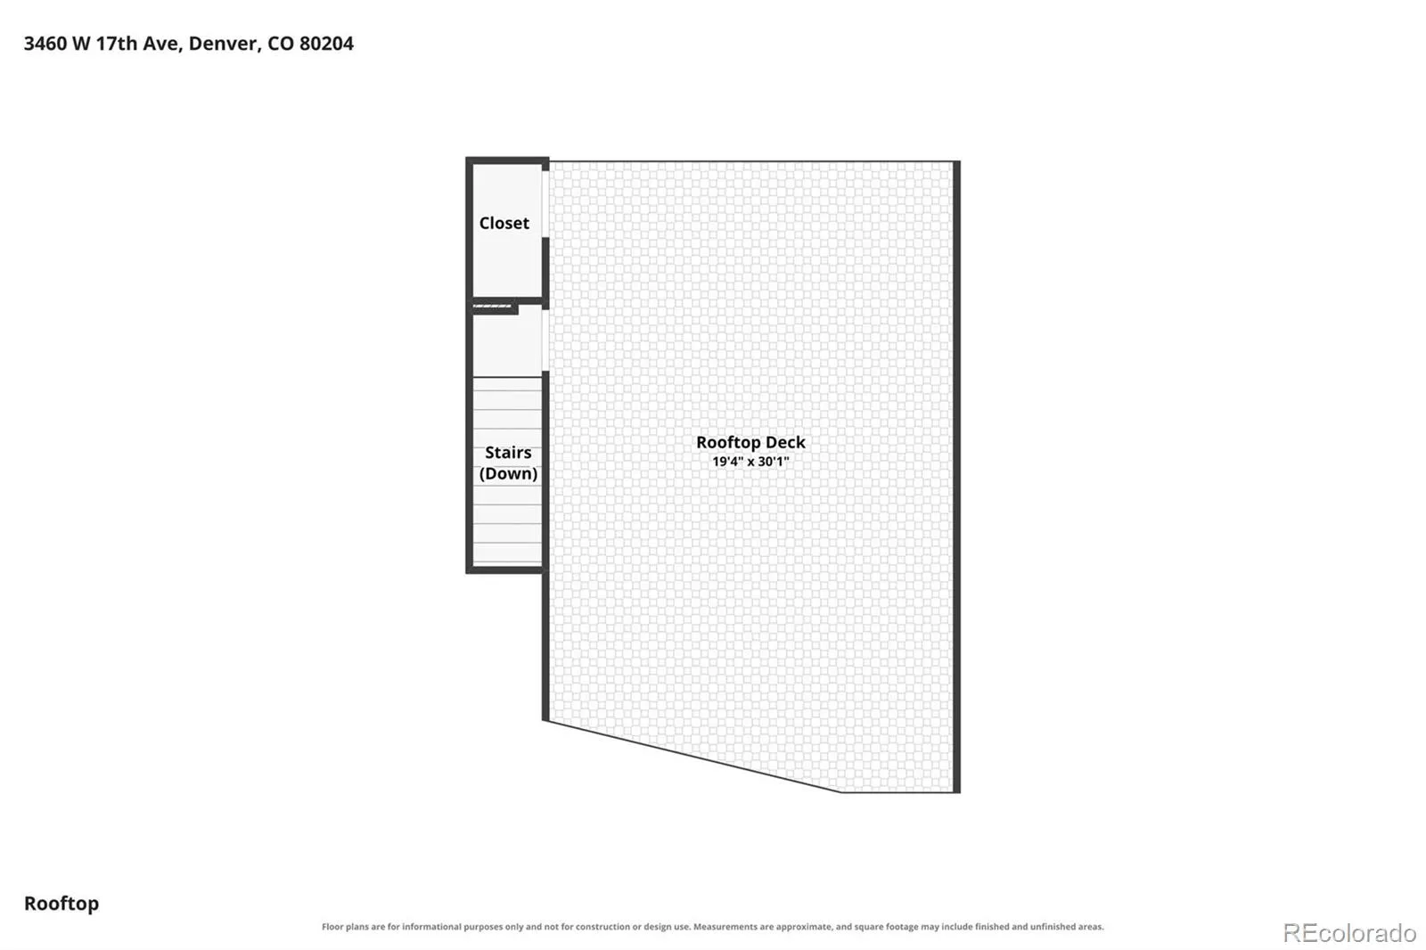
This Sloans Lake Townhome has it all and is truly move-in ready! On top of the amazing location, this spacious modern home features new paint inside and out, new carpet throughout, a large 2-car garage, a new stove, disposal, and dishwasher in 2025, new hot water tank in 2026, and a new roof and gutter system in 2024. This gorgeous modern townhome sits just two blocks from beautiful Sloans Lake. This area has a remarkable amount of amenities including sports, shopping, and restaurants nearby and offers an outdoor lifestyle near the center of the city that few neighboring homes can match. The large rooftop deck is hot-tub ready with both city and mountain views. Relax in the evening with plenty of room for entertaining, while taking in the west-facing sunsets all year round. The spacious two-car garage is yet another bonus that will make both life and storage easy. Just inside the garage, an entry-level flex space that suits a home office, gym, or guest bedroom. The home features a chef’s kitchen with an oversized walk-in pantry. The kitchen has a large island perfect for dining and entertaining. Moving upstairs, two bedrooms match the stylish modernity of the rest of the home, both with ensuite bathrooms. Sunny Denver weather can thoroughly be enjoyed with sunset happy hours on the spacious rooftop deck. This easy, low-maintenance lock & leave Townhome offers everything you need and then some, while freeing up your weekends from yard work to lounge by the lake, all within one of the most sought after neighborhoods in Denver. The location leaves nothing to be desired, with easy highway access for a quick commute in any direction or the ability to be on your way westward toward the mountains almost immediately. No HOA is just another added benefit of this gorgeous Townhome that is defined by style, 2x bedrooms with en-suite bathrooms for privacy, amazing space, and lifestyle ease.
Cheltenham Heights
3460 W 17th Avenue, Denver, CO 80204


- 1. 2026-09-19 (Start time: 12:00 - End time: 14:00)
