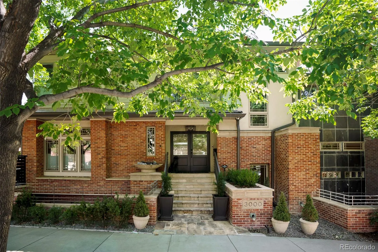
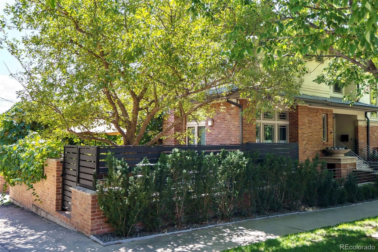
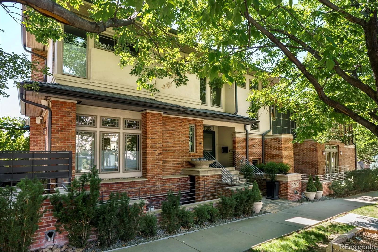
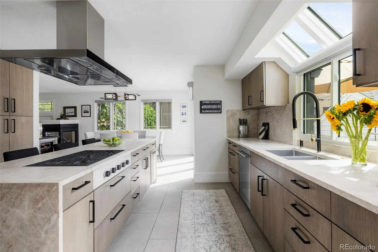
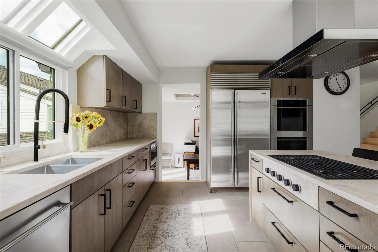
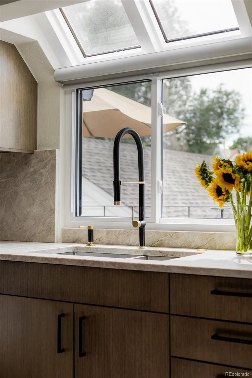
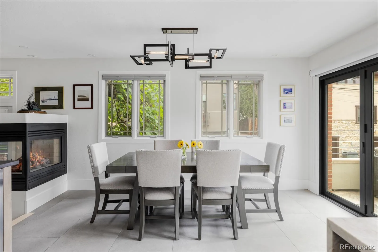
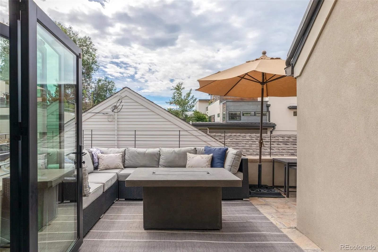
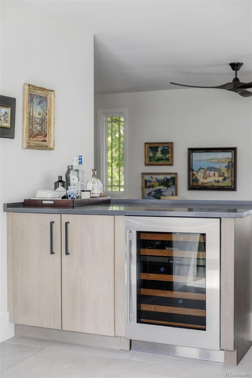
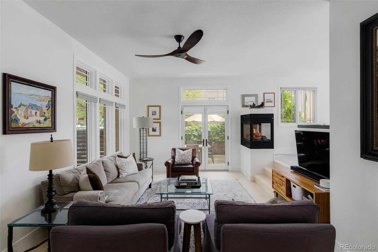
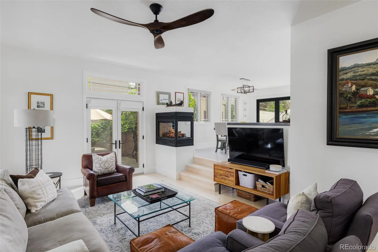
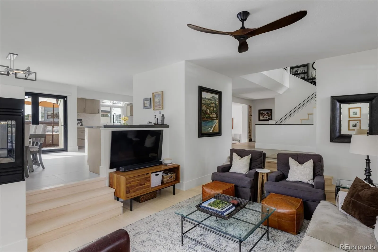
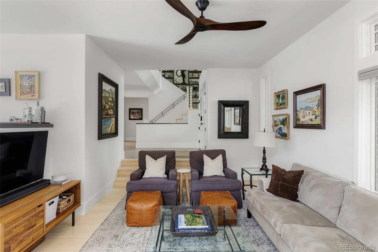
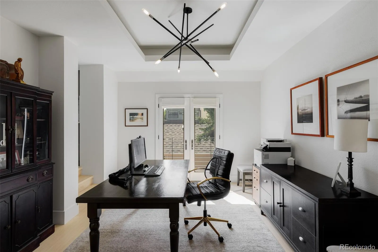
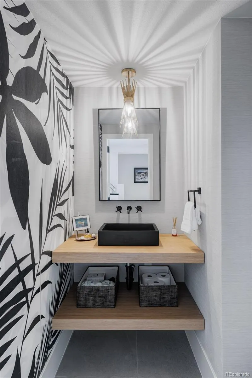
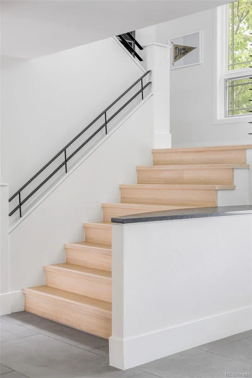
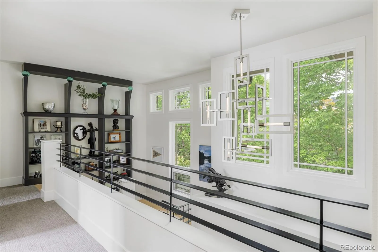
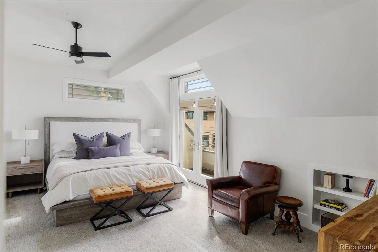
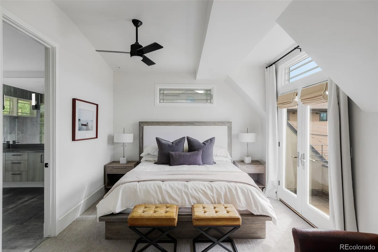
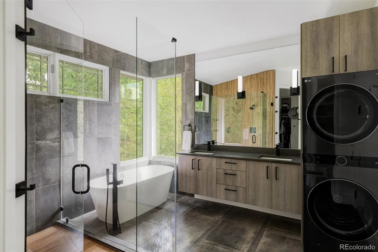
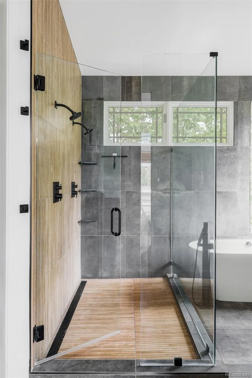
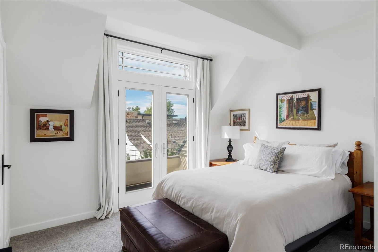
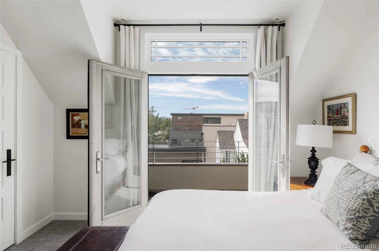
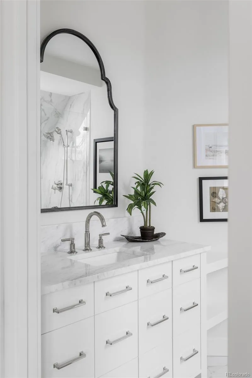
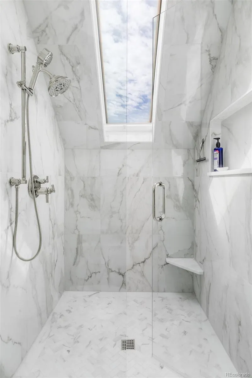
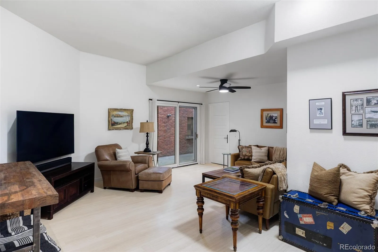
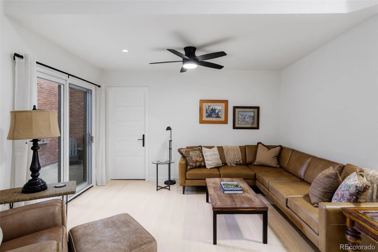
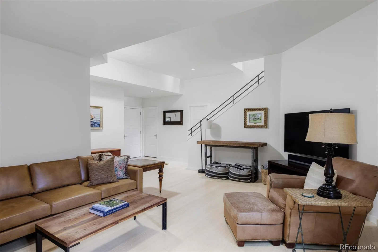
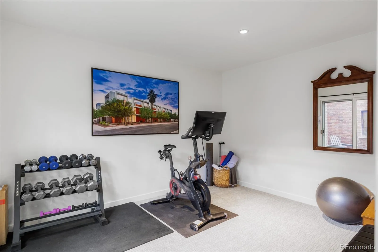
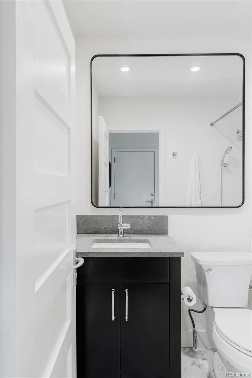
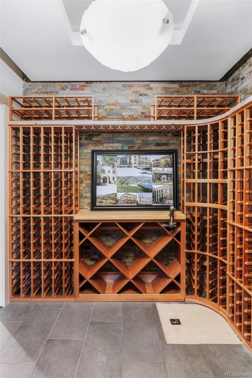
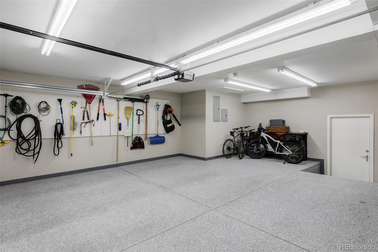
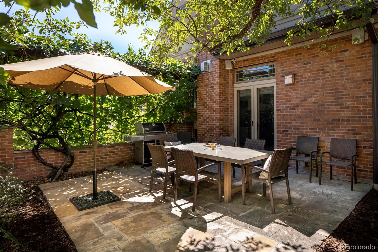
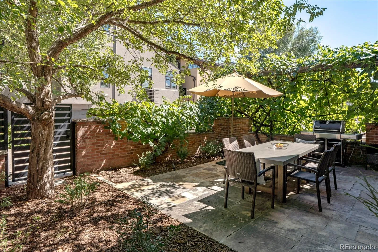
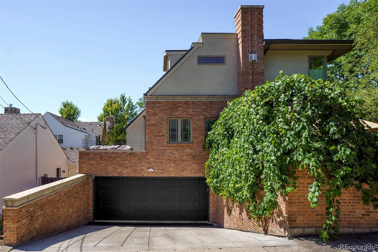
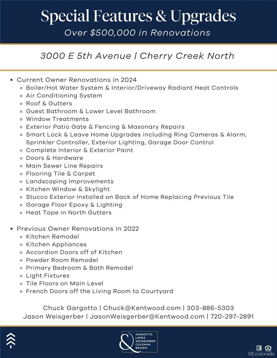
Welcome to this fully updated architectural gem, an exceptional townhome ideally situated in the heart of Cherry Creek North. What sets this residence apart is the sense of privacy it offers. Designed with the feel of a single-family home, it shares a minimal connection with its neighbor while the private entrance is positioned on a separate street. In 2024, significant upgrades include Guest Bathroom Upstairs and Lower Level Bathroom, Boiler/Hot Water System & Interior/Driveway Radiant Heat Controls, Air Conditioning System, Front Door, Roof and Gutters, Exterior Patio Gate and Fencing, Basement Tile and Carpet, Window Treatments, Landscaping Improvements and Epoxy Garage Flooring. Notable renovations from 2022 include Kitchen Remodel with Wolf and Sub-Zero appliances and an oversized island with honed Quartzite stone, Accordion Doors off of Kitchen to the deck, Primary Bath and Bedroom Remodel, Powder Room Remodel, Main Level Tile and Light Fixtures. The main level offers a beautifully updated kitchen, a versatile dining room or private office and an inviting living room with cozy 3-sided gas fireplace, deck and courtyard. Upstairs the primary suite features an updated five-piece en-suite bath, custom built-in closet and convenient laundry area. The second upper level bedroom includes updated en-suite bath. The lower level features a spacious gathering area and an additional non-conforming bedroom that offers flexibility as a home office, gym or private guest space. The courtyard and deck are added luxuries with space to entertain or enjoy your morning coffee. Elevated by an oversized heated two-car garage and rare heated driveway, distinctive architectural character, beautifully considered design and coveted Cherry Creek North setting. This residence offers an extraordinary blend of privacy, sophistication and convenience. Welcome home.

Advanced Home Search
Search by square footage, location, price, bedrooms, bathrooms and more.Just Listed
These homes just hit the market. Be among the first to see them. Schedule a showing, too.New Construction
See brand new homes and homes under construction now and available soon.Features & Amenities
Find homes with views or pools, in gated communities & with other desirable features.Cities
Take a look at luxury homes in each city in Metro Denver.Neighborhoods
Find the ideal neighborhood and the home that best fits you.Counties
Have your eye on a specific county? Browse these listings.Zip Codes
Start here to find a luxury home in a particular zip code.Single-Family Homes
See photos of single-family homes, get prices, neighborhood information & more.Townhomes
Get all the details about luxury townhomes for sale now throughout Metro Denver.Condos
Are you drawn to the low-maintenance, luxury lifestyle of condo living? Start here.One-Story Homes
Looking for a main floor master? Ranch-style homes may be perfect for your lifestyle.Featured Price Ranges
We’ve done the searching for you. Find homes in popular luxury price ranges.55-Plus
Explore beautiful homes and enviable amenities available in 55-and-over communities.Your Free MLS Search Account
Create and manage saved searches and properties with the Property Organizer.Schedule a Personal Consultation
We’re happy to help any time! Schedule a no-obligation 15-minute call.


