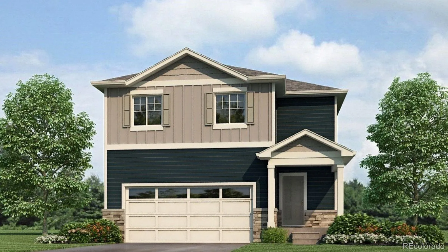
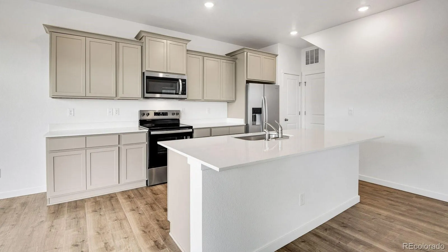
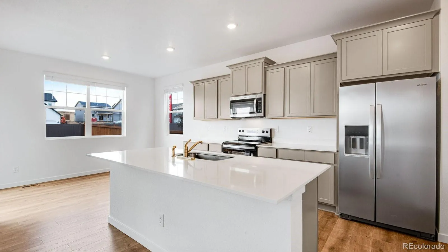
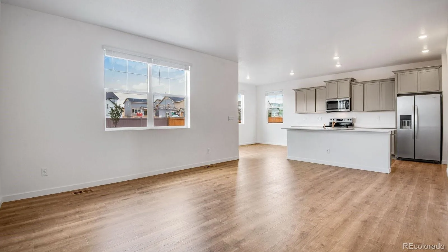
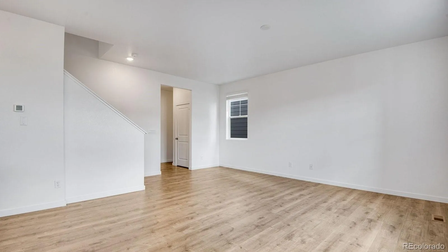
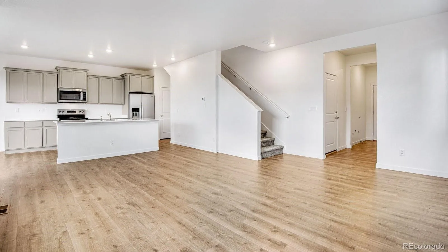
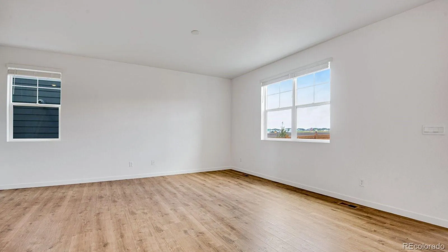
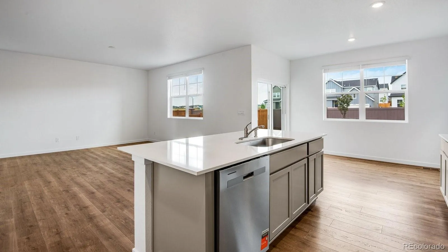
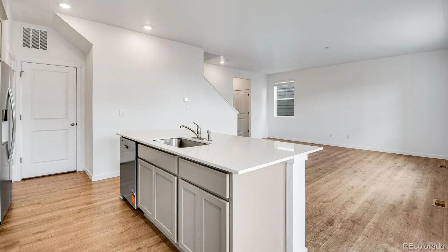
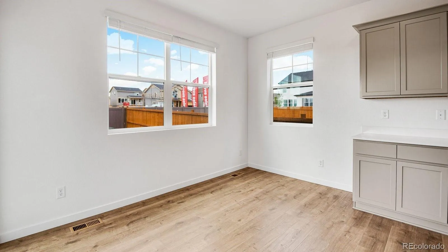
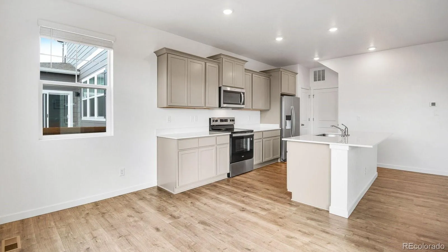
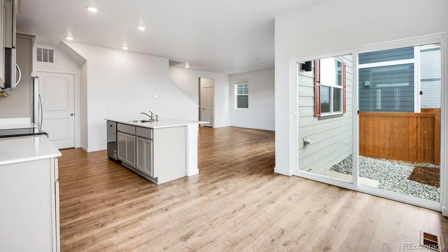
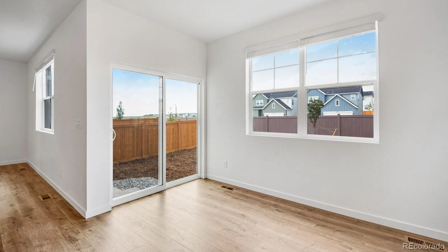
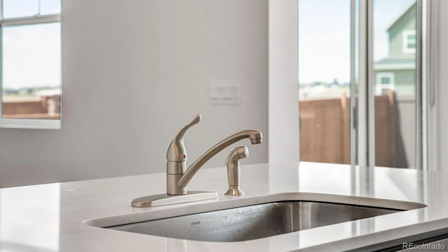
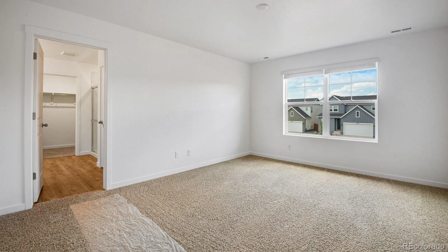
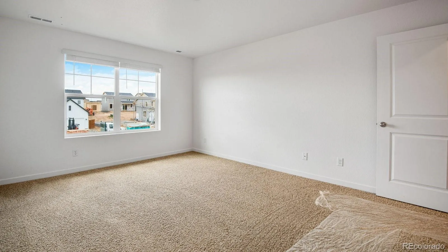
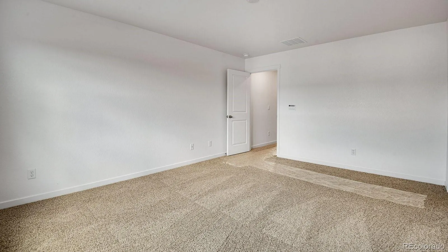
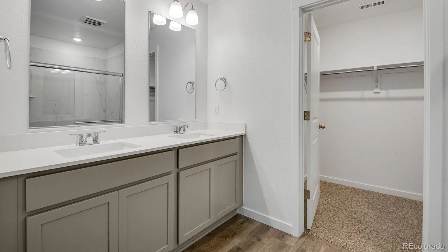
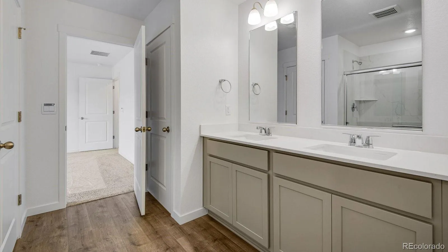
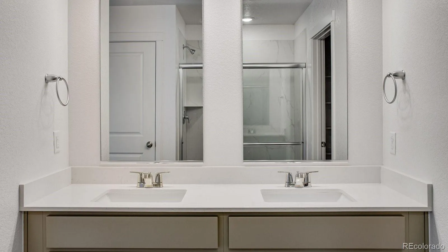
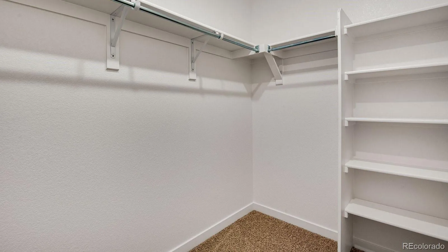
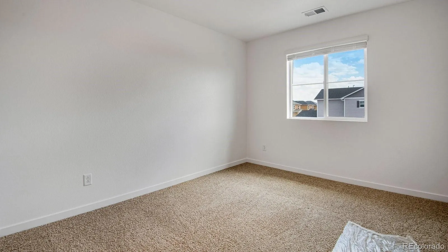
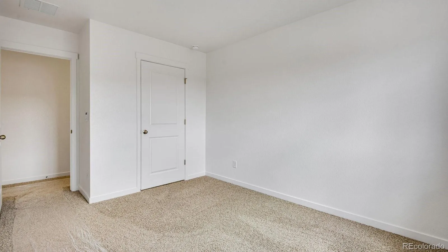
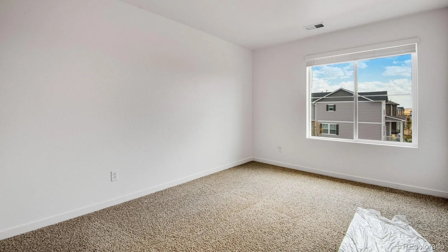
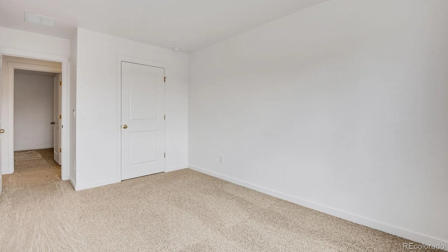
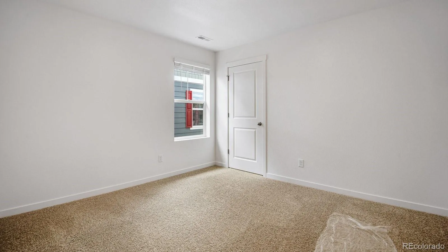
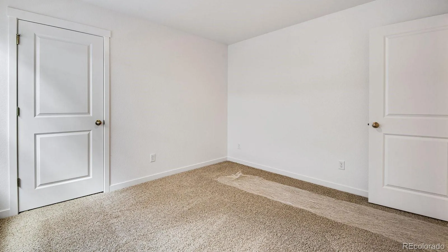
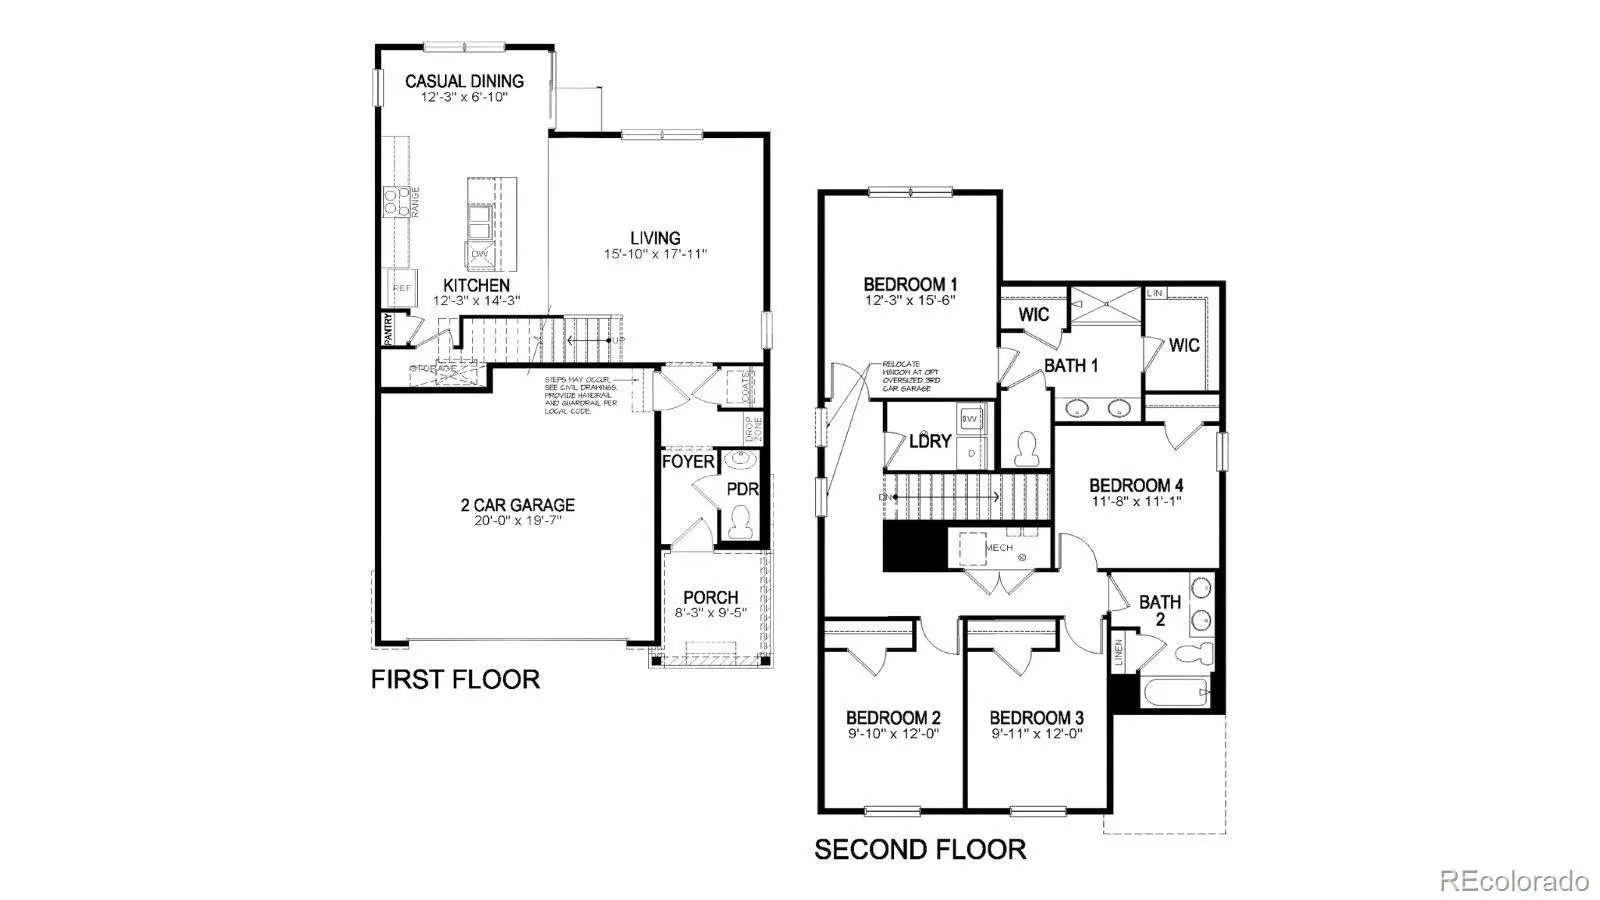
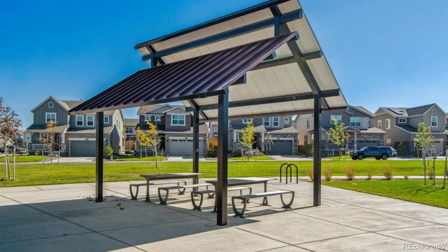
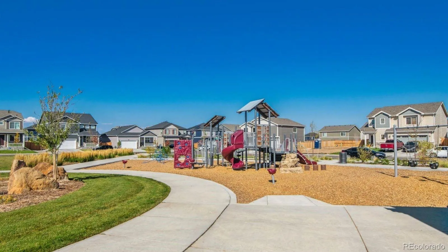
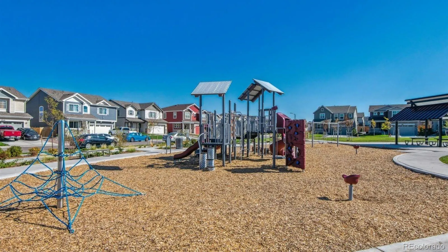
Below market rates are available with builder lender. Our Pine plan is a beautiful 4 Bedroom, 2.5 Bath, 2 car garage and an open floor plan with expansive 9 ft. ceilings on main floor. Spacious kitchen includes eat in breakfast bar (expansive counter/cabinet space), pantry, stainless steel range, dishwasher, microwave, quartz counters w/undermount sink & chrome pull out faucet, gorgeous cabinets w/crown molding, and beautiful luxury vinyl plank on the entire main level. We offer an extensive list of features in our homes such 2 panel interior doors, A/C, tankless water heater, 8′ tall garage doors with Smart Openers, Smart thermostat, Smart lighting and more. Several onsite Parks, Picnic Area, Playground and walking paths throughout the Community. ***Estimated Delivery Date: November. Photos are representative and not of actual property***

Advanced Home Search
Search by square footage, location, price, bedrooms, bathrooms and more.Just Listed
These homes just hit the market. Be among the first to see them. Schedule a showing, too.New Construction
See brand new homes and homes under construction now and available soon.Features & Amenities
Find homes with views or pools, in gated communities & with other desirable features.Cities
Take a look at luxury homes in each city in Metro Denver.Neighborhoods
Find the ideal neighborhood and the home that best fits you.Counties
Have your eye on a specific county? Browse these listings.Zip Codes
Start here to find a luxury home in a particular zip code.Single-Family Homes
See photos of single-family homes, get prices, neighborhood information & more.Townhomes
Get all the details about luxury townhomes for sale now throughout Metro Denver.Condos
Are you drawn to the low-maintenance, luxury lifestyle of condo living? Start here.One-Story Homes
Looking for a main floor master? Ranch-style homes may be perfect for your lifestyle.Featured Price Ranges
We’ve done the searching for you. Find homes in popular luxury price ranges.55-Plus
Explore beautiful homes and enviable amenities available in 55-and-over communities.Your Free MLS Search Account
Create and manage saved searches and properties with the Property Organizer.Schedule a Personal Consultation
We’re happy to help any time! Schedule a no-obligation 15-minute call.


