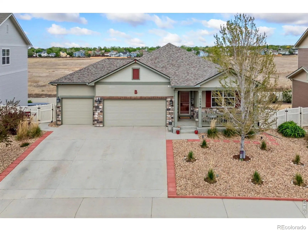
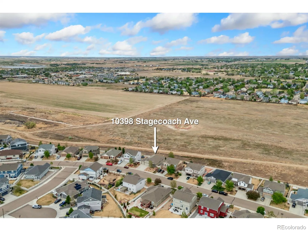
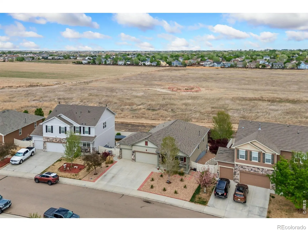
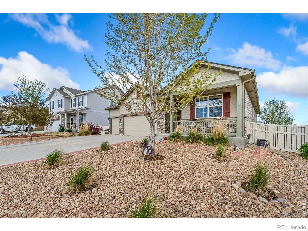
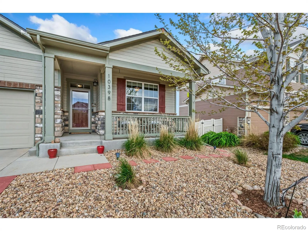
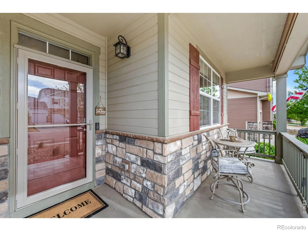
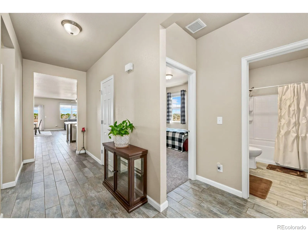
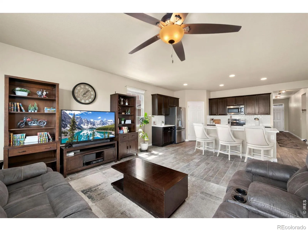
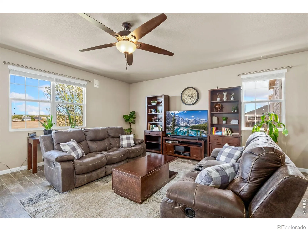
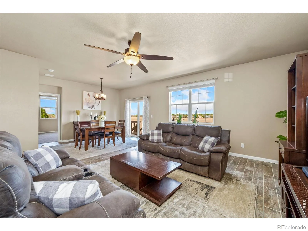
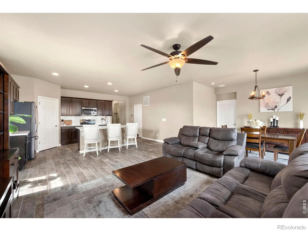
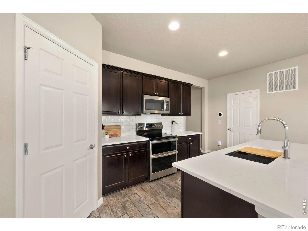
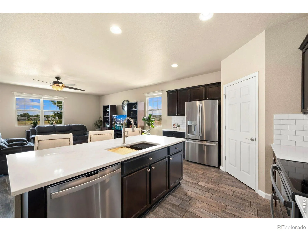
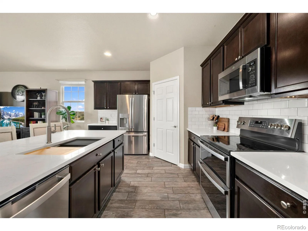
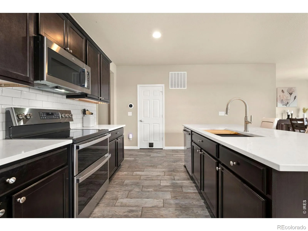
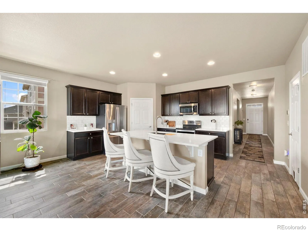
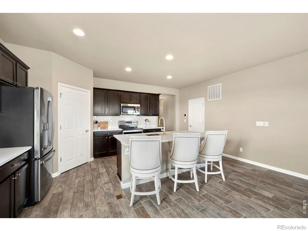
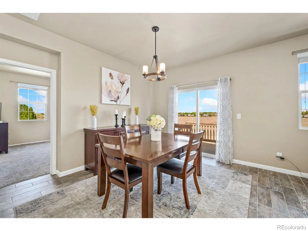
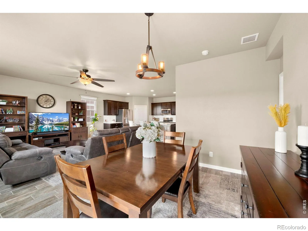
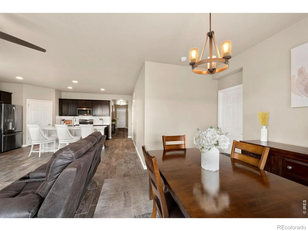
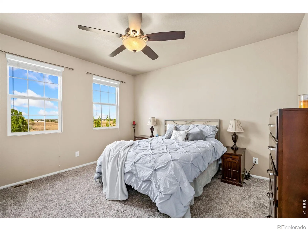
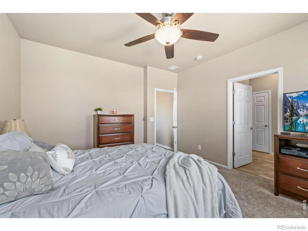
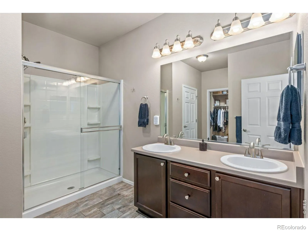
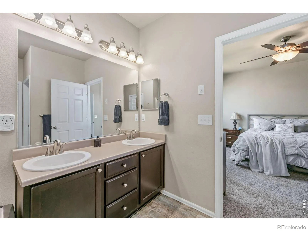
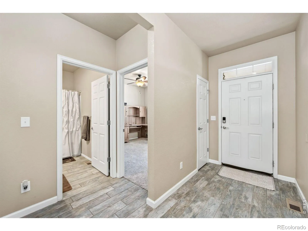
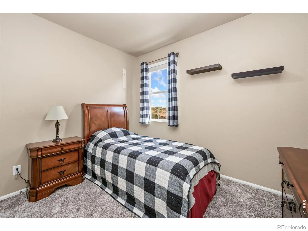
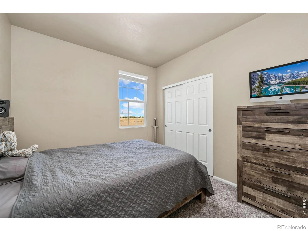
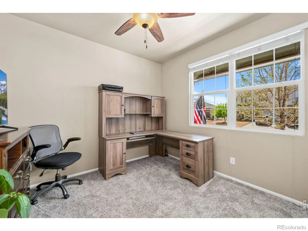
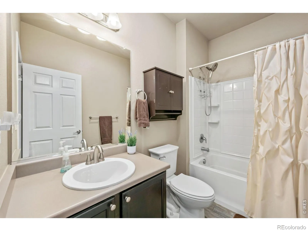
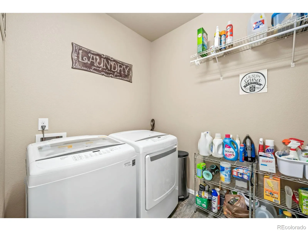
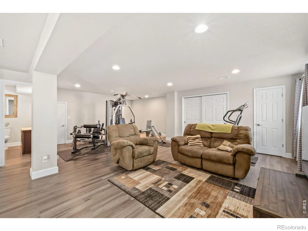
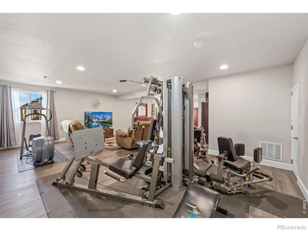
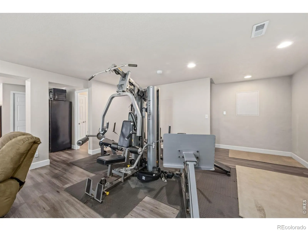
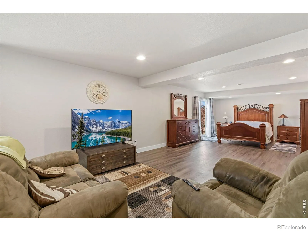
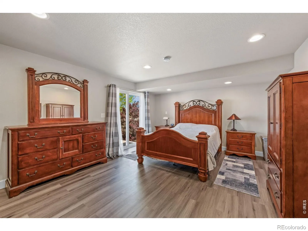
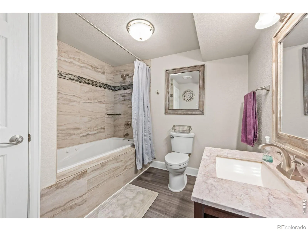
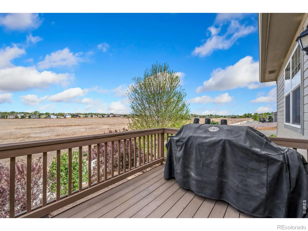
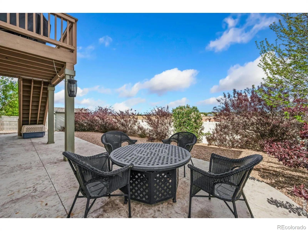
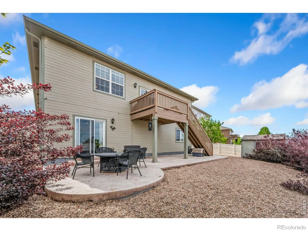
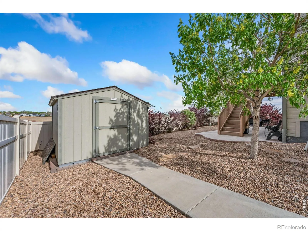
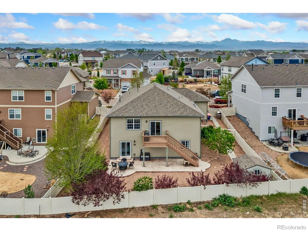
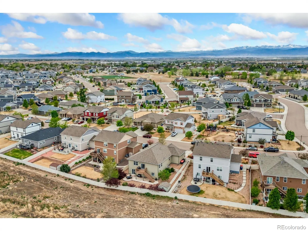
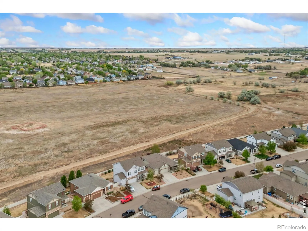
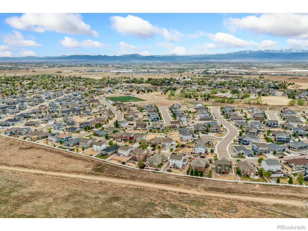
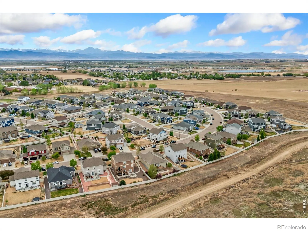
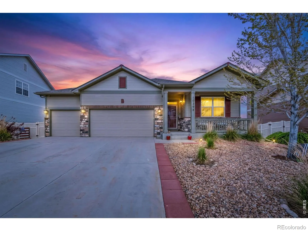
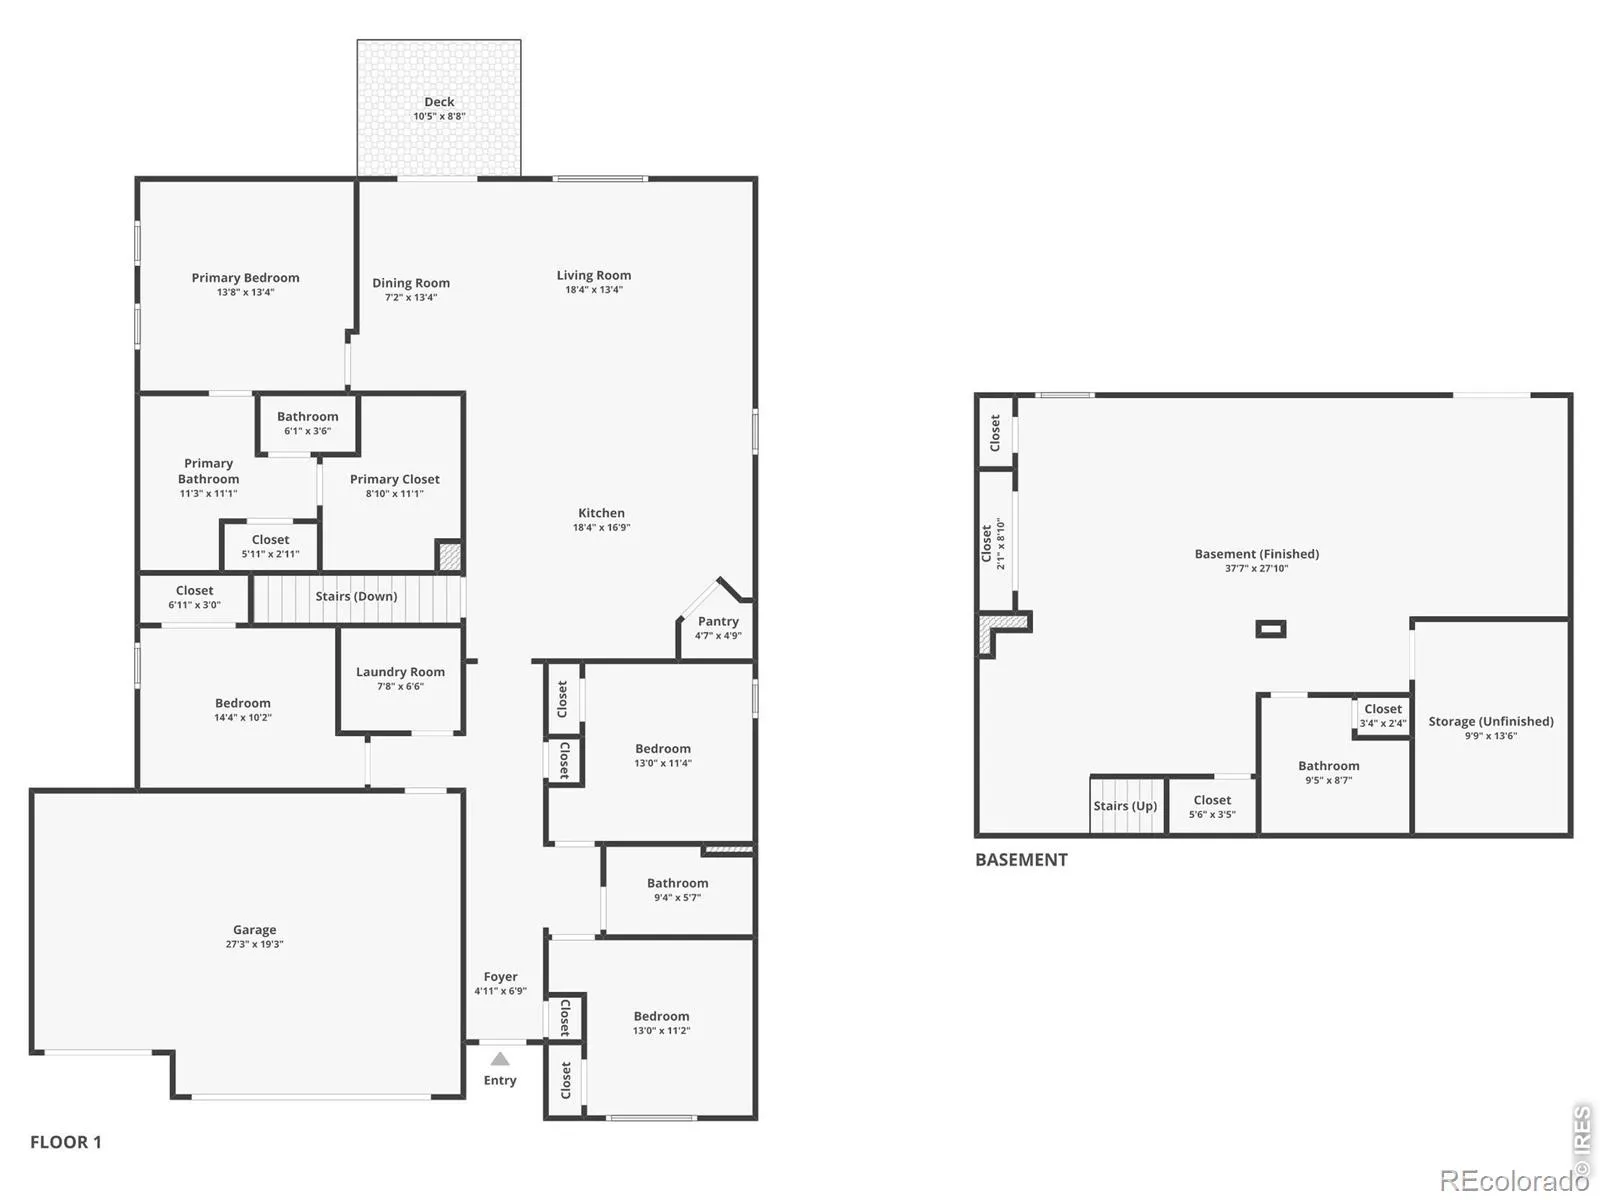
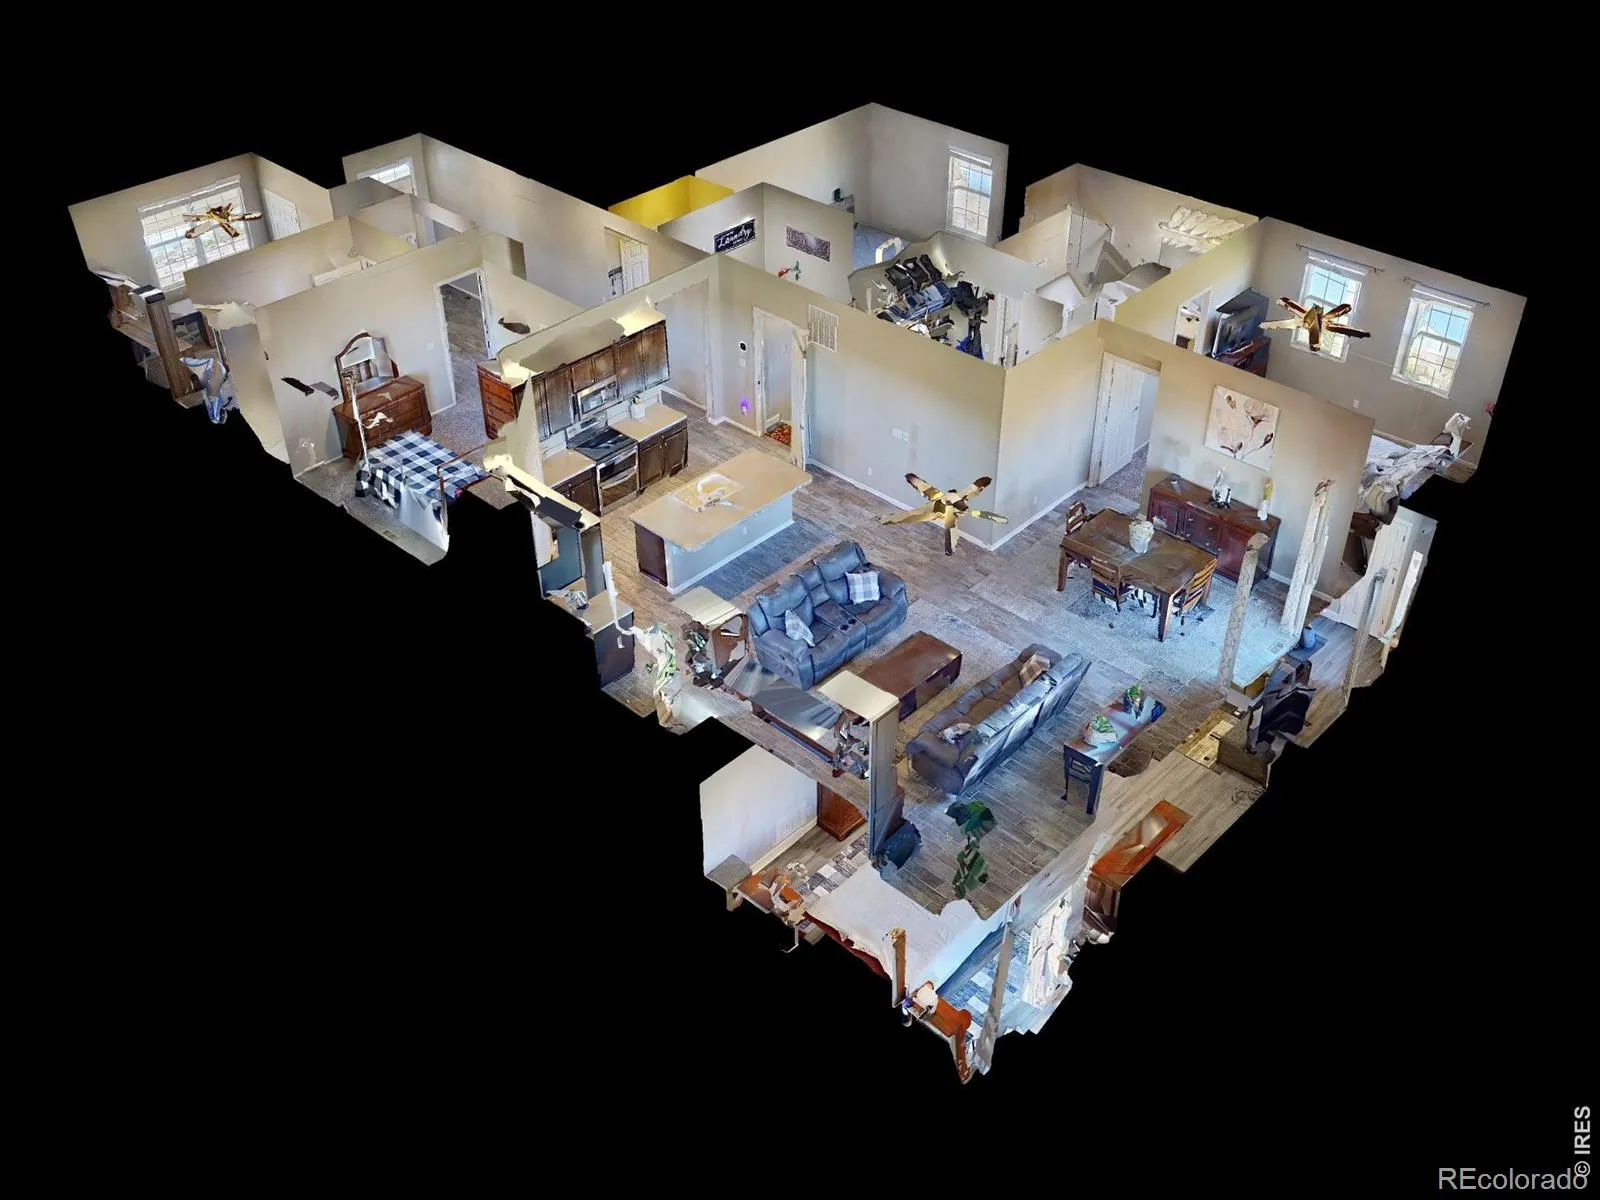
NEW Calacatta Prado Quartz counters & a new stainless undermount sink!! Experience the perfect blend of comfort, convenience, and serenity in this thoughtfully designed ranch-style home w/ a finished walkout basement in Neighbors Point. Nestled against open space, this home offers true lock-and-leave living in a peaceful, established setting. Step inside to a bright, open floorplan w/ soaring 10-ft ceilings, sleek tile flooring, and seamless flow between the main living spaces, creating an inviting atmosphere for both quiet evenings and lively gatherings. The kitchen is built for ease and elegance, featuring stainless appliances, a walk-in pantry, and an expansive island that easily seats four-perfect for casual meals and everyday entertaining. Retreat to the spacious primary suite w/ a large walk-in closet and private bath. 3 additional bedrooms offer flexibility for an office, gym, hobby room, or guests. Enjoy brand-new, high-quality carpeting throughout all bedrooms with upgraded pet-resistant, memory-foam padding. The fully finished walkout basement is an entertainer’s dream, offering a sprawling recreational space, a bathroom with an oversized jetted tub, and massive storage capacity-ideal for guests, movie nights, or a private retreat. Outdoor living is just as impressive, with elevated views from the deck overlooking serene open space and a stamped concrete patio below for shaded relaxation. The xeriscaped front and backyards are designed for low-maintenance living, complete w/ smart sprinkler and dripline systems. Car enthusiasts and organizers will appreciate the fully insulated 3-car garage w/ insulated doors and upgraded Ryobi openers with accessories. Additional thoughtful features include a dedicated dog run, direct pet-door access, spacious backyard shed, brand-new roof, and 75-gallon water heater. Ideally located just a short stroll from the community park and moments from shopping, dining, and I-25!

Advanced Home Search
Search by square footage, location, price, bedrooms, bathrooms and more.Just Listed
These homes just hit the market. Be among the first to see them. Schedule a showing, too.New Construction
See brand new homes and homes under construction now and available soon.Features & Amenities
Find homes with views or pools, in gated communities & with other desirable features.Cities
Take a look at luxury homes in each city in Metro Denver.Neighborhoods
Find the ideal neighborhood and the home that best fits you.Counties
Have your eye on a specific county? Browse these listings.Zip Codes
Start here to find a luxury home in a particular zip code.Single-Family Homes
See photos of single-family homes, get prices, neighborhood information & more.Townhomes
Get all the details about luxury townhomes for sale now throughout Metro Denver.Condos
Are you drawn to the low-maintenance, luxury lifestyle of condo living? Start here.One-Story Homes
Looking for a main floor master? Ranch-style homes may be perfect for your lifestyle.Featured Price Ranges
We’ve done the searching for you. Find homes in popular luxury price ranges.55-Plus
Explore beautiful homes and enviable amenities available in 55-and-over communities.Your Free MLS Search Account
Create and manage saved searches and properties with the Property Organizer.Schedule a Personal Consultation
We’re happy to help any time! Schedule a no-obligation 15-minute call.


