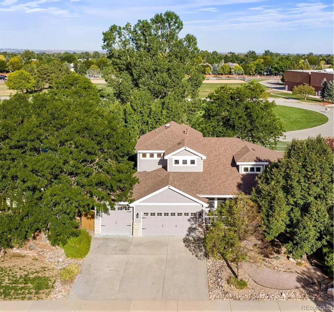

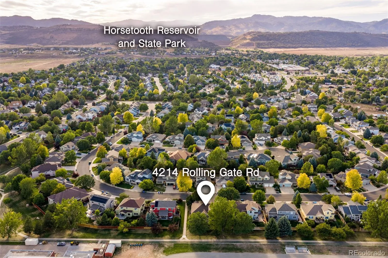
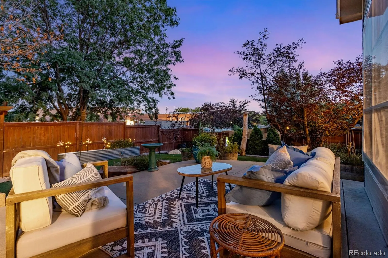
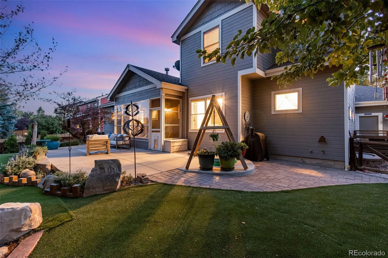
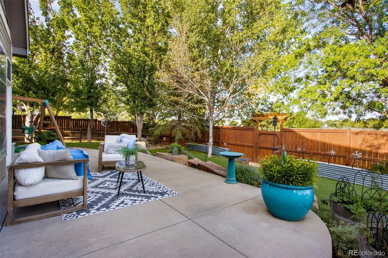
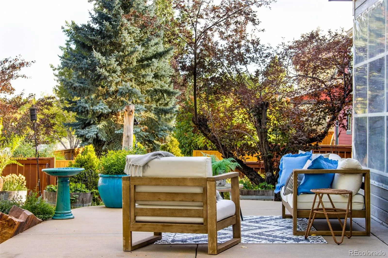
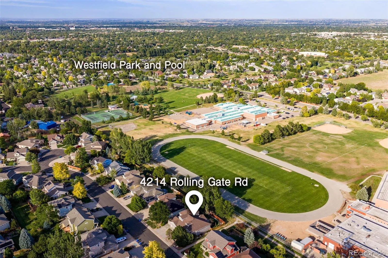
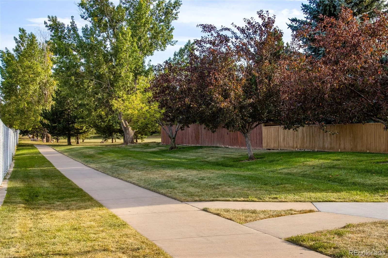
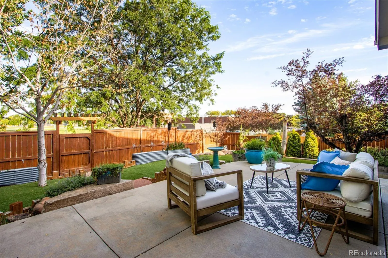


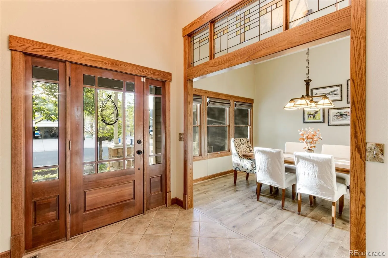

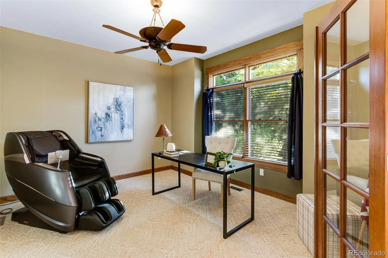
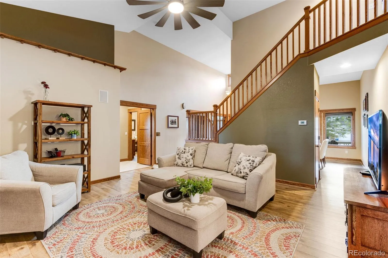


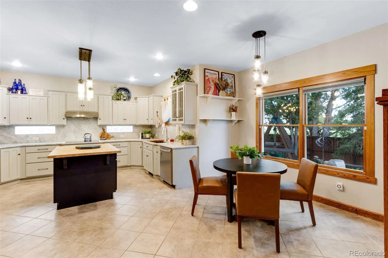

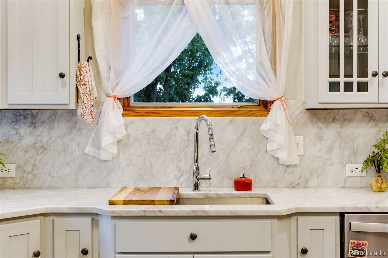
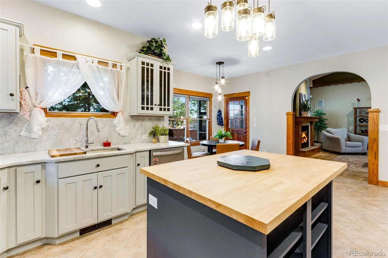
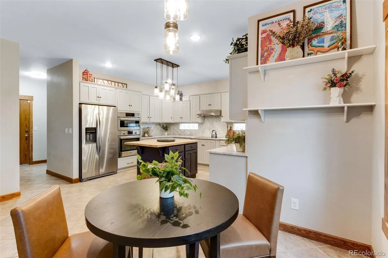
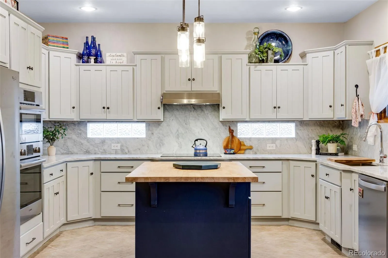

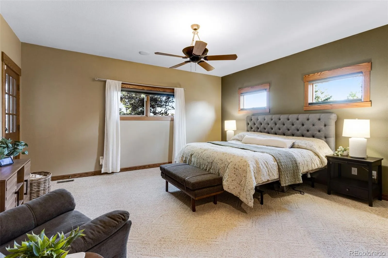
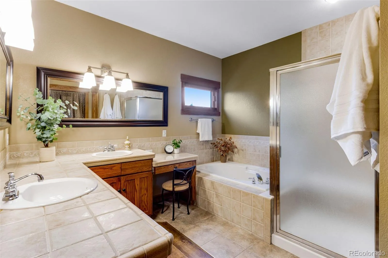
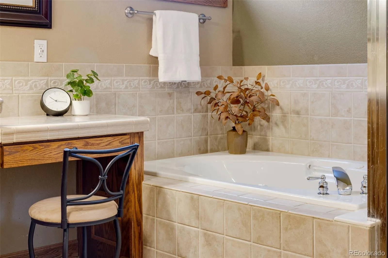
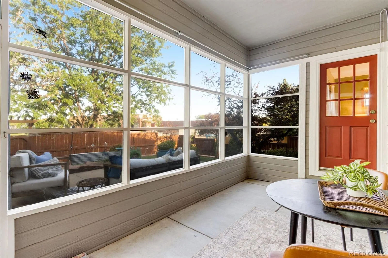


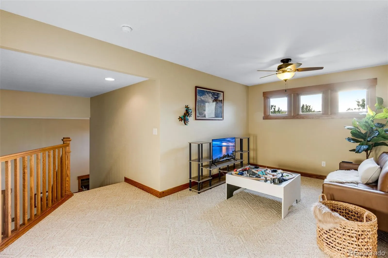
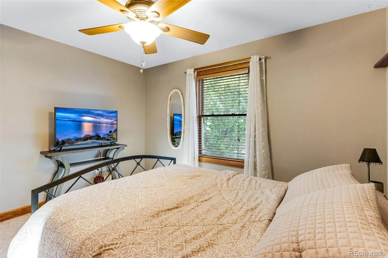
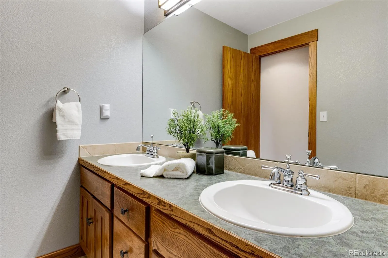

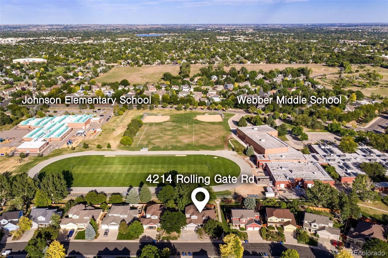
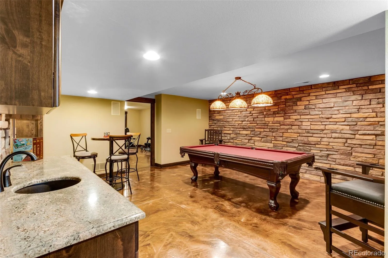
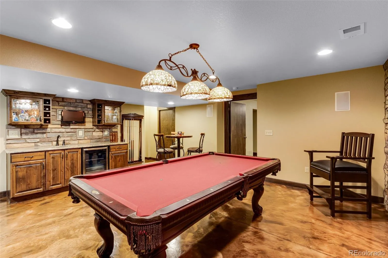

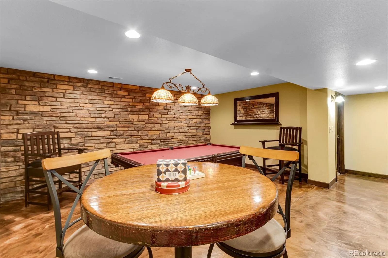
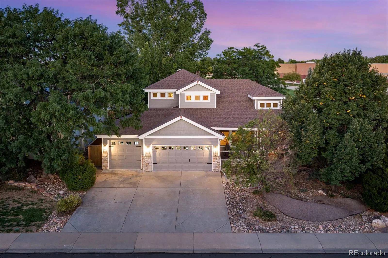
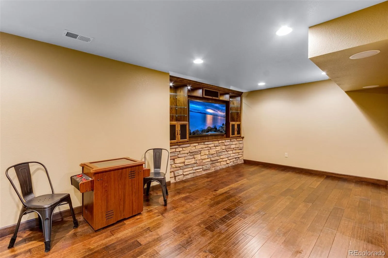
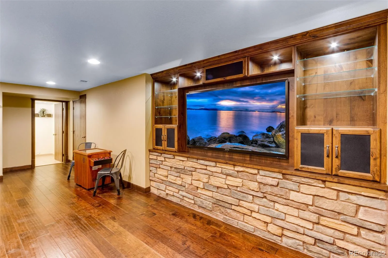
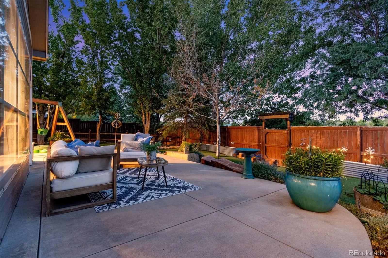

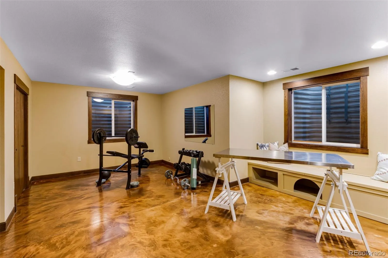
Timeless Craftsman, West-side Fort Collins Treasure! Featuring stunning millwork and a Spacious Primary Main Floor Suite w/ distinctive custom details, from the sophisticated Kitchen remodel + transformation to the Highcraft Basement finish! With 4,464 finished SQFT, 4214 Rolling Gate Road offers an exceptional breadth of space, appointments, and thoughtful amenities & Backs to community Open Space + trails on 2 sides! (both the east & south) 5 Bdrms, 5 Baths, Fully Insulated, Finished + Heated 3 Car Garage, Gorgeous cased windows, Soaring Vaulted Ceiling, Airy + Bright w/ newer LVP floors, cozy Gas F/P centerpiece in the main level family room + warm/soft neutral interior paint colors + all Bdrms boast walk-in closets. The Oversized Main Level Primary Suite – features its own wing with a walk-in closet + 5-Piece Bathroom + Jetted Spa tub + private outdoor access to the patio. At nearly 600 SQFT, the outdoor enjoyment options are endless full privacy fence + xeriscaped in front and back (turf.) The Epicurean’s eat-in kitchen was perfectly updated & remodeled w/ spacious Carrara marble countertops & backsplash, walk-in pantry, butcher block island, all stainless appliances + Bosch double wall ovens top one (converts to microwave.) Lower level features a Spacious private secondary “primary suite” at 16 x 15 with its own walk-in closet & decadent bathroom/heated floors! The finished lower level features a media/theatre room includes 3D TV, Integrated speakers, low-maintenance epoxy coated floors, Granite + Stone wetbar, pool table, Massive flex-space/studio or 5th Bedroom + large private suite (ensuite with its own 3/4 bath.) Added insulation on the ceiling + solid core doors throughout. 2021 50 gal H2O heater. Tucked along the east side of the home, the sunroom offers a tranquil retreat-perfect for morning coffee. Only $450/annual HOA. Close to the Cathy Fromme Prairie, Horsetooth Reservoir, Webber & Johnson, and Westfield Park + Pool! *Extensive inclusions list*

Advanced Home Search
Search by square footage, location, price, bedrooms, bathrooms and more.Just Listed
These homes just hit the market. Be among the first to see them. Schedule a showing, too.New Construction
See brand new homes and homes under construction now and available soon.Features & Amenities
Find homes with views or pools, in gated communities & with other desirable features.Cities
Take a look at luxury homes in each city in Metro Denver.Neighborhoods
Find the ideal neighborhood and the home that best fits you.Counties
Have your eye on a specific county? Browse these listings.Zip Codes
Start here to find a luxury home in a particular zip code.Single-Family Homes
See photos of single-family homes, get prices, neighborhood information & more.Townhomes
Get all the details about luxury townhomes for sale now throughout Metro Denver.Condos
Are you drawn to the low-maintenance, luxury lifestyle of condo living? Start here.One-Story Homes
Looking for a main floor master? Ranch-style homes may be perfect for your lifestyle.Featured Price Ranges
We’ve done the searching for you. Find homes in popular luxury price ranges.55-Plus
Explore beautiful homes and enviable amenities available in 55-and-over communities.Your Free MLS Search Account
Create and manage saved searches and properties with the Property Organizer.Schedule a Personal Consultation
We’re happy to help any time! Schedule a no-obligation 15-minute call.


