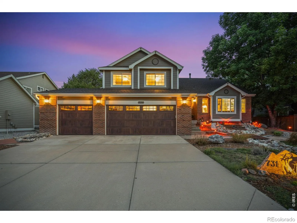
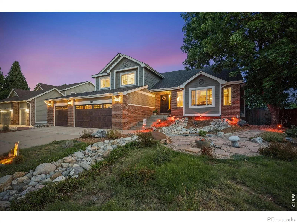
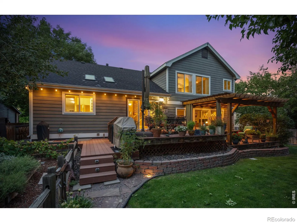
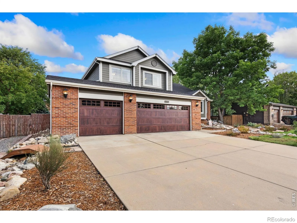
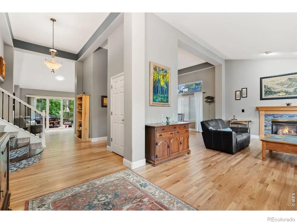
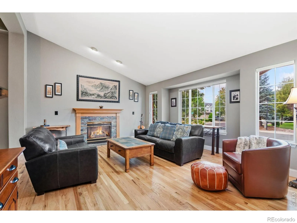
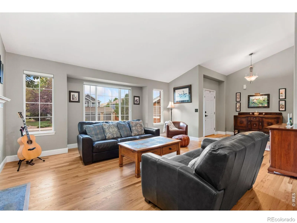
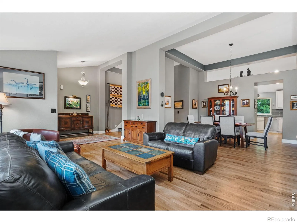
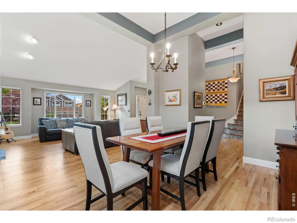
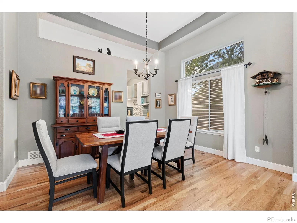
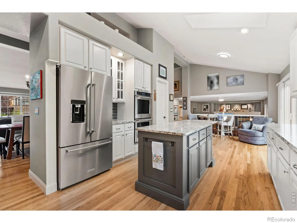
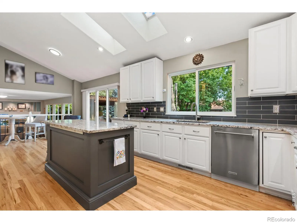
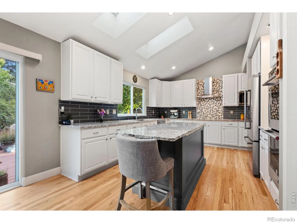
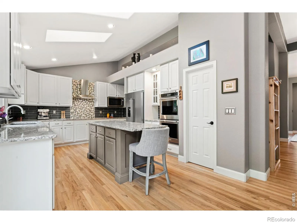
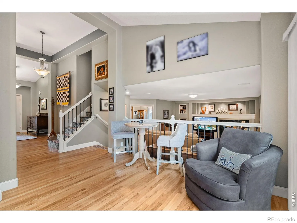
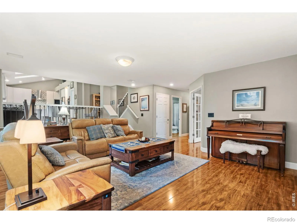
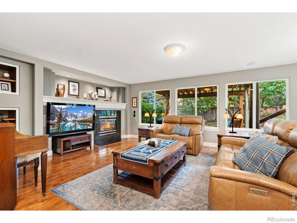
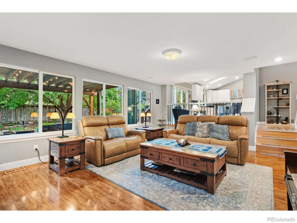
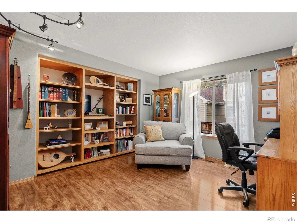
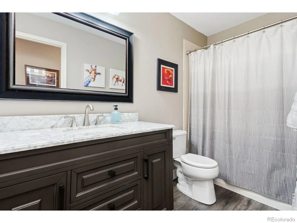
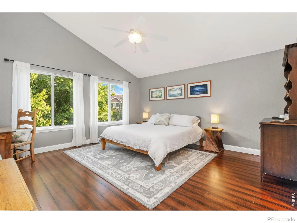
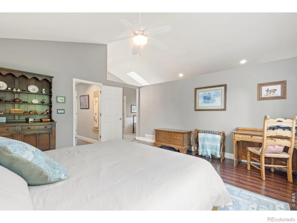
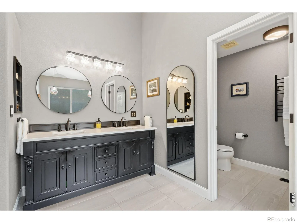
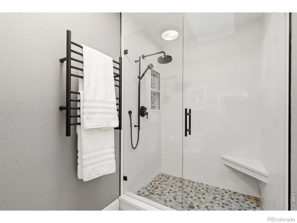
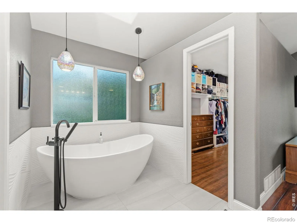
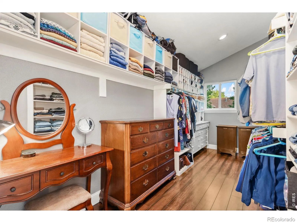
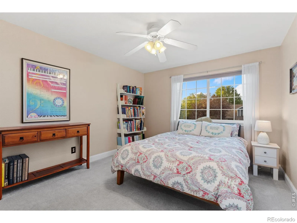
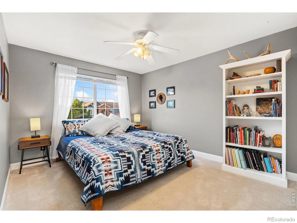
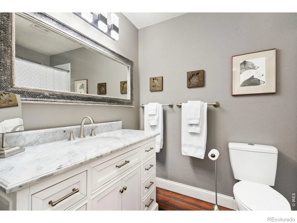
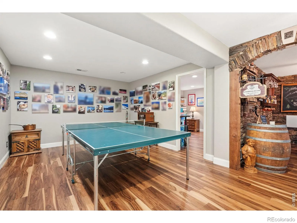
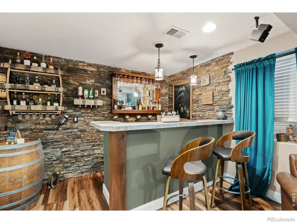
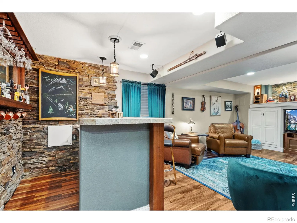
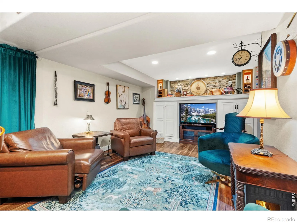
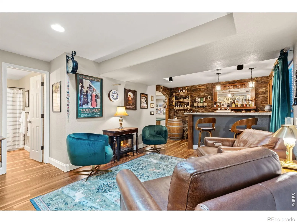
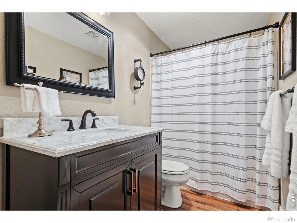
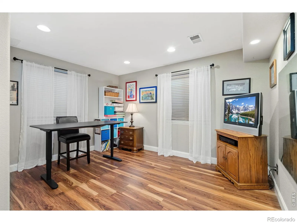
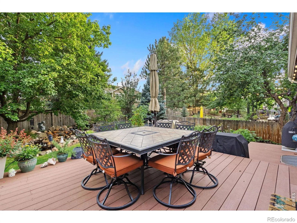
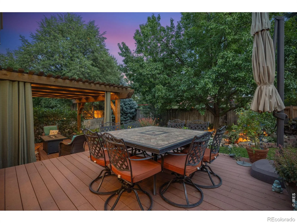
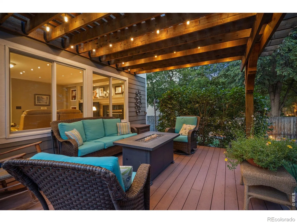
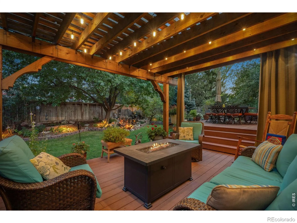
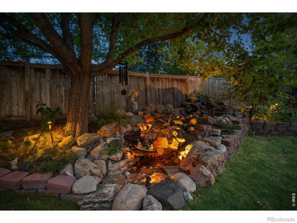
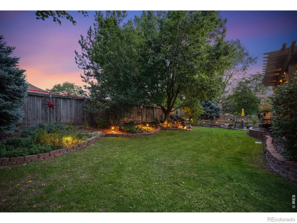
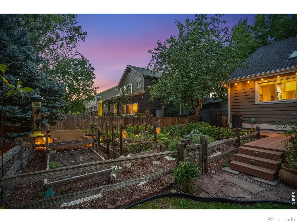
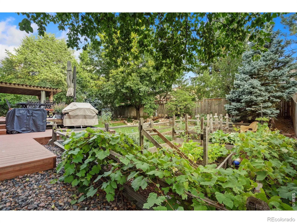
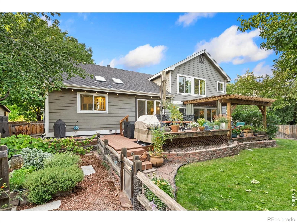
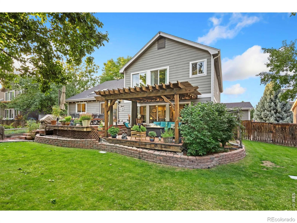
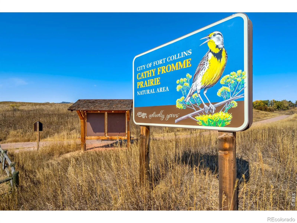
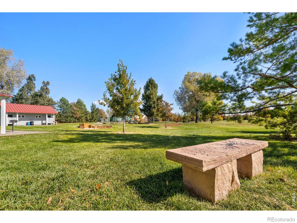
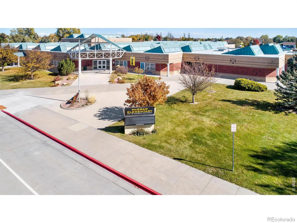
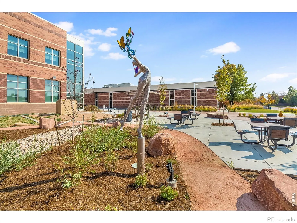
Pride of ownership radiates throughout this beautifully maintained and thoughtfully updated home. The exterior impresses immediately with brand-new insulated custom garage doors and a xeriscaped front yard filled with native Colorado plants. Inside, soaring ceilings and newly refinished blonde hardwood floors create a bright, sophisticated ambiance, complemented by tall baseboards and a modern paint palette. The main level flows seamlessly between the living room with one of two gas fireplaces, the formal dining room, and the kitchen with a sunny breakfast nook. The chef’s kitchen features high-end stainless-steel appliances, an induction cooktop with hood, granite countertops, tiled backsplash, and a walk-in pantry. The lower-level family room offers a cozy second gathering space, along with an attached office framed by French doors and built-in bookshelves. The primary retreat is a luxurious sanctuary with vaulted ceilings, a large walk-in closet, and a fully renovated five-piece bath showcasing a stand-alone soaking tub, walk-in rain shower, dual vanity, heated tile floors, and custom lighting. The basement reveals the home’s most memorable feature- an unexpected speakeasy with a stone accent wall, stylish bar, and adjoining recreation room perfect for entertaining. A bedroom and bathroom on this level provide comfort and privacy for guests. The backyard is a true oasis with multi-level composite decks, a custom pergola with sunshade and color-changing cafe lights, mature landscaping, a lit water feature, and a fenced garden with plum trees, grapevines, and raised beds on a drip system. Energy-efficient upgrades include newer Next Gen windows on the south side and a highly efficient furnace and A/C unit. Ideally located near Front Range Community College, McGraw Elementary, and Cathy Fromme Natural Area.

Advanced Home Search
Search by square footage, location, price, bedrooms, bathrooms and more.Just Listed
These homes just hit the market. Be among the first to see them. Schedule a showing, too.New Construction
See brand new homes and homes under construction now and available soon.Features & Amenities
Find homes with views or pools, in gated communities & with other desirable features.Cities
Take a look at luxury homes in each city in Metro Denver.Neighborhoods
Find the ideal neighborhood and the home that best fits you.Counties
Have your eye on a specific county? Browse these listings.Zip Codes
Start here to find a luxury home in a particular zip code.Single-Family Homes
See photos of single-family homes, get prices, neighborhood information & more.Townhomes
Get all the details about luxury townhomes for sale now throughout Metro Denver.Condos
Are you drawn to the low-maintenance, luxury lifestyle of condo living? Start here.One-Story Homes
Looking for a main floor master? Ranch-style homes may be perfect for your lifestyle.Featured Price Ranges
We’ve done the searching for you. Find homes in popular luxury price ranges.55-Plus
Explore beautiful homes and enviable amenities available in 55-and-over communities.Your Free MLS Search Account
Create and manage saved searches and properties with the Property Organizer.Schedule a Personal Consultation
We’re happy to help any time! Schedule a no-obligation 15-minute call.


