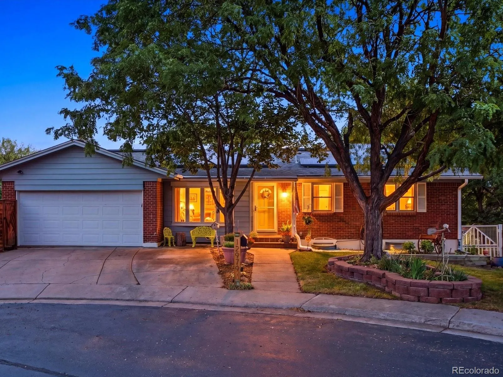
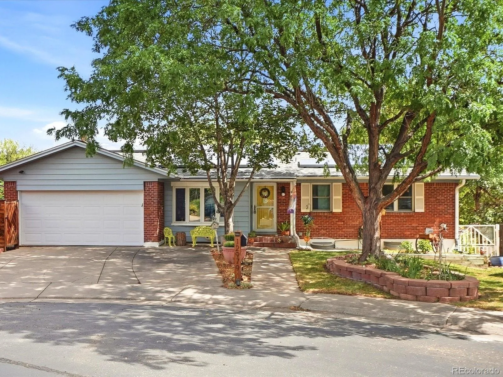
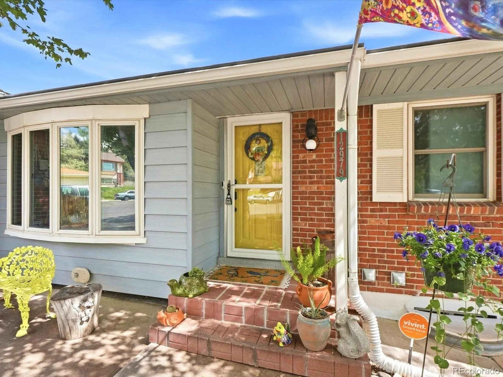
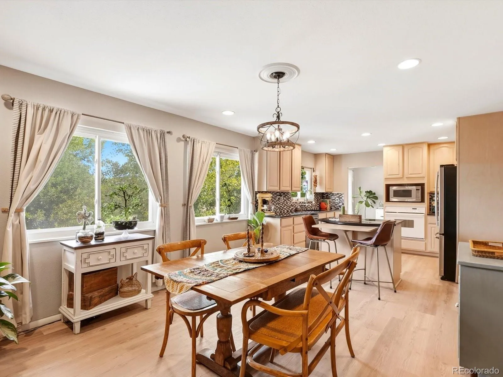
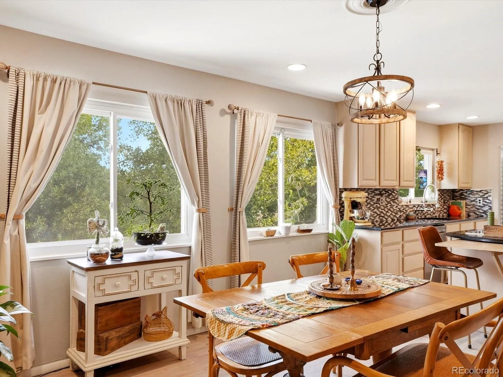
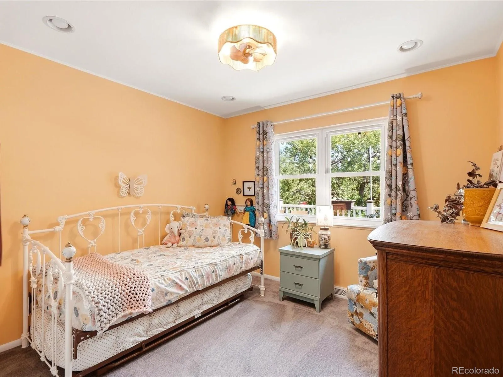
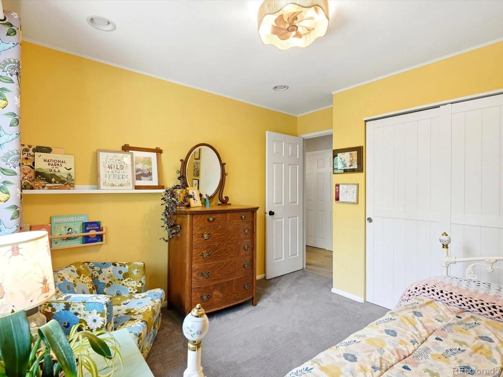
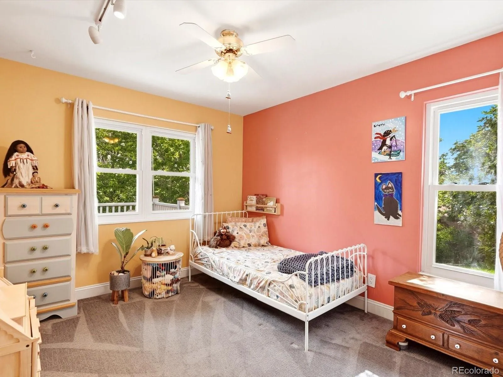
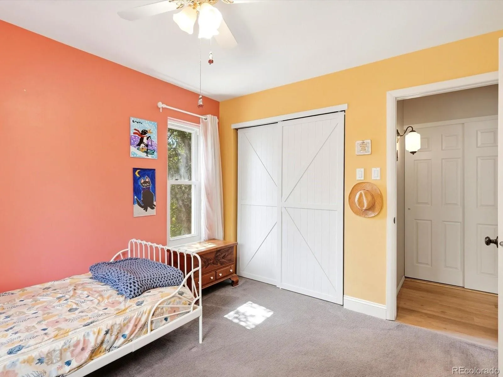
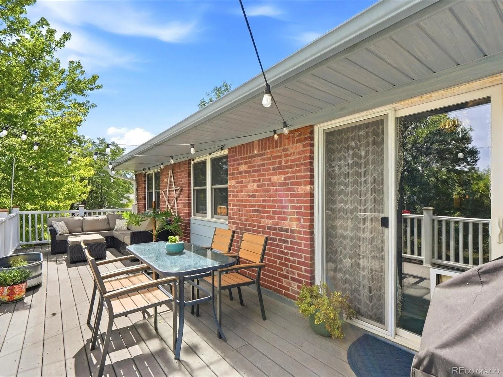
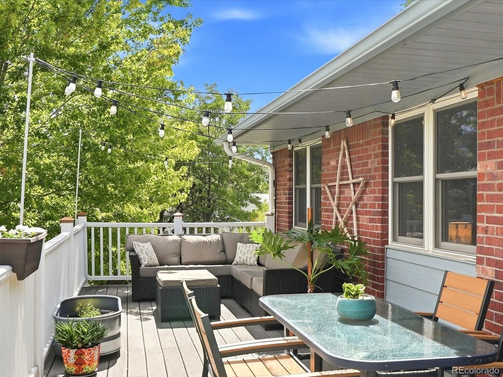
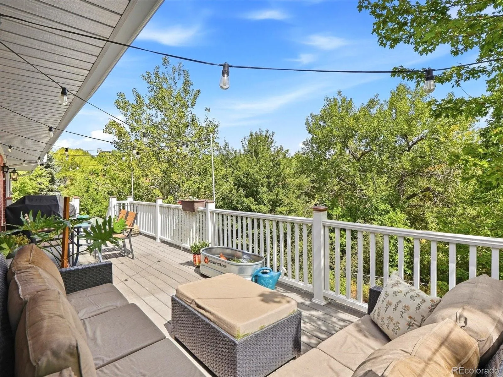
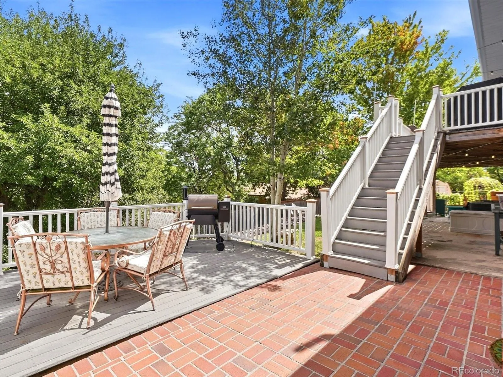
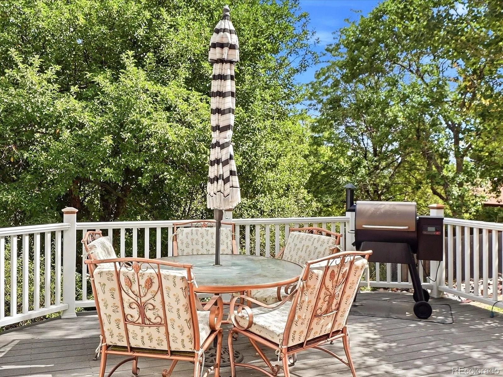
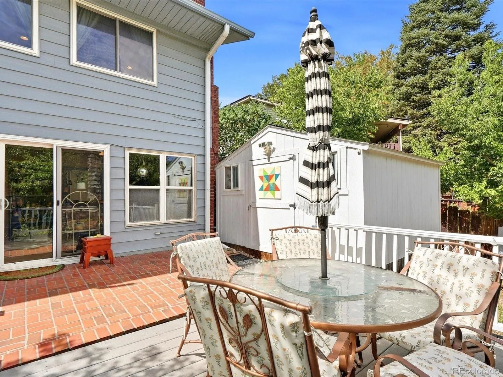
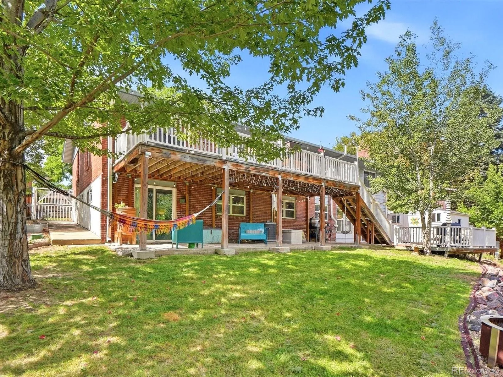
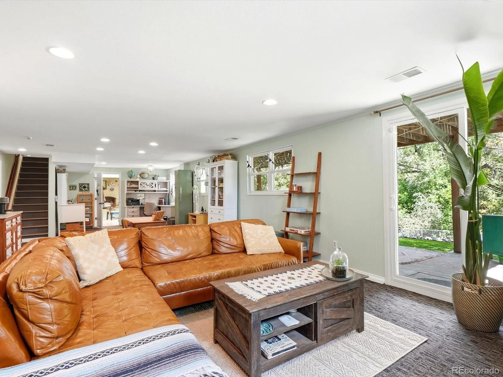
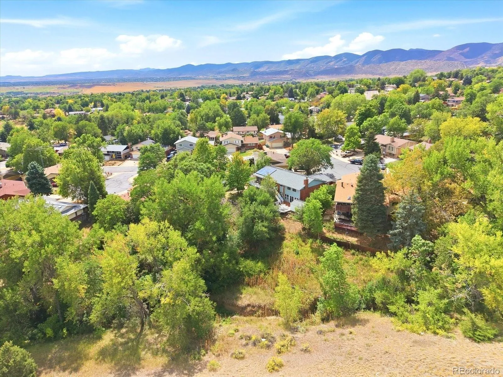
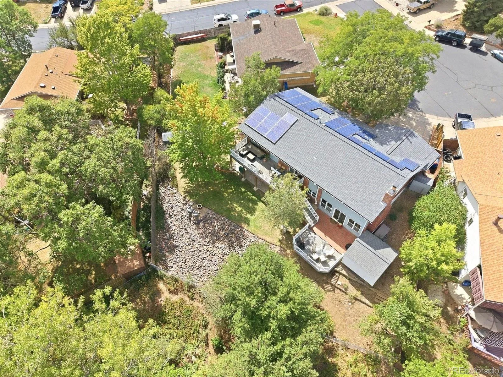
No homes behind! This Green Mountain ranch sits at the end of a cul-de-sac with green space directly behind it, so the deck and both lower-level walkouts look out at trees instead of a neighbor’s fence.
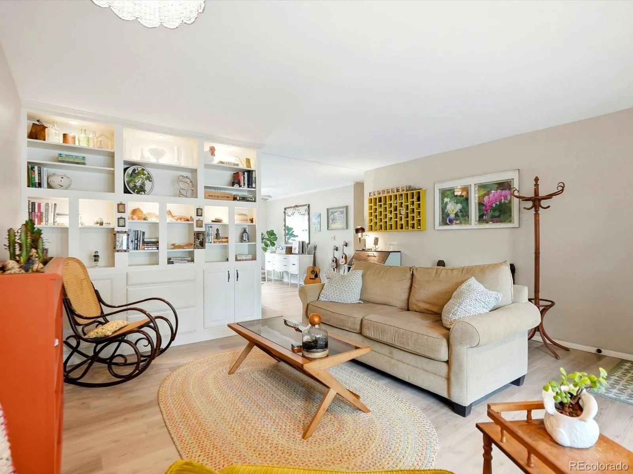
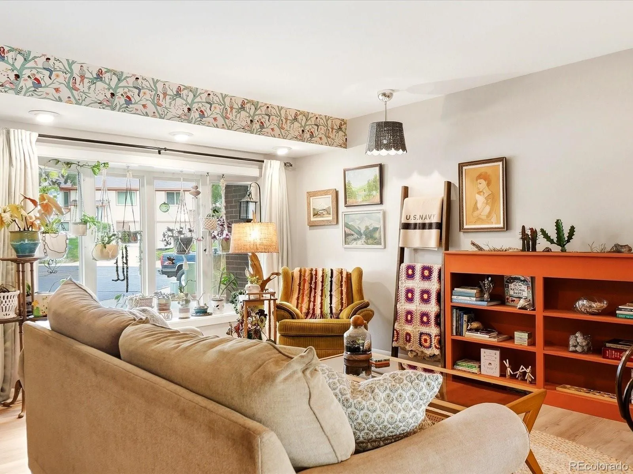
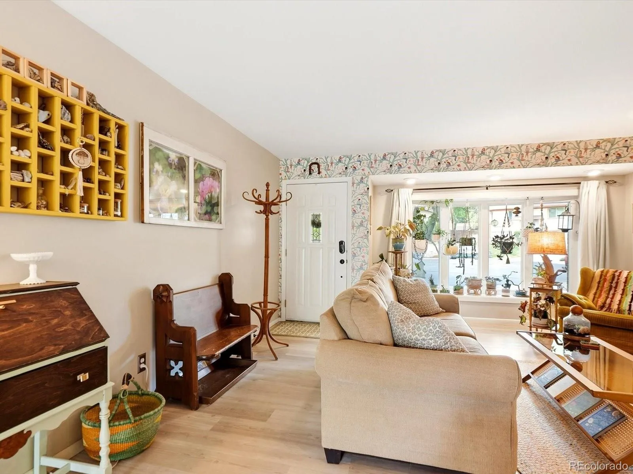
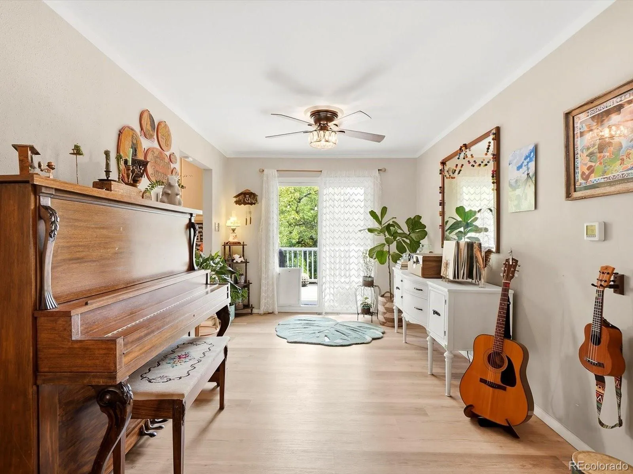
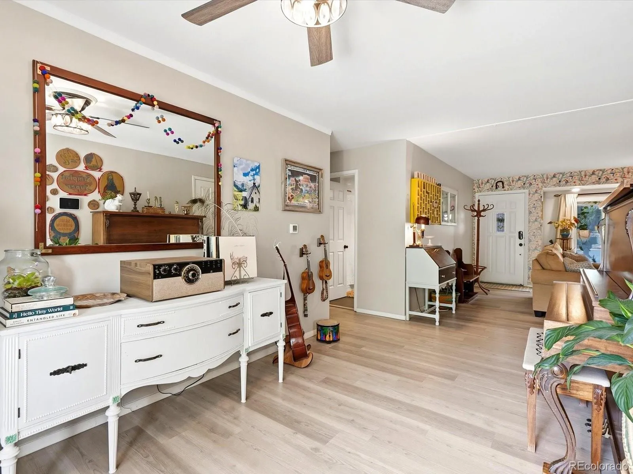
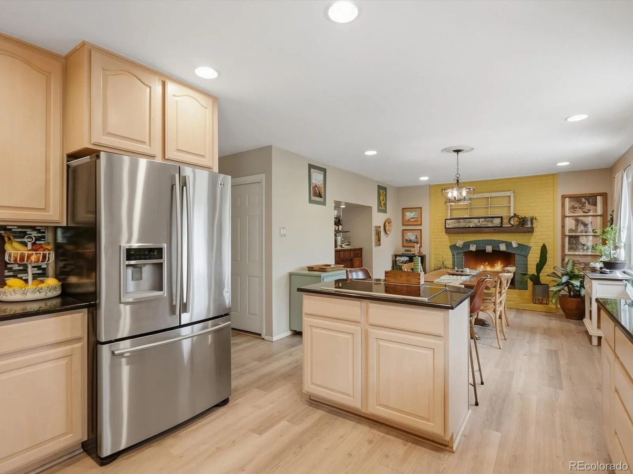
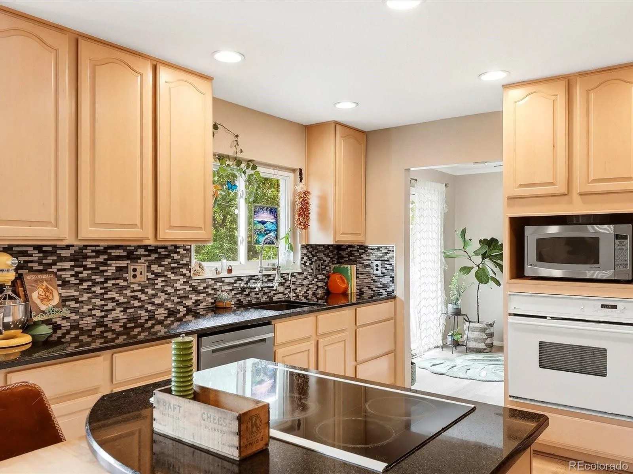
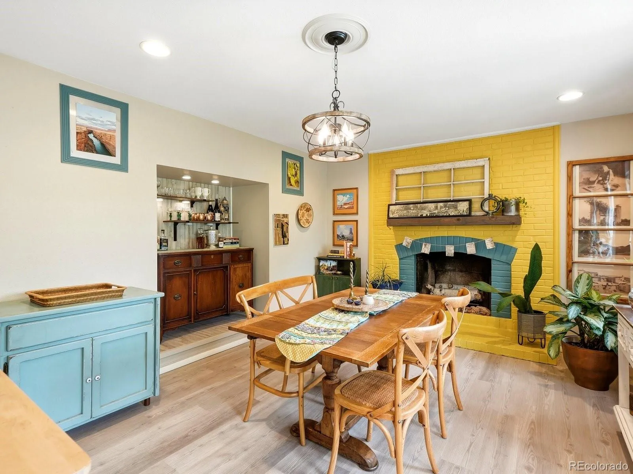
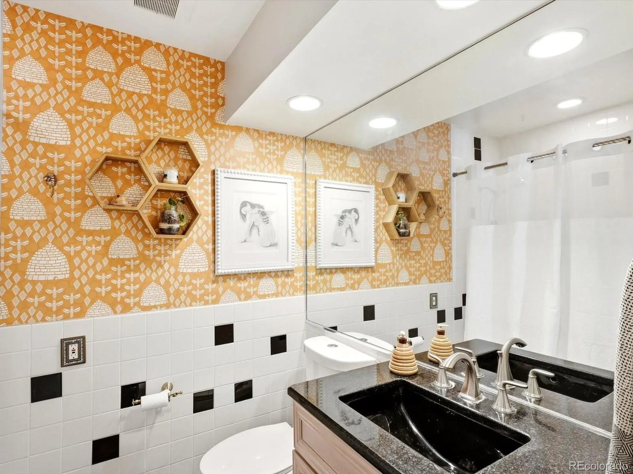
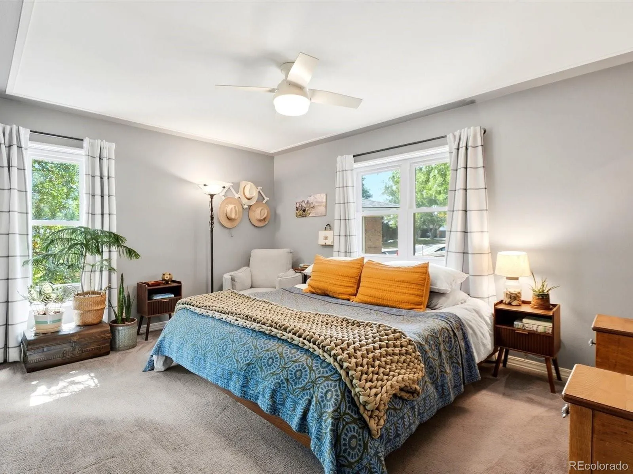
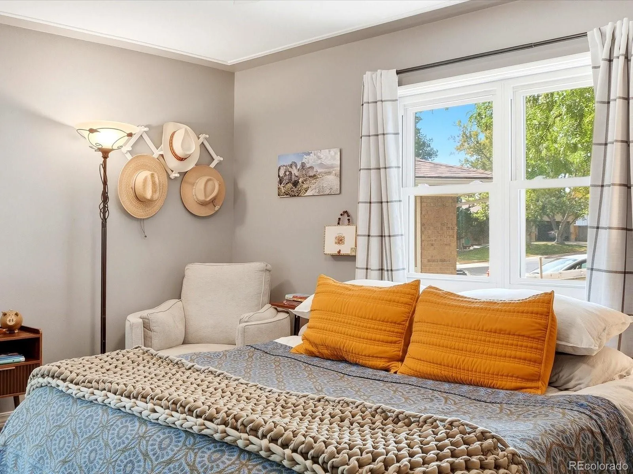
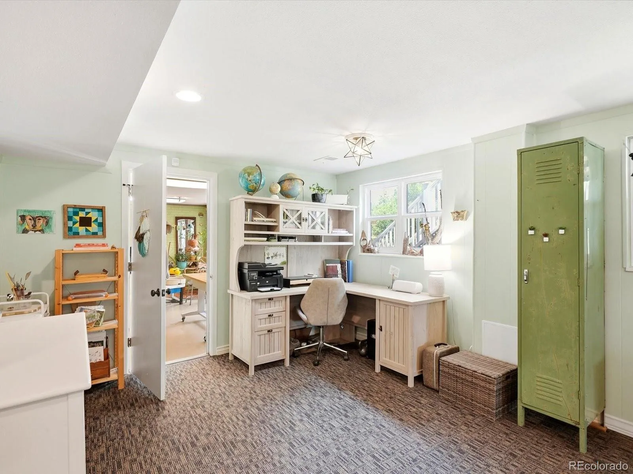
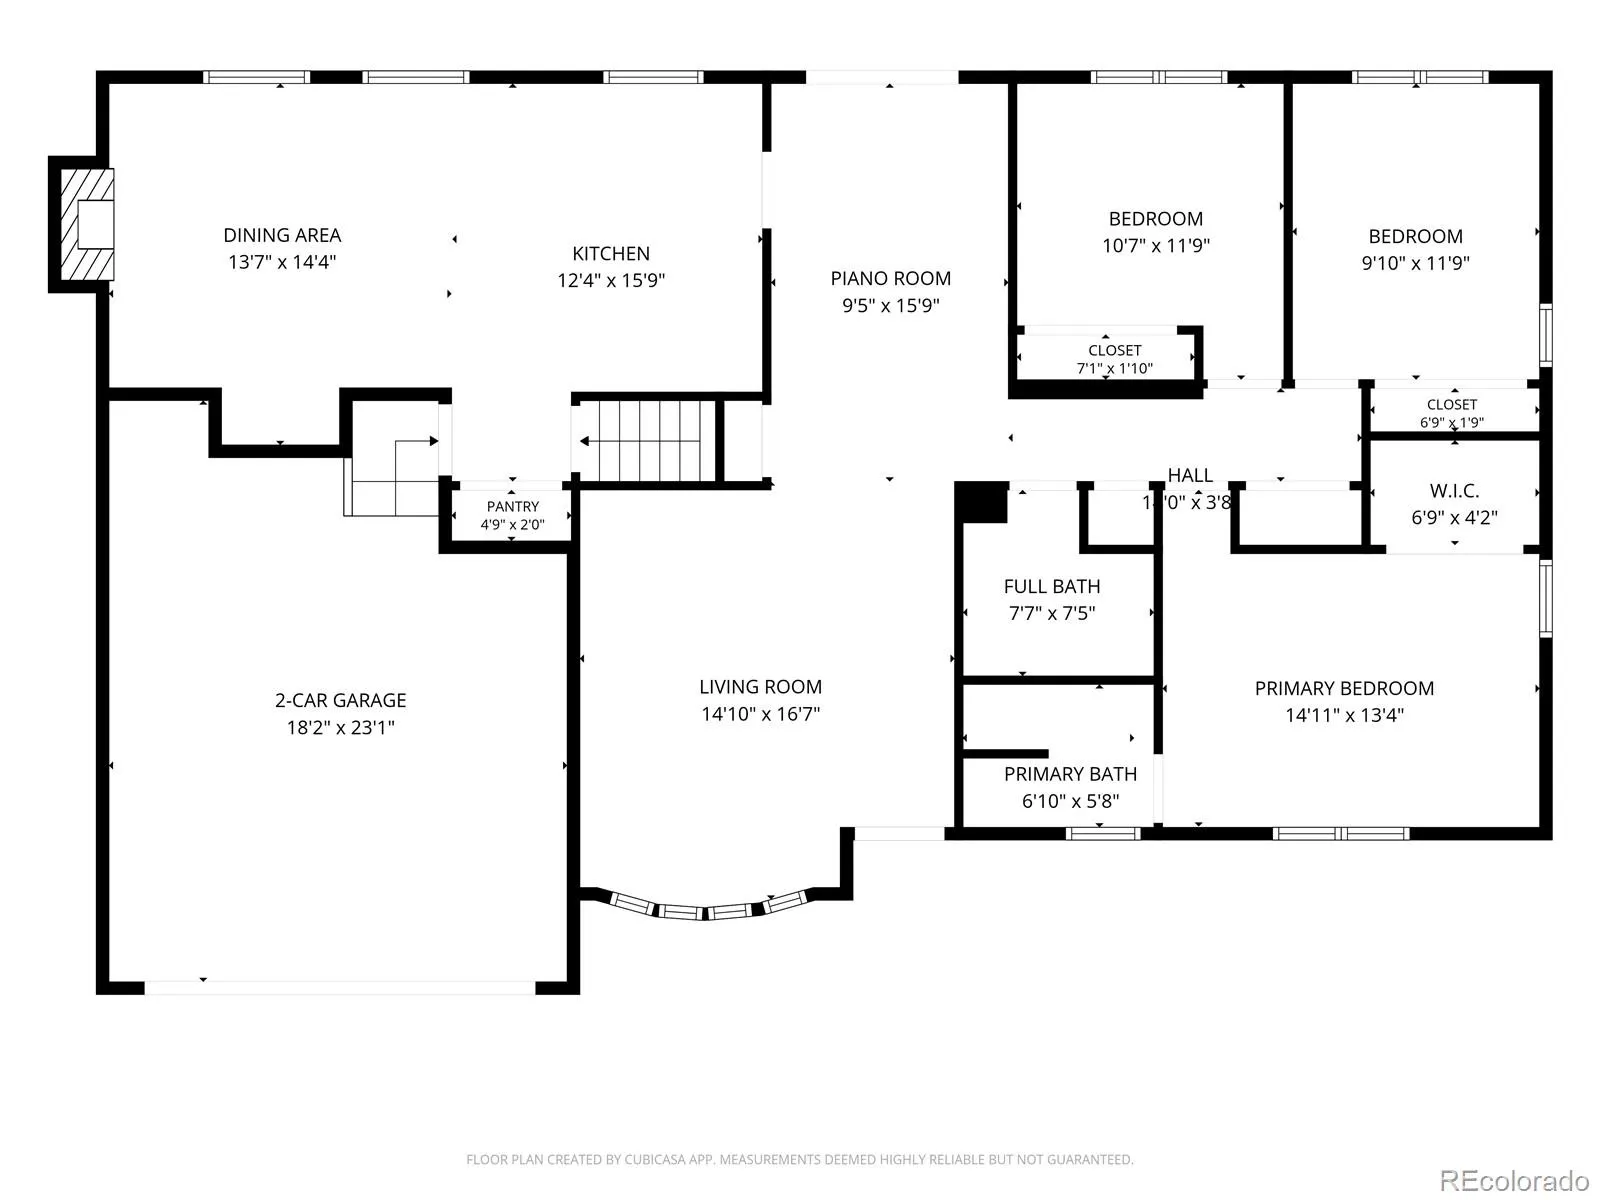
Inside, the living room gets its light from a big bay window and its character from the built-in bookcases. The kitchen has been updated with quartz counters, stainless appliances, and the range set into the island, plus a walk-in pantry that’s genuinely charming — wallpaper and all. The dining room is the one that surprises people: a fireplace with real character and LVP underfoot. A bonus room just off it has its own slider to the deck — office, playroom, or flex space. Three bedrooms are on the main level, including a primary with a walk-in closet and 3/4 bath. Storage is everywhere — linen closet, coat closet, and a floored attic with stairs.
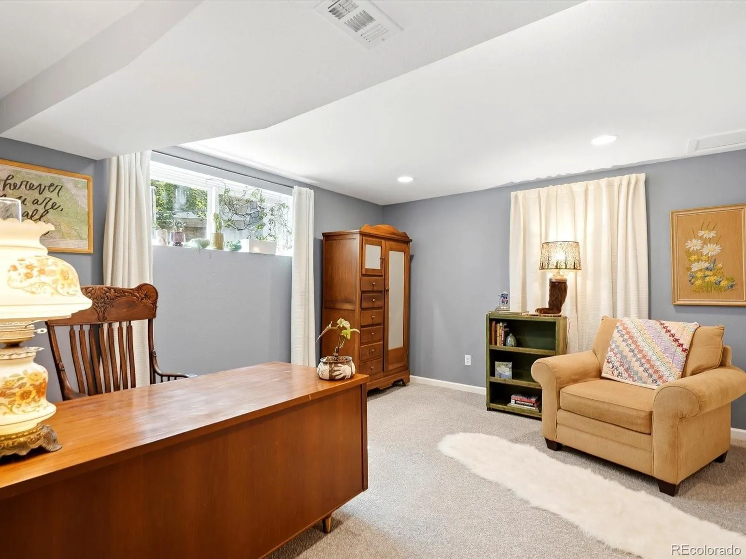
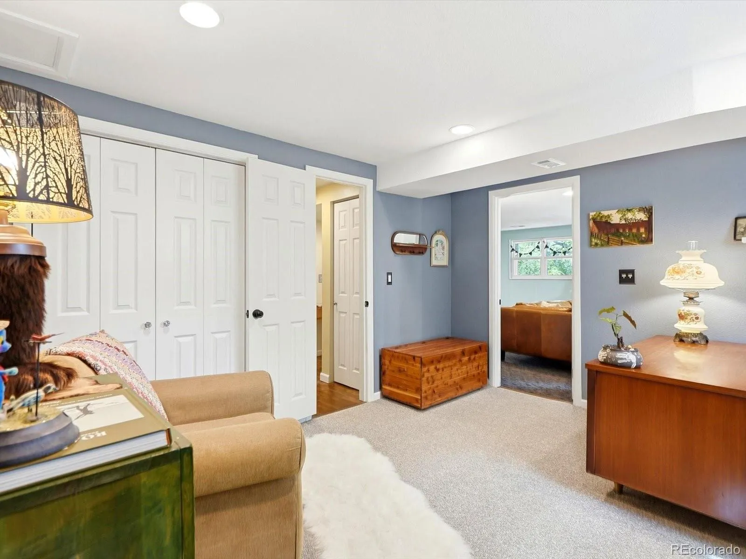
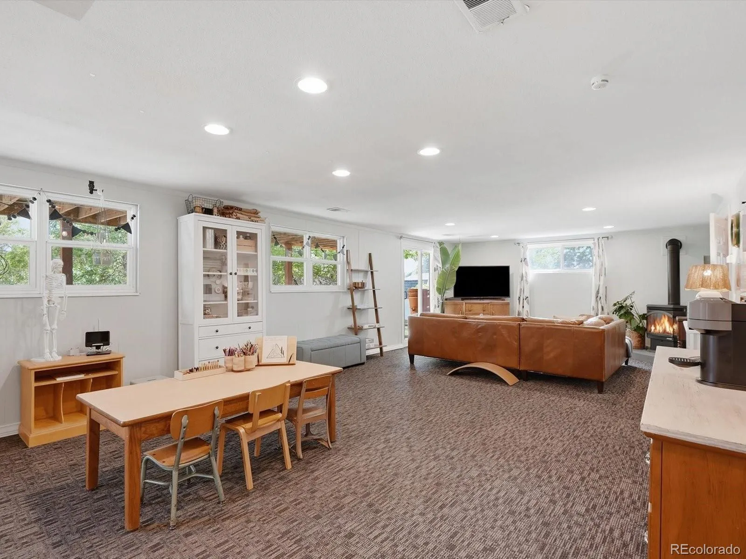
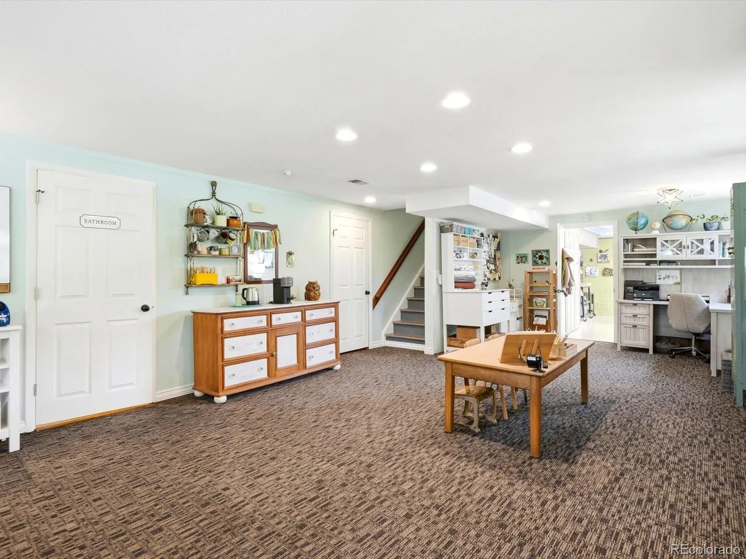
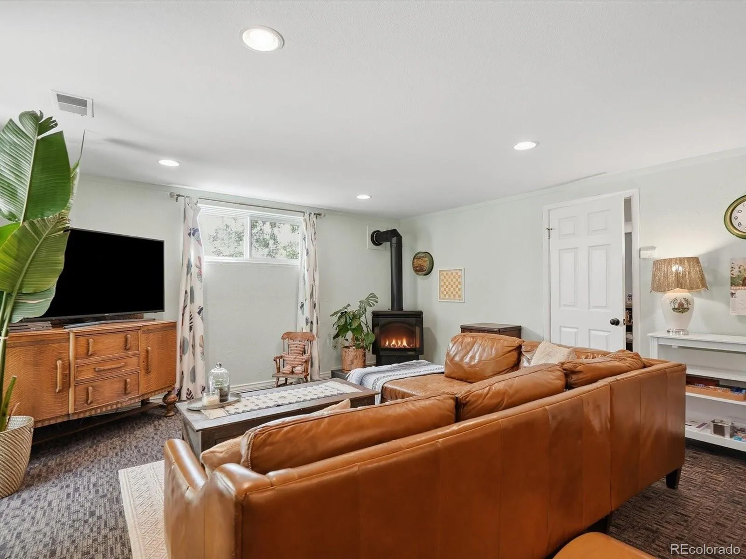
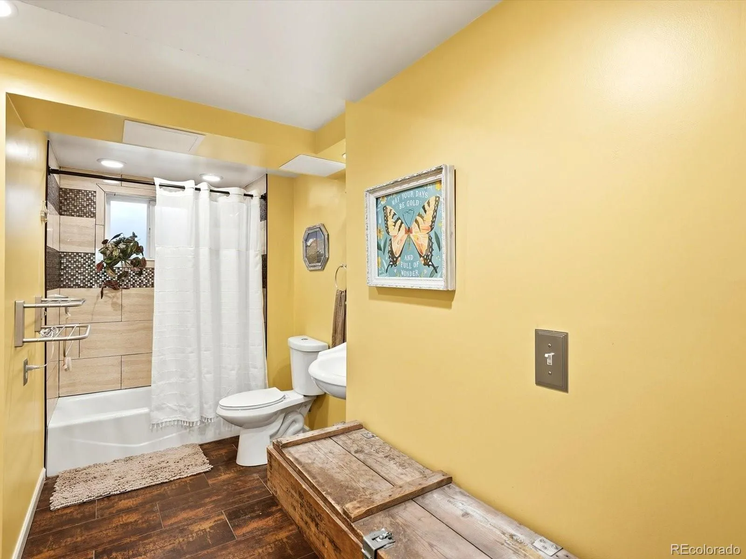
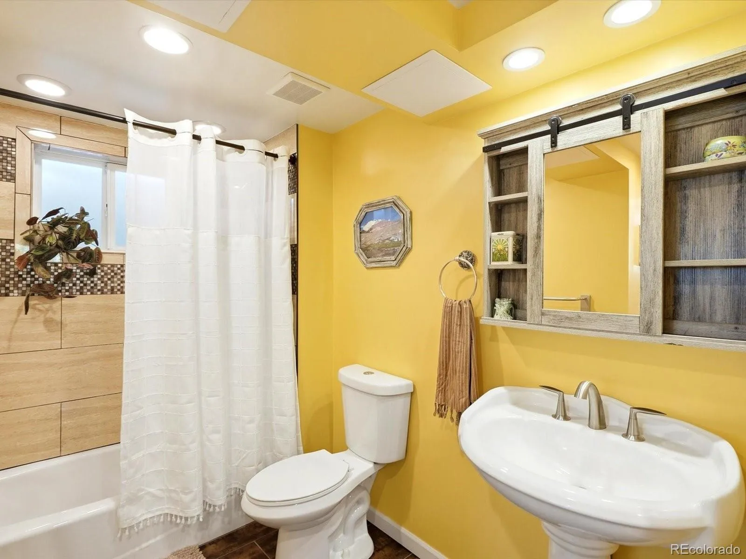
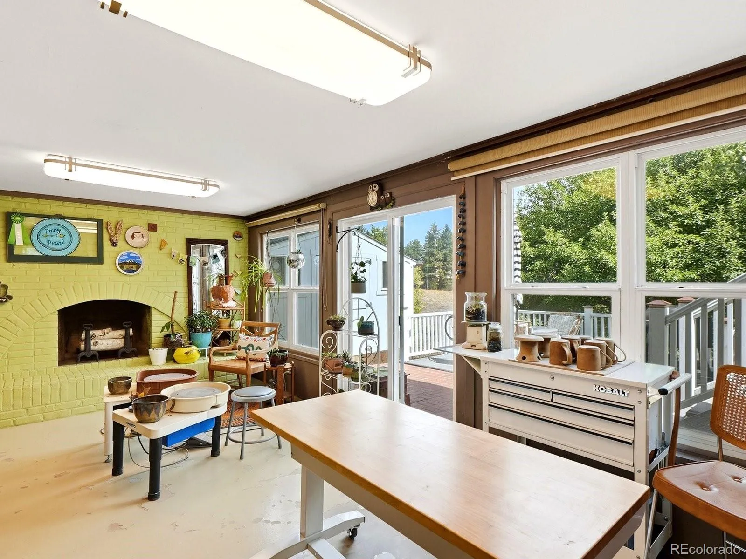
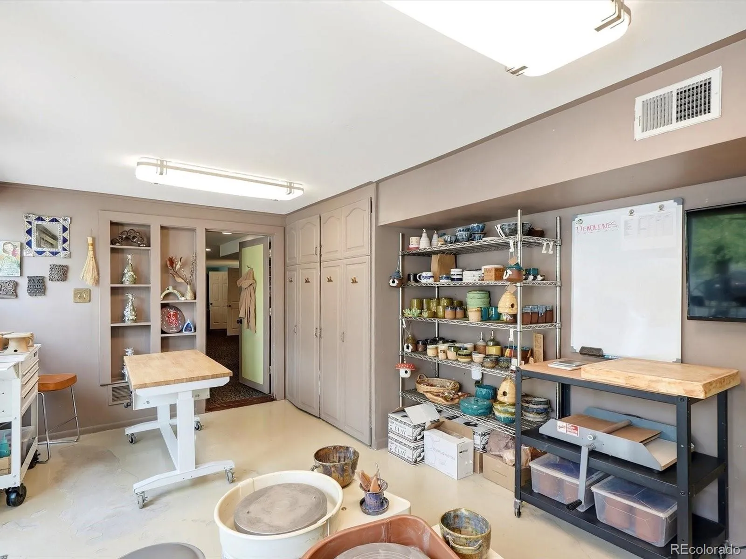
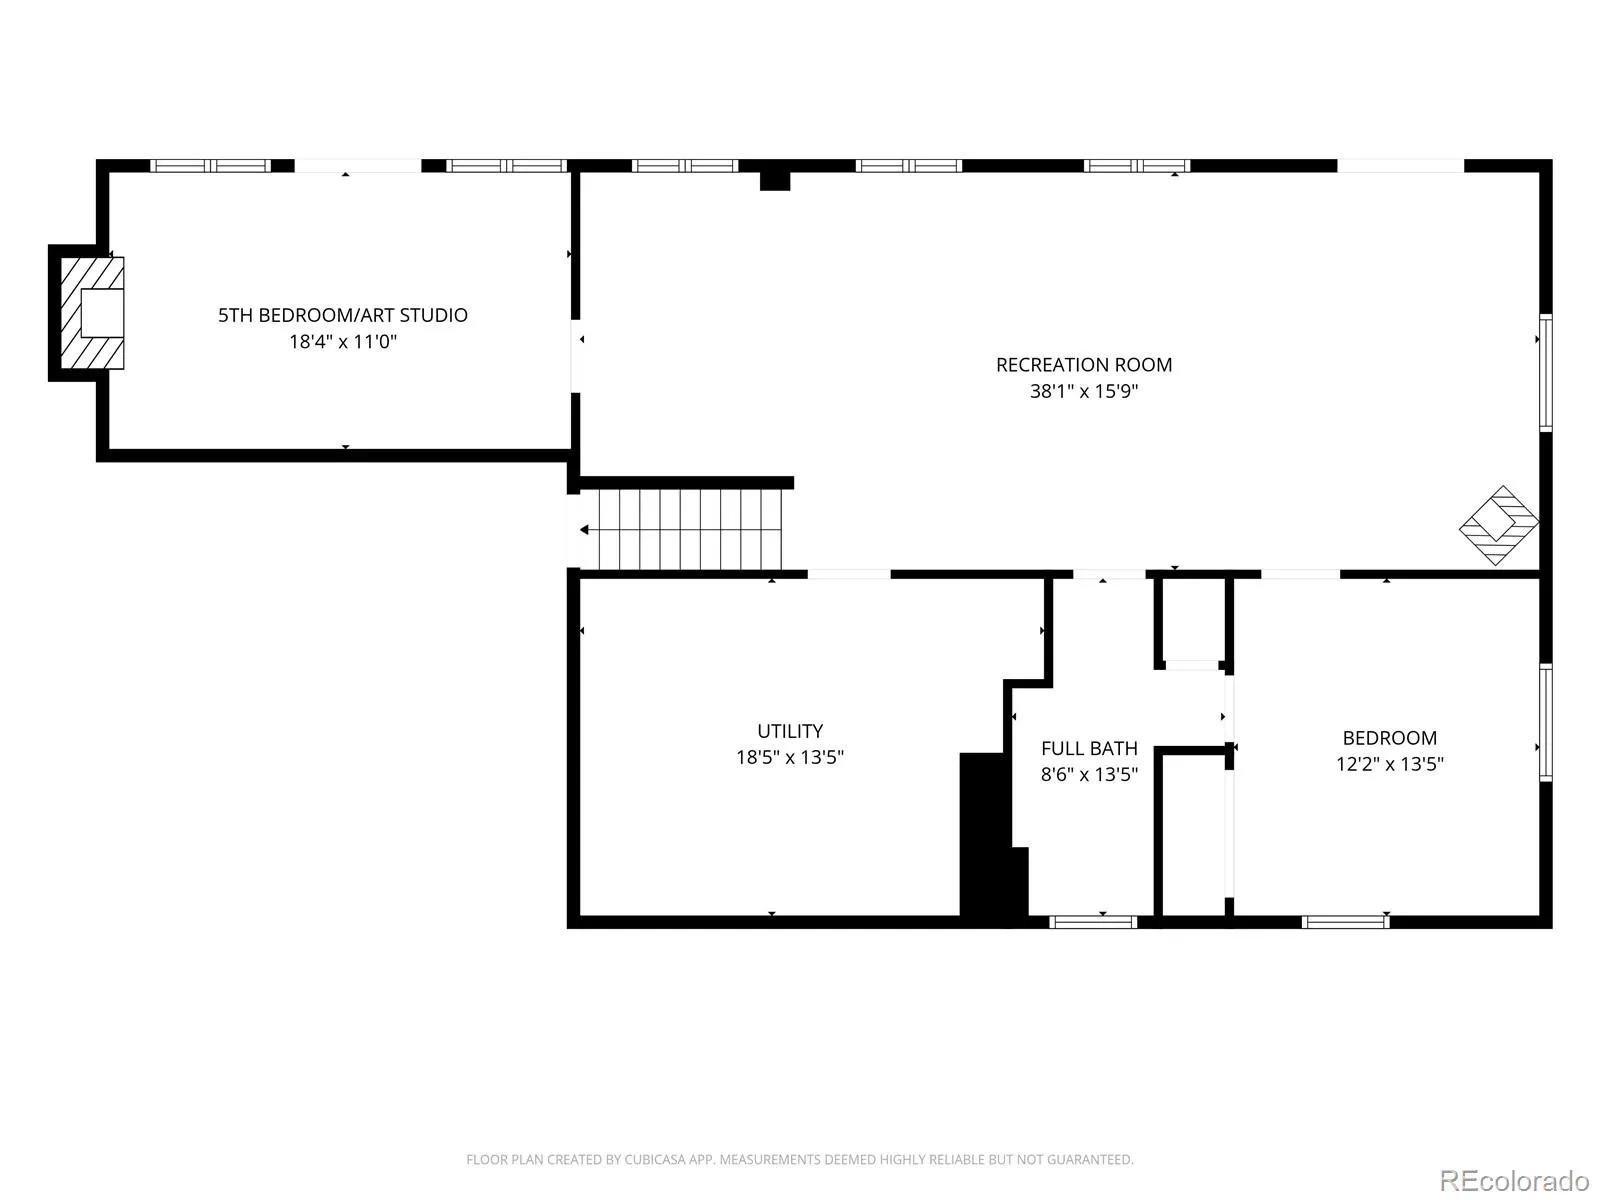
The lower level walks out and lives like its own home. A freestanding gas fireplace warms the rec room. There’s a bedroom with a full bath attached for direct entry, and a second room that’s been used as flex space — painted concrete floors, built-ins, its own walkout to the patio, and enough light that you forget you’re downstairs. The laundry and storage room is oversized, with shelving, washer, dryer, and upright freezer all staying.
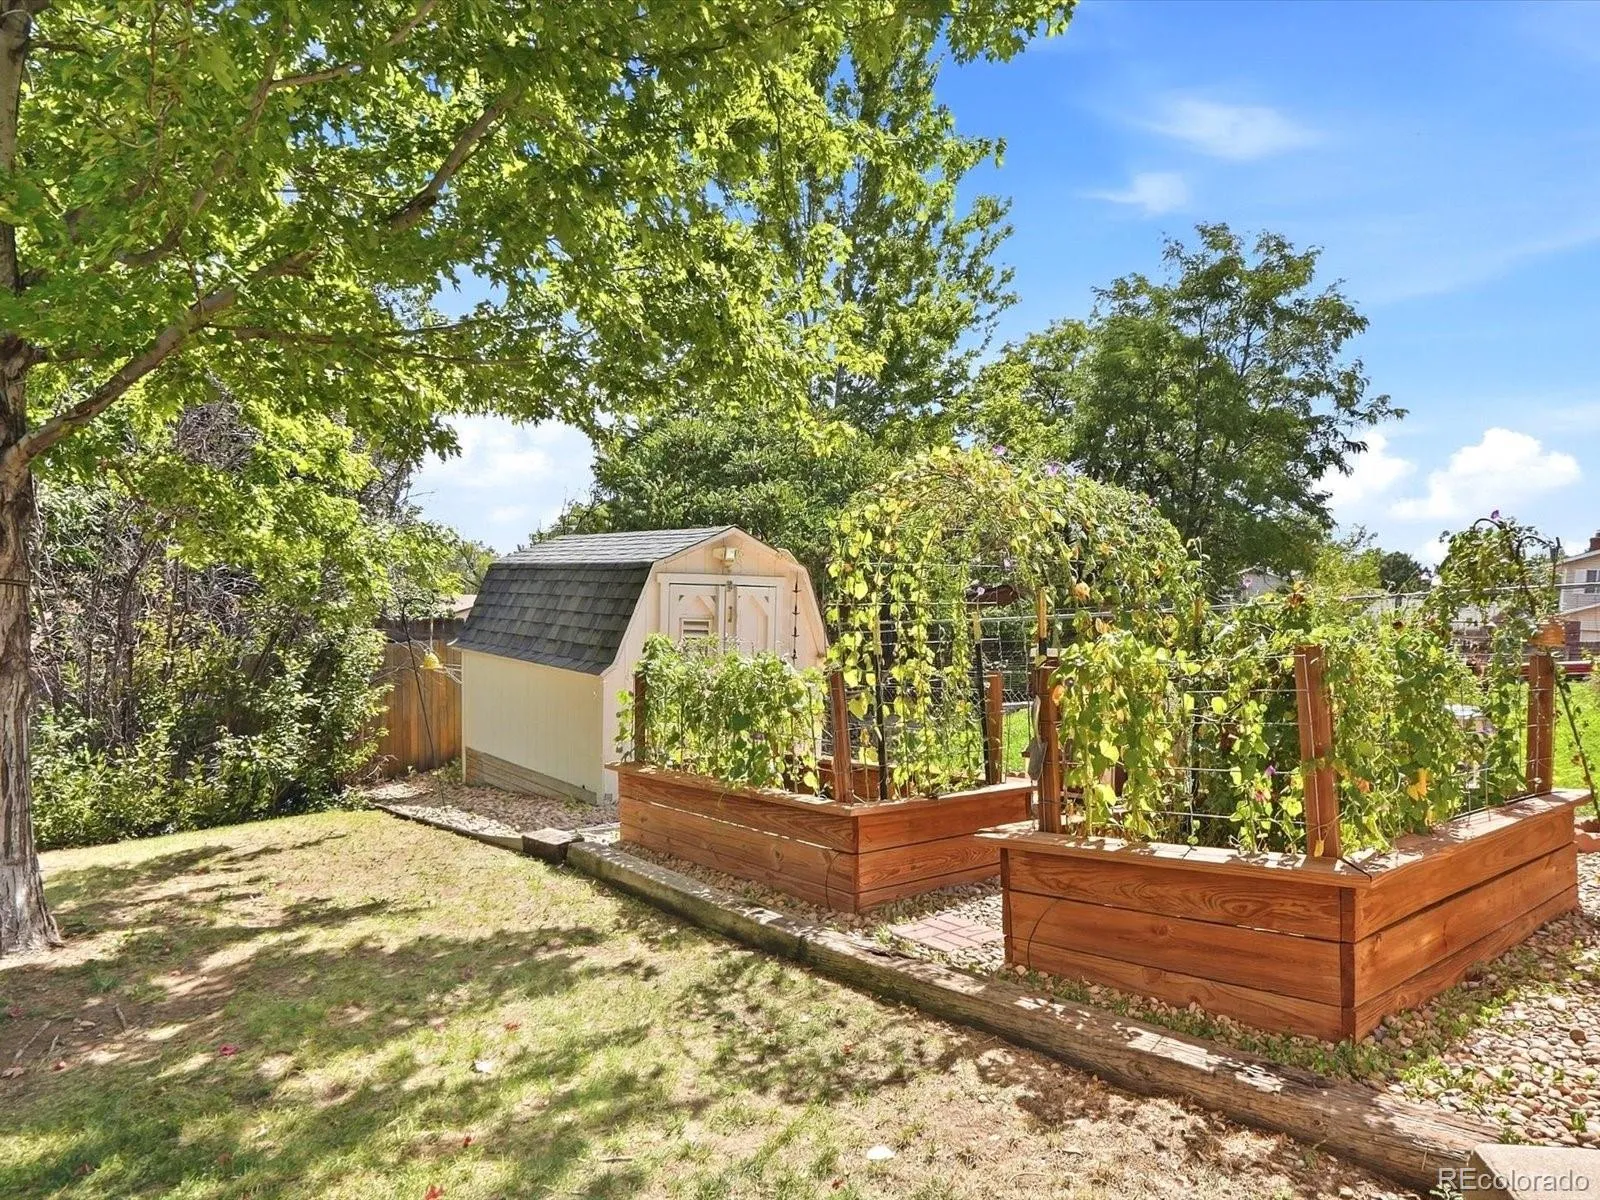
Outside: brick patio, sprinklers front and back, two 4’x8′ raised garden beds, a chicken coop, and three sheds – the largest wired with 220 and 110 for workshop use.
Owned Tesla solar (no lease), radon mitigation, tankless water heater, vinyl windows, roof ~7 years old, Quantum Fiber installed in the house, and Google Fiber at the street.
Ravines Open Space is right there with trail access a block away, and Beech Park, an elementary school, and a middle school are all within walking distance. Red Rocks is about 12 minutes, downtown Golden 15, and I-70, C-470, and 6th Ave are close enough that the mountains and downtown Denver take about the same time in opposite directions. No HOA.

Advanced Home Search
Search by square footage, location, price, bedrooms, bathrooms and more.Just Listed
These homes just hit the market. Be among the first to see them. Schedule a showing, too.New Construction
See brand new homes and homes under construction now and available soon.Features & Amenities
Find homes with views or pools, in gated communities & with other desirable features.Cities
Take a look at luxury homes in each city in Metro Denver.Neighborhoods
Find the ideal neighborhood and the home that best fits you.Counties
Have your eye on a specific county? Browse these listings.Zip Codes
Start here to find a luxury home in a particular zip code.Single-Family Homes
See photos of single-family homes, get prices, neighborhood information & more.Townhomes
Get all the details about luxury townhomes for sale now throughout Metro Denver.Condos
Are you drawn to the low-maintenance, luxury lifestyle of condo living? Start here.One-Story Homes
Looking for a main floor master? Ranch-style homes may be perfect for your lifestyle.Featured Price Ranges
We’ve done the searching for you. Find homes in popular luxury price ranges.55-Plus
Explore beautiful homes and enviable amenities available in 55-and-over communities.Your Free MLS Search Account
Create and manage saved searches and properties with the Property Organizer.Schedule a Personal Consultation
We’re happy to help any time! Schedule a no-obligation 15-minute call.


