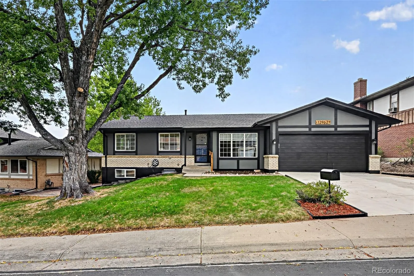
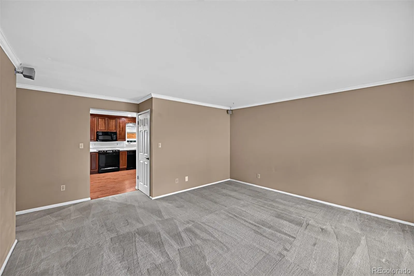
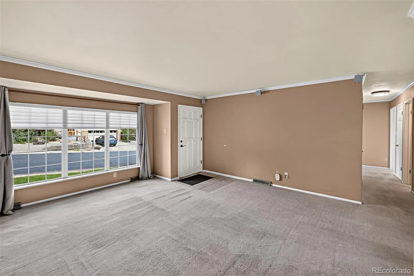
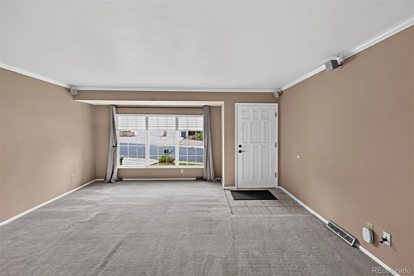
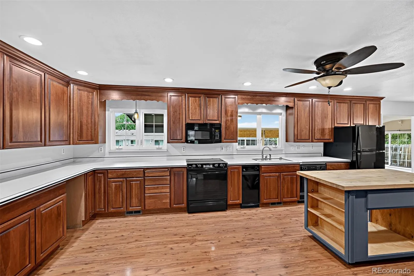
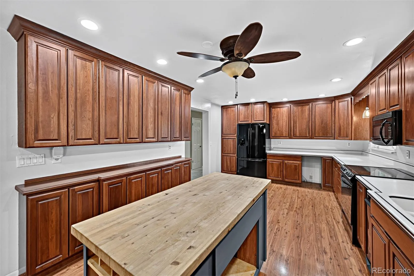
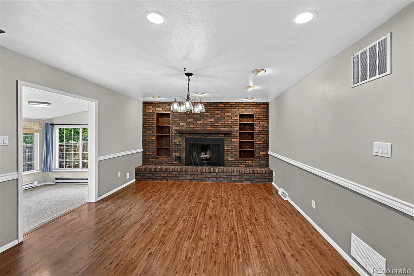
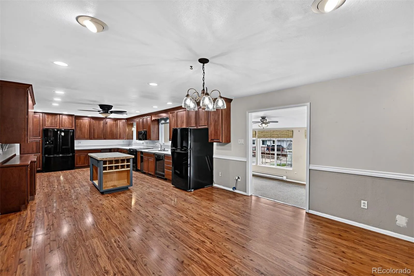
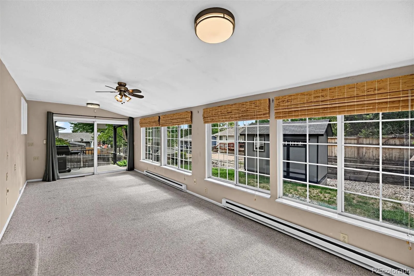
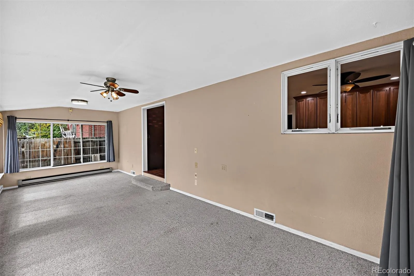
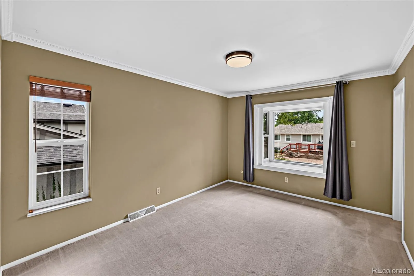
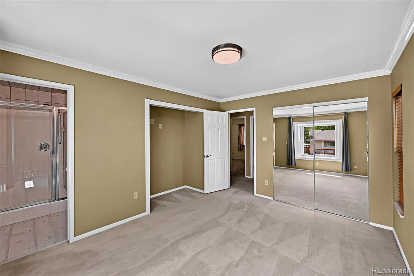
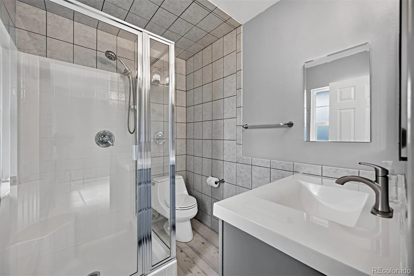
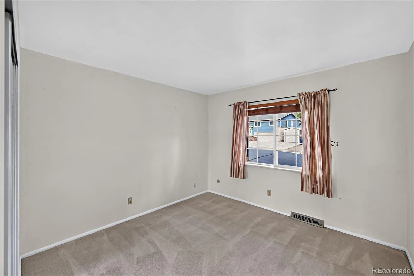
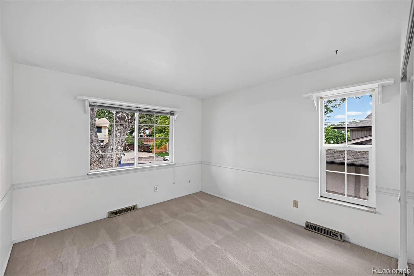
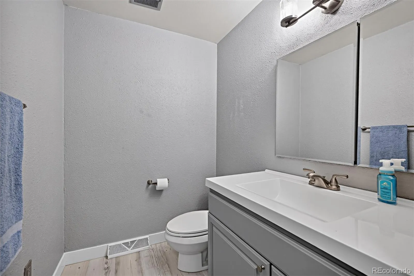
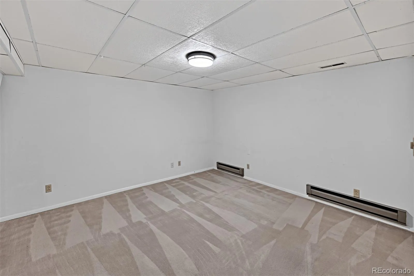
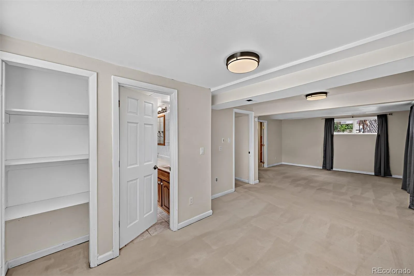
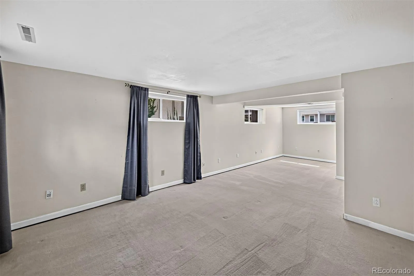
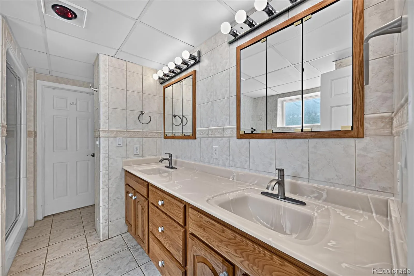
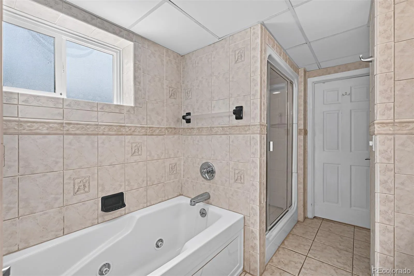
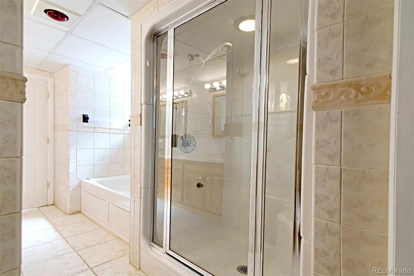
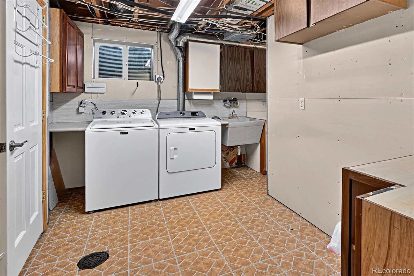
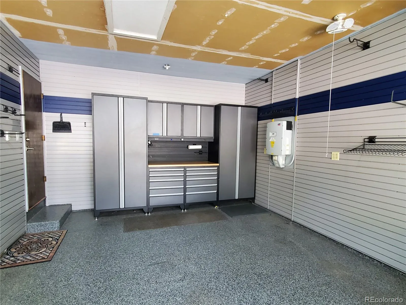
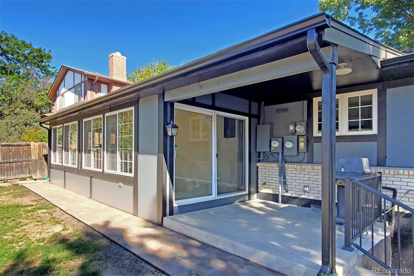
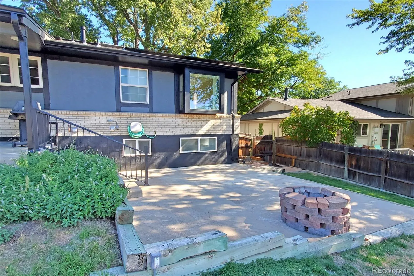
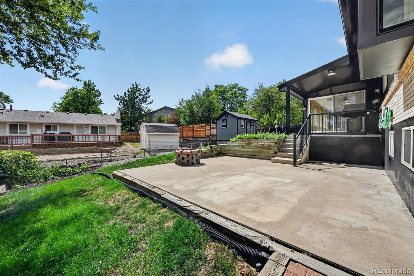
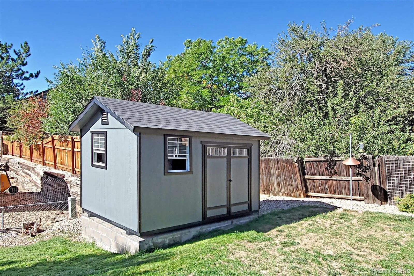
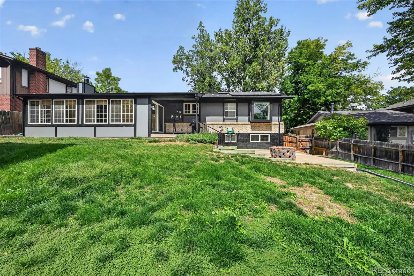
Welcome to this wonderful ranch-style home in Green Mountain – Situated on a quiet street with an array of great features – The front living room enjoys plenty of light from large north-facing windows – The expansive kitchen features 42-inch cherry cabinetry, Corian countertops, 2-refrigerators, trash compactor, butcher-block island, recessed lighting & pantry closet – The adjacent dining room has a brick wood-burning fireplace & egress to the spacious sunroom addition, where six large windows provide abundant natural light – Laminate flooring enhances the kitchen & dining areas & plush carpeting adds comfort throughout the main level – The primary suite features 2-closets, a large bay window & a private remodeled bathroom with glass-enclosed shower, new vanity & updated flooring – Two additional bedrooms share a remodeled half bath with a newer vanity (the primary closet can be converted back to a bathtub for the main bath) – A finished basement provides a comfortable family room & large bedroom/flex room featuring garden-level windows, walk-in closet & en-suite access to an impressive five-piece bathroom – Complete with dual sinks, jetted tub & steam shower – Laundry room with (Washer-2026 & Dryer-2025 included), utility sink & storage room add convenience – The Custom finished garage is a Standout feature & offers an epoxy-coated floor, slat-wall storage system, durable steel cabinetry & workbench – Outside, enjoy both covered and open patios, mature trees, established garden beds, & an oversized storage shed – Additional highlights: freshly painted exterior, crown molding in family room & primary bedroom, newer vinyl windows, central A/C, Hunter Douglas blinds & sprinkler system. – A leased Sunrun solar system is assumable by the buyer – Located near parks and open space, with a convenient commute to downtown & the mountains, this home offers an exceptional combination of space, comfort, functionality, and location. There is truly so much to appreciate here!

Advanced Home Search
Search by square footage, location, price, bedrooms, bathrooms and more.Just Listed
These homes just hit the market. Be among the first to see them. Schedule a showing, too.New Construction
See brand new homes and homes under construction now and available soon.Features & Amenities
Find homes with views or pools, in gated communities & with other desirable features.Cities
Take a look at luxury homes in each city in Metro Denver.Neighborhoods
Find the ideal neighborhood and the home that best fits you.Counties
Have your eye on a specific county? Browse these listings.Zip Codes
Start here to find a luxury home in a particular zip code.Single-Family Homes
See photos of single-family homes, get prices, neighborhood information & more.Townhomes
Get all the details about luxury townhomes for sale now throughout Metro Denver.Condos
Are you drawn to the low-maintenance, luxury lifestyle of condo living? Start here.One-Story Homes
Looking for a main floor master? Ranch-style homes may be perfect for your lifestyle.Featured Price Ranges
We’ve done the searching for you. Find homes in popular luxury price ranges.55-Plus
Explore beautiful homes and enviable amenities available in 55-and-over communities.Your Free MLS Search Account
Create and manage saved searches and properties with the Property Organizer.Schedule a Personal Consultation
We’re happy to help any time! Schedule a no-obligation 15-minute call.


