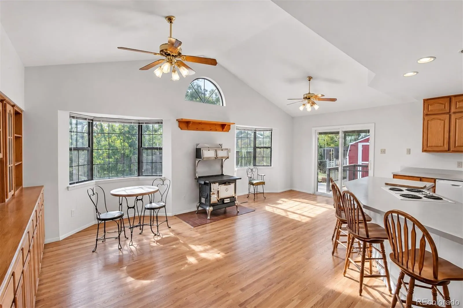
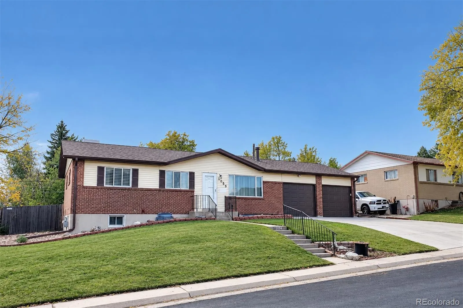
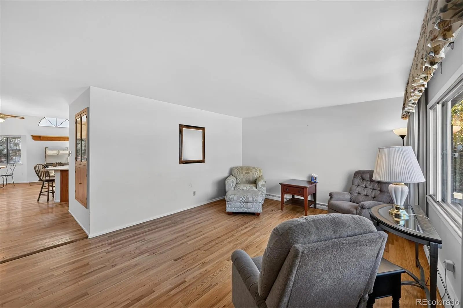
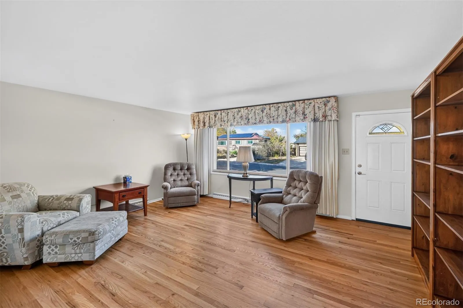
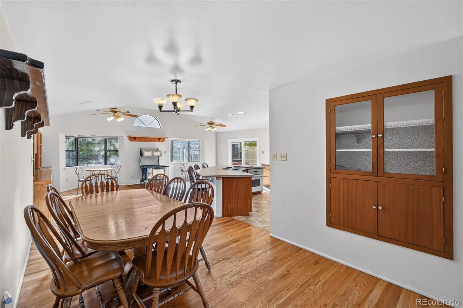
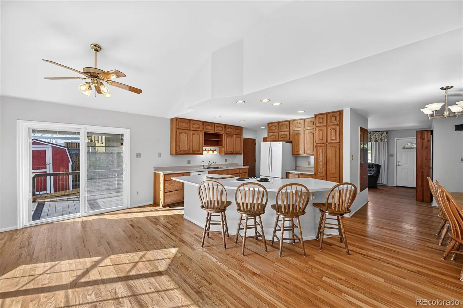
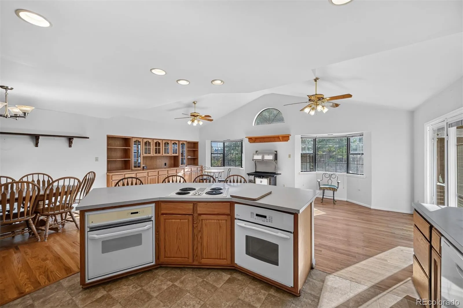
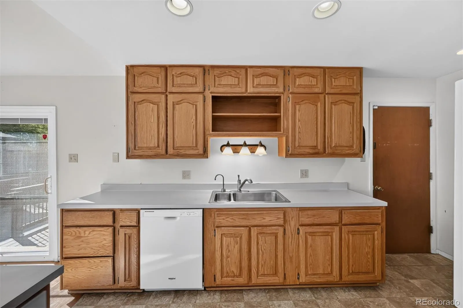
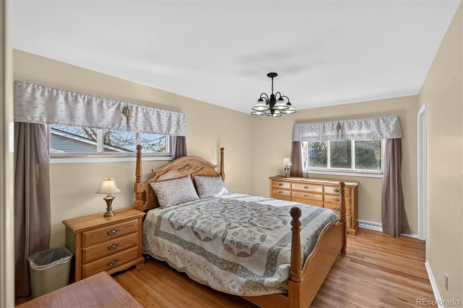
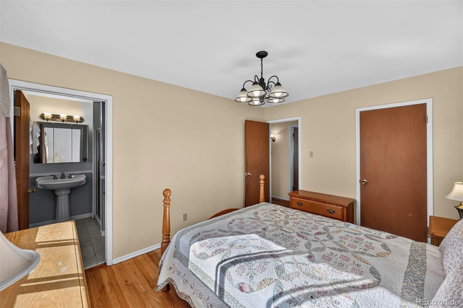
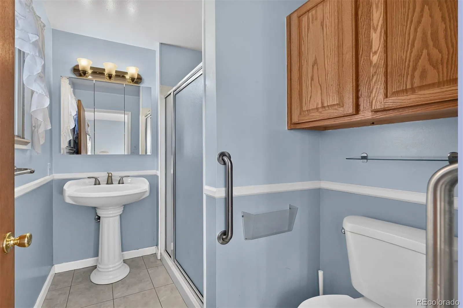
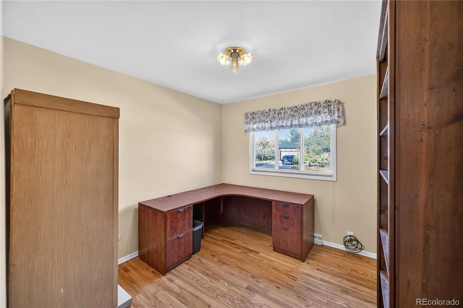
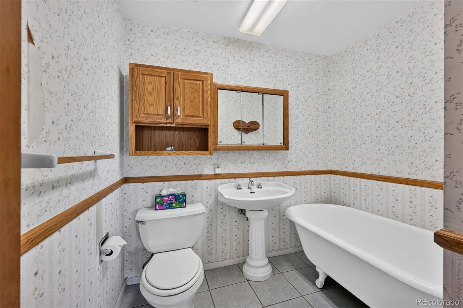
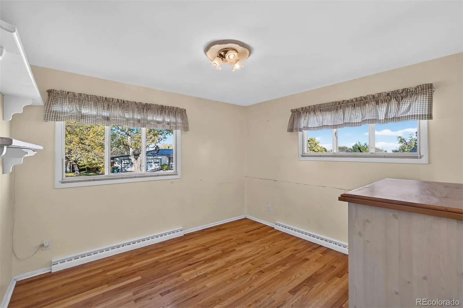
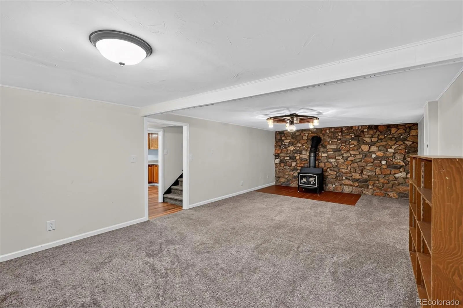
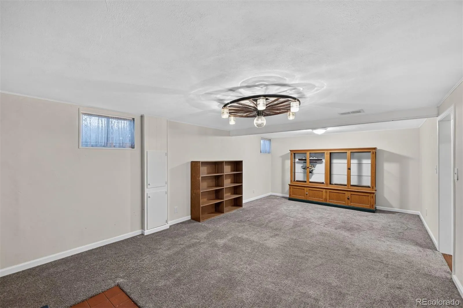
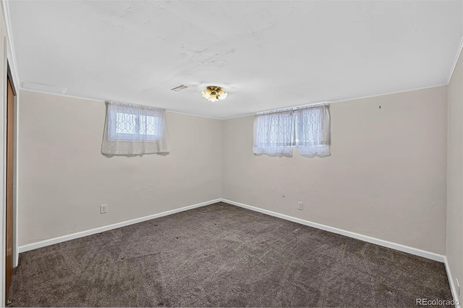
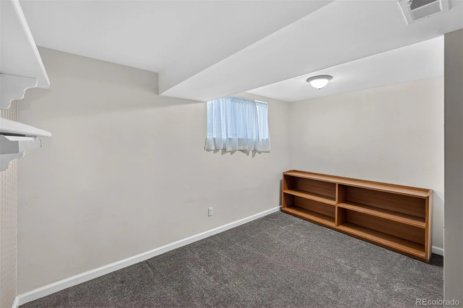
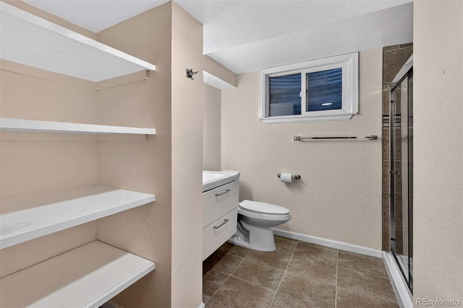
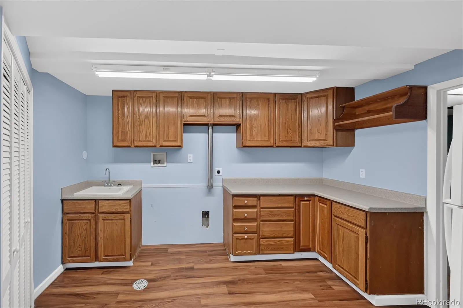
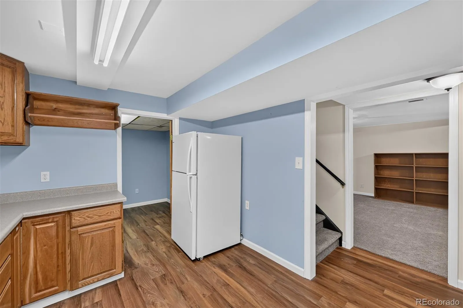
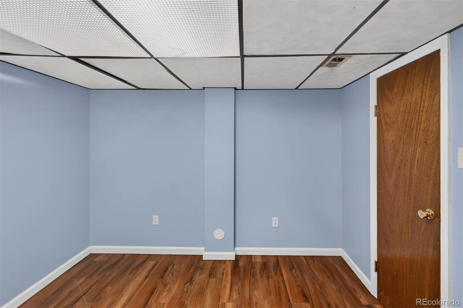
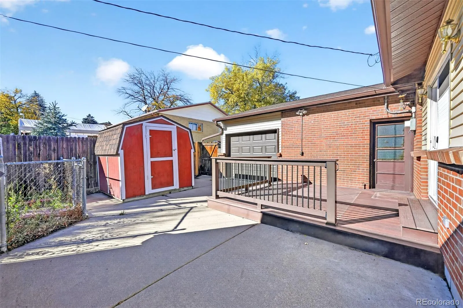
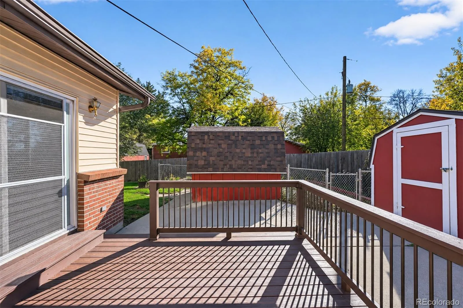
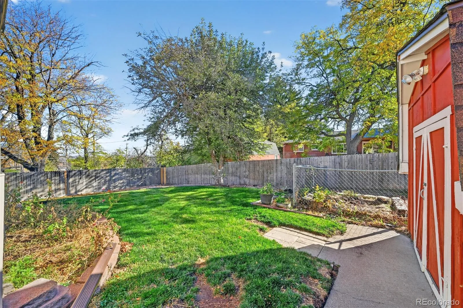
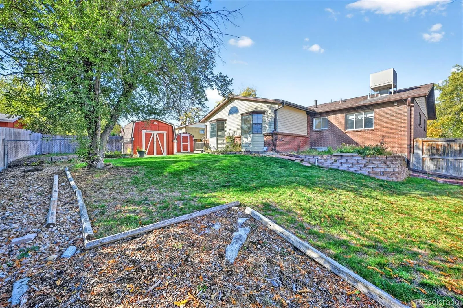
Unique Hutchinson ranch located in the heart of Green Mountain Village. Step inside to a welcoming living room highlighted by a large picture window. The adjoining dining area flows into the spacious kitchen and an impressive expanded family room, thoughtfully added in 1996. This wonderful space features vaulted ceilings, custom built-in shelving, expansive windows and a charming antique decorative cook stove that adds warmth and character. Sliding glass door with integrated blinds, opens to the back yard. The kitchen, also updated in 1996, offers abundant cabinetry, generous counter space, and an oversized center island with breakfast bar seating for seven. Beautiful hardwood floors extend throughout the main level, which includes a comfortable primary bedroom with a private ¾ bath, two additional bedrooms, and a full bathroom highlighted by a classic clawfoot tub. The finished basement provides even more living space with a large bonus room featuring a wood-burning stove, two additional bedrooms with garden-level windows that welcome natural light, a ¾ remodeled bathroom with tiled shower enclosure, a finished laundry room, and additional storage. The two-car garage includes a convenient drive-through bay providing access to a rear concrete parking pad, composite deck perfect of entertaining, two large storage sheds, garden area and wonderful yard. Additional highlights include a newer roof installed in 2024 and oversized gutters. Ideally located with convenient access to shopping, restaurants, neighborhood parks, Green Mountain Open Space. Easy commute to downtown Denver, the Federal Center, St. Anthony Hospital, and the Rocky Mountain foothills. A truly special home offering generous living spaces, distinctive features, and a highly desirable Green Mountain location!

Advanced Home Search
Search by square footage, location, price, bedrooms, bathrooms and more.Just Listed
These homes just hit the market. Be among the first to see them. Schedule a showing, too.New Construction
See brand new homes and homes under construction now and available soon.Features & Amenities
Find homes with views or pools, in gated communities & with other desirable features.Cities
Take a look at luxury homes in each city in Metro Denver.Neighborhoods
Find the ideal neighborhood and the home that best fits you.Counties
Have your eye on a specific county? Browse these listings.Zip Codes
Start here to find a luxury home in a particular zip code.Single-Family Homes
See photos of single-family homes, get prices, neighborhood information & more.Townhomes
Get all the details about luxury townhomes for sale now throughout Metro Denver.Condos
Are you drawn to the low-maintenance, luxury lifestyle of condo living? Start here.One-Story Homes
Looking for a main floor master? Ranch-style homes may be perfect for your lifestyle.Featured Price Ranges
We’ve done the searching for you. Find homes in popular luxury price ranges.55-Plus
Explore beautiful homes and enviable amenities available in 55-and-over communities.Your Free MLS Search Account
Create and manage saved searches and properties with the Property Organizer.Schedule a Personal Consultation
We’re happy to help any time! Schedule a no-obligation 15-minute call.


