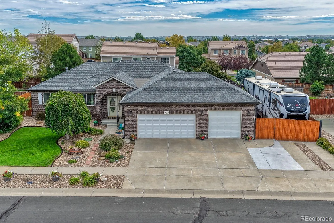
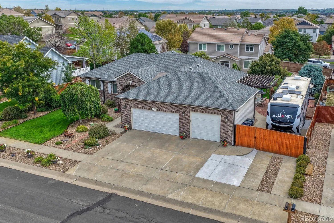
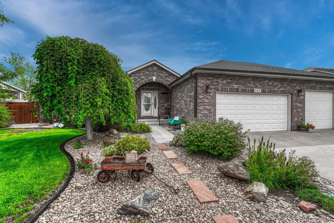
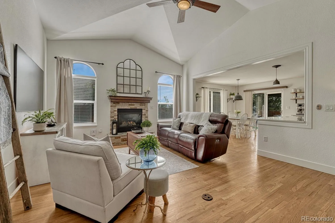
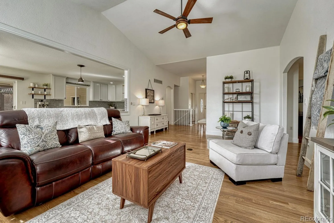
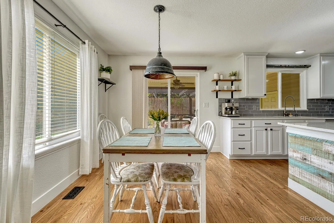
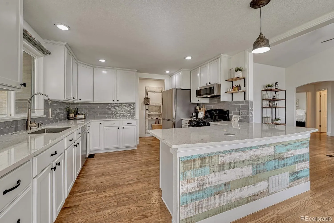
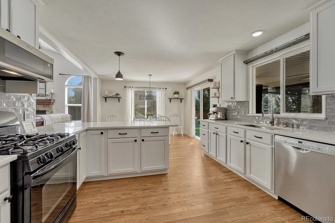
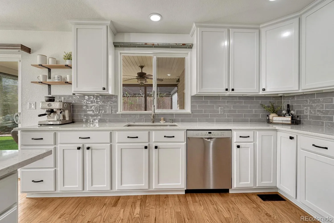
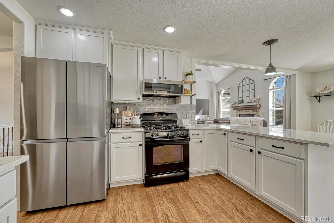
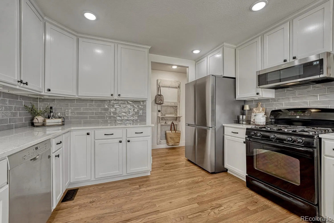
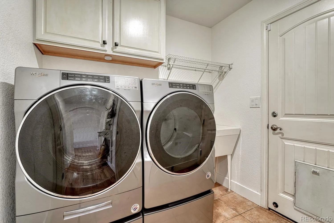
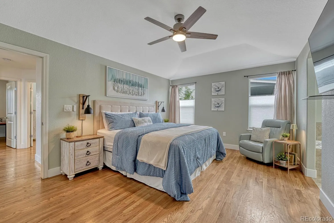
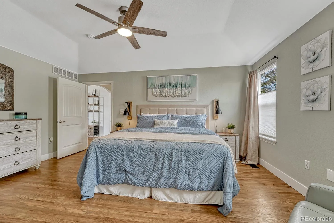
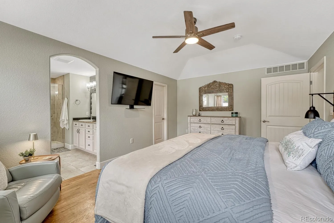
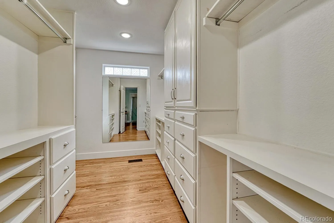
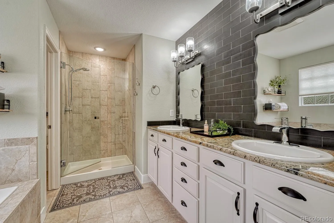
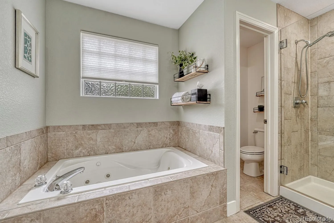
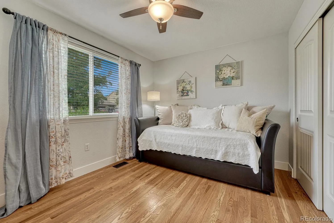
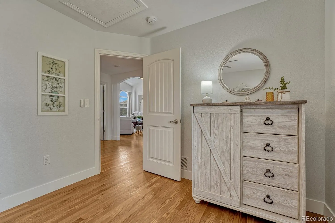
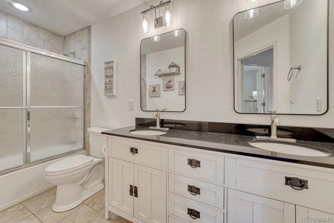
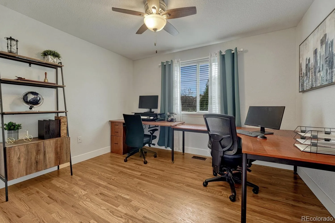
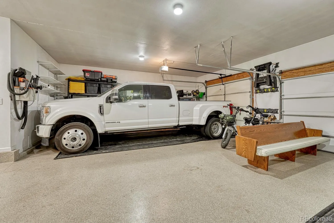
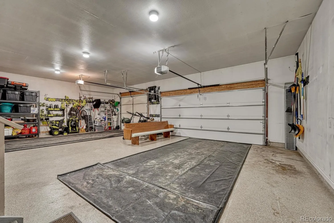
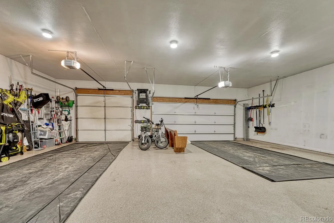
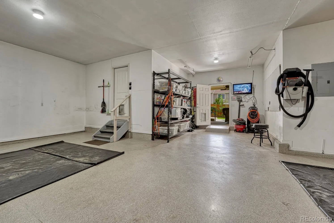
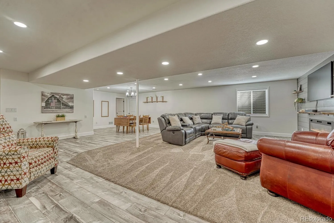
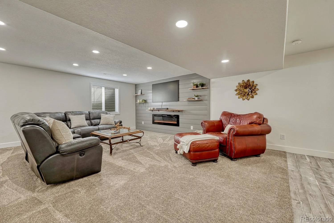
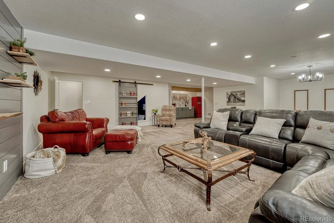
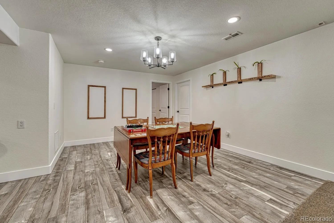
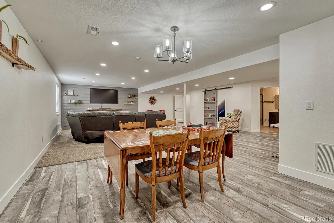
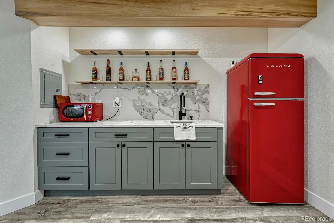
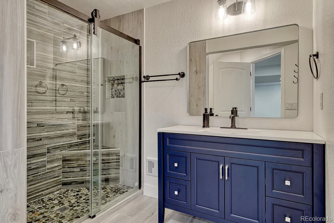
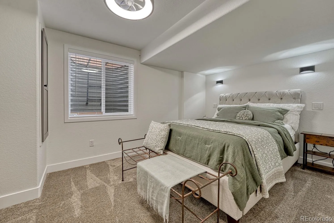
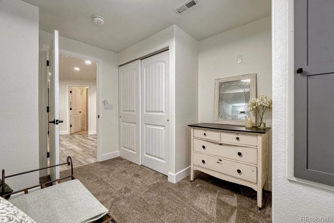
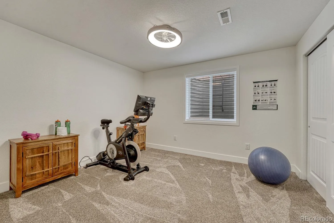
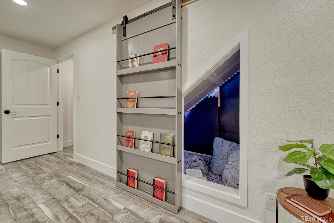
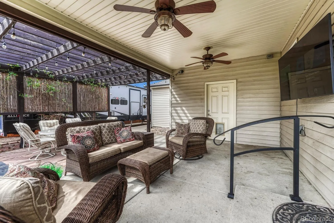
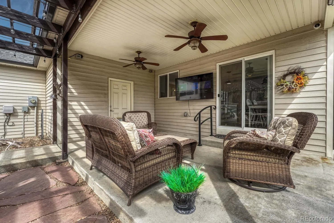
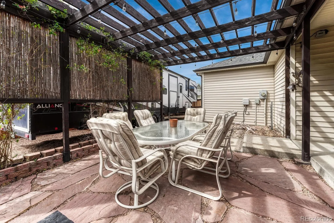
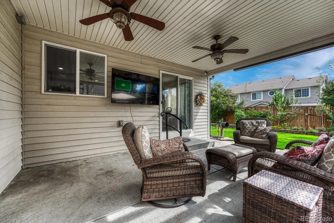
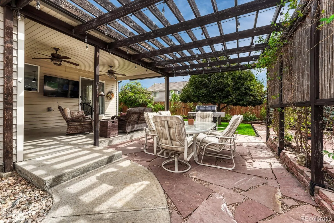
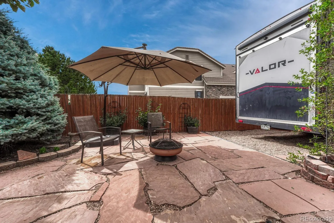
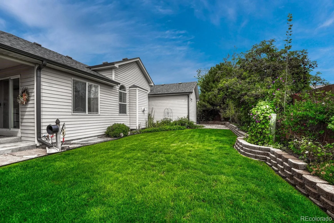
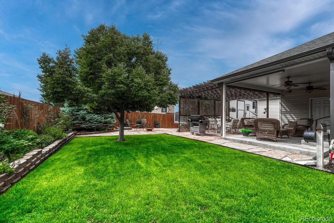
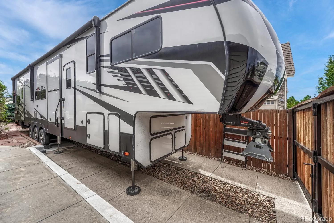
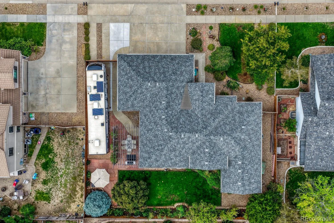
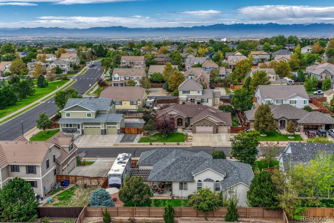
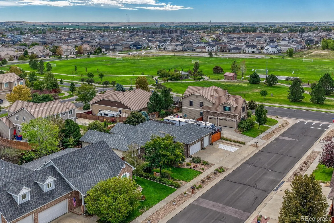
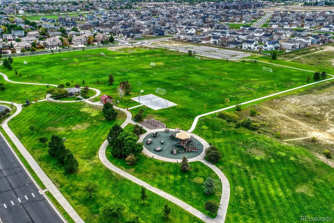
**CHECK THE VIRTUAL TOUR FOR A VIDEO WALK THROUGH** This Brighton gem blends thoughtful upgrades with rare, high-value features you won’t find in neighboring homes. With 5 bedrooms and 3 baths, the layout offers comfort, flexibility, and beautifully finished spaces throughout, and is WEST FACING (think snowmelt!). **Inside, enjoy upgraded cabinets, quartz counters, stainless appliances, custom finished REAL HARDWOOD FLOORING, Updated bathrooms, and an impressive walk-in closet with built-ins. **Permitted finished basement: Great room, dining space, fireplace, reading nook, two bedrooms, a bathroom, storage room, wired for surround sound and projector, and premium sound-blocking insulation in all walls and ceilings. ** MULTI-GENERATIONAL LIVING POSSIBILITIES (convert wet bar to kitchen and add washer/dryer)** Outside: covered patio, flagstone extension w/pergola (sun sails included but not shown), BBQ area with natural gas connection, mature trees, and perennial landscaping**Impressive parking; oversized 900 sq. ft. 3 car oversized garage—fully finished drywall, floor coating, and an exterior access door. **Dedicated RV PARKING accommodates a full 45′ RV behind a custom bifold gate.** 5-year-new furnace, A/C, and water heater (with recirculation pump for instant hot), ** 2018 Class 4 impact-resistant roof. **Near a park, conveniences, Barr Lake, and other entertainment. **Low HOA dues haven’t been raised in YEARS. **3 security cameras mounted to the exterior (front entry, above garage, back patio) are included and can integrate with any TV and internet for remote monitoring. **Welcome to your new forever home, what more could one need?

Advanced Home Search
Search by square footage, location, price, bedrooms, bathrooms and more.Just Listed
These homes just hit the market. Be among the first to see them. Schedule a showing, too.New Construction
See brand new homes and homes under construction now and available soon.Features & Amenities
Find homes with views or pools, in gated communities & with other desirable features.Cities
Take a look at luxury homes in each city in Metro Denver.Neighborhoods
Find the ideal neighborhood and the home that best fits you.Counties
Have your eye on a specific county? Browse these listings.Zip Codes
Start here to find a luxury home in a particular zip code.Single-Family Homes
See photos of single-family homes, get prices, neighborhood information & more.Townhomes
Get all the details about luxury townhomes for sale now throughout Metro Denver.Condos
Are you drawn to the low-maintenance, luxury lifestyle of condo living? Start here.One-Story Homes
Looking for a main floor master? Ranch-style homes may be perfect for your lifestyle.Featured Price Ranges
We’ve done the searching for you. Find homes in popular luxury price ranges.55-Plus
Explore beautiful homes and enviable amenities available in 55-and-over communities.Your Free MLS Search Account
Create and manage saved searches and properties with the Property Organizer.Schedule a Personal Consultation
We’re happy to help any time! Schedule a no-obligation 15-minute call.


