




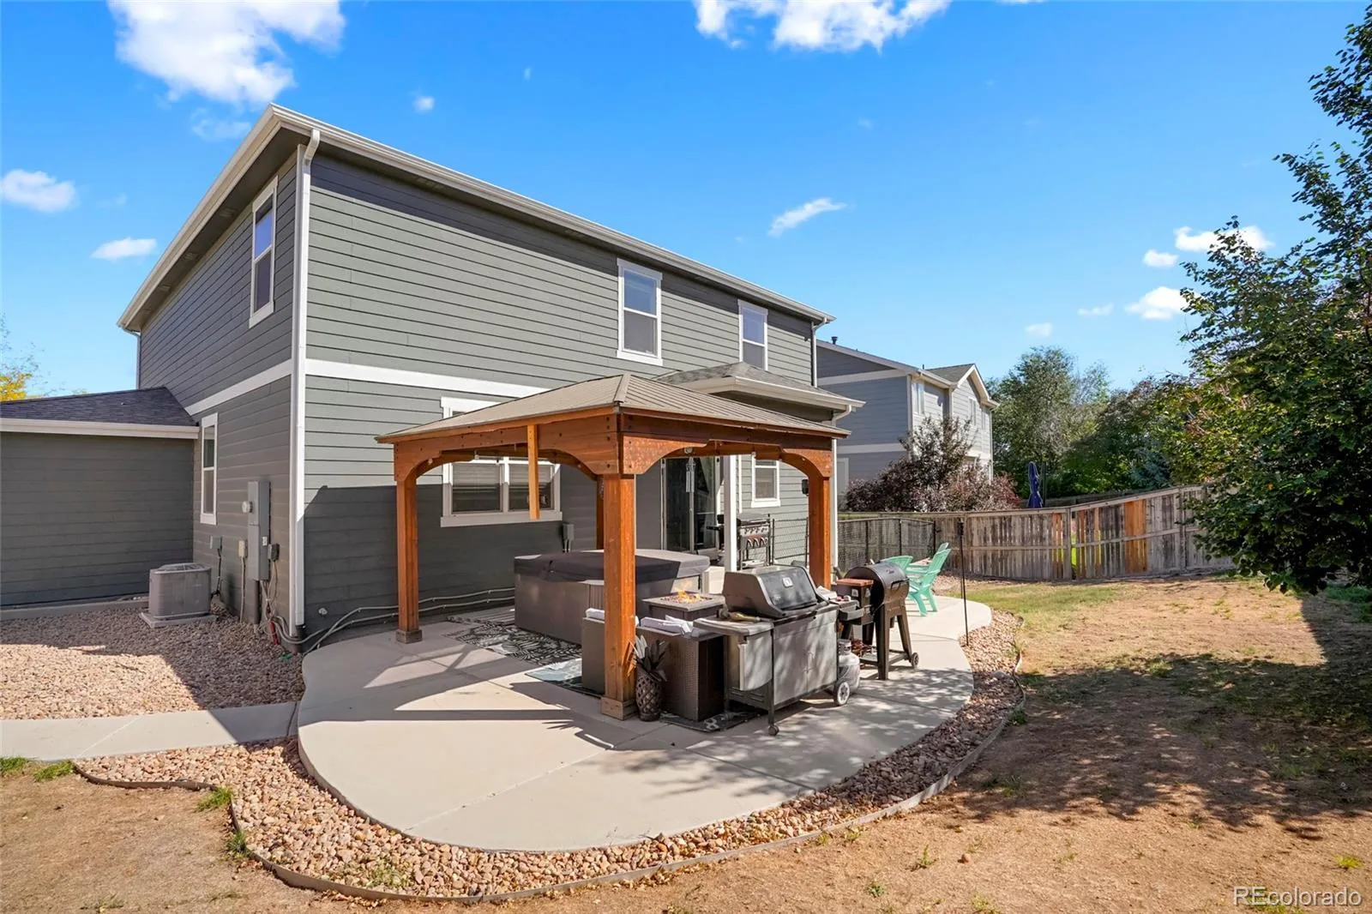
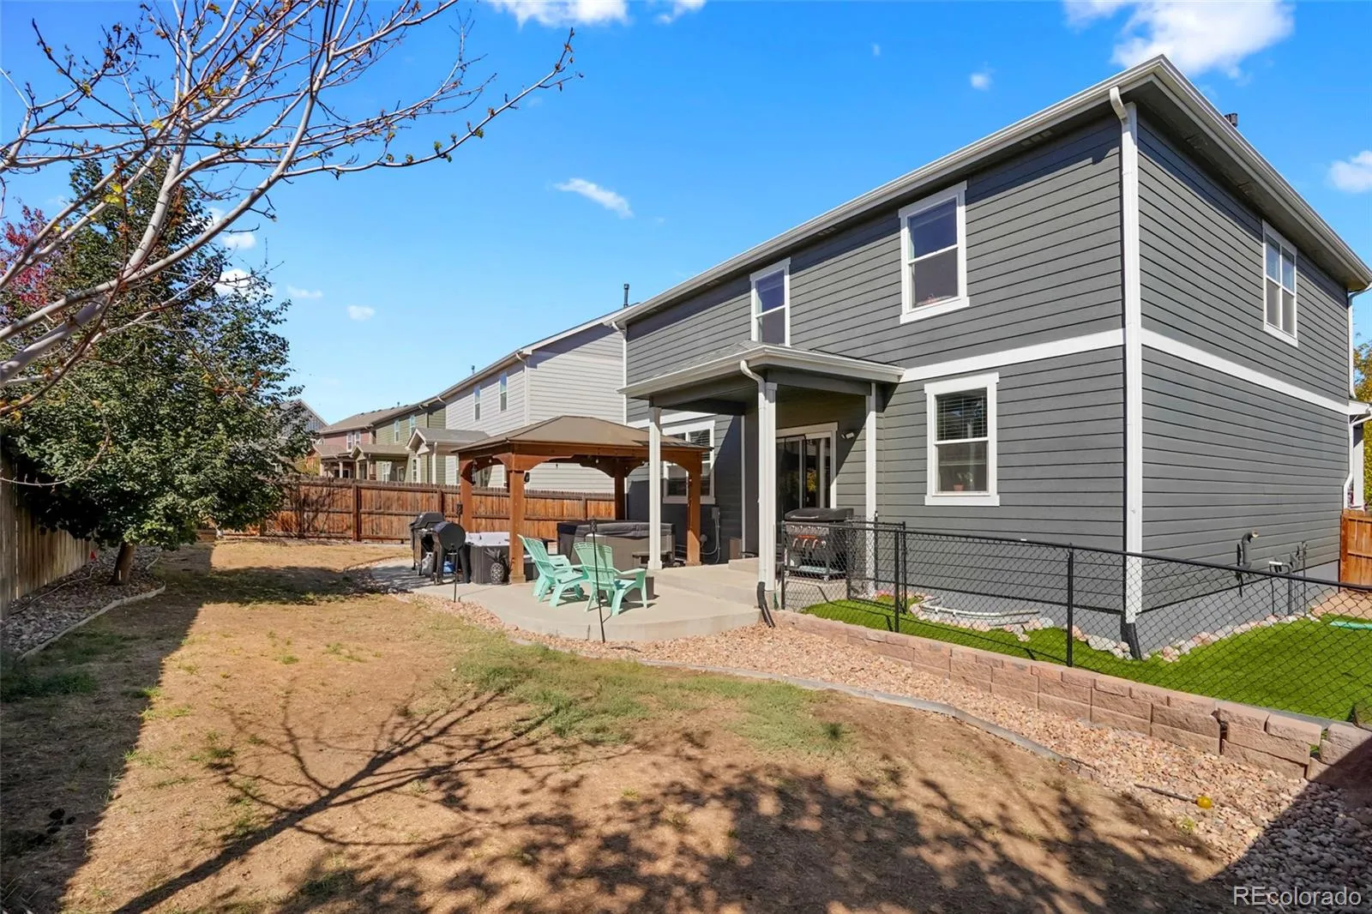
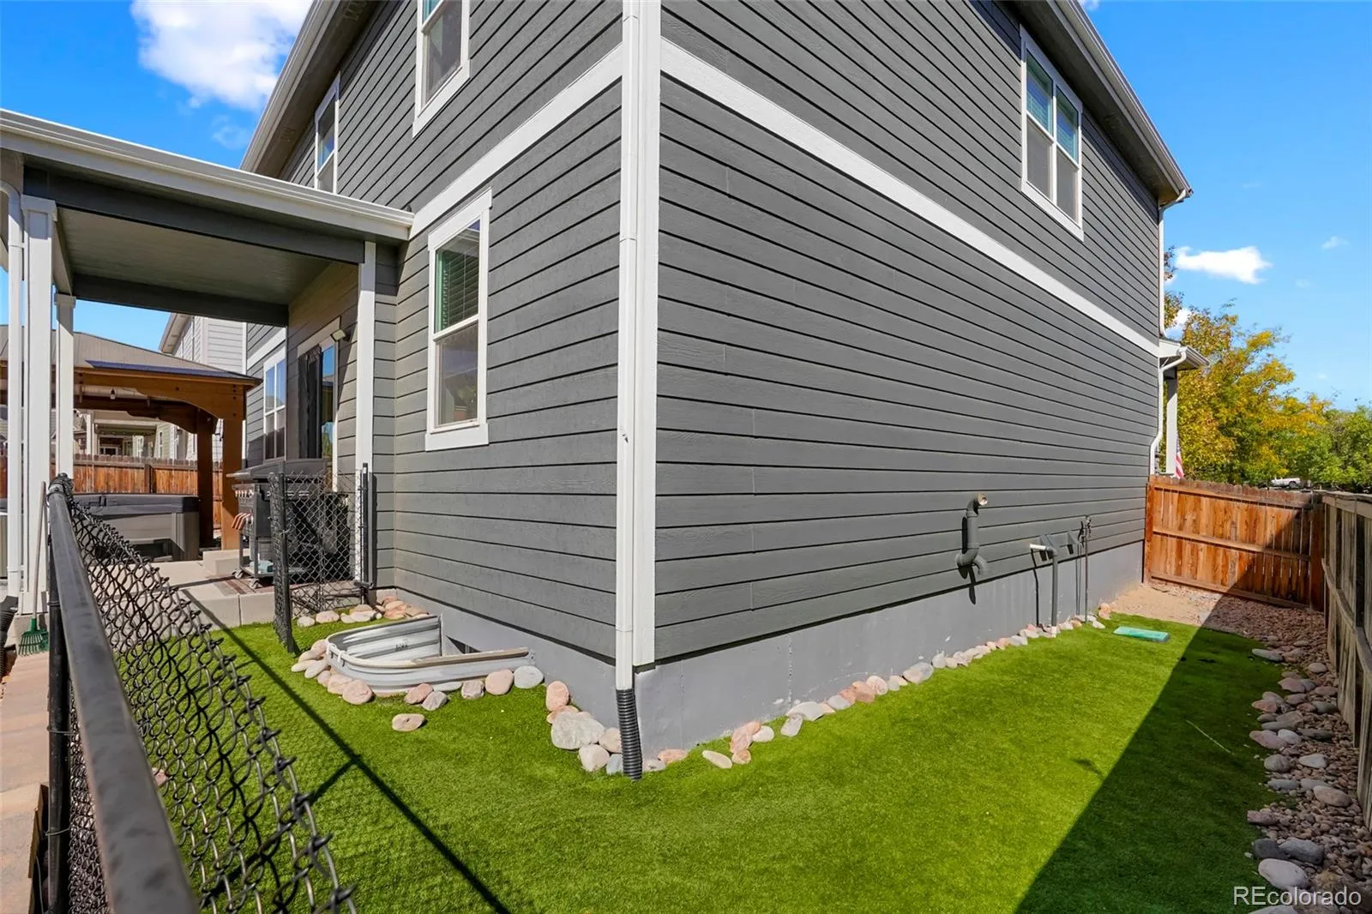
Property Description
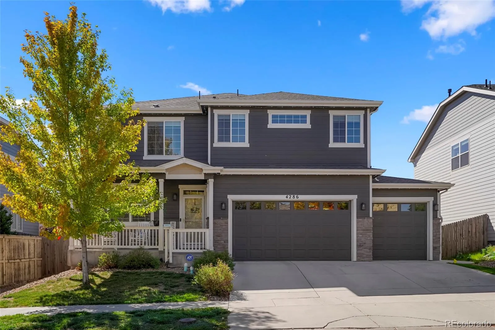
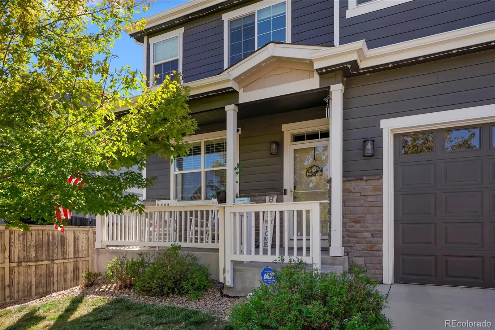
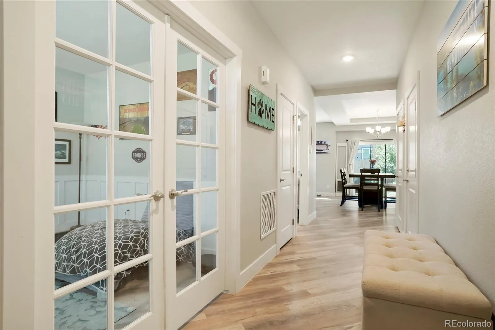
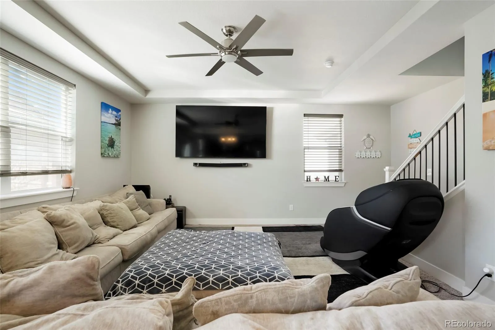
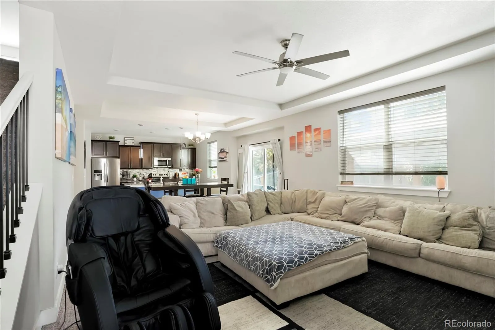
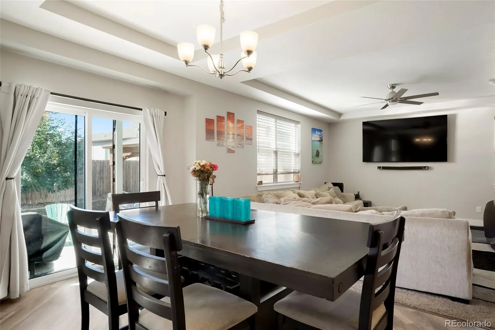
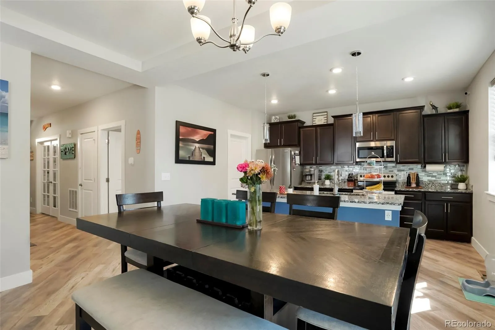
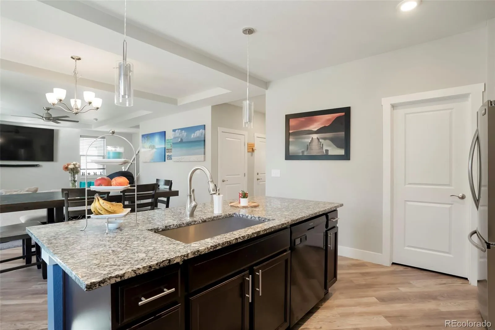
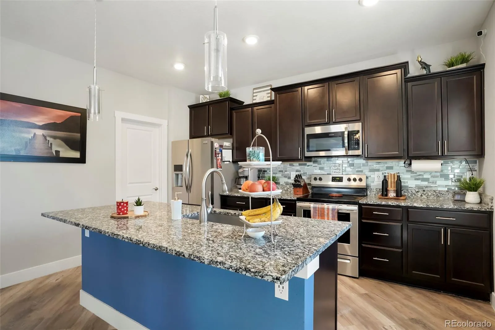
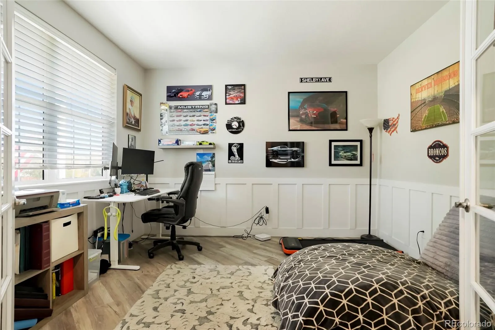
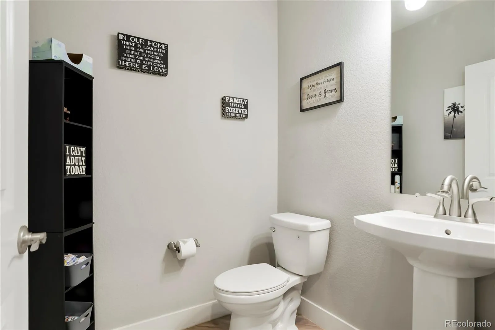
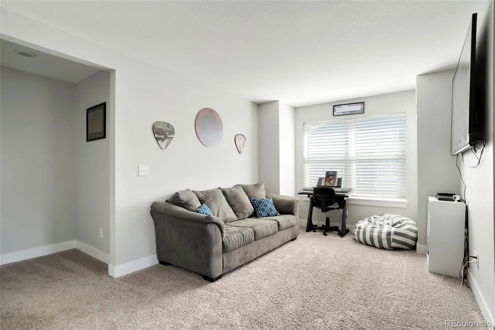
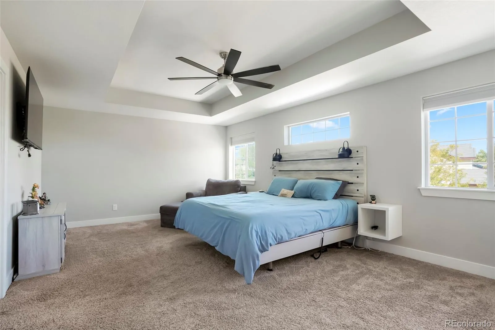
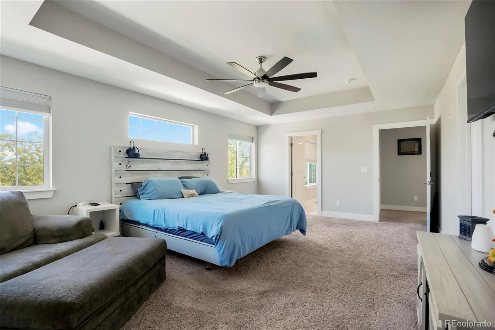
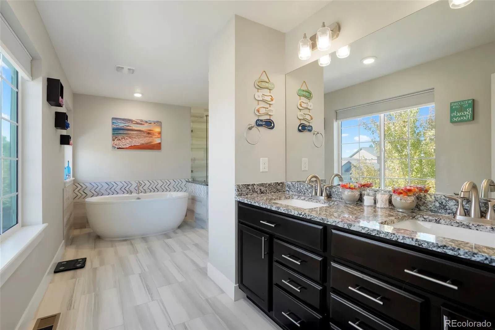
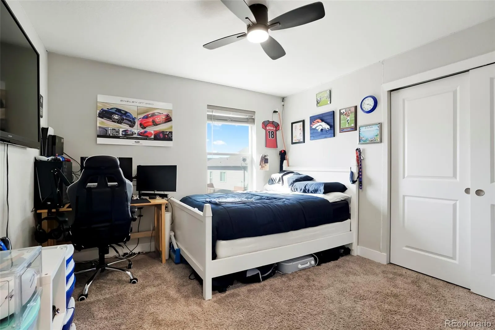
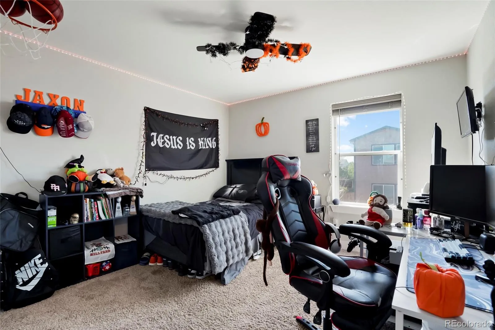
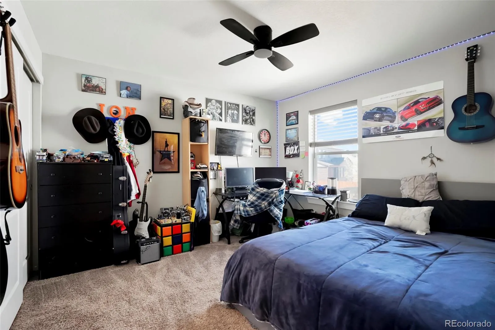
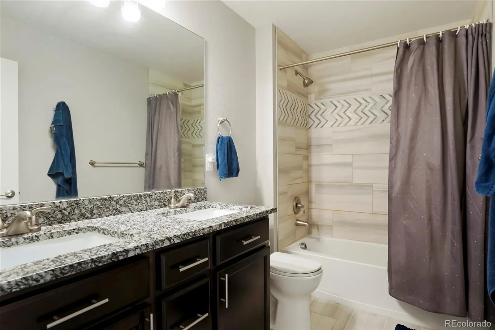
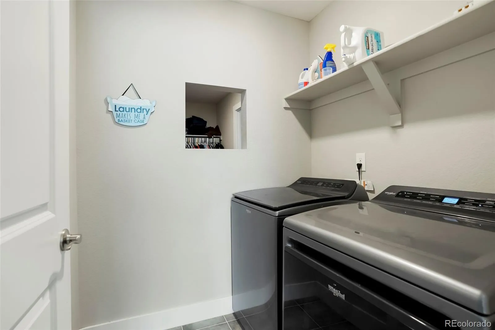
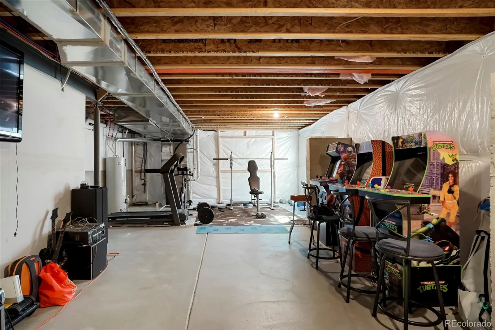
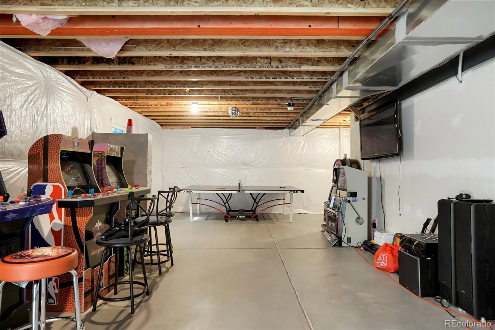
Welcome home to this beautifully updated 4-bedroom, 3-bathroom home offering an open, inviting layout and plenty of space to spread out. The spacious primary suite features a large private bathroom, creating a comfortable retreat at the end of the day. Enjoy the updated kitchen and living spaces, designed with an open-concept feel that’s perfect for everyday living and entertaining. The unfinished basement offers excellent potential for future living space, a home gym, office, or recreation room. With a great combination of updates, space, and opportunity, this home is ready for its next owners!
Features
: Forced Air
: Central Air
: Unfinished
: Full
: Front Porch
: 3
: Negotiable
: Dryer, Dishwasher, Disposal, Microwave, Refrigerator, Washer, Oven, Freezer
: Urban Contemporary
: Concrete, Oversized
: Composition
: Public Sewer
Address Map
CO
Adams
Brighton
80601
Windmill
4286
Drive
W105° 14' 2.7''
N39° 59' 26.6''
Additional Information
$75
Monthly
: Maintenance Grounds, Snow Removal, Trash
: Frame
6
South
Padilla
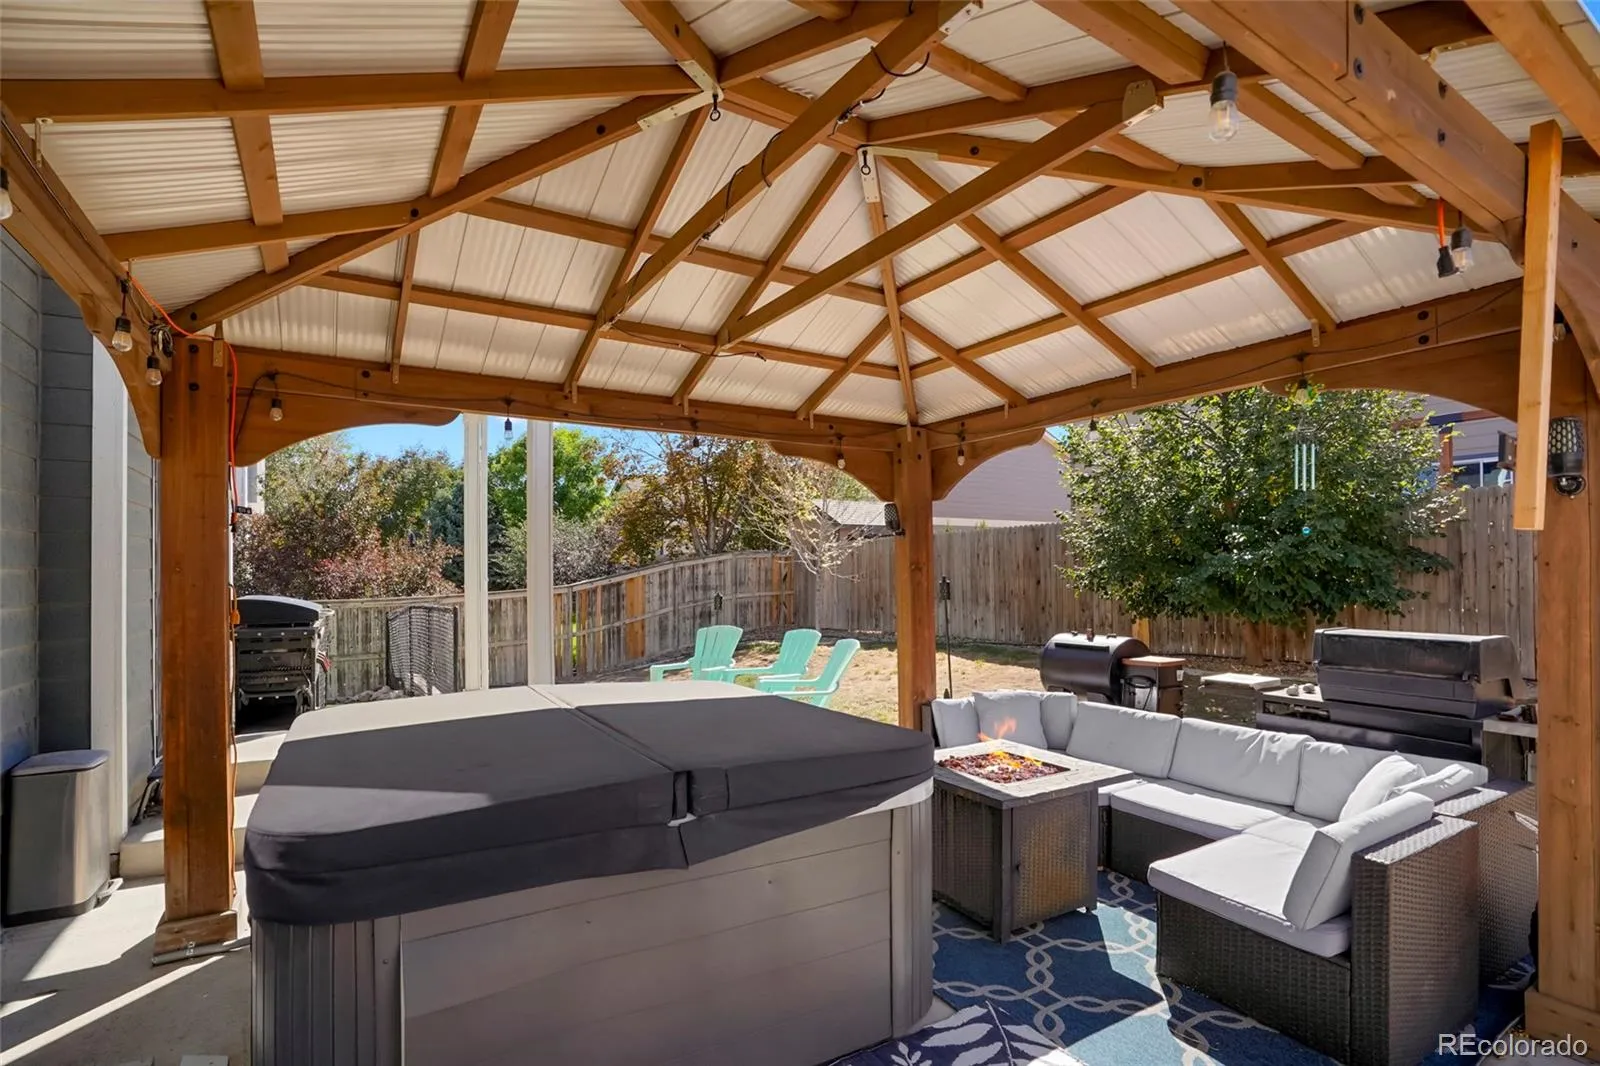
: Private Yard, Spa/Hot Tub
: Laminate, Tile, Cork
3
Brighton
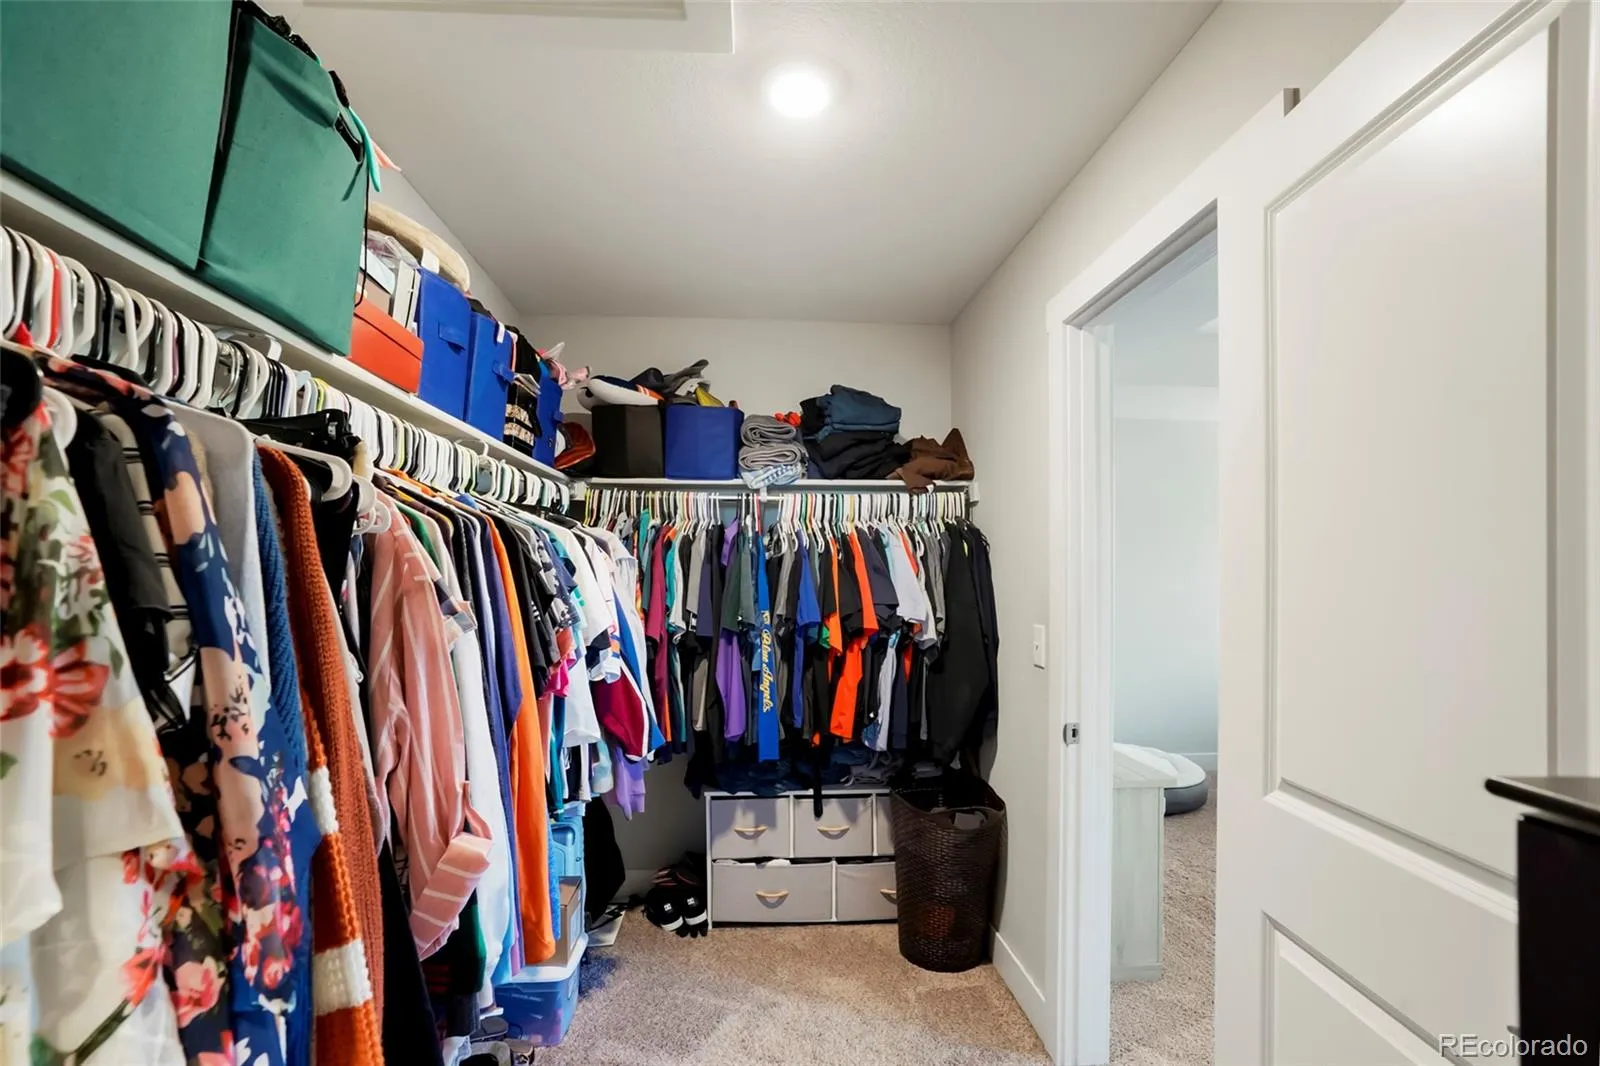
: High Ceilings, Granite Counters, Kitchen Island, Eat-in Kitchen, Ceiling Fan(s), Five Piece Bath, Hot Tub, Walk-In Closet(s)
Yes
Yes
Cash, Conventional, FHA, Other, VA Loan
: Landscaped, Irrigated
Overland Trail
Insight Realty Team LLC
R0139567
: None
: House
Brighton East Farms
$6,236
2025
: Double Pane Windows
10/07/2026
3301
Active
Yes
1
School District 27-J
School District 27-J
School District 27-J
10/07/2026
10/07/2026
Public
: Two
Brighton East Farms
4286 Windmill Drive, Brighton, CO 80601
4 Bedrooms
3 Total Baths
2,521 Square Feet
$565,000
Listing ID #7827564
Basic Details
Property Type : Residential
Listing Type : For Sale
Listing ID : 7827564
Price : $565,000
Bedrooms : 4
Rooms : 7
Total Baths : 3
Full Bathrooms : 2
1/2 Bathrooms : 1
Square Footage : 2,521 Square Feet
Year Built : 2020
Lot Area : 0.15 Acres
Property Sub Type : Single Family Residence
Status : Active
Originating System Name : REcolorado
Agent info


Mortgage Calculator
Contact Agent
