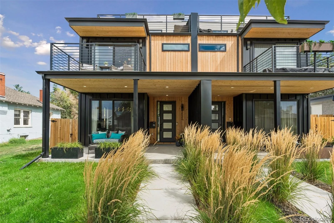
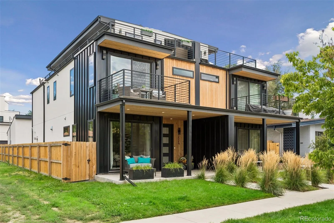
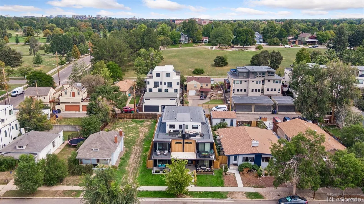
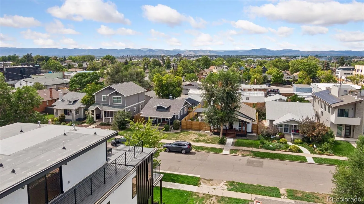
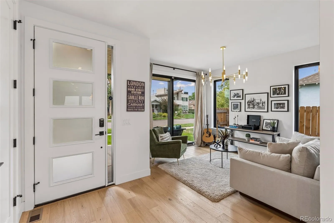
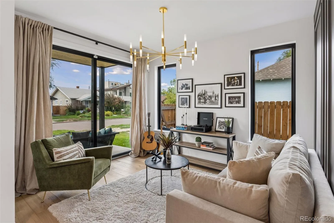
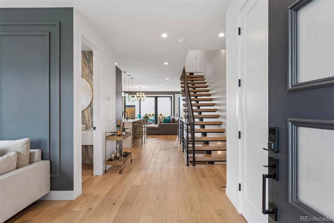
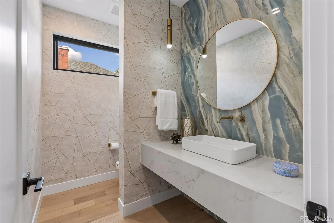
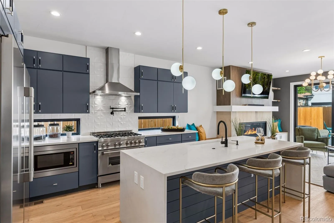
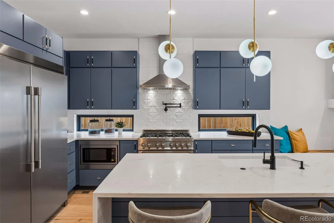
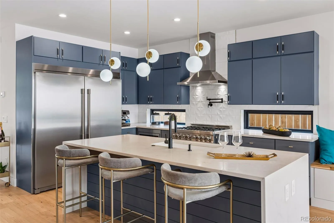
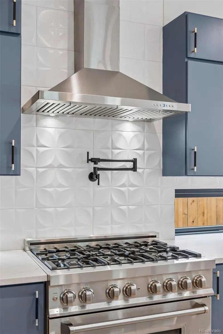
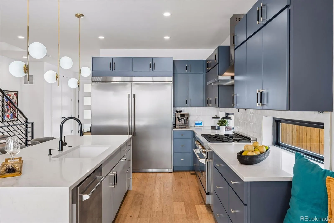
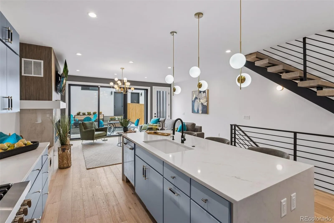
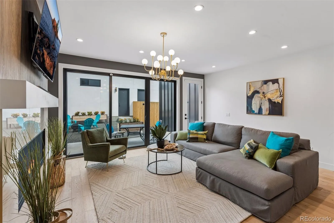
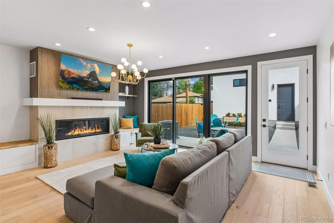
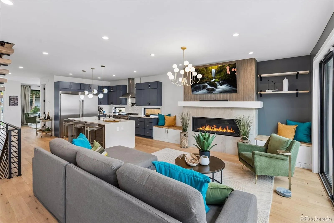
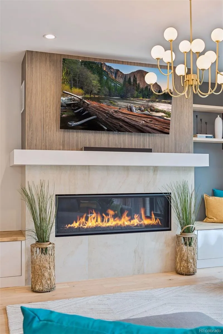
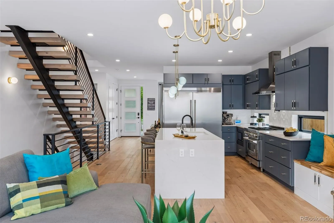
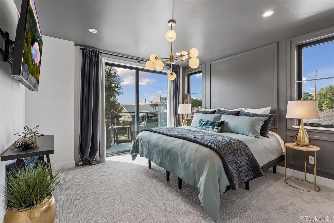
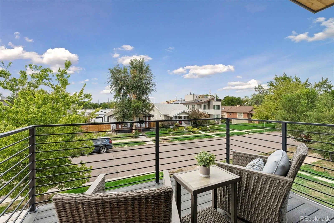
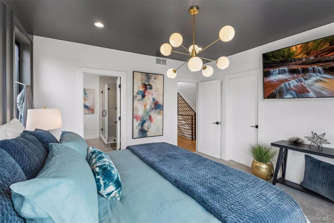
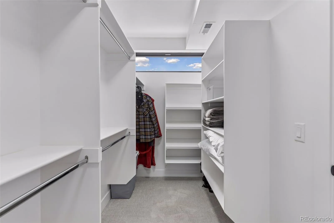
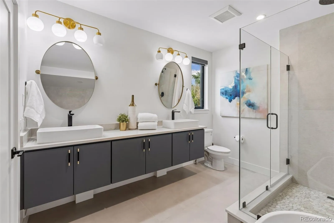
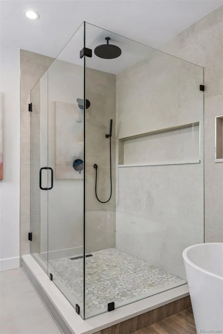
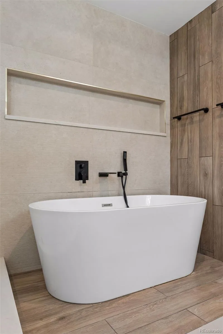
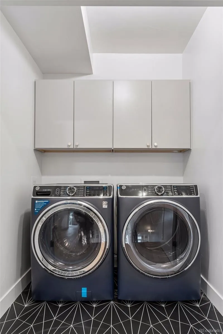
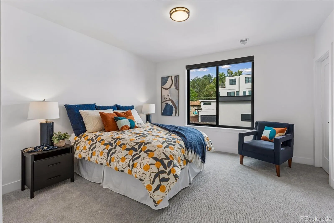
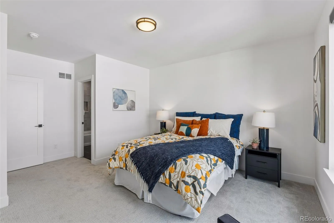
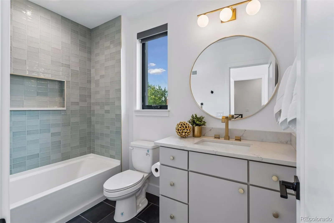
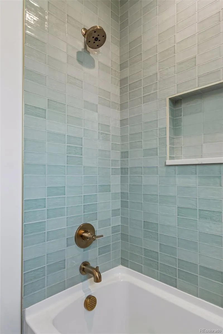
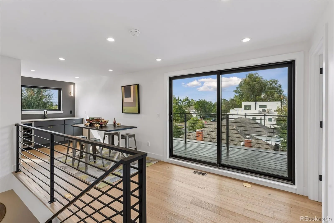
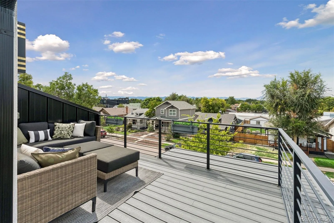
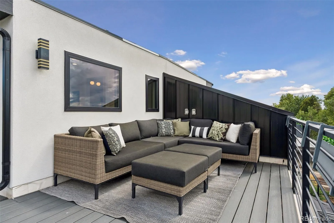
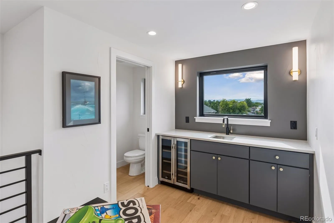
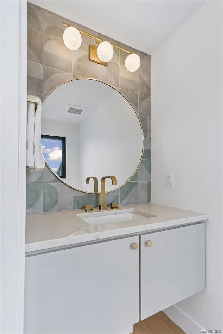
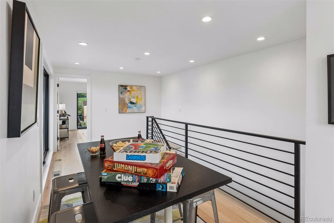
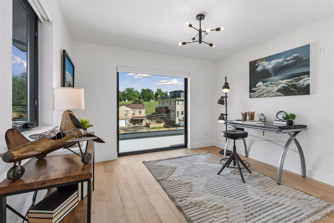
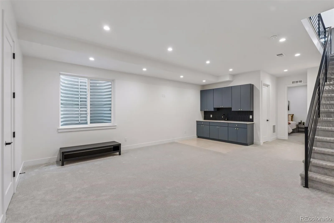
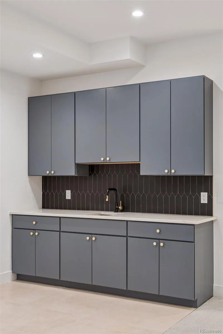
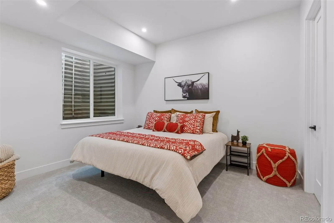
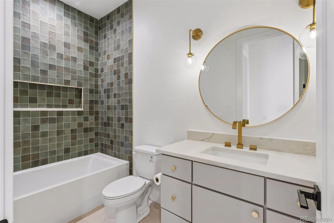
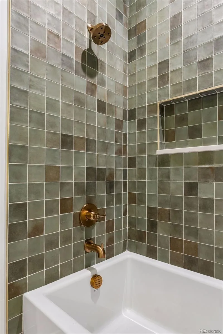
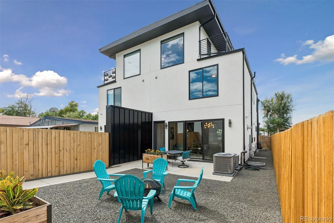
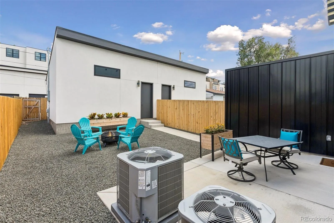
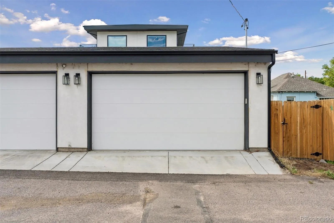
Contemporary design and relaxed Colorado living come together in this 2022 attached single-family home in Harvard Gulch, conveniently located near Platt Park, Harvard Gulch Park, and South Broadway. This home is designed for modern, versatile living and the high end styling and finishes belies its price point. Offering 3, 298 square feet, four bedrooms, five bathrooms, with two west-facing decks both with mountain views. A covered front porch opens to a wide entry hallway, where warm, wide-plank wood floors and a striking floating staircase set the tone. The front room offers a quiet space for an office or sitting room before the home opens into an inviting kitchen and family room. At the heart of the space, an oversized waterfall-edge quartz island provides generous seating and a natural gathering place. Ample cabinetry and professional-grade appliances complete the kitchen. The adjoining family room has a dramatic floor-to-ceiling linear gas fireplace with built-in seating and display shelving. Triple sliding doors create an effortless connection to the fully fenced, private backyard, with ample room for outdoor dining, and entertaining. Upstairs offers two ensuite bedrooms with beautifully appointed bathrooms. The primary suite feels like a private retreat, with a walk-in closet, spa-like bath, and west-facing deck overlooking the mountains. The third floor creates another inviting destination, with a wet bar, space for a game or dining table, and an adjoining room suited for a fourth bedroom, office, or study. A second west-facing deck offers breathtaking mountain views and a memorable setting for sunsets and stargazing. Downstairs, the finished basement creates a welcoming guest retreat, with high ceilings, a great room, a wet bar, bedroom, and bath. A detached two-car garage with alley access completes this thoughtfully designed home close to some of South Denver’s most popular shopping, dining, and neighborhood destinations.

Advanced Home Search
Search by square footage, location, price, bedrooms, bathrooms and more.Just Listed
These homes just hit the market. Be among the first to see them. Schedule a showing, too.New Construction
See brand new homes and homes under construction now and available soon.Features & Amenities
Find homes with views or pools, in gated communities & with other desirable features.Cities
Take a look at luxury homes in each city in Metro Denver.Neighborhoods
Find the ideal neighborhood and the home that best fits you.Counties
Have your eye on a specific county? Browse these listings.Zip Codes
Start here to find a luxury home in a particular zip code.Single-Family Homes
See photos of single-family homes, get prices, neighborhood information & more.Townhomes
Get all the details about luxury townhomes for sale now throughout Metro Denver.Condos
Are you drawn to the low-maintenance, luxury lifestyle of condo living? Start here.One-Story Homes
Looking for a main floor master? Ranch-style homes may be perfect for your lifestyle.Featured Price Ranges
We’ve done the searching for you. Find homes in popular luxury price ranges.55-Plus
Explore beautiful homes and enviable amenities available in 55-and-over communities.Your Free MLS Search Account
Create and manage saved searches and properties with the Property Organizer.Schedule a Personal Consultation
We’re happy to help any time! Schedule a no-obligation 15-minute call.


