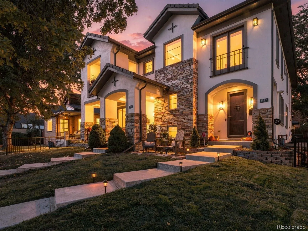

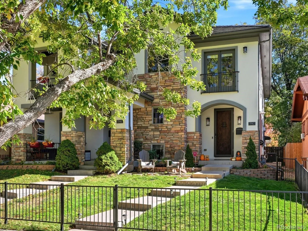
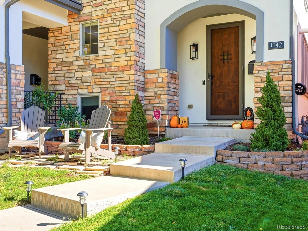
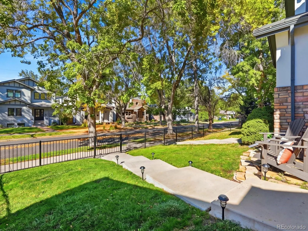
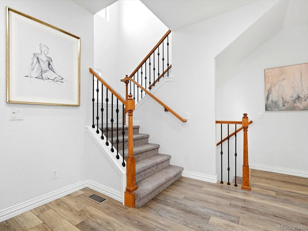
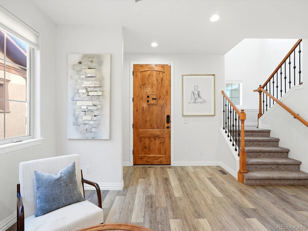
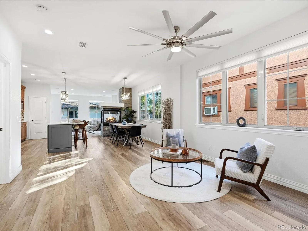
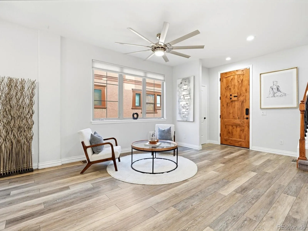
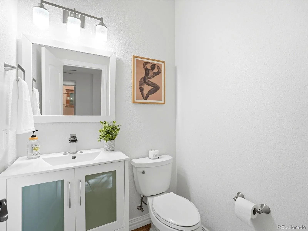
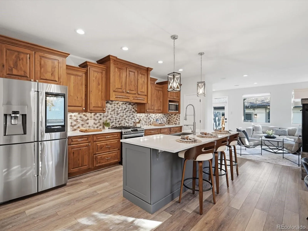
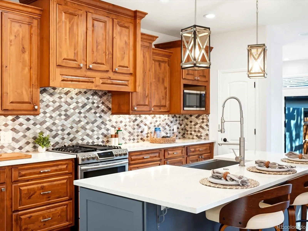
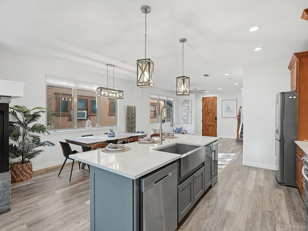
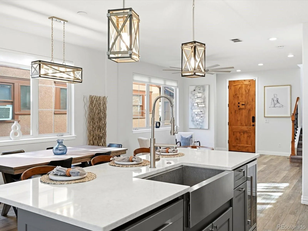
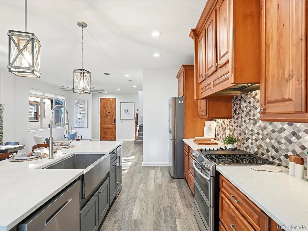
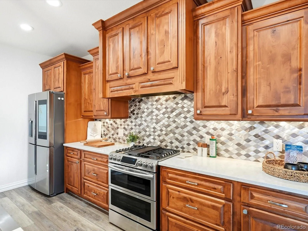
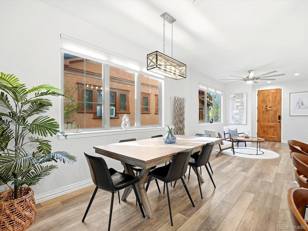
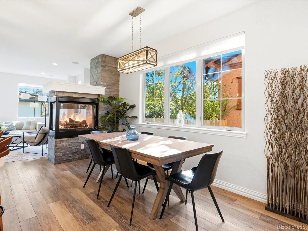
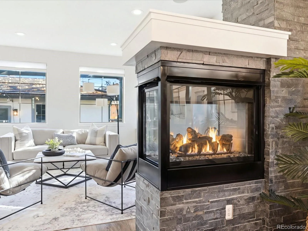
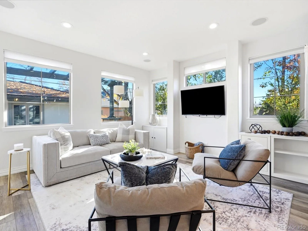
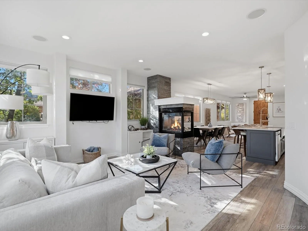
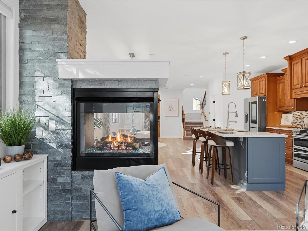
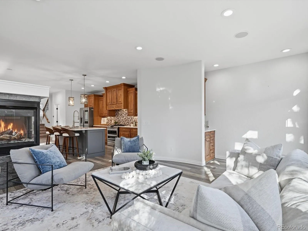
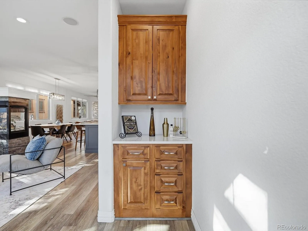
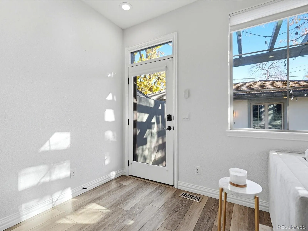
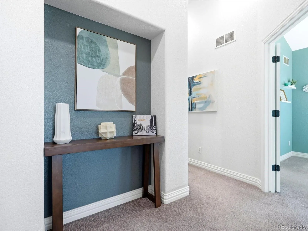
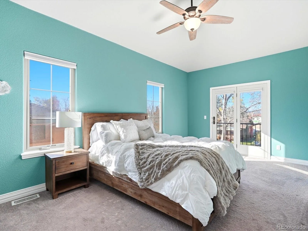
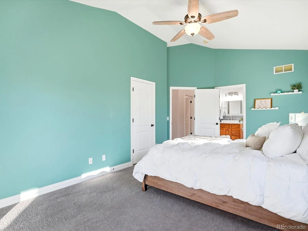
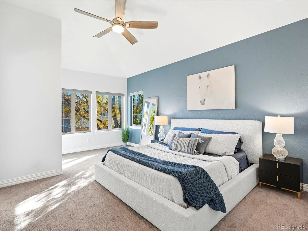
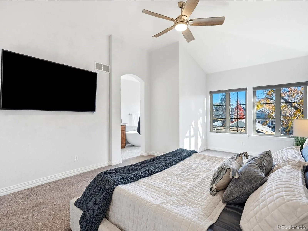
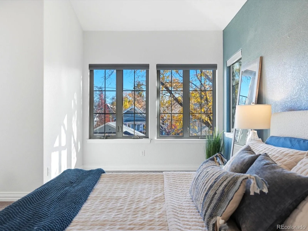
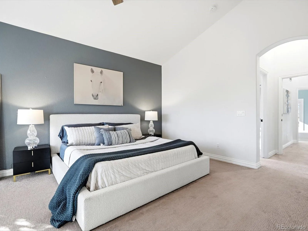
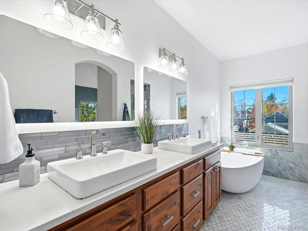
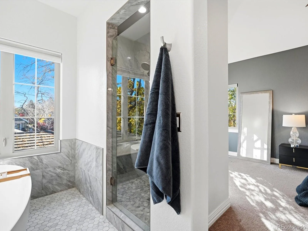
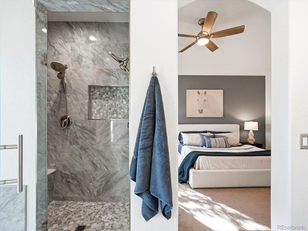
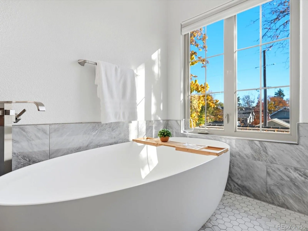
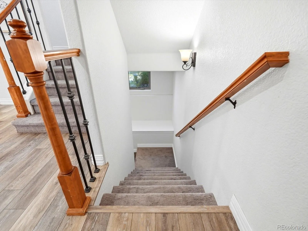
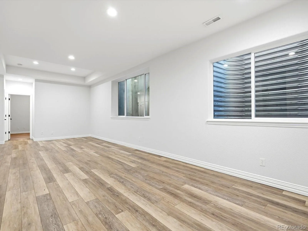
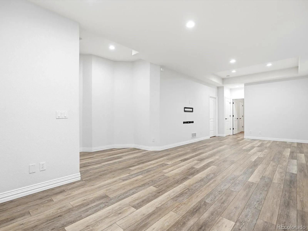
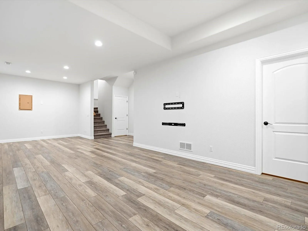
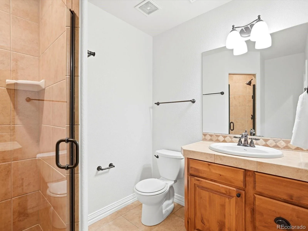
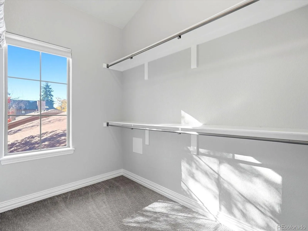
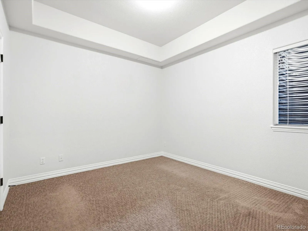
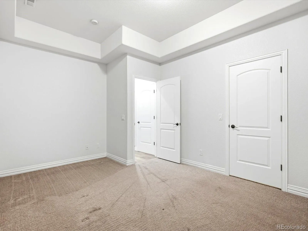
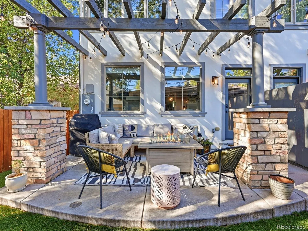
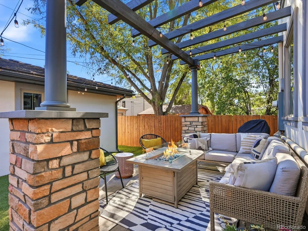
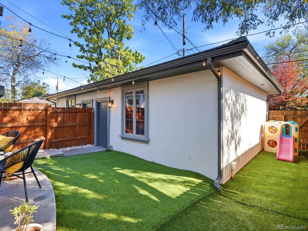
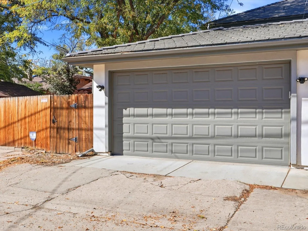
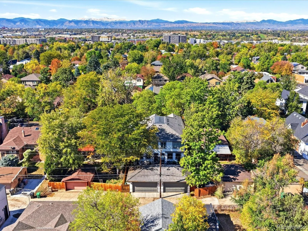
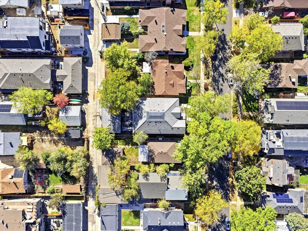
Located just one block from the vibrant South Pearl Street shopping and entertainment district, this exceptional townhome blends sophisticated design, beautiful finishes, and effortless living in the heart of Platt Park—one of Denver’s most sought-after neighborhoods. Thoughtfully reimagined in 2023, the residence showcases expansive windows illuminating an open-concept main level with 9 ft ceilings, LVP flooring, a beautifully appointed kitchen with custom cabinetry, quartz counters, a gas range, wine fridge, pantry and bar area. A striking three-sided charcoal ledgestone fireplace creates a dramatic architectural focal point, gracefully connecting two distinct living areas. Upstairs, the expansive primary suite includes a sitting area and two spacious walk-in closets. The en suite bathroom evokes the ambiance of a spa, with a sculptural freestanding stone soaking tub, marble floors, walk-in shower, quartz counters, vessel sinks, and illuminated mirrors. The second bedroom enjoys a renovated en suite bath and Juliet balcony. A laundry room is conveniently situated between the bedrooms. The finished lower level features 9 ft ceilings, a large media/rec room, a third bedroom equally suited for a private home office, a 3/4 bath and storage. Framed by mature trees and lovely landscaping, the newly fenced front yard creates an inviting welcome. A backyard retreat includes artificial turf and a concrete patio ideal for outdoor entertaining plus room for a dog run. The two-car garage easily accommodates larger SUVs. Additional recent improvements include a concrete tile roof, fresh exterior paint, new AC unit and an on-demand water heater. Walkable public and private schools add to the appeal of this exceptional Platte Park home, while the University of Denver, Wash Park, Cherry Creek, Bonnie Brae, DTC and downtown Denver are all minutes away.

Advanced Home Search
Search by square footage, location, price, bedrooms, bathrooms and more.Just Listed
These homes just hit the market. Be among the first to see them. Schedule a showing, too.New Construction
See brand new homes and homes under construction now and available soon.Features & Amenities
Find homes with views or pools, in gated communities & with other desirable features.Cities
Take a look at luxury homes in each city in Metro Denver.Neighborhoods
Find the ideal neighborhood and the home that best fits you.Counties
Have your eye on a specific county? Browse these listings.Zip Codes
Start here to find a luxury home in a particular zip code.Single-Family Homes
See photos of single-family homes, get prices, neighborhood information & more.Townhomes
Get all the details about luxury townhomes for sale now throughout Metro Denver.Condos
Are you drawn to the low-maintenance, luxury lifestyle of condo living? Start here.One-Story Homes
Looking for a main floor master? Ranch-style homes may be perfect for your lifestyle.Featured Price Ranges
We’ve done the searching for you. Find homes in popular luxury price ranges.55-Plus
Explore beautiful homes and enviable amenities available in 55-and-over communities.Your Free MLS Search Account
Create and manage saved searches and properties with the Property Organizer.Schedule a Personal Consultation
We’re happy to help any time! Schedule a no-obligation 15-minute call.


