
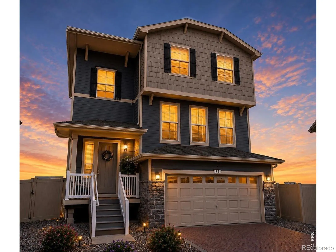
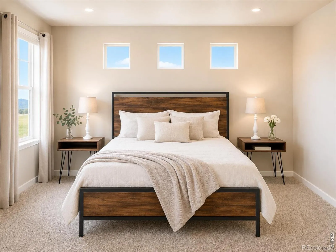
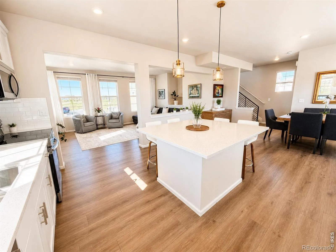
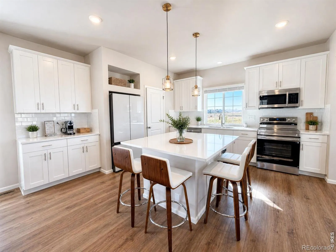
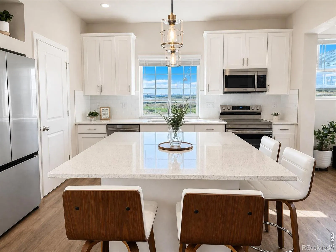
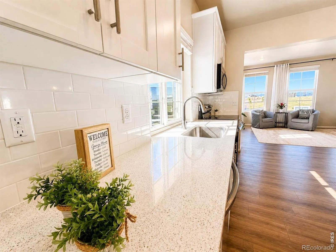
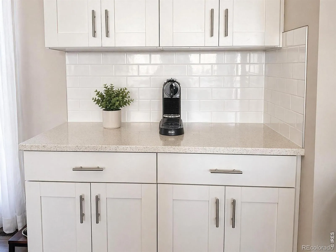
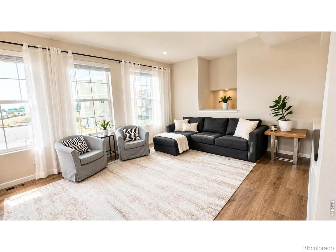
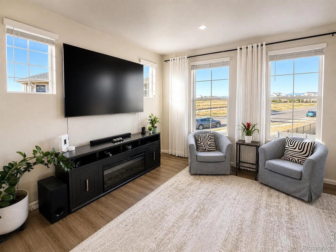
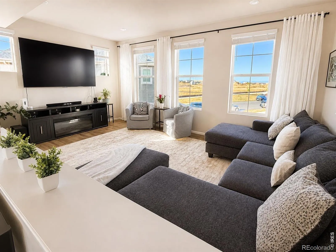
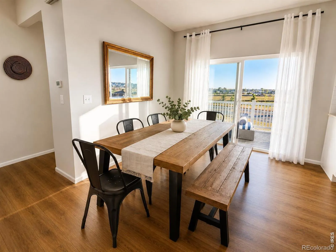
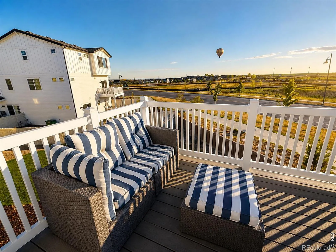
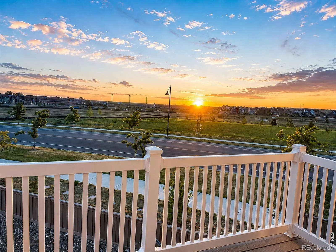
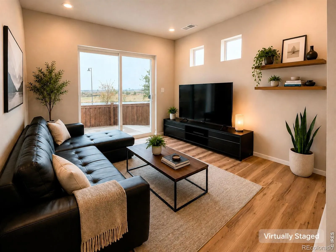
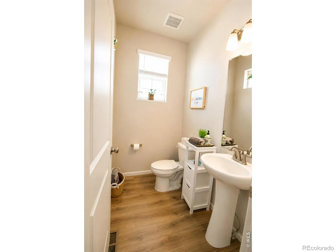
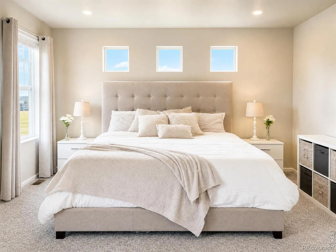
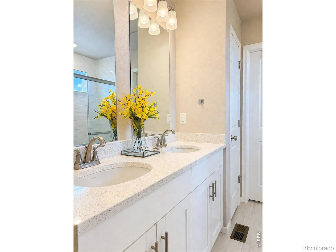
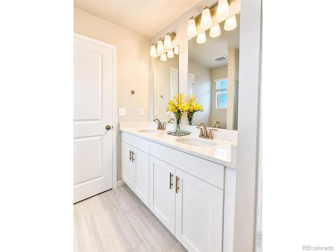

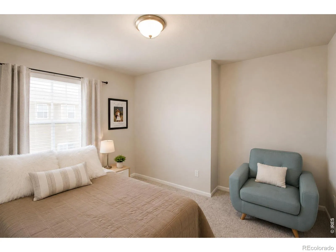
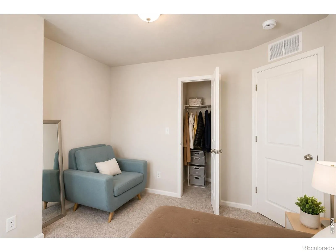
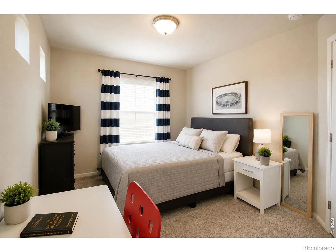
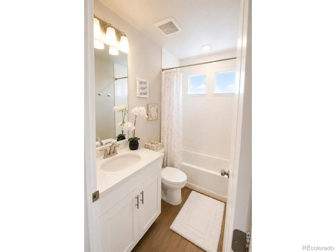
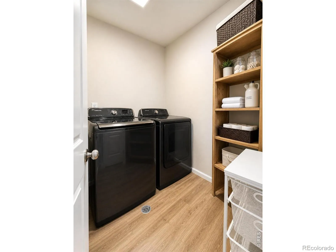
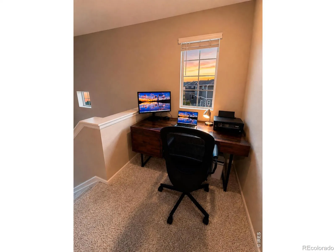
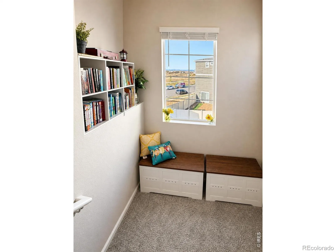
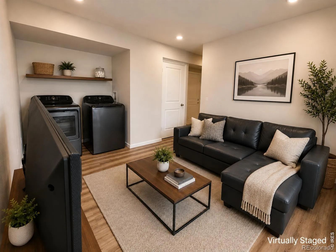
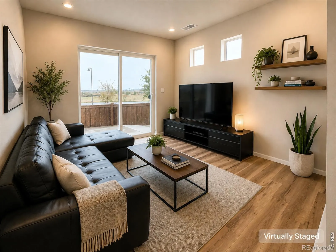
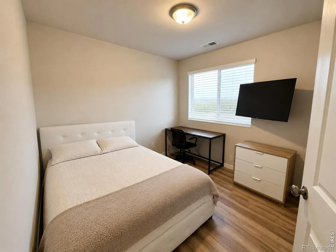
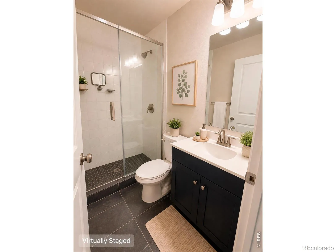
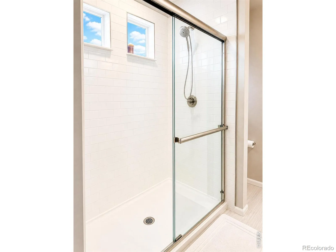
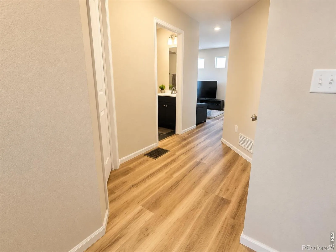
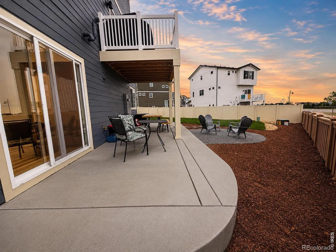
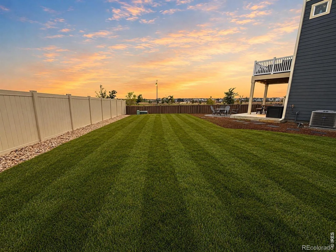
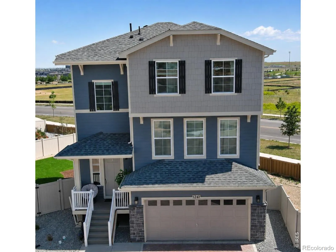
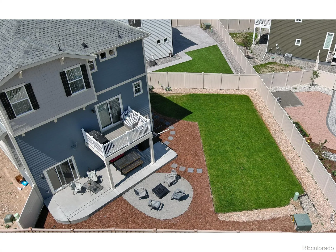
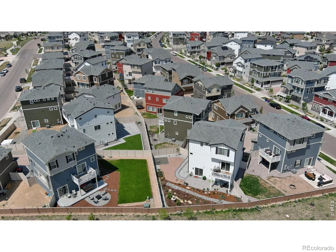
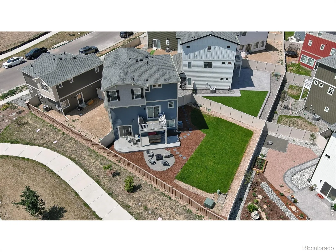
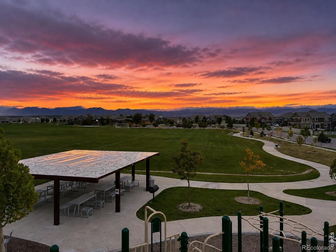
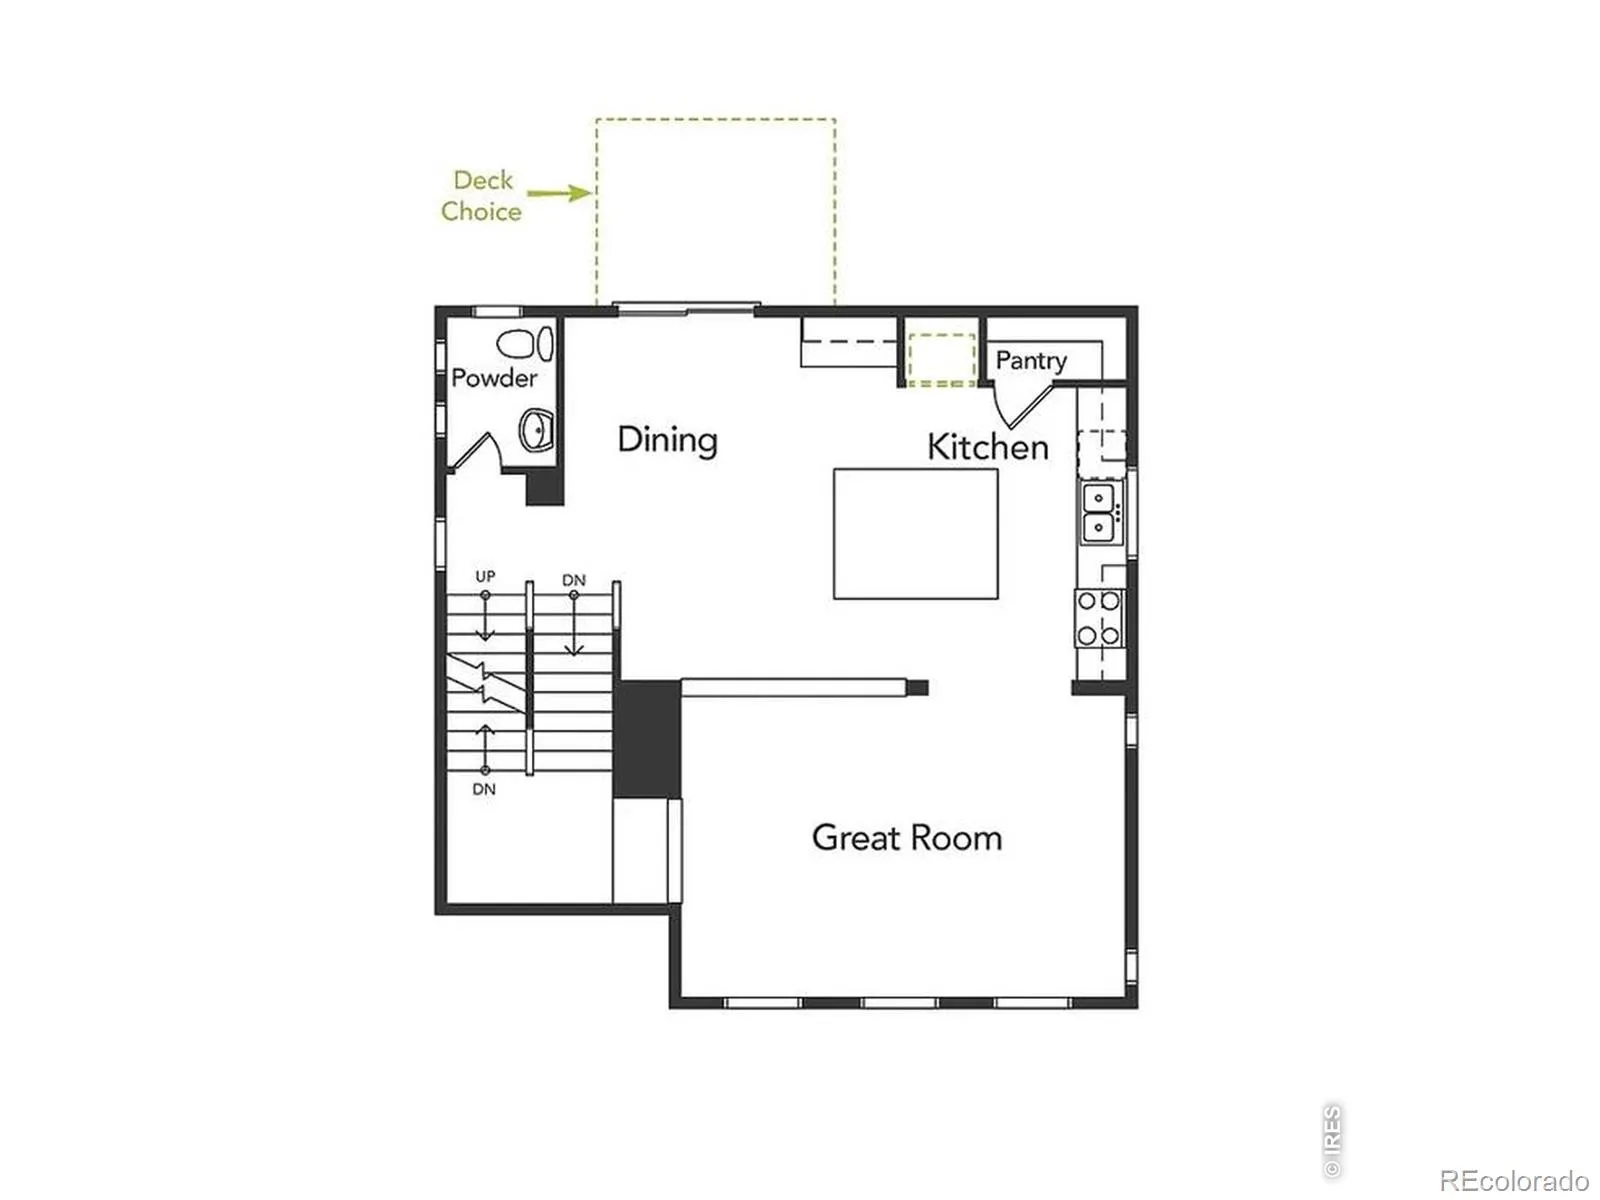
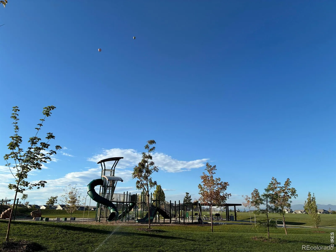
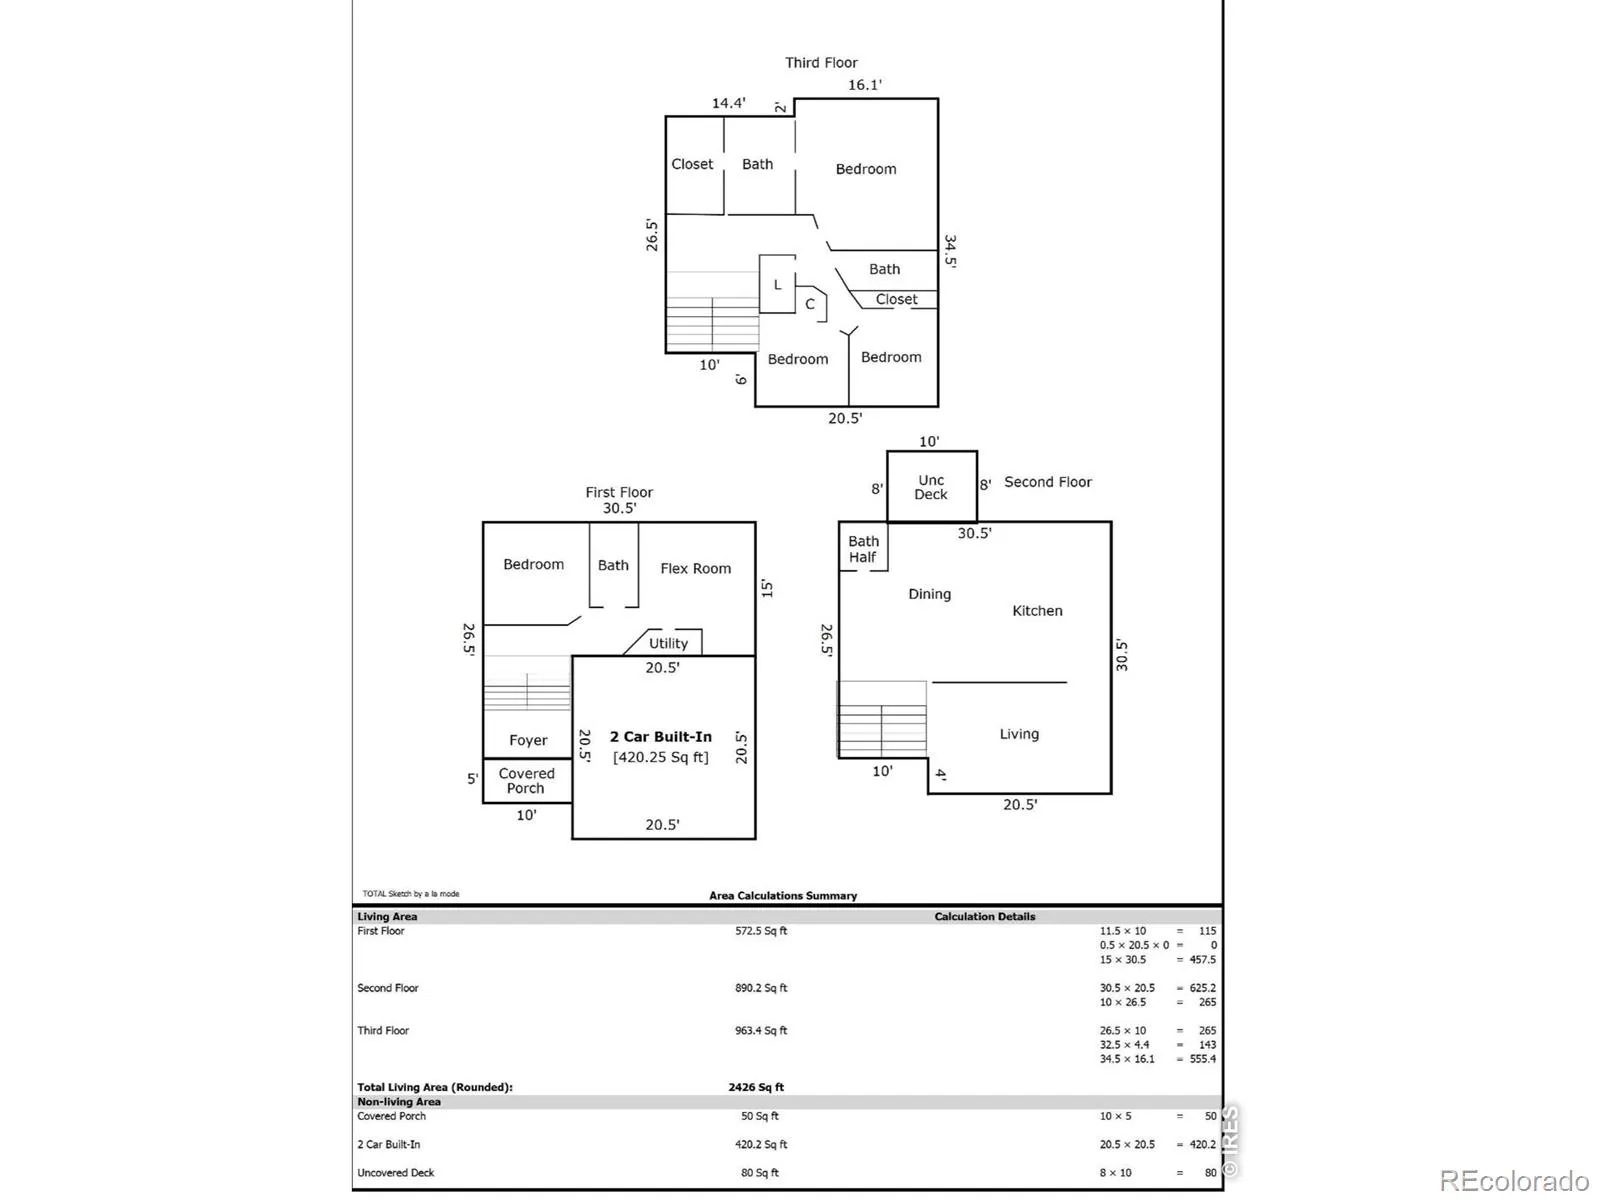
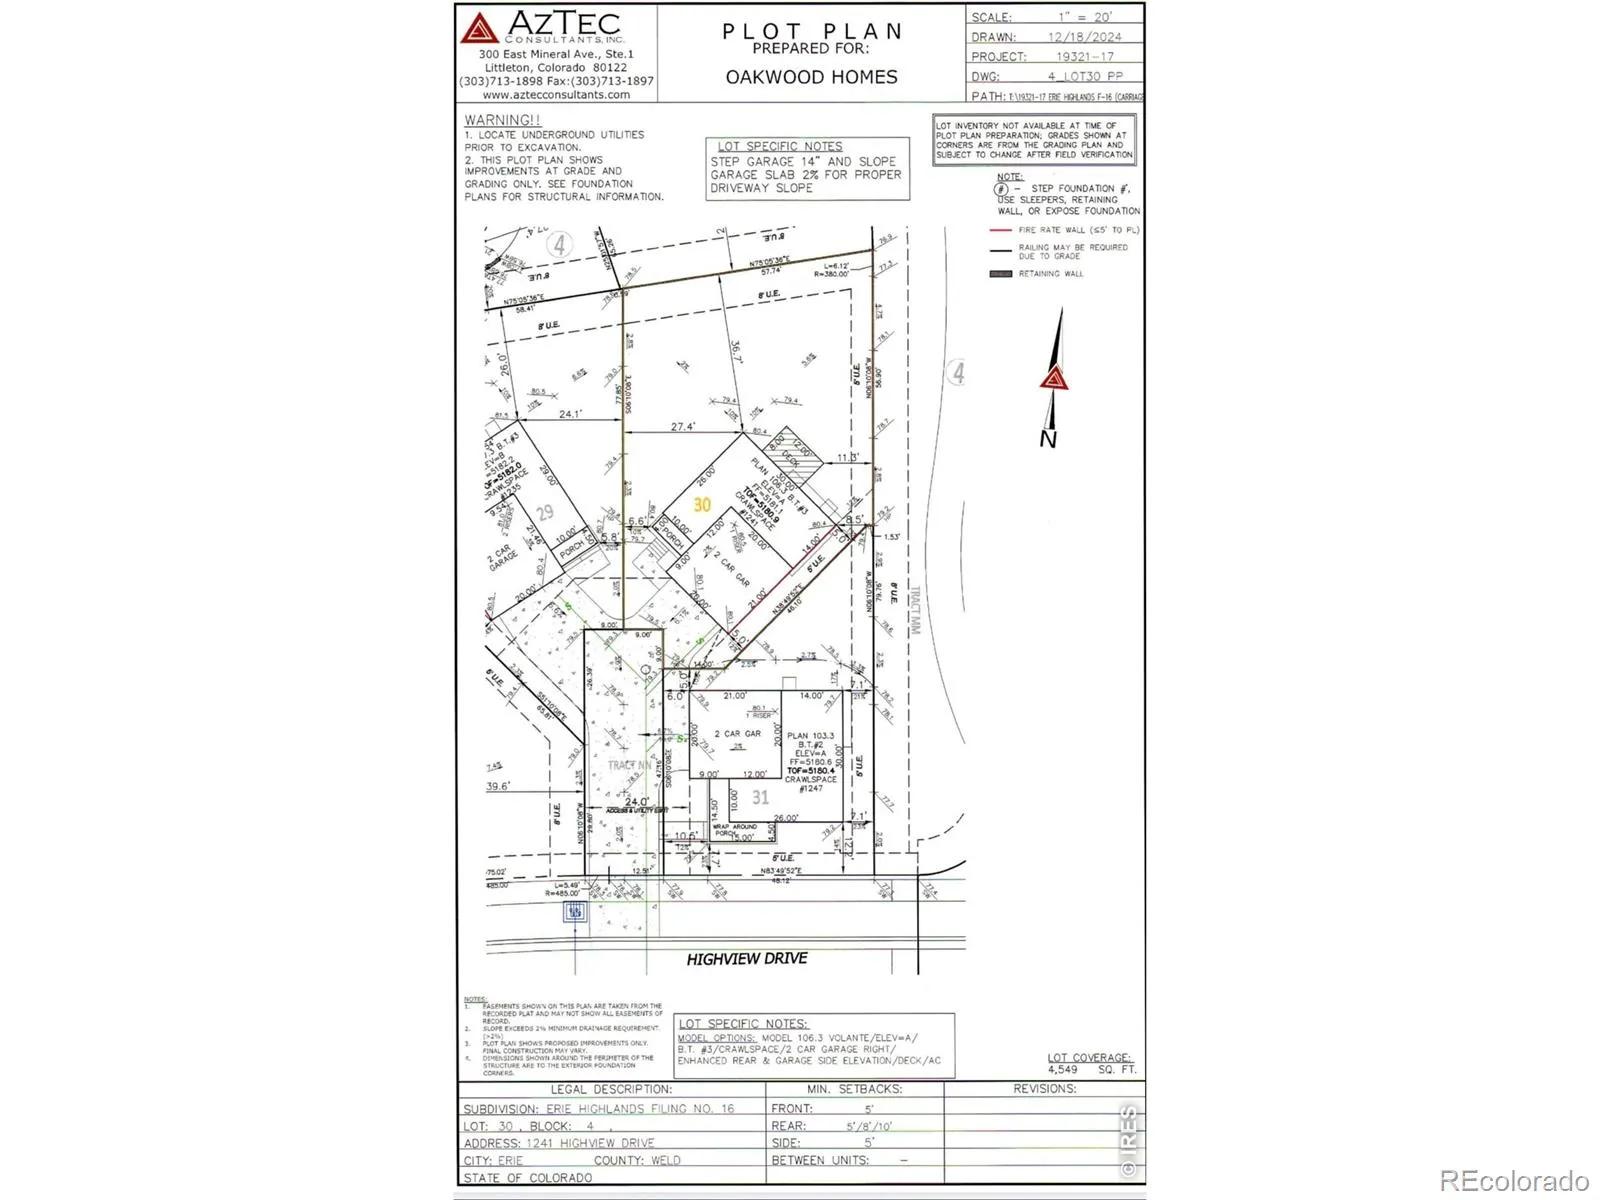
*GET UP TO $10,000 LENDER CREDIT TOWARDS CLOSING COSTS WHEN YOU FINANCE WITH PREFERRED LENDER* Better than new + 10k lender credit! This 2025 home sits on one of the community’s standout lots with no neighbors behind, mountain views, a fully finished backyard and a private lower-level suite upgrades you won’t have to wait or pay extra for. Experience the best of Colorado living in Erie Highlands, one of Erie’s premier master-planned communities where mountain views, miles of scenic trails, beautifully designed parks, and resort-style amenities create an unmatched lifestyle. Residents enjoy The Overlook Amenity Center, featuring a community pool, fitness center, gathering spaces, and year-round neighborhood events. With top-rated schools, easy access to Boulder, Denver, and DIA, and a thriving small-town atmosphere, Erie continues to be one of the Front Range’s fastest-growing and most desirable places to live, making it an exceptional place to call home and a smart long-term investment. Every detail has been thoughtfully enhanced by the current owners, including a professionally finished backyard and a beautifully remodeled walkout basement with new flooring, a spacious family room, private bedroom, updated bathroom, and a laundry room space. Designed with flexibility in mind, the walkout basement creates endless possibilities for today’s lifestyle. If you’re looking for a private guest retreat, multigenerational living, a recreation space, or a separate living area, this home offers the versatility that so many buyers are searching for. The open-concept main level is filled with natural light, and modern finishes connecting the living, dining, and kitchen spaces for effortless entertaining and everyday comfort. With 4 bedrooms, 4 bathrooms, premium builder upgrades, and post-closing improvements already completed, this home offers the rare opportunity to enjoy the benefits of new construction without the additional expense, time, or hassle.
Erie Highlands Fg 16
1241 Highview Drive, Erie, CO 80516


- 1. 2026-09-13 (Start time: 2026-09-13T19:00:00Z - End time: 2026-09-13T22:00:00Z)
