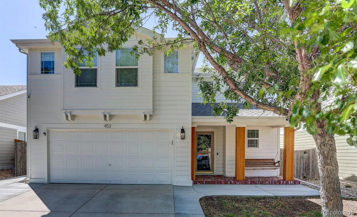
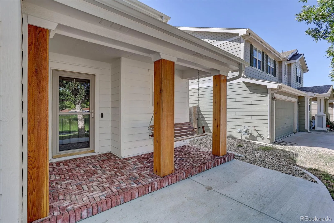
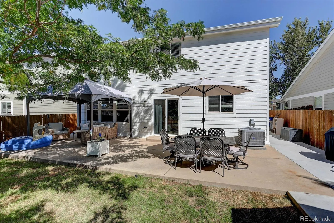
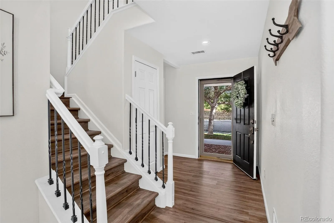
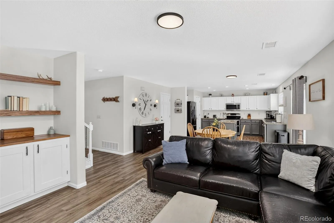
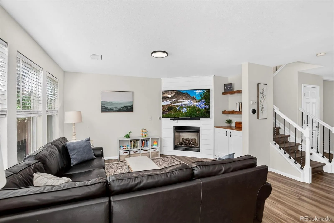
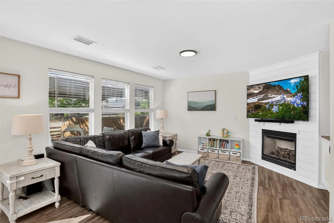
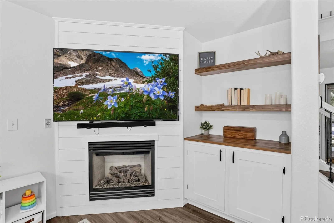
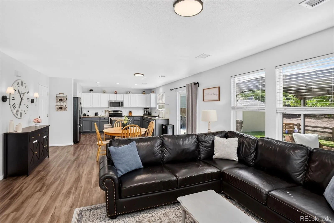
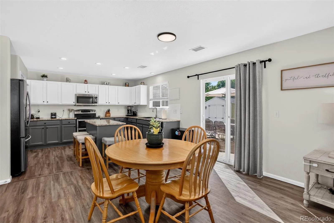
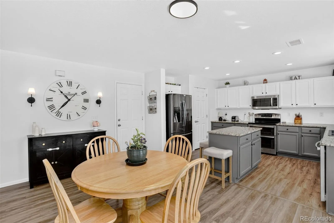
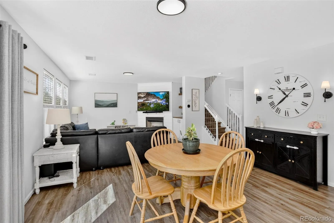
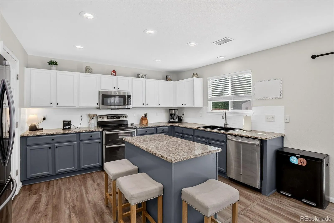
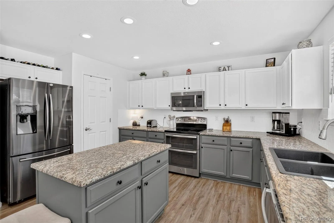
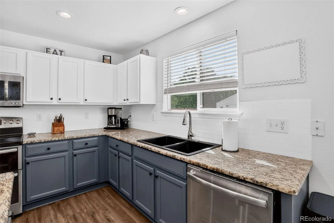
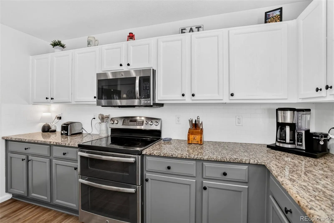
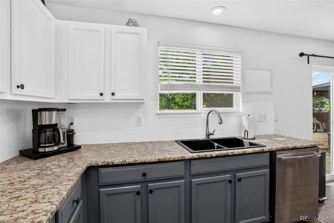
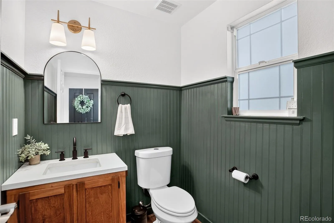
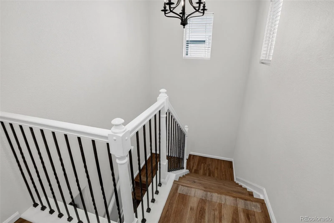
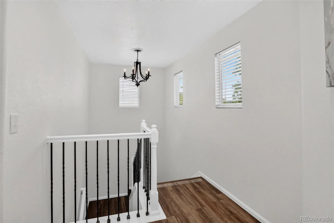
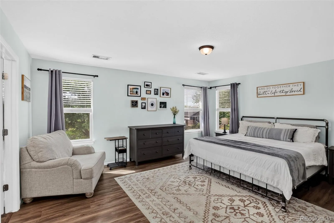
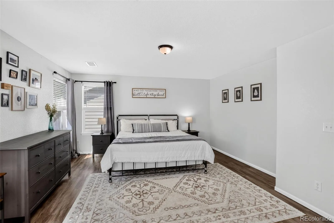
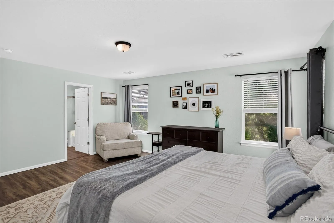
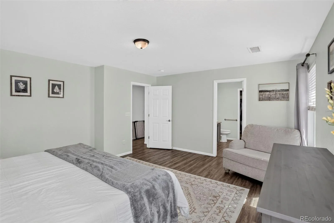
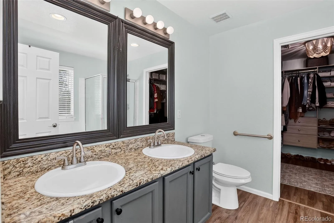
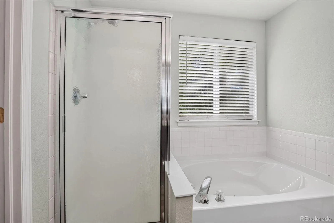
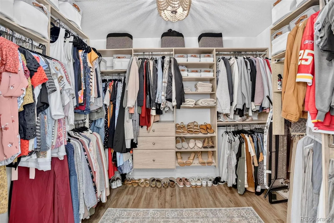
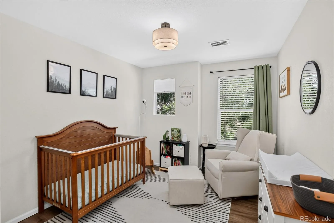
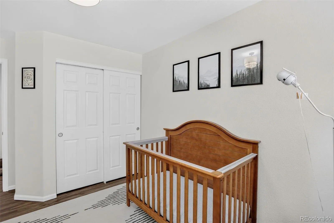
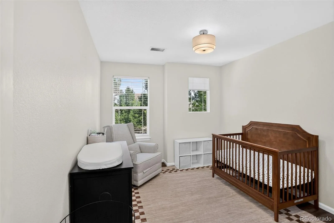
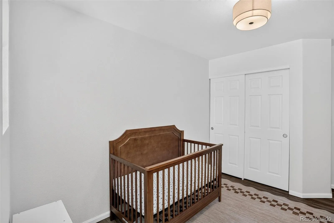
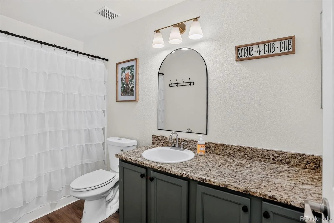
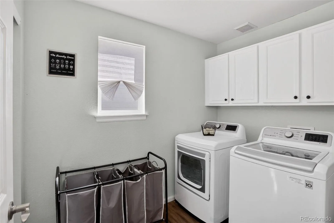
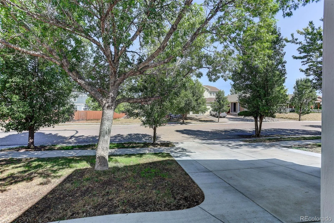
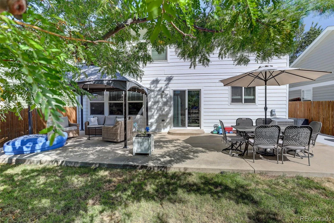
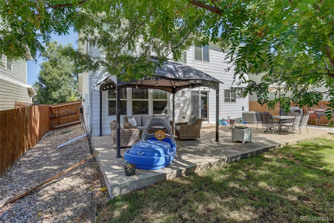
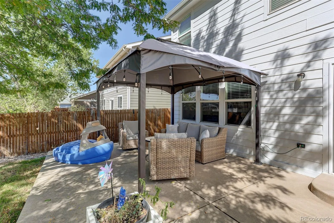
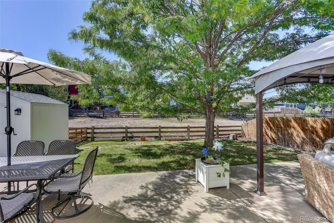
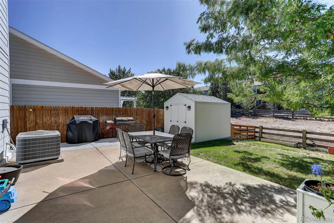
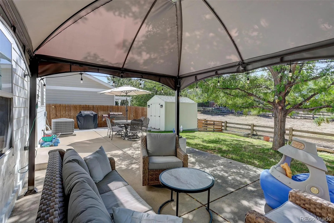
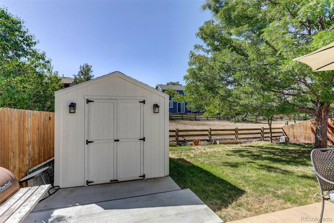
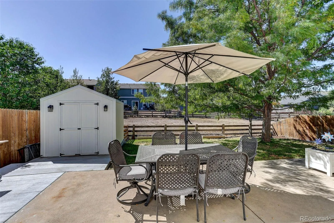
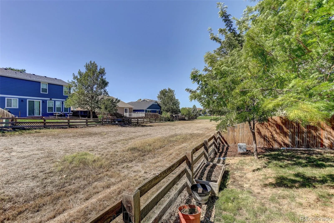
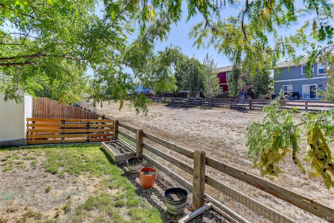
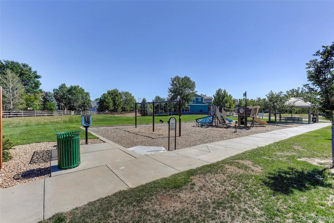
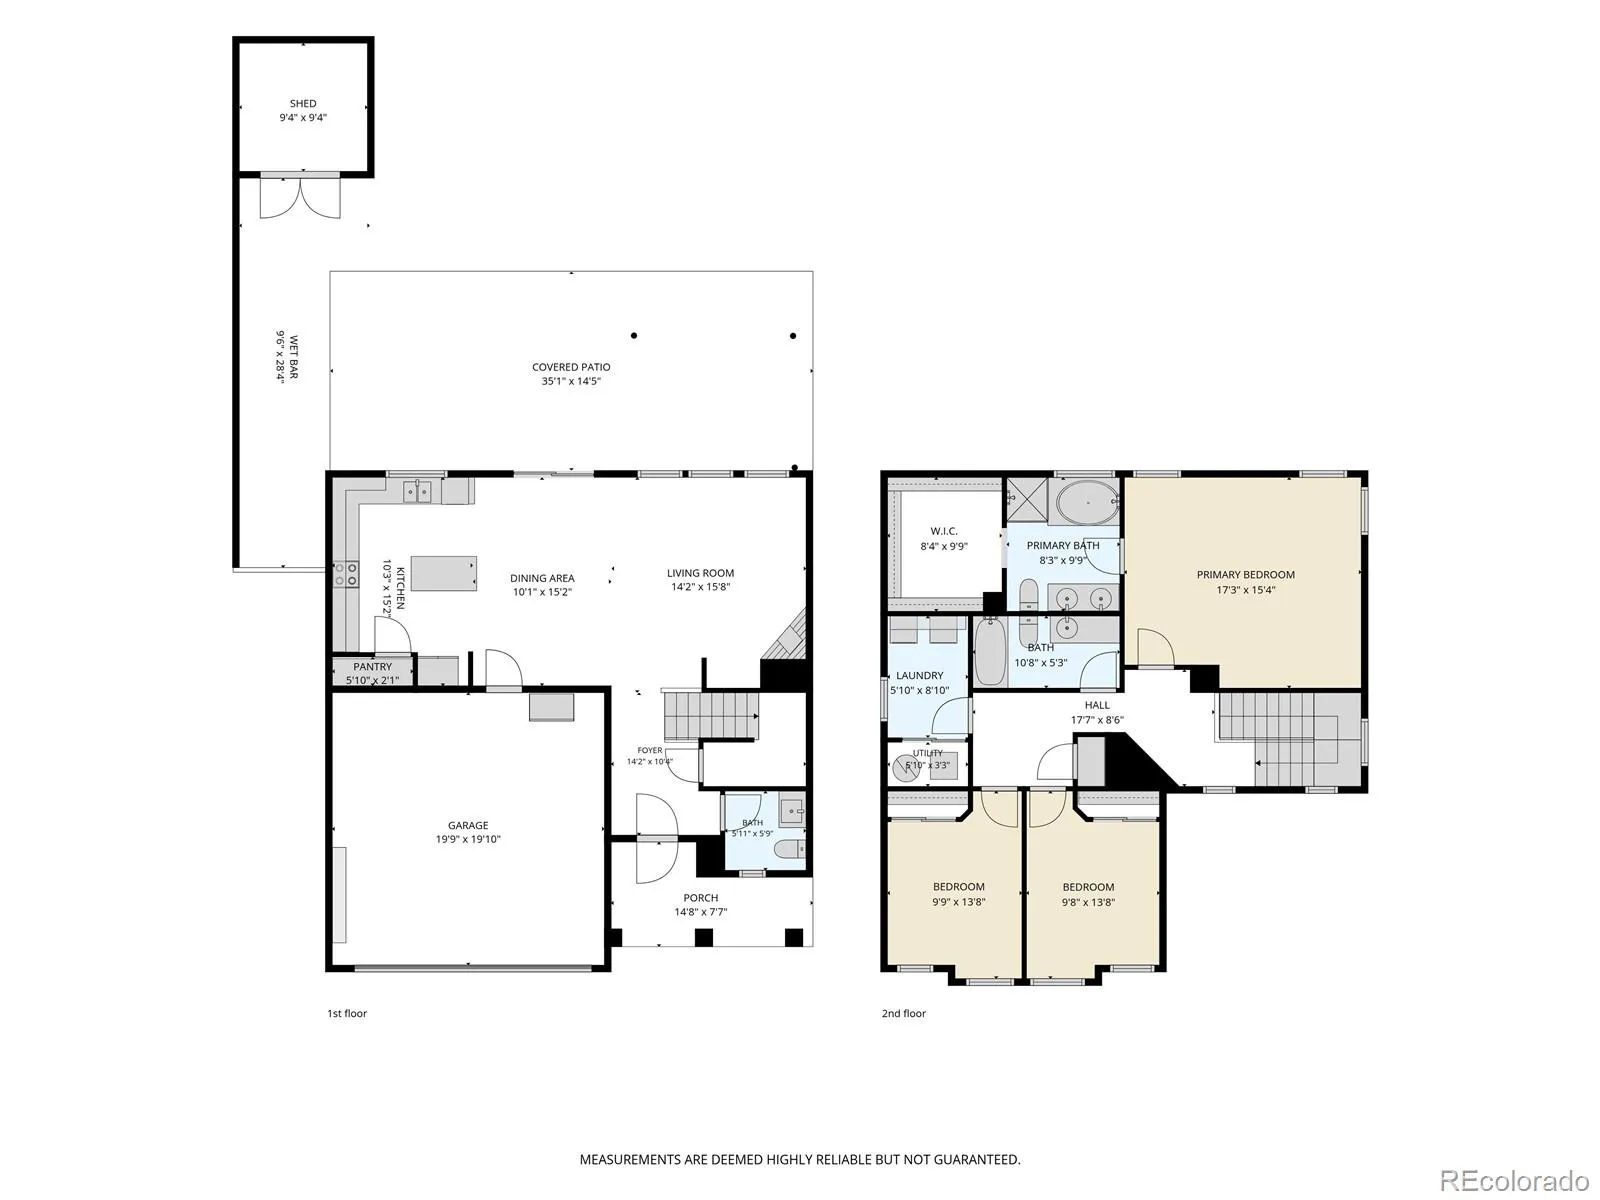
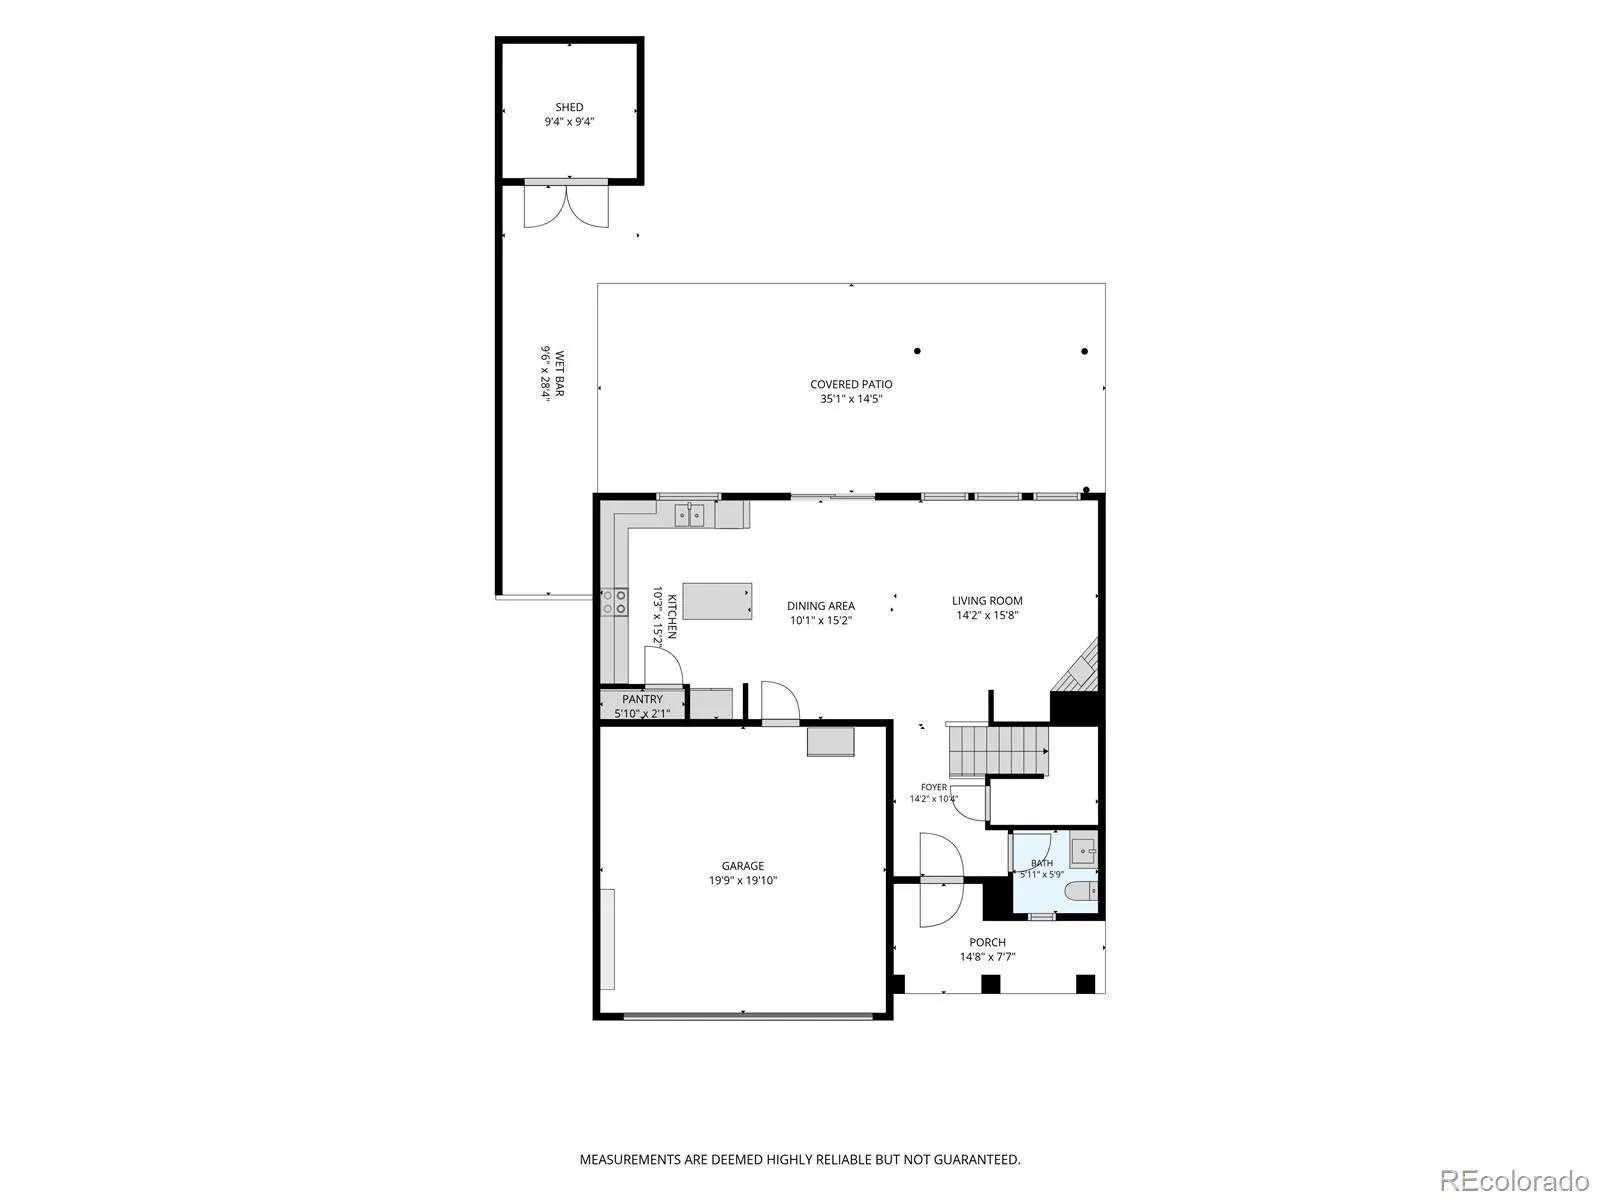
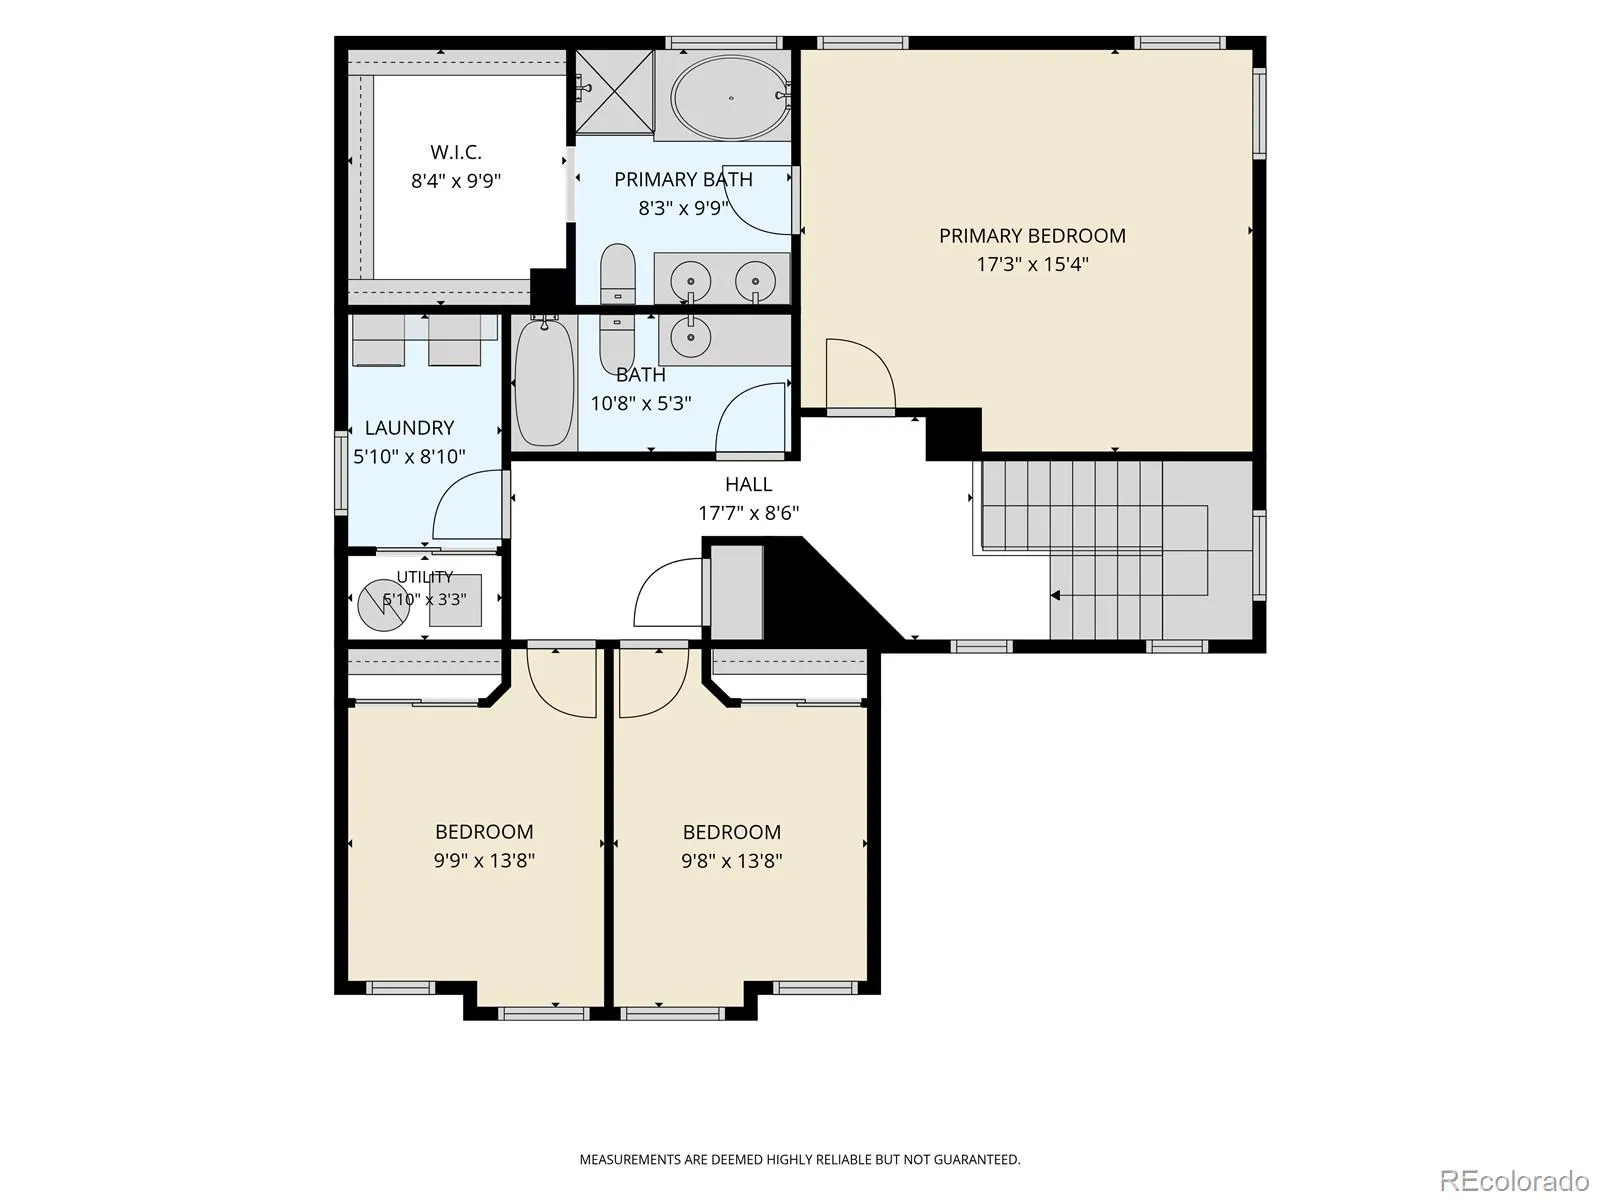
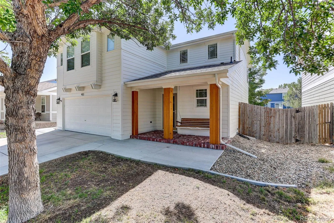
Been looking for the right opportunity in the heart of Erie? You have found it! With 3 bedrooms, 3 baths, a 2 car garage, and 1,896 square feet of finished living space you will love this home. The home is bright and open with new paint and beautiful LVP flooring running throughout the entire home giving it an updated and upgraded feel. The large kitchen features an island, granite counters, stainless steel appliances, and a nice size dining area transitioning directly to a lovely family room with a warming fireplace and mantle plus a custom built-in bookshelf. The main level also has a nicely upgraded 1/2 bath with classy high wainscoting giving it a custom designed appeal. Ascend the stairs to find a spacious Primary Suite with a 5 piece bath and a Primary Closet that features custom shelving and organization. The upper level also has 2 nice sized bedrooms, both with custom shelving in their closets. Making it even more perfect is the large upper level Laundry Room which comes complete with the washer and dryer set. The Outdoor Living space does not disappoint! From the initial impression of the wood wrapped front porch columns and brand New Brick Patio, Expanded Driveway Concrete & Entry, and a Back Yard fresh with New Sod with a large recently expanded patio and Gazebo that is perfect for for relaxation, family-time, and entertaining. The entire exterior of the home has been recently painted, had a new Category IV roof installed in 2022, and brings a matching Shed for expanded storage. If that were not enough the entire back yard abuts to a wide greenbelt for an open and more private atmosphere. The Home and the Grandview neighborhood are an easy walk, bike ride, or drive to the Erie Rec Center, Library, and all of the restaurants, breweries/cidery, shops, and more that Old Town Erie has to offer. Don’t miss this rare opportunity to get into the Wonderful Grandview Neighborhood!

Advanced Home Search
Search by square footage, location, price, bedrooms, bathrooms and more.Just Listed
These homes just hit the market. Be among the first to see them. Schedule a showing, too.New Construction
See brand new homes and homes under construction now and available soon.Features & Amenities
Find homes with views or pools, in gated communities & with other desirable features.Cities
Take a look at luxury homes in each city in Metro Denver.Neighborhoods
Find the ideal neighborhood and the home that best fits you.Counties
Have your eye on a specific county? Browse these listings.Zip Codes
Start here to find a luxury home in a particular zip code.Single-Family Homes
See photos of single-family homes, get prices, neighborhood information & more.Townhomes
Get all the details about luxury townhomes for sale now throughout Metro Denver.Condos
Are you drawn to the low-maintenance, luxury lifestyle of condo living? Start here.One-Story Homes
Looking for a main floor master? Ranch-style homes may be perfect for your lifestyle.Featured Price Ranges
We’ve done the searching for you. Find homes in popular luxury price ranges.55-Plus
Explore beautiful homes and enviable amenities available in 55-and-over communities.Your Free MLS Search Account
Create and manage saved searches and properties with the Property Organizer.Schedule a Personal Consultation
We’re happy to help any time! Schedule a no-obligation 15-minute call.


