
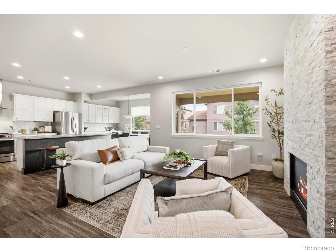
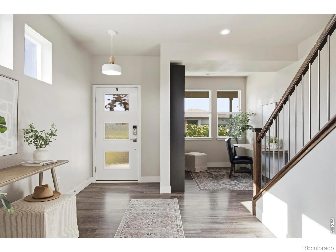
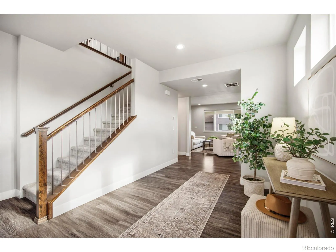
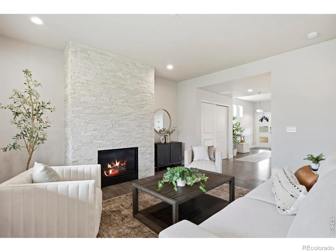
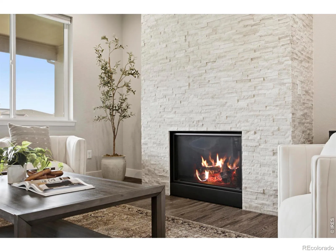
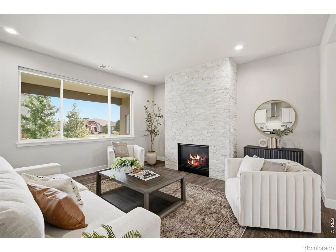
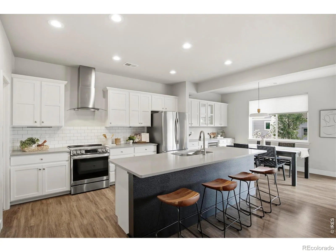
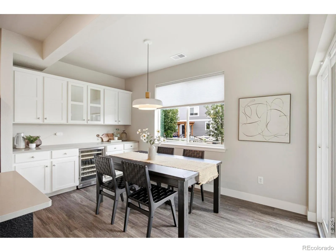
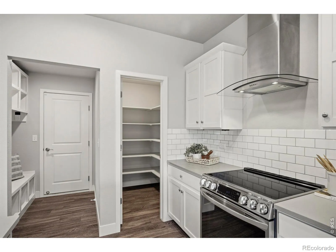
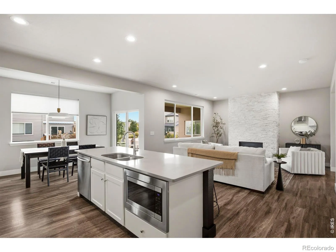
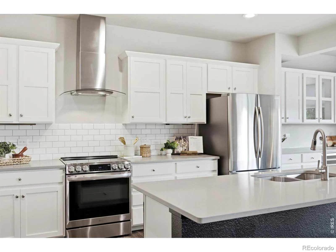
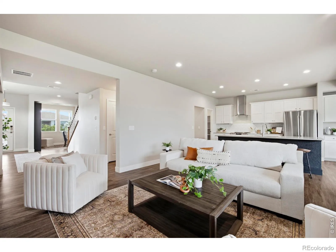
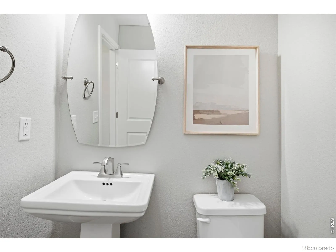
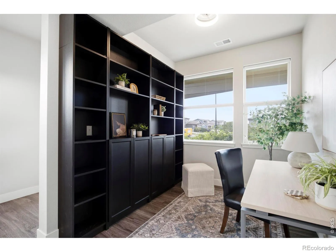
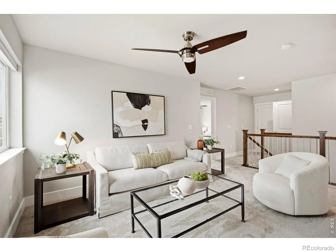
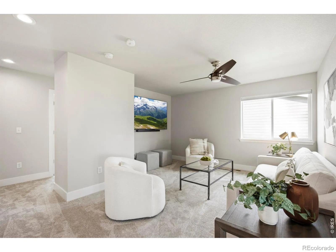
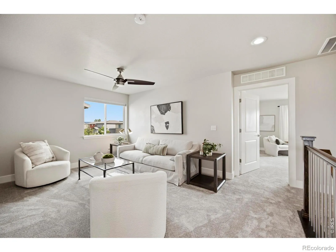
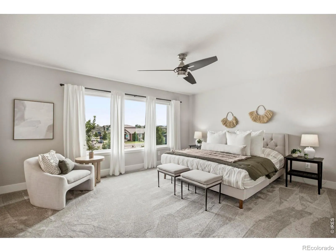
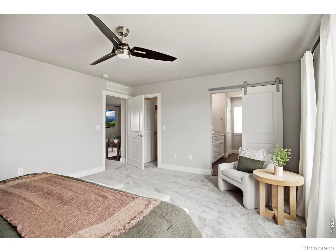
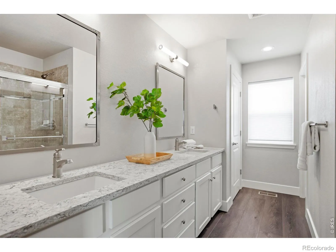
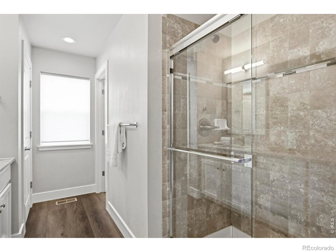
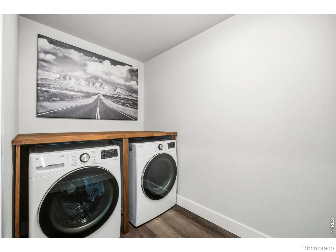
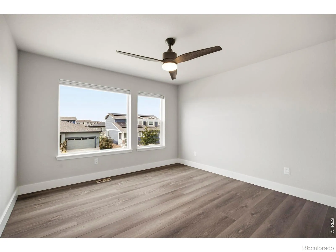
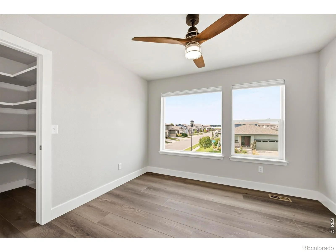
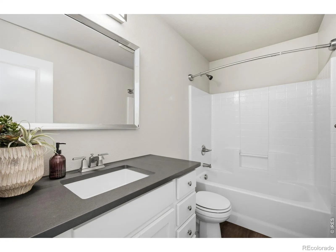
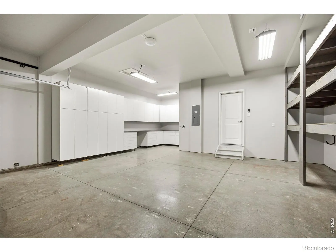
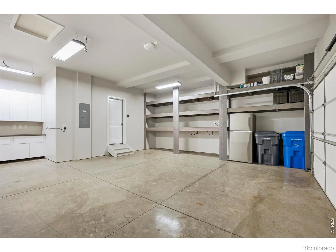
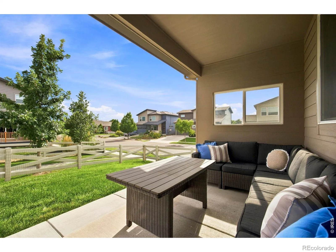
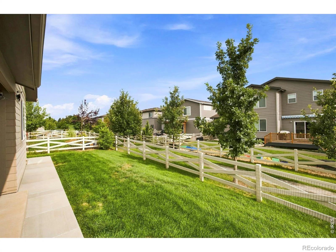
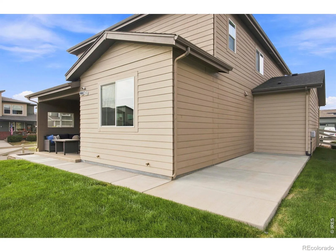
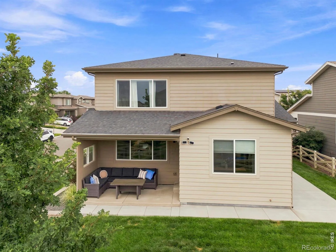
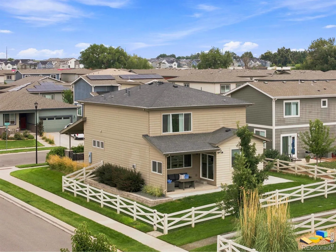
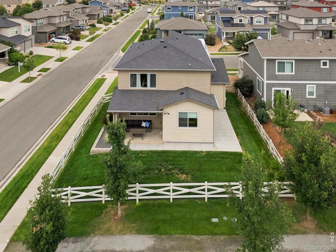
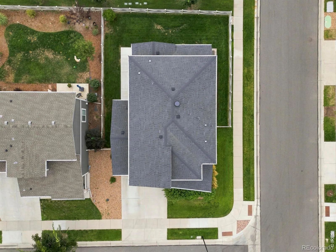
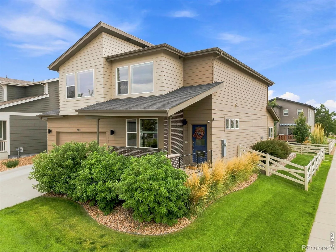
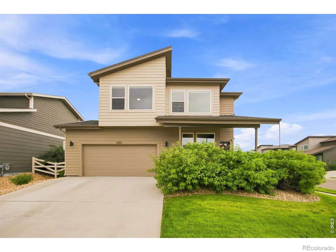
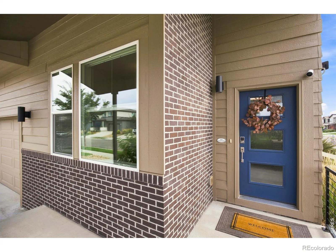
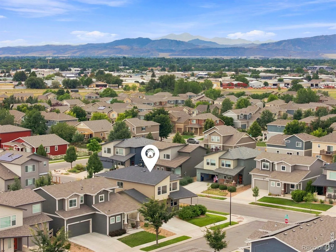
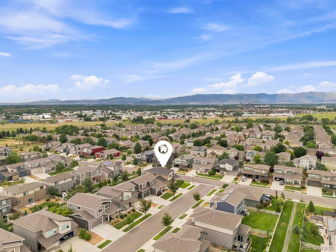
SELLER CONCESSION – $10K YOUR WAY! Apply it toward closing costs, prepaids, an interest rate buydown or a price reduction. Ideally situated on a wide corner lot, this well-maintained two-story home pairs elevated finishes, smart technology and thoughtful upgrades with stunning mountain views-just 3 miles from vibrant Old Town Fort Collins and with no metro tax! Inside, wide-plank LVP flooring, brand-new carpet, 5″ baseboards and upgraded lighting create a polished feel. The living space is centered around a stunning floor-to-ceiling white stone fireplace, while the kitchen features upgraded appliances and custom cabinetry that extends into the adjoining dining area, complete with glass-front doors and an undermount refrigerator. A main-level office with built-in bookcase adds character and functionality, while the updated powder bath brings a stylish touch for guests. Upstairs, the spacious primary suite is joined by a versatile loft, convenient laundry and two secondary bedrooms with a shared bath. Secondary bedrooms feature durable 9″ LVP flooring, modern ceiling fans and blackout shades. The finished tandem garage offers built-in wall cabinetry, extensive countertops, storage racks and an included garage refrigerator. Outside, enjoy a covered back porch with a seamless privacy wall, retaining wall and thoughtfully designed planter beds. Upgrades include an updated condenser and A/C, tankless water heater, dual thermostats and attic fan. Smart-home conveniences include remote-controlled hose bibs and an ultra-quiet wall-mounted garage door. Class 4 shingles installed in 2019 – enjoy lower insurance premiums. Too many thoughtful upgrades and property highlights to list! See documents for a complete list. Absolutely turnkey, this home offers comfort, style and peace of mind in one of Fort Collins’ most convenient locations, with easy access to I-25, Old Town and the city’s breweries. OPEN HOUSE THIS SATURDAY 9/12 1-3 PM
Timbervine 2nd Filing
2103 Bock Street, Fort Collins, CO 80524


- 1. 2026-09-12 (Start time: 2026-09-12T19:00:00Z - End time: 2026-09-12T21:00:00Z)
