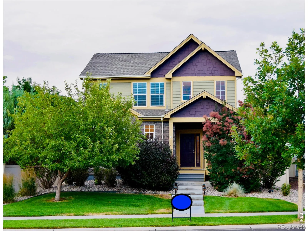
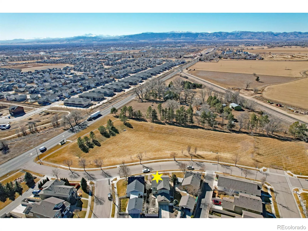
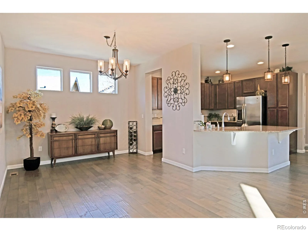
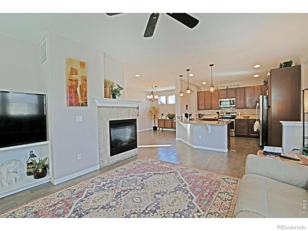
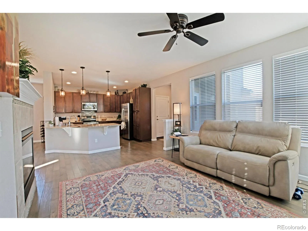
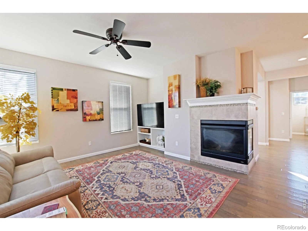
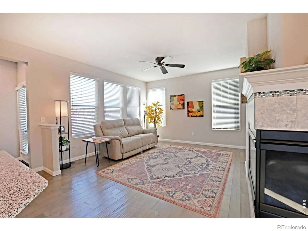
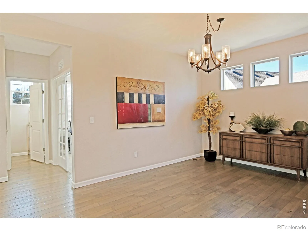
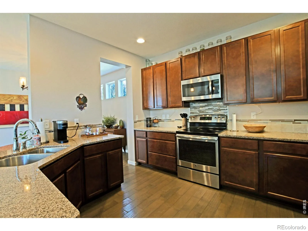
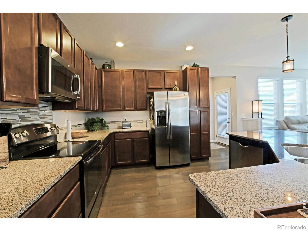
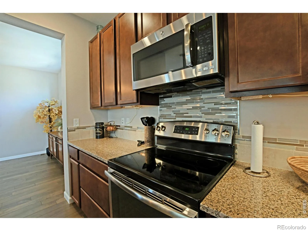
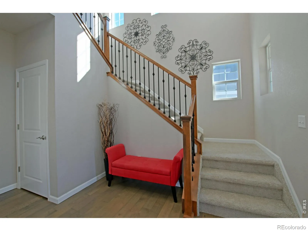
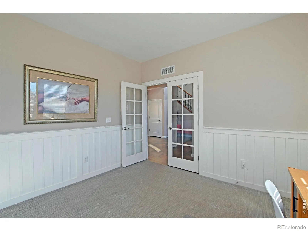
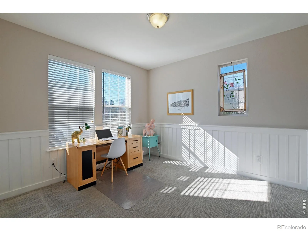
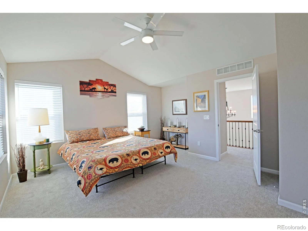
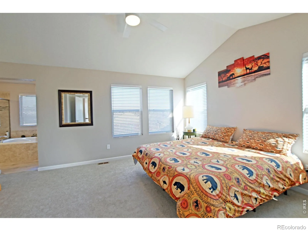
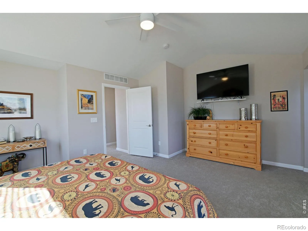
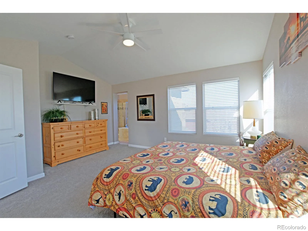
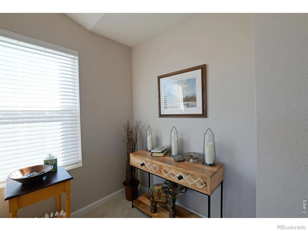
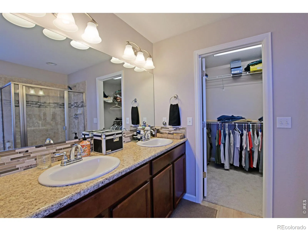
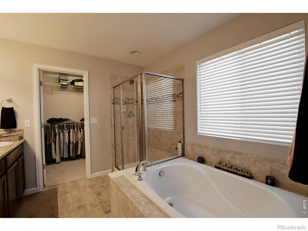
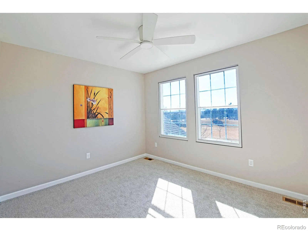
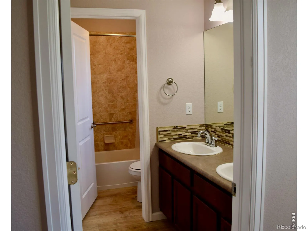
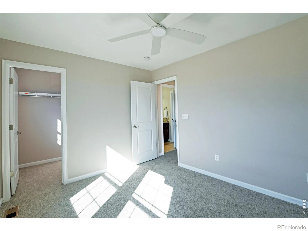
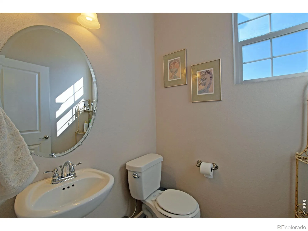
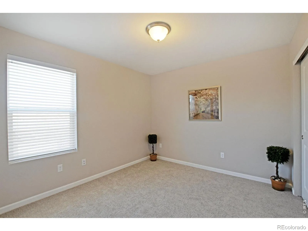
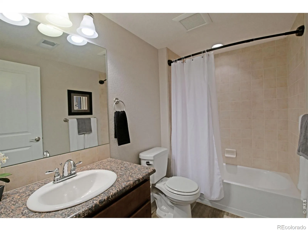
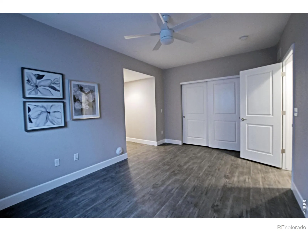
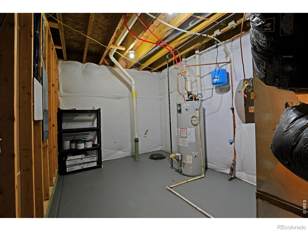
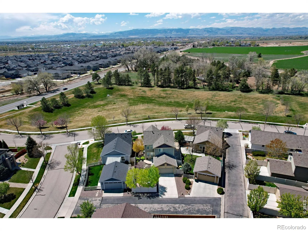
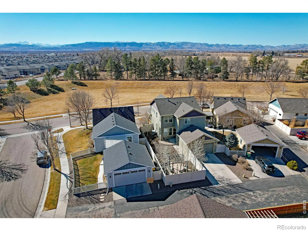
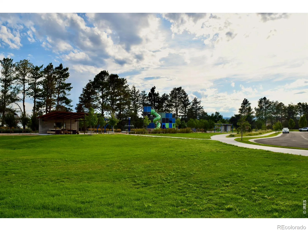
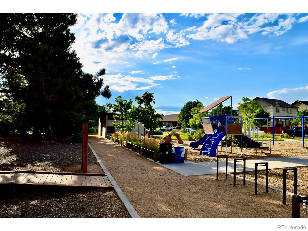
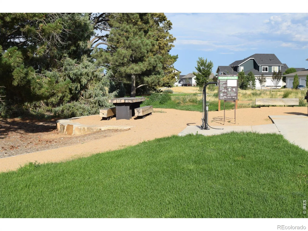
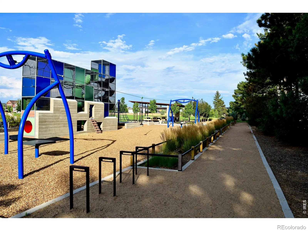
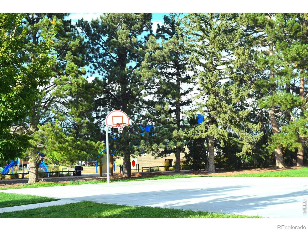
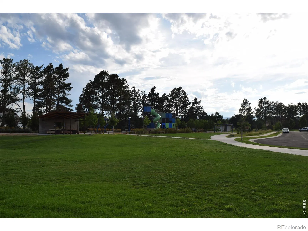
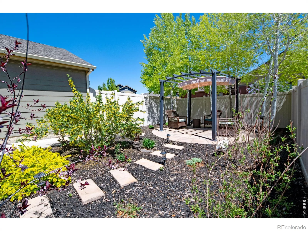
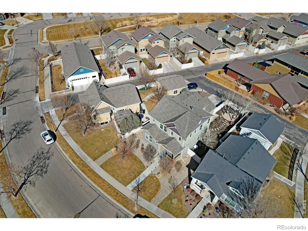
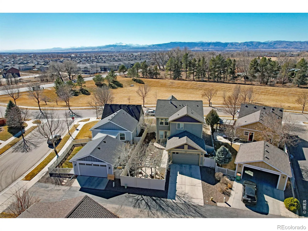
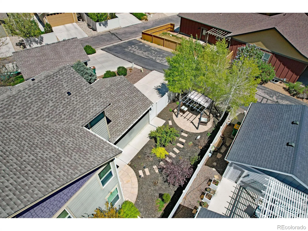
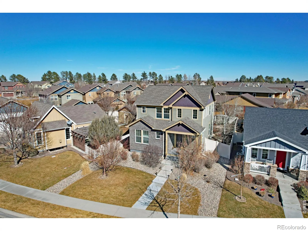
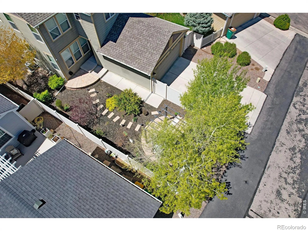
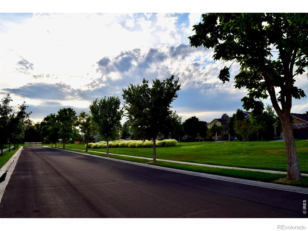
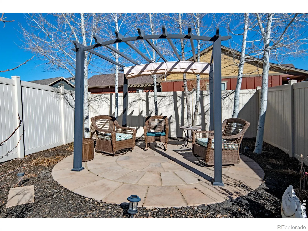
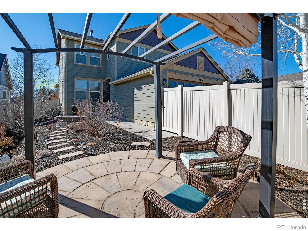
Charming, community designed neighborhood with alley-load garages, an impressive park, walking trails, wide sidewalks and inviting front-porch living. This west-facing home enjoys vast open space directly across the street, along with mountain views. Lives like a patio home with all the benefits of a 2-story! HOA maintains ALL landscaping outside fenced backyard, IRRIGATION WATER INCLUDED WITH HOA FEE, and provides snow removal! Inside, you’ll find high ceilings, open floor plan, main-floor office, spacious kitchen with large island, stainless-steel appliances and granite countertops. Open layout ideal for gatherings and entertaining. The finished basement was fully permitted and completed by original high quality builder, offering high ceilings, a great room, bedroom and full bath. The spacious primary bedroom has generous walk-in closet, five-piece luxury bath, with private water closet and natural lighting. Approximately $87,000 in original builder upgrades including the premium lot, upgraded staircase, engineered hardwood flooring, fireplace, extended front porch, upgraded lighting, ceiling fans and closet shelving. Approximately five minutes to both I-25 and Old Town Fort Collins. Very peaceful and quiet area with NO new construction chaos!! NO METRO DISTRICT which saves you thousands never ending annual taxes! Please compare this house with new construction!! Seller willing to consider interest rate buy down with proper offer. Genuinely a perfect house for anyone who does not need to do any more yard work, wants high end newer construction, prefers high ceilings on every level, likes peace and quiet, wants a lot of distance between their home and next door neighbors and would rather look at open space and mountains rather than a house across the street.

Advanced Home Search
Search by square footage, location, price, bedrooms, bathrooms and more.Just Listed
These homes just hit the market. Be among the first to see them. Schedule a showing, too.New Construction
See brand new homes and homes under construction now and available soon.Features & Amenities
Find homes with views or pools, in gated communities & with other desirable features.Cities
Take a look at luxury homes in each city in Metro Denver.Neighborhoods
Find the ideal neighborhood and the home that best fits you.Counties
Have your eye on a specific county? Browse these listings.Zip Codes
Start here to find a luxury home in a particular zip code.Single-Family Homes
See photos of single-family homes, get prices, neighborhood information & more.Townhomes
Get all the details about luxury townhomes for sale now throughout Metro Denver.Condos
Are you drawn to the low-maintenance, luxury lifestyle of condo living? Start here.One-Story Homes
Looking for a main floor master? Ranch-style homes may be perfect for your lifestyle.Featured Price Ranges
We’ve done the searching for you. Find homes in popular luxury price ranges.55-Plus
Explore beautiful homes and enviable amenities available in 55-and-over communities.Your Free MLS Search Account
Create and manage saved searches and properties with the Property Organizer.Schedule a Personal Consultation
We’re happy to help any time! Schedule a no-obligation 15-minute call.


