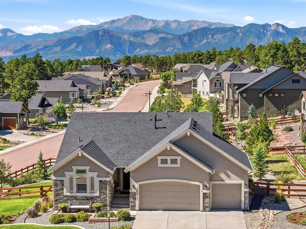
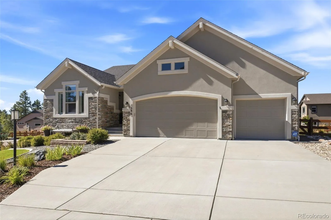
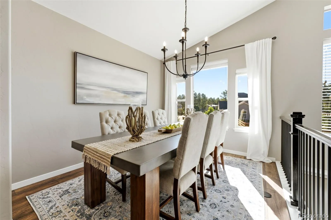
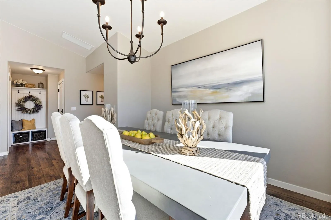
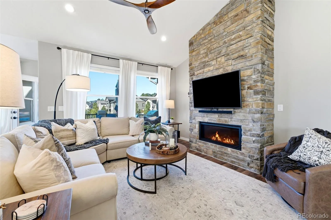
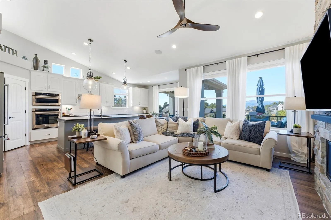
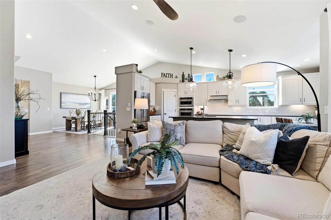
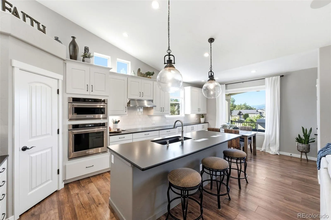
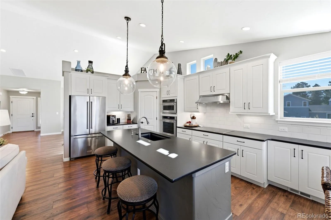
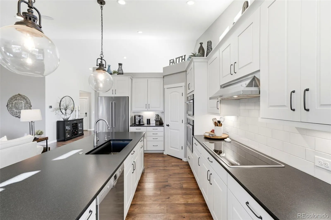
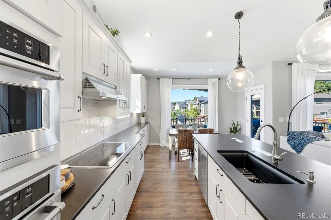
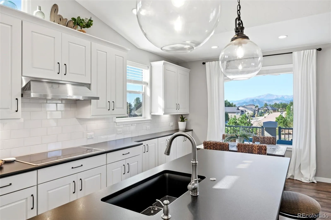
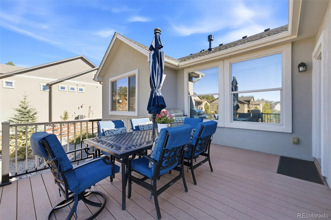
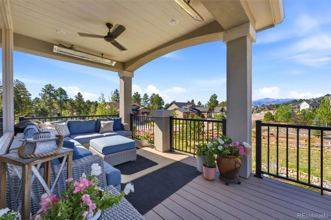
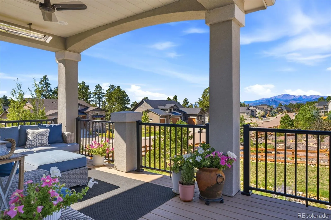
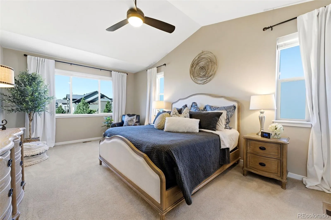
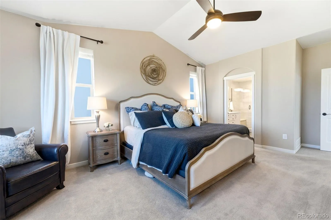

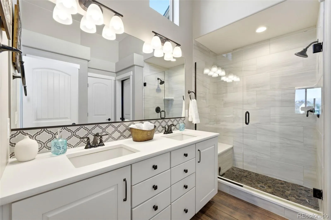
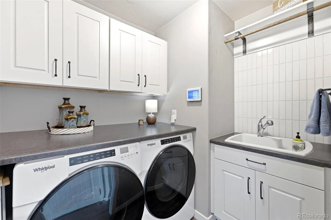
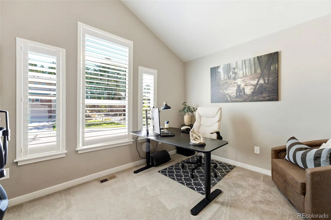
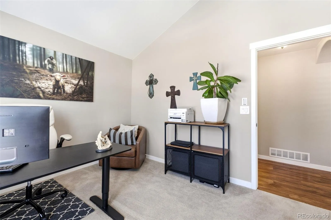
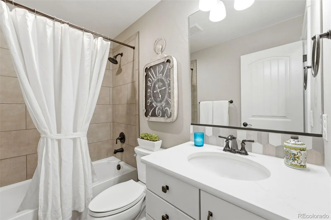
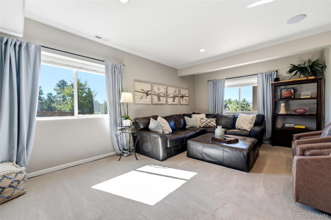
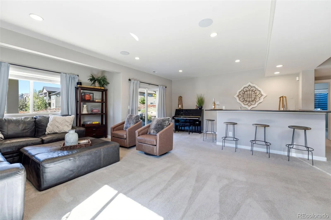
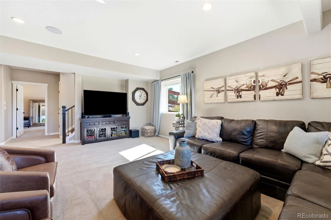
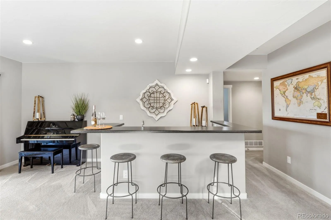
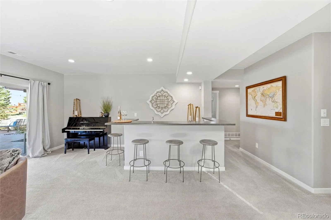
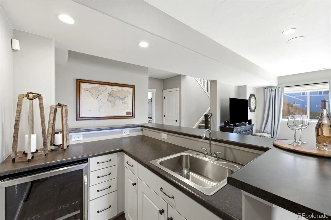
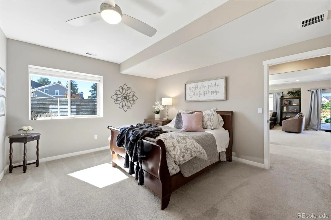

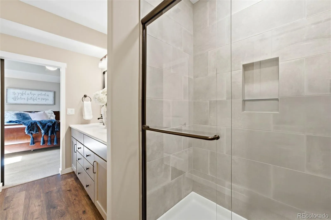
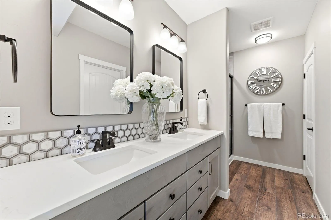
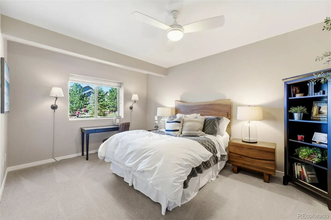
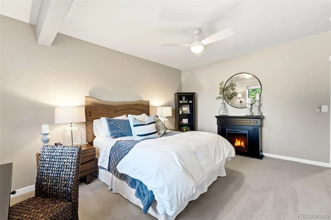
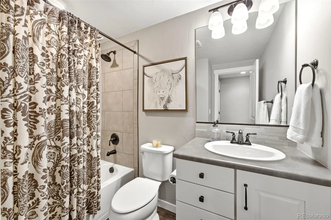
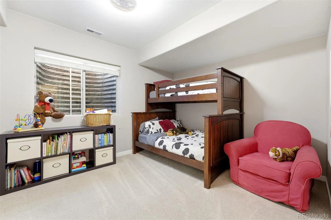
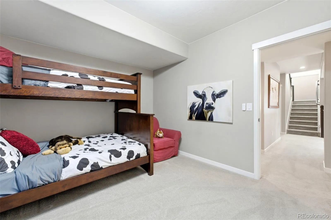
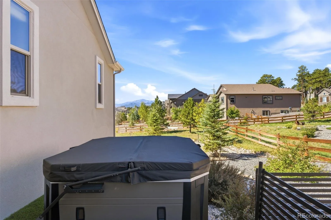
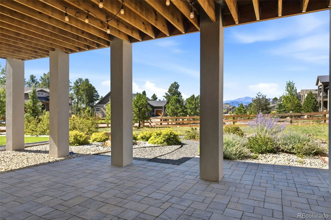
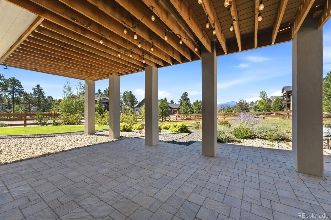
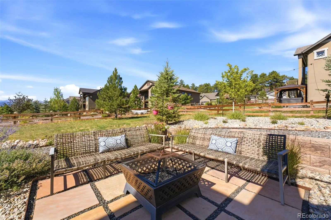
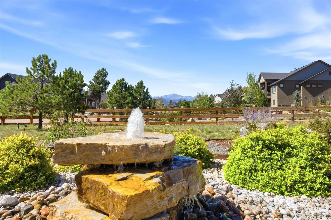
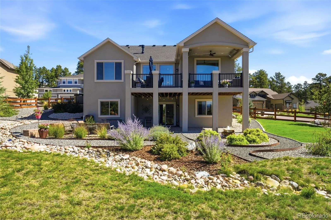
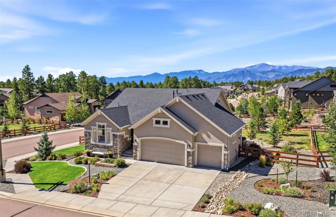
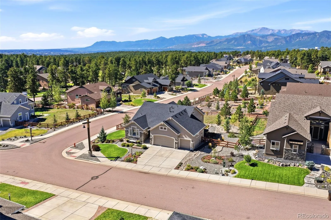
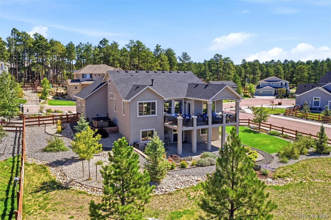
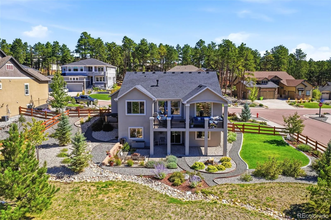
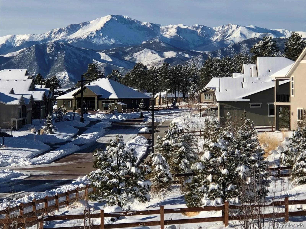

Immaculate ranch floorplan in Sanctuary Pointe with stunning views of Pikes Peak and the Front Range. Shows like a model! This home boasts 5 bedrooms, 4 bathrooms, and a 3 car garage with thoughtful upgrades throughout. Upon entering, the main level welcomes you with soaring ceilings and incredible views. The front bedroom, currently serving as an office, is conveniently adjacent to a full bathroom. The formal dining room is ideal for entertaining and compliments the open floorplan. The well-appoointed kitchen features a generous island, induction range (also preplumed for gas), stainless steel KitchenAid appliances, Bosch dishwasher, and pantry. Step outside to the composite deck for outdoor dining or relaxing under the covered portion with dramatic views and electric heaters for year-round enjoyment. The great room is anchored by a striking stone fireplace. The primary suite is a true retreat, featuring high ceilings and additional square footage added at the time of construction. The spa-inspired primary bath offers an oversized shower, dual vanities, and a walk-in closet. The main level laundry room includes cabinetry and a sink, along with a convenient built-in coat rack and bench just off the garage. Additional upgrades include luxury vinyl plank flooring throughout the main level, hand textured walls, pottery barn light fixtures, and an iron banister. The walkout basement offers a second family room, wet bar with beverage refrigerator, and three additional bedrooms. Two bedrooms share a full bathroom, while the additional junior suite features a sitting area, private bath with dual vanities and shower, and a walk-in closet. Additional highlights include air conditioning, Class IV impact-resistant roof installed in 2025, fully irrigated yard with sprinklers and driplines supporting the professional landscaping. Fully fenced with wire for pets, a striking rock water feature, expansive brick-paver patio, & private hot tub area.

Advanced Home Search
Search by square footage, location, price, bedrooms, bathrooms and more.Just Listed
These homes just hit the market. Be among the first to see them. Schedule a showing, too.New Construction
See brand new homes and homes under construction now and available soon.Features & Amenities
Find homes with views or pools, in gated communities & with other desirable features.Cities
Take a look at luxury homes in each city in Metro Denver.Neighborhoods
Find the ideal neighborhood and the home that best fits you.Counties
Have your eye on a specific county? Browse these listings.Zip Codes
Start here to find a luxury home in a particular zip code.Single-Family Homes
See photos of single-family homes, get prices, neighborhood information & more.Townhomes
Get all the details about luxury townhomes for sale now throughout Metro Denver.Condos
Are you drawn to the low-maintenance, luxury lifestyle of condo living? Start here.One-Story Homes
Looking for a main floor master? Ranch-style homes may be perfect for your lifestyle.Featured Price Ranges
We’ve done the searching for you. Find homes in popular luxury price ranges.55-Plus
Explore beautiful homes and enviable amenities available in 55-and-over communities.Your Free MLS Search Account
Create and manage saved searches and properties with the Property Organizer.Schedule a Personal Consultation
We’re happy to help any time! Schedule a no-obligation 15-minute call.


