
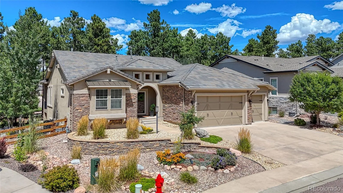
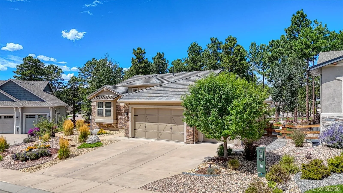
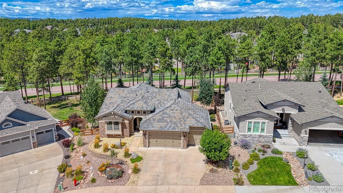
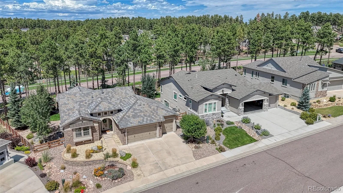
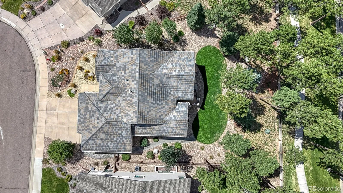
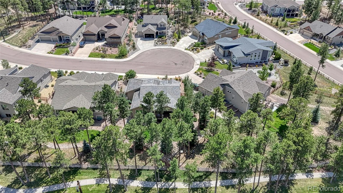
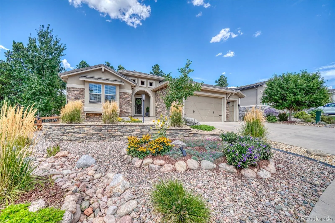
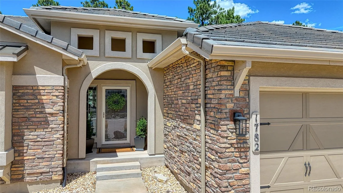
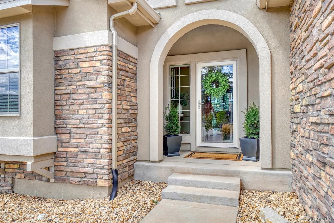
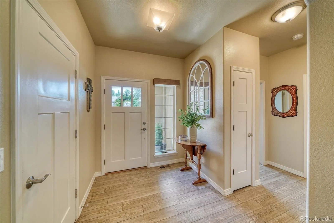
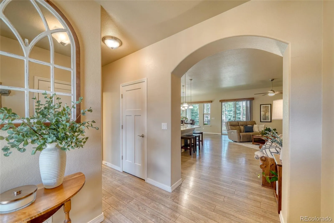
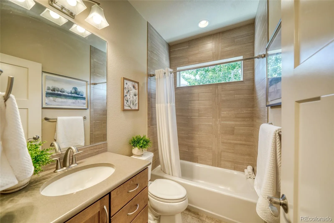
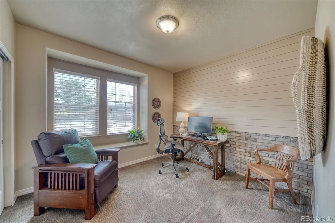
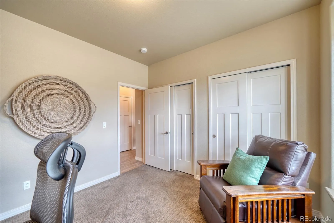
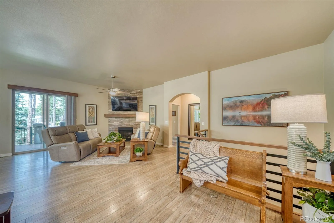
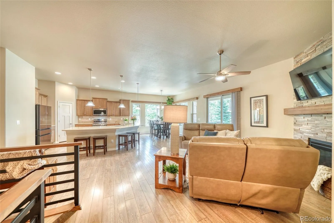
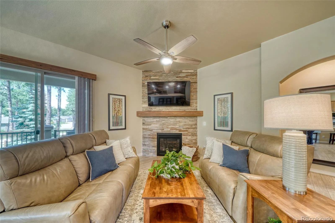
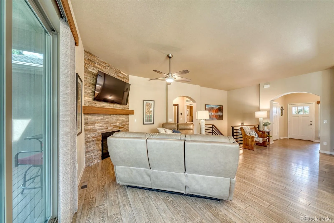
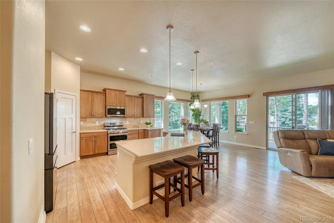
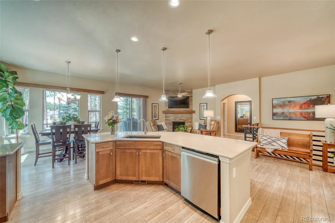
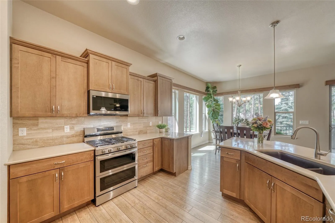
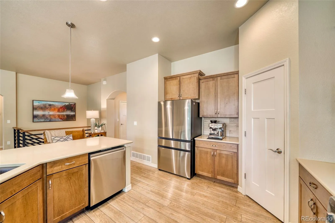
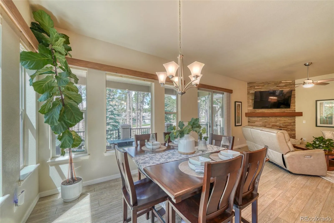
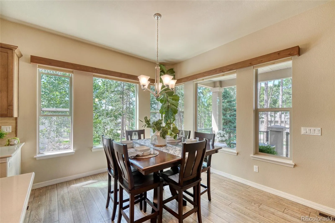
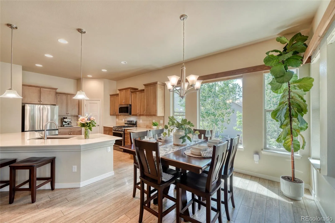
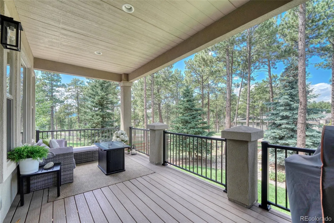
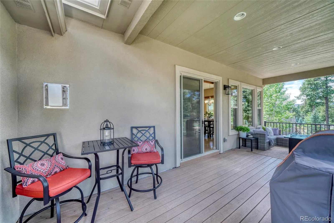
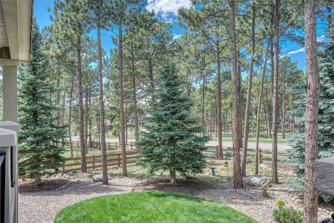
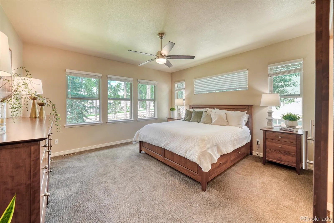
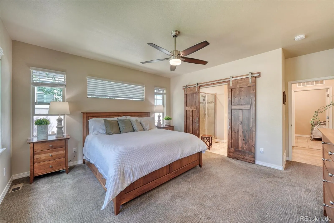
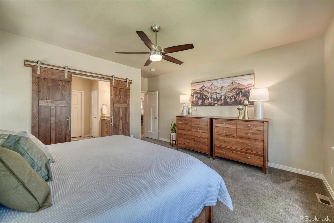
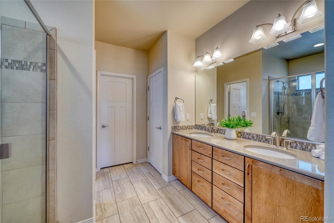
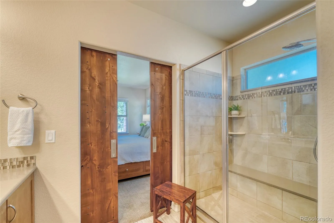
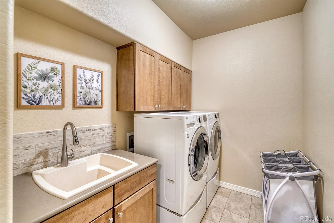
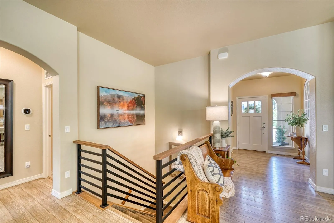
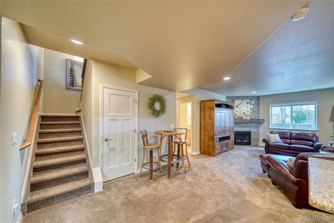
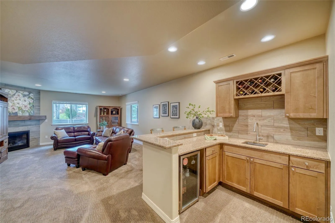
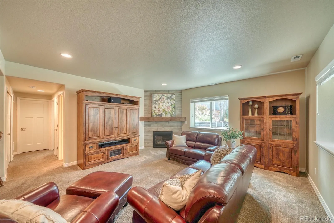
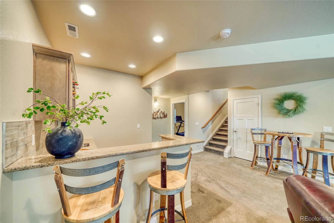
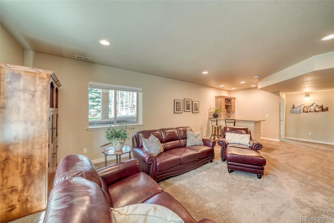
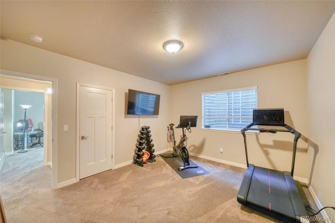
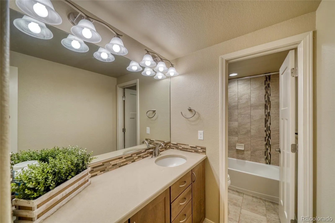
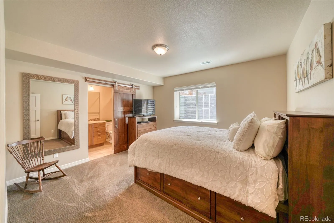
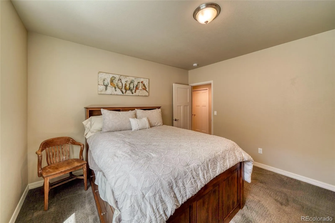
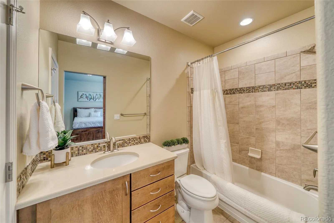
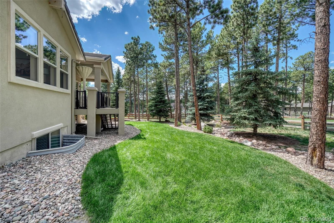
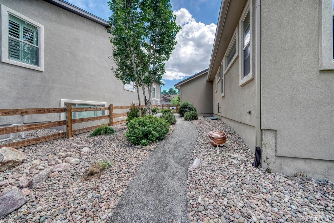
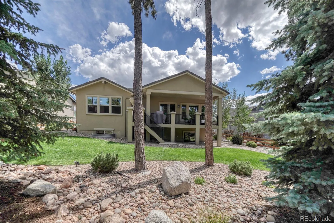
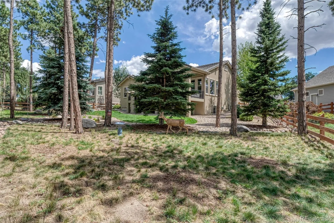
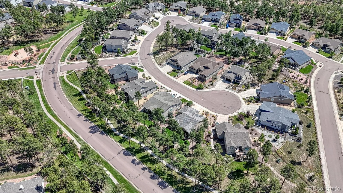
An oversized 3-car garage, extensive upgrades, and a beautiful treed lot highlight this exceptional Sanctuary Pointe property! Situated on a premium ¼-acre lot within walking distance of trails, parks, and open spaces, this 5-bedroom home features new carpet, spacious living areas, a fully finished garden-level basement, and expansive outdoor entertaining spaces. The open-concept main level offers a great room with stone fireplace and access to the covered deck. The upgraded kitchen features quartz countertops, abundant cabinetry with crown molding, and a bright dining nook surrounded by oversized windows. Two main-level bedrooms include a spacious primary suite with an upgraded private bath and a versatile second bedroom ideal for guests or a home office. The finished garden-level basement features 9-foot ceilings, a second fireplace, wet bar, and three additional bedrooms, including a junior suite with a private full bath. An open staircase with upgraded iron railing connects both levels. Additional upgrades include quartz bathroom countertops, upgraded tile, laundry room with sink and cabinetry, tile roof, gas grill connection, decorative split-rail fencing, and pre-plumbing for A/C. The oversized 3-car garage, extended approximately four feet in all three bays, is fully insulated with upgraded garage doors, offering exceptional space for vehicles, storage, and recreational gear. Enjoy the expansive covered and extended deck overlooking the landscaped, treed lot. Sanctuary Pointe offers scenic walking trails, parks, playgrounds, and open spaces, with nearby Fox Run Regional Park and convenient I-25 access to Monument, Colorado Springs, and Denver. A rare combination of extensive upgrades, an oversized garage, beautiful outdoor living, and a premium treed lot in desirable Sanctuary Pointe!
Sanctuary Pointe
1782 Summerglow Lane, Monument, CO 80132


- 1. 2026-10-17 (Start time: 12:00 - End time: 14:00)
