
Property Description
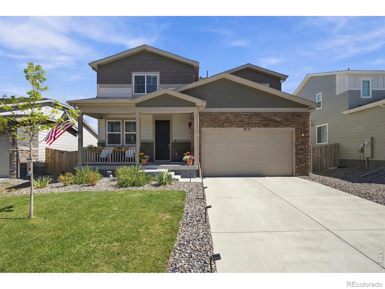
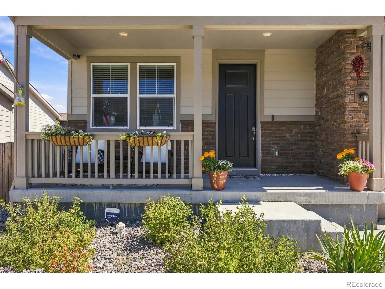
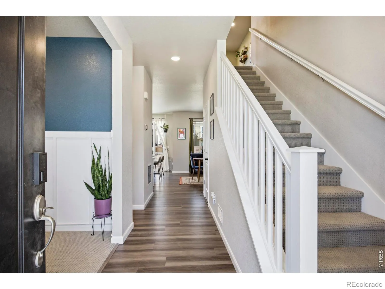
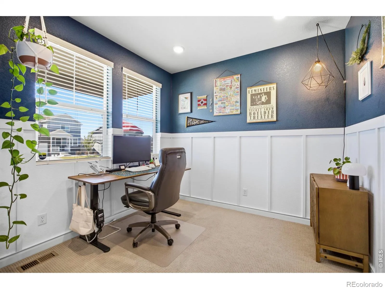
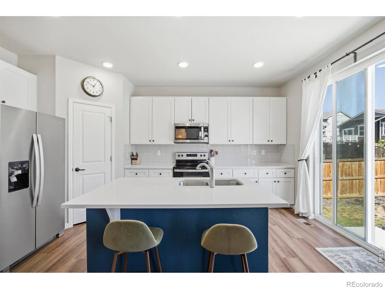
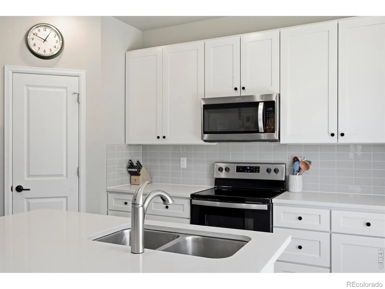
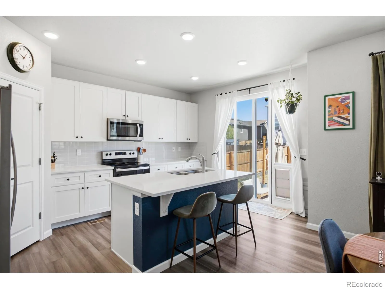
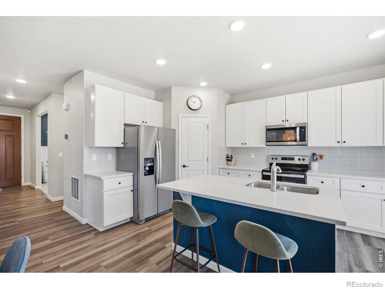
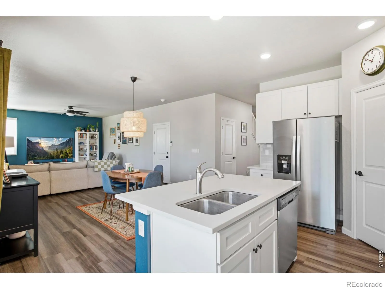
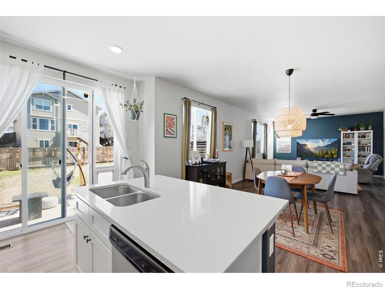
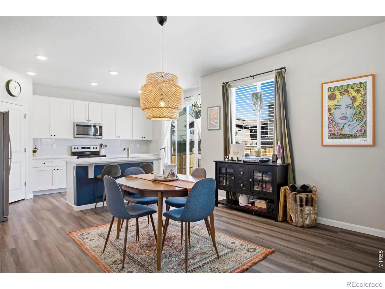
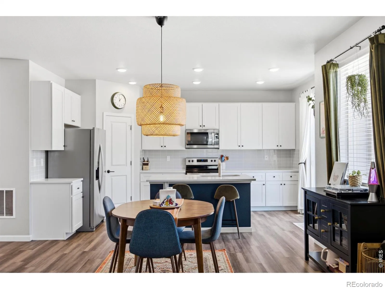
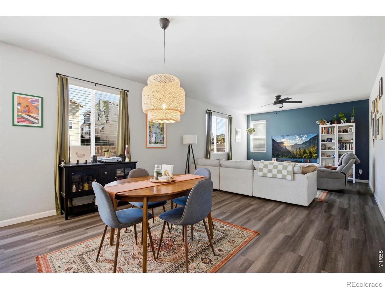
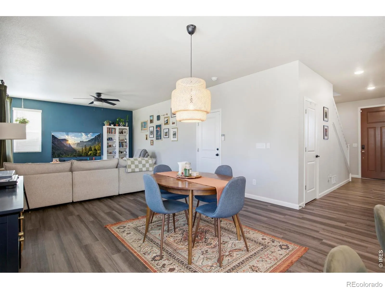
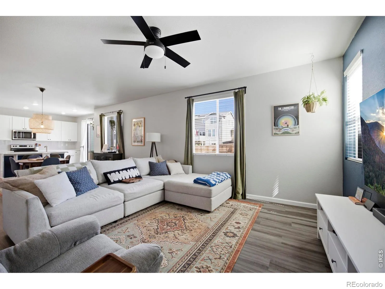
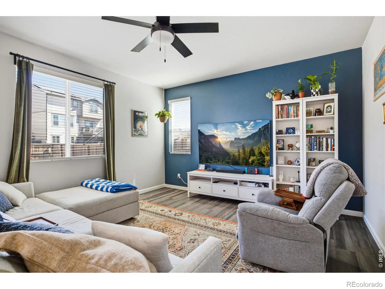
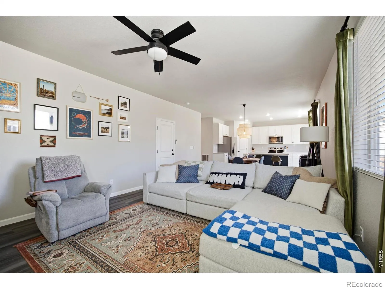
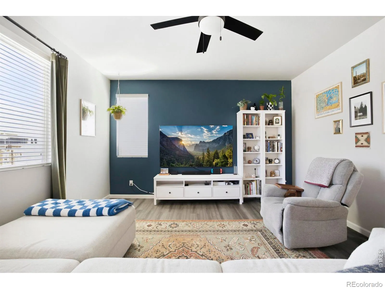
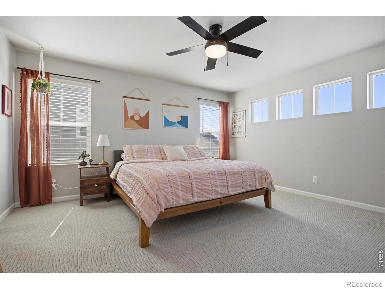
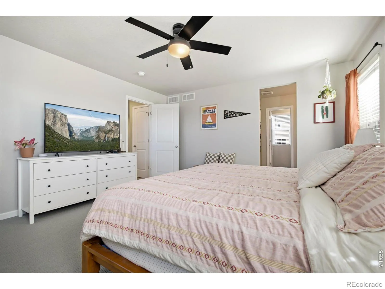
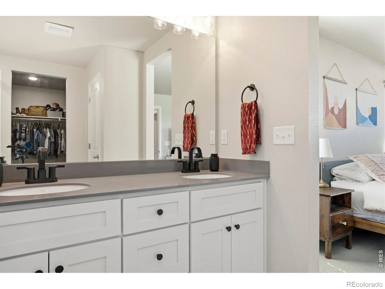
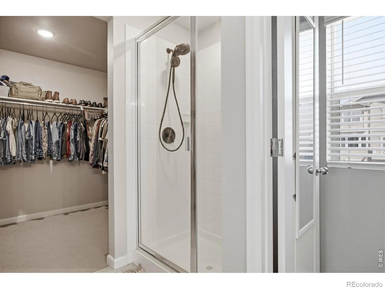
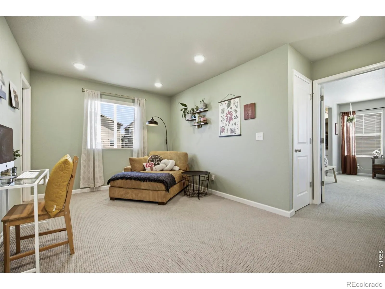
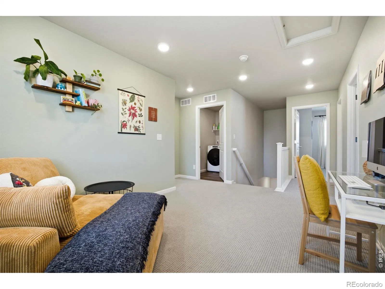
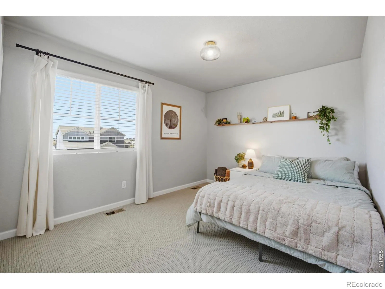
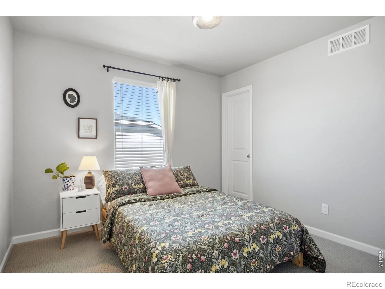
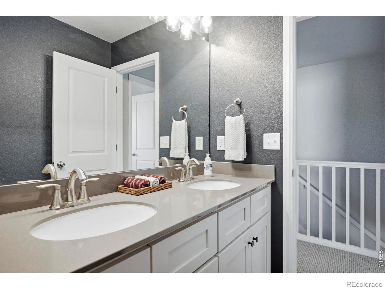
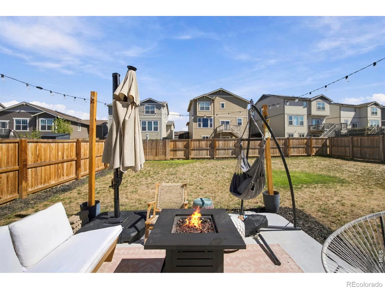
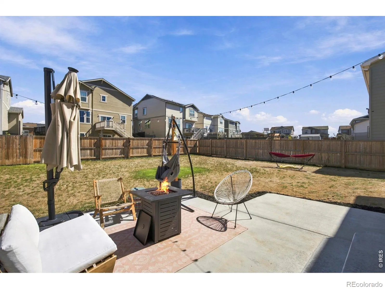
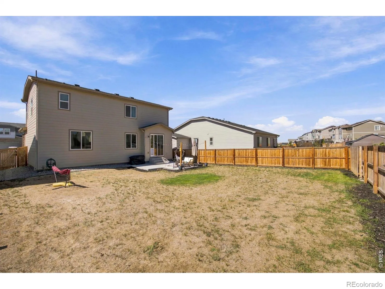
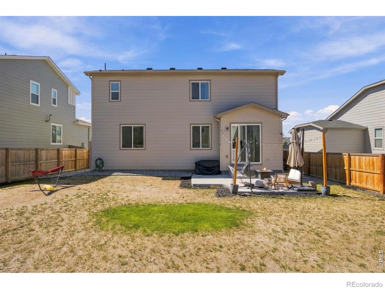
**Must See In Person**Super Cute & a Thoughtful Design**Pride of ownership shines throughout the property. Home offers 3 bedrooms, 3 bathrooms, an office, & a flexible loft space to utilize as needed. There is upgraded flooring, solid surface counter tops, a gas line to the range, window coverings, custom painting, new lighting, & more. There is a large fully fenced yard w/a custom patio, & it is ready for you to make your own. Walking trails & parks in the neighborhood to enjoy w/mountain views.
Features
: Forced Air
: Central Air
: None
: Smoke Detector(s)
: Patio
: 2
: Dishwasher, Disposal, Microwave, Refrigerator, Oven
: Playground
: Composition
: Public Sewer
Address Map
CO
Weld
Johnstown
80534
Huron
913
Street
W105° 6' 4.6''
N40° 19' 15.9''
Additional Information
$70
Monthly
: Reserves
: Frame, Brick
1
Pioneer Ridge
2
Roosevelt
: Pantry, Open Floorplan, Kitchen Island, Walk-In Closet(s)
Yes
Yes
Cash, Conventional, FHA, VA Loan
Milliken
Group Harmony
R8965458
: House
Johnstown Farms
$4,609
2025
: Electricity Available, Natural Gas Available
: Double Pane Windows, Window Coverings
RES
09/11/2026
1982
Active
Yes
1
Johnstown-Milliken RE-5J
Johnstown-Milliken RE-5J
09/12/2026
Residential
09/11/2026
Public
: Two
Johnstown Farms
913 Huron Street, Johnstown, CO 80534
3 Bedrooms
3 Total Baths
1,982 Square Feet
$539,900
Listing ID #IR1068549
Basic Details
Property Type : Residential
Listing Type : For Sale
Listing ID : IR1068549
Price : $539,900
Bedrooms : 3
Rooms : 10
Total Baths : 3
Full Bathrooms : 2
1/2 Bathrooms : 1
Square Footage : 1,982 Square Feet
Year Built : 2023
Lot Acres : 0.17
Property Sub Type : Single Family Residence
Status : Active
Originating System Name : REcolorado
Agent info


Mortgage Calculator
Contact Agent
