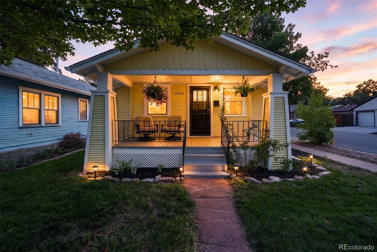
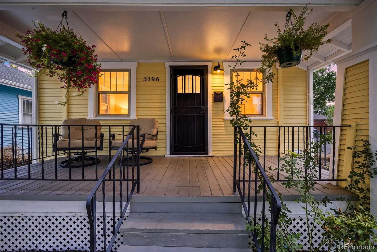
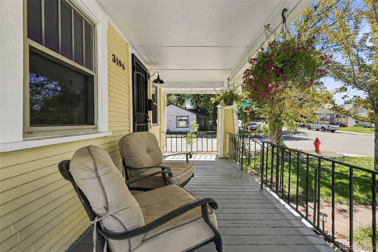
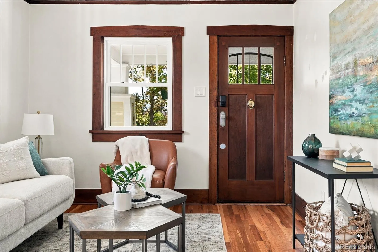
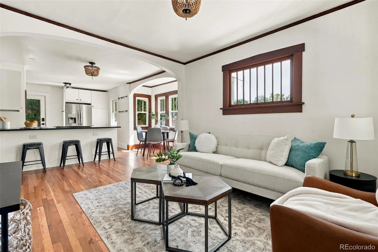
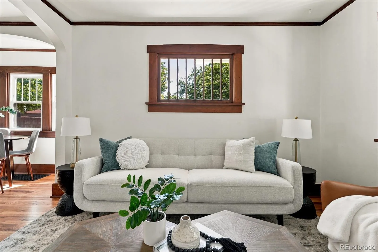
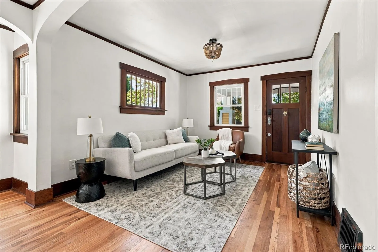
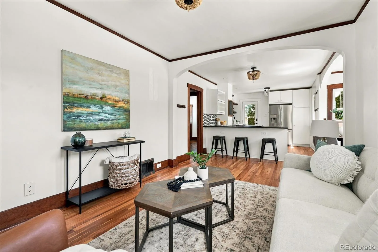
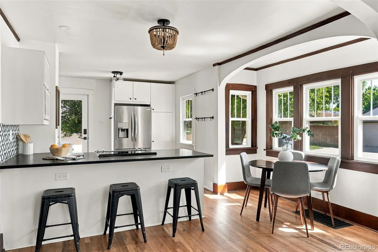
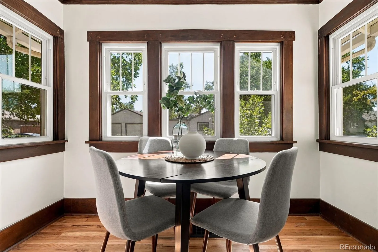
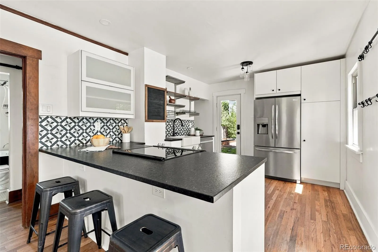
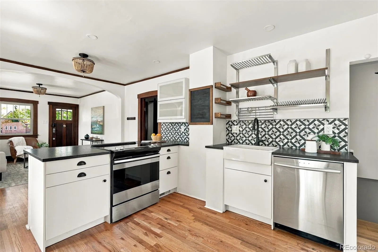
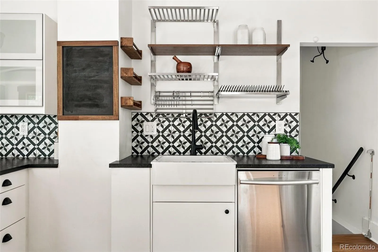
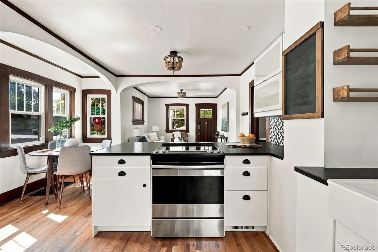
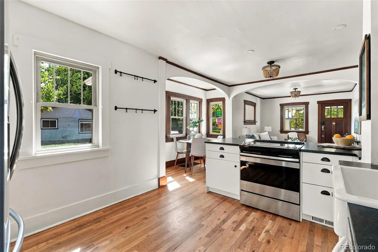
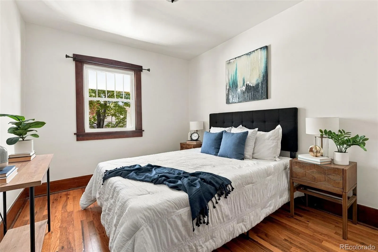
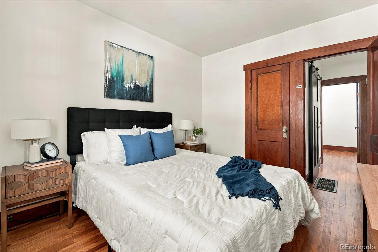
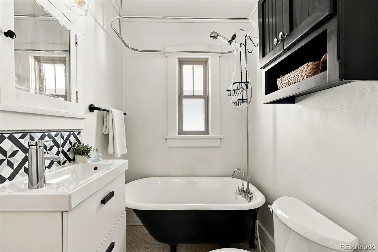
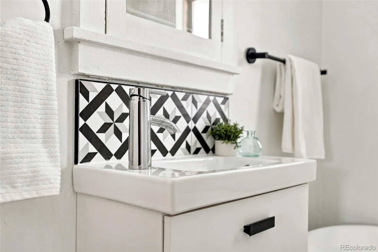
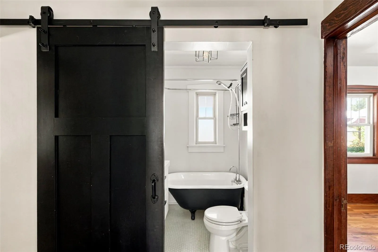
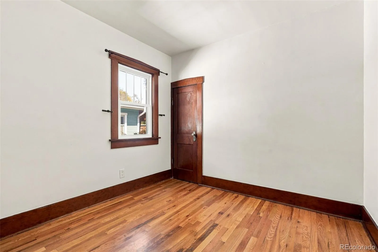
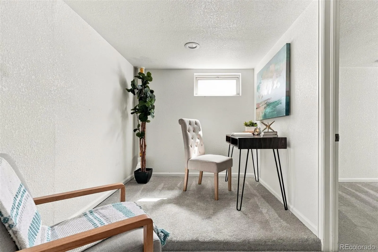
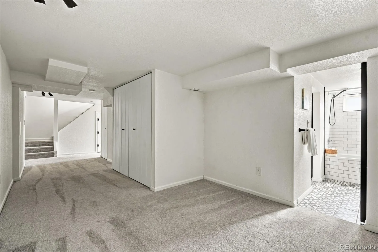
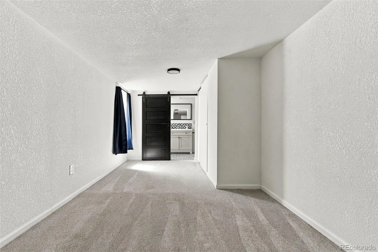
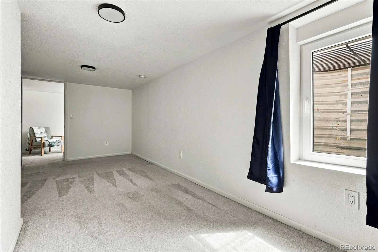
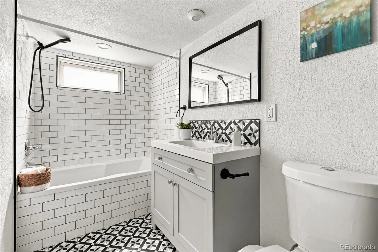
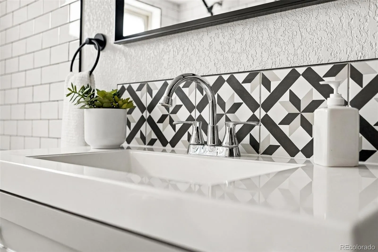
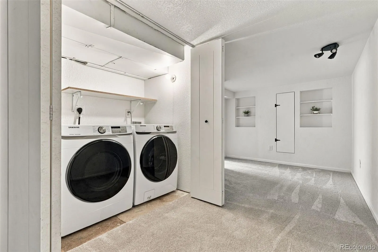
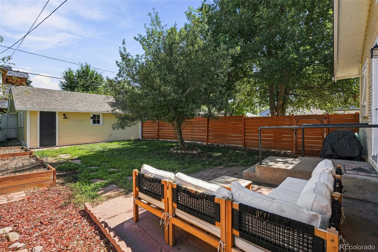
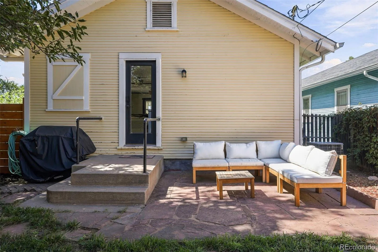
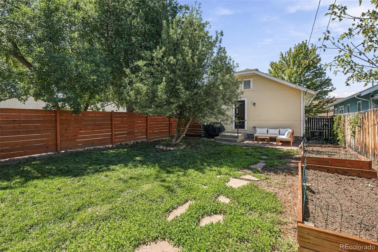
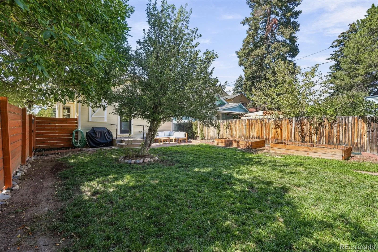
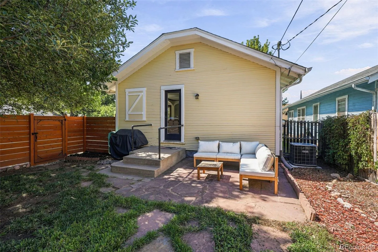
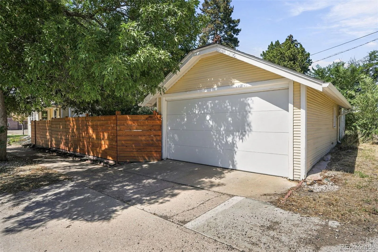
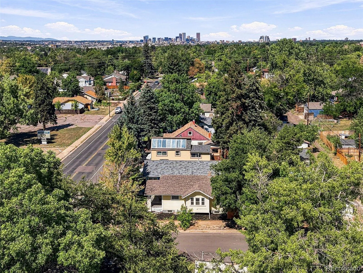
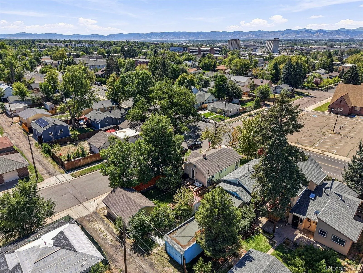
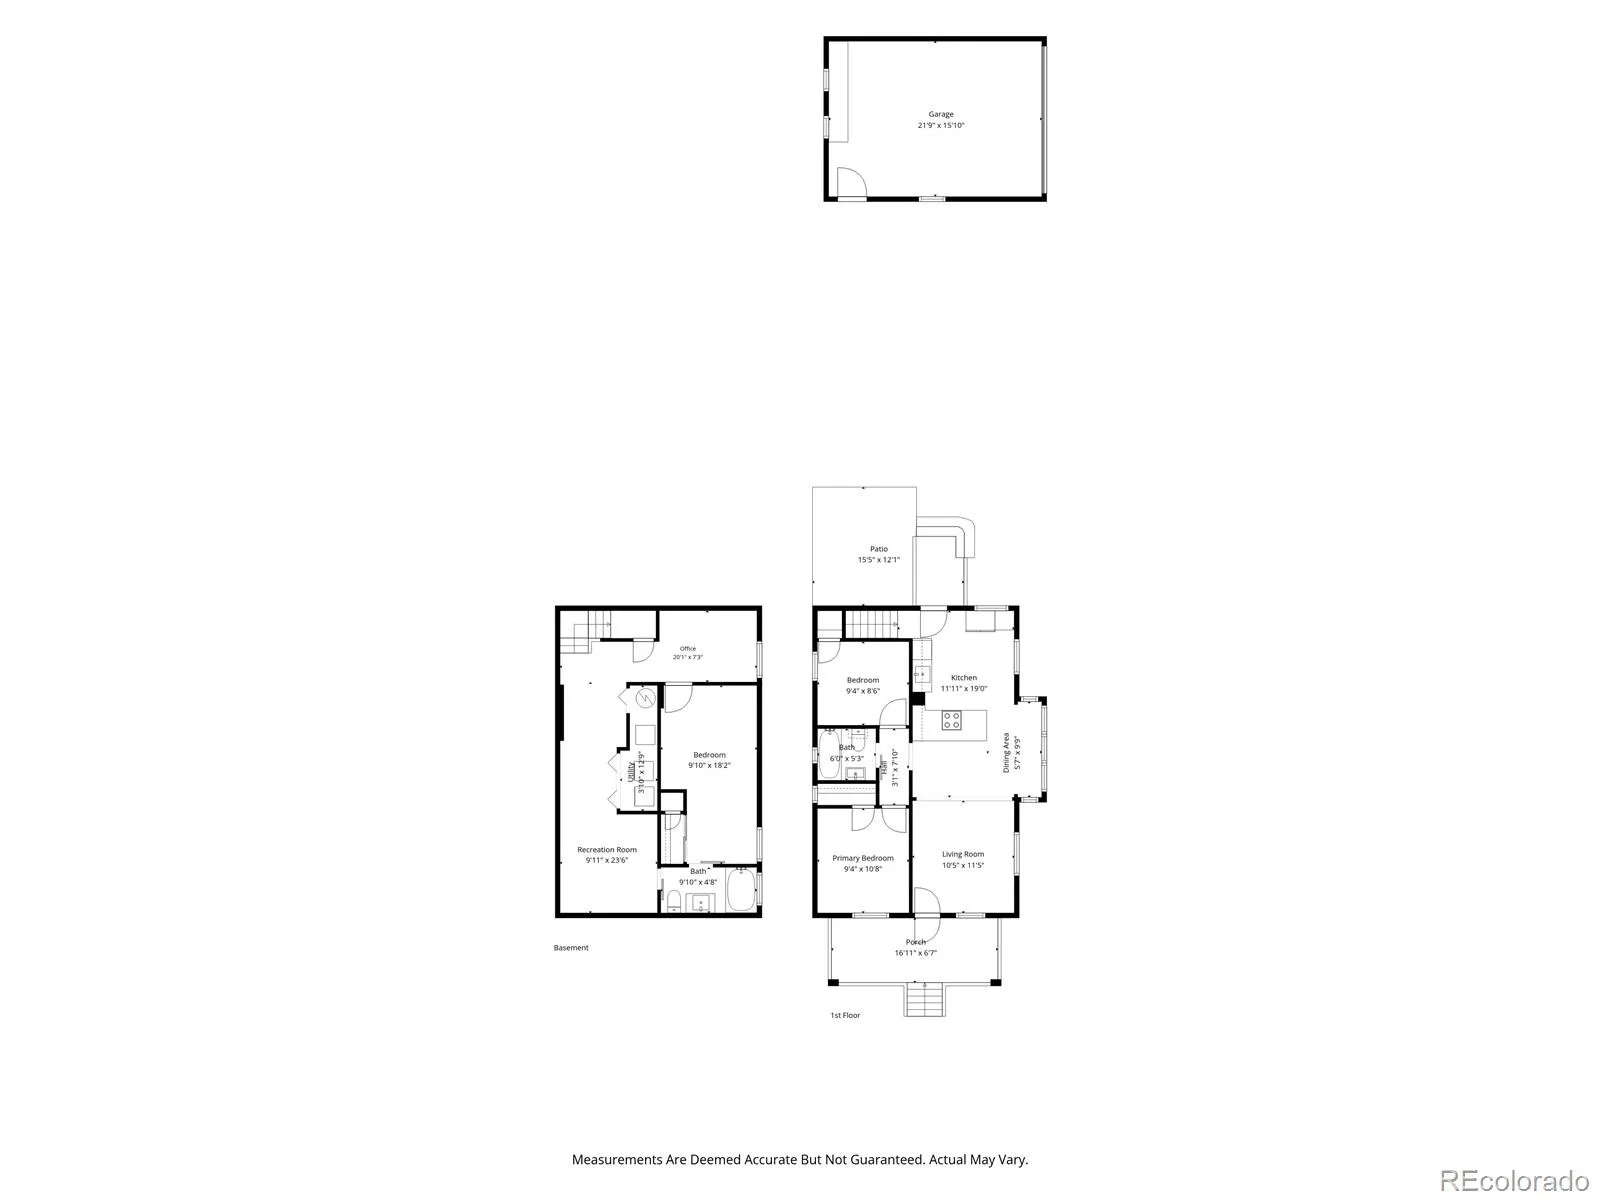
Welcome to this darling bungalow cottage, where timeless character meets thoughtful updates and an easy, welcoming sense of home. An inviting front porch welcomes you home, while inside, beautifully restored original woodwork, hardwood floors, and doors showcase the craftsmanship of another era. The open-concept living room and dining nook are drenched in natural light from the large picture windows. The jaw-dropping kitchen is the true heart of the home, offering leathered granite countertops, stainless steel appliances, a designer backsplash, updated cabinetry, beautiful fixtures, an apron sink, and wonderful pantry space that create a kitchen worthy of gathering. The main level also features two comfortable bedrooms and a gorgeous updated bathroom with a classic clawfoot tub, beautiful tile, and stylish fixtures. The lower level offers an entirely different kind of flexibility. A spacious second living area provides plenty of room for a home office, den, movie room, or hangout space. The generous bedroom with an attached bath makes an ideal private primary suite or perfect guest quarter; the en suite bathroom features a deep soaking tub, wide vanity, and updated fixtures. Outside, the lovely shady yard offers plenty of room to garden, play, entertain, or simply relax. Garden beds and a spacious lawn create a wonderful backyard escape, while a large two-car garage adds valuable parking and storage. Recent updates include newer roof, gutters, plumbing and electric, double pane windows, radon mitigation system, and a newly completed water line by the City of Denver. The location is hard to beat, just blocks to fantastic shops and restaurants on South Broadway, Harvard Gulch and Bates Parks, and the light rail, making commuting into downtown Denver a breeze. Full of character, beautifully updated, and wonderfully livable, this is a home that was worth the wait!

Advanced Home Search
Search by square footage, location, price, bedrooms, bathrooms and more.Just Listed
These homes just hit the market. Be among the first to see them. Schedule a showing, too.New Construction
See brand new homes and homes under construction now and available soon.Features & Amenities
Find homes with views or pools, in gated communities & with other desirable features.Cities
Take a look at luxury homes in each city in Metro Denver.Neighborhoods
Find the ideal neighborhood and the home that best fits you.Counties
Have your eye on a specific county? Browse these listings.Zip Codes
Start here to find a luxury home in a particular zip code.Single-Family Homes
See photos of single-family homes, get prices, neighborhood information & more.Townhomes
Get all the details about luxury townhomes for sale now throughout Metro Denver.Condos
Are you drawn to the low-maintenance, luxury lifestyle of condo living? Start here.One-Story Homes
Looking for a main floor master? Ranch-style homes may be perfect for your lifestyle.Featured Price Ranges
We’ve done the searching for you. Find homes in popular luxury price ranges.55-Plus
Explore beautiful homes and enviable amenities available in 55-and-over communities.Your Free MLS Search Account
Create and manage saved searches and properties with the Property Organizer.Schedule a Personal Consultation
We’re happy to help any time! Schedule a no-obligation 15-minute call.


