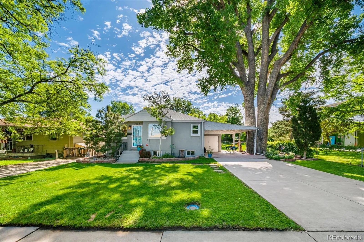
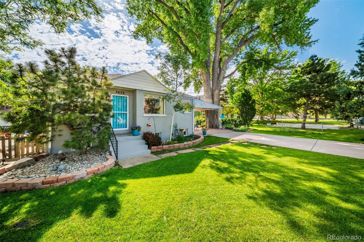
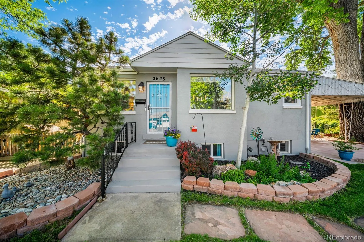
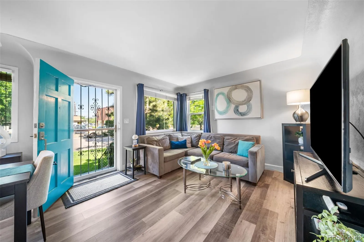
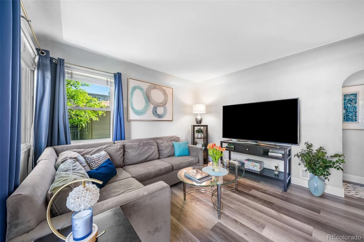
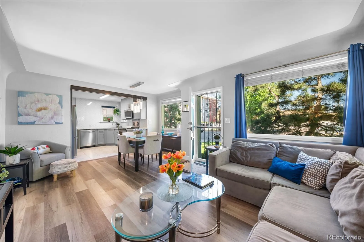
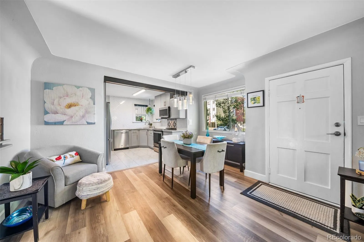
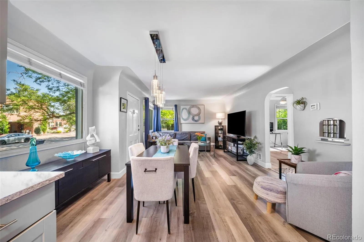
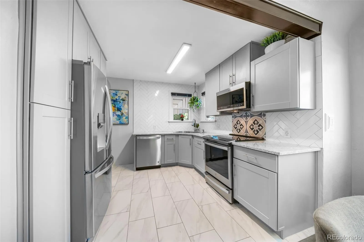
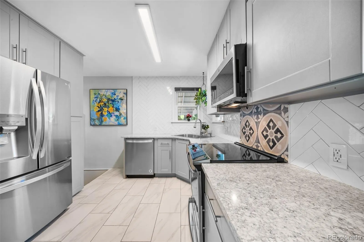
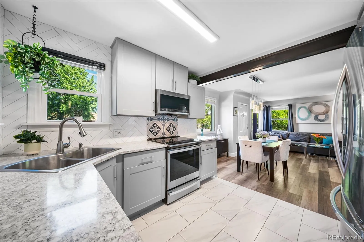
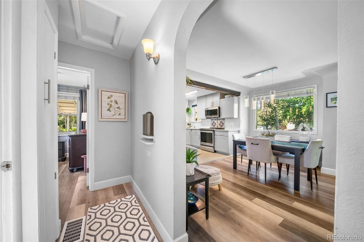
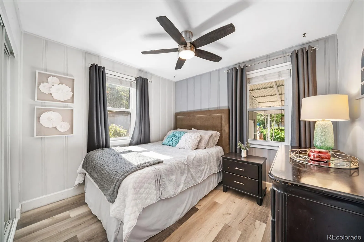
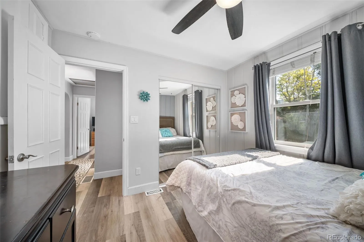
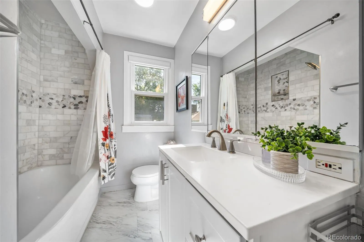
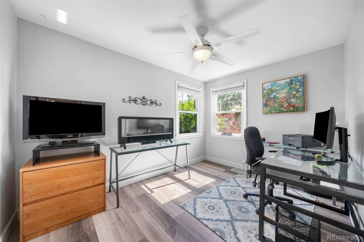
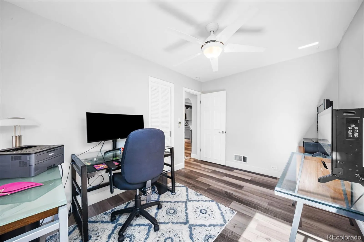
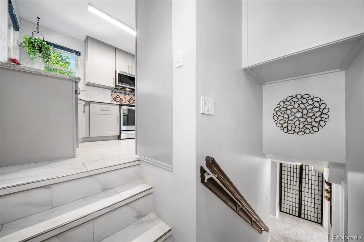
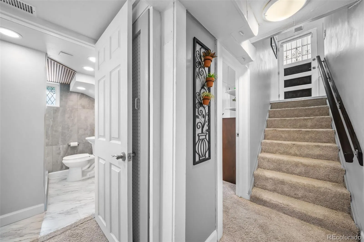
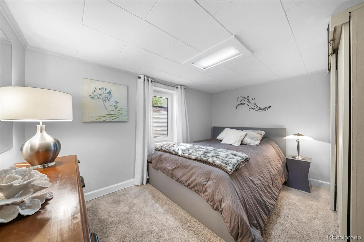
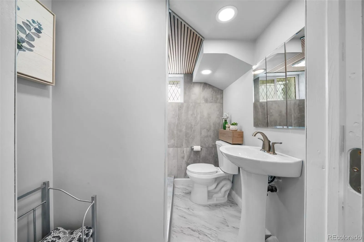
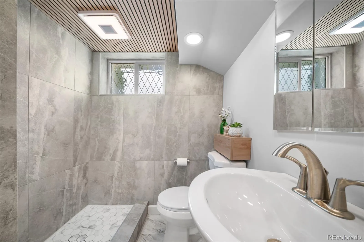
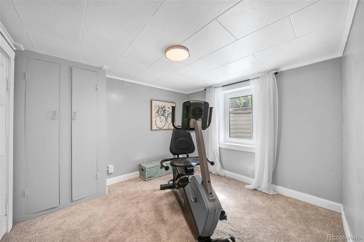
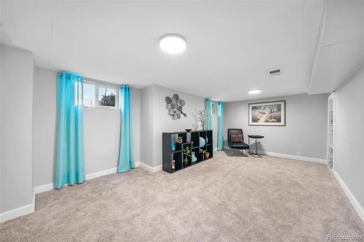
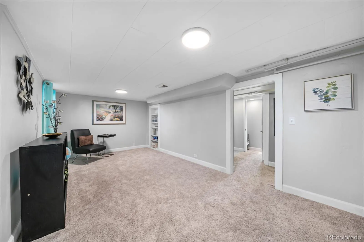
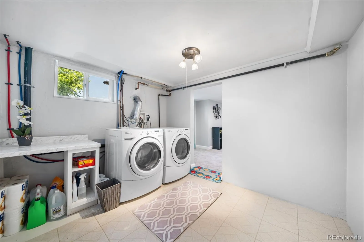
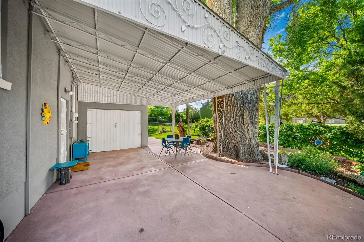
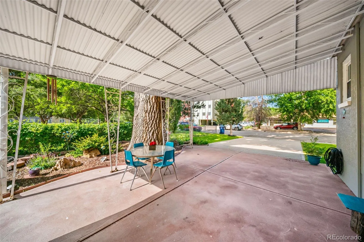
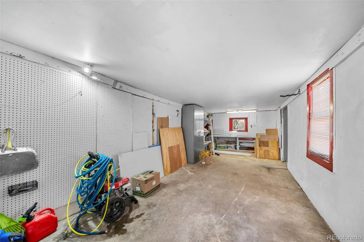
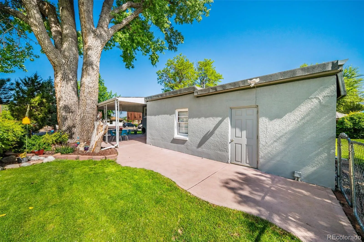
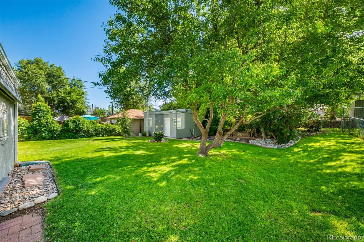
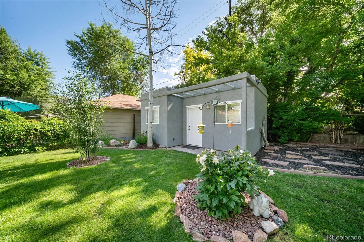
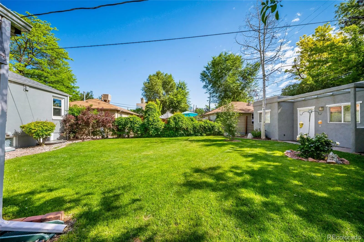
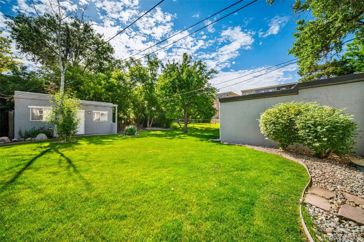
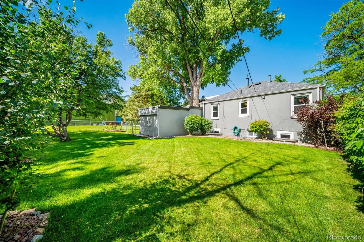
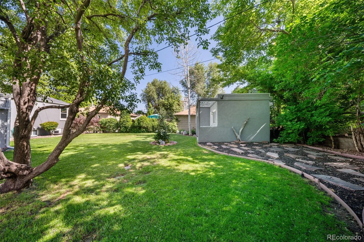
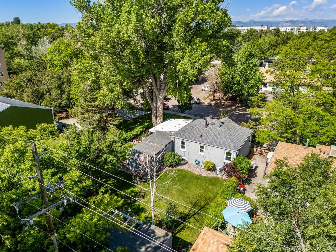
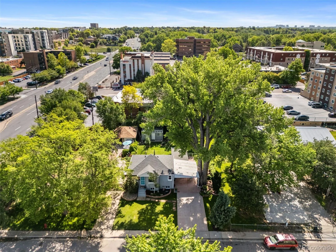
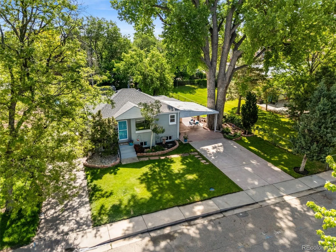
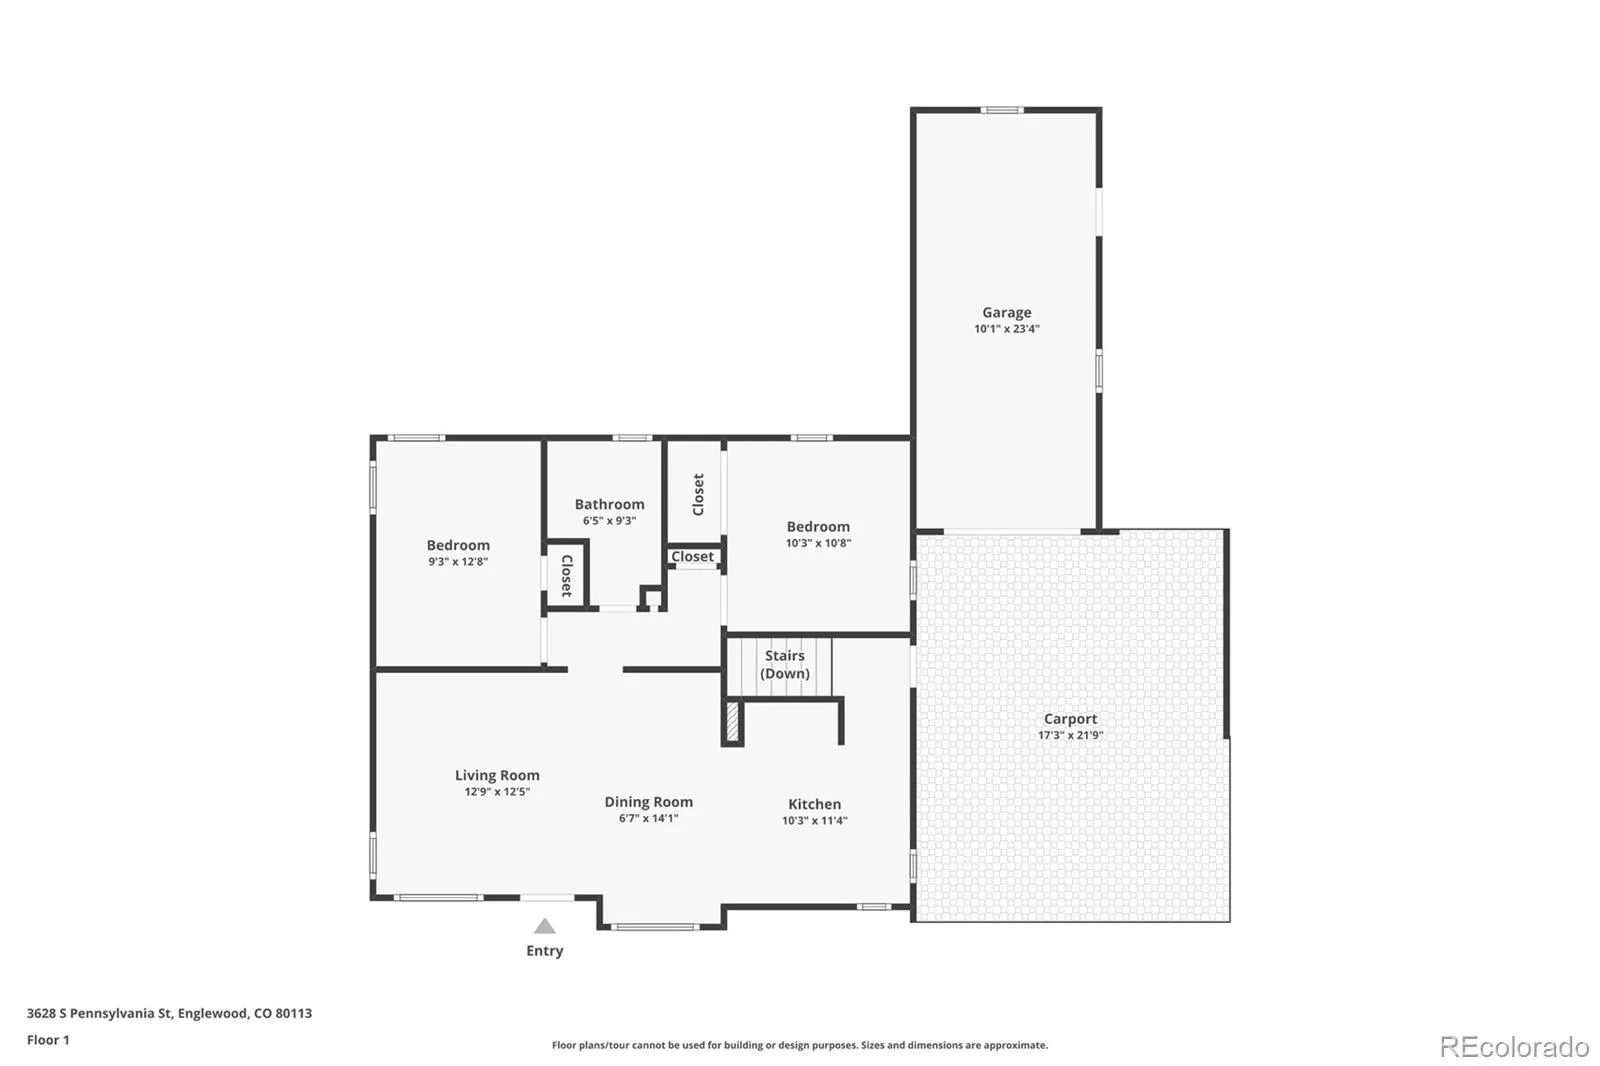
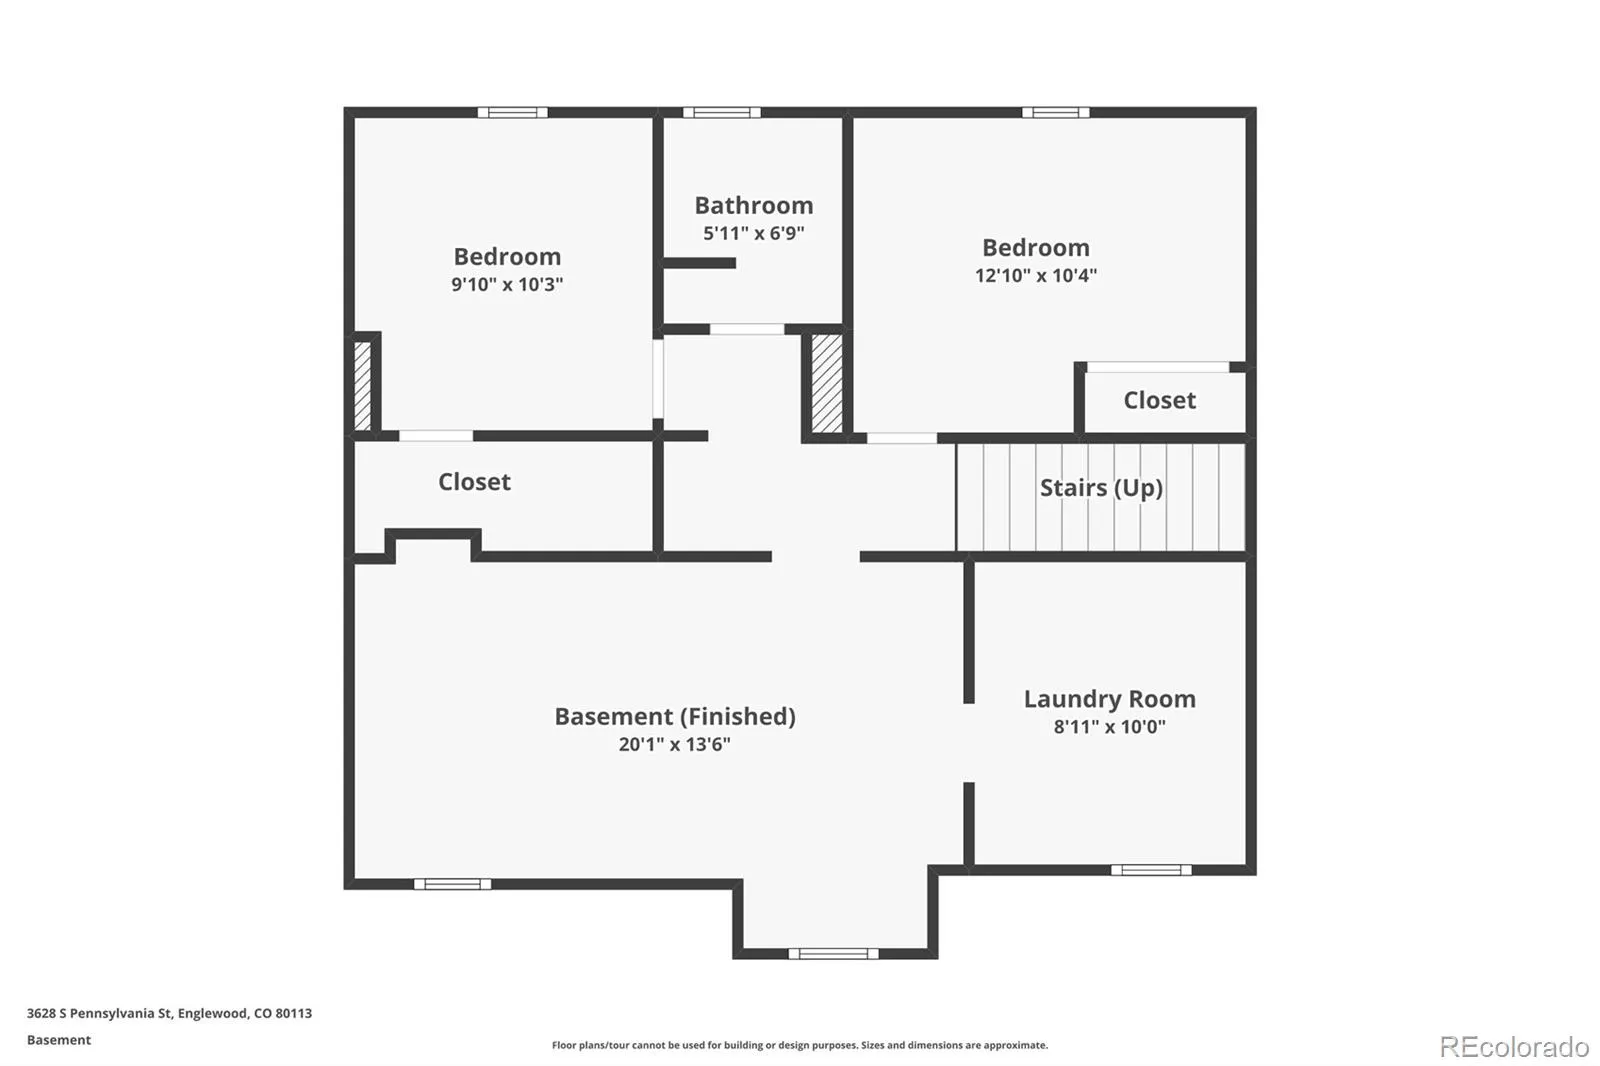
Welcome to this charming Englewood bungalow, where mature trees and a spacious lot create a peaceful setting. Thoughtfully updated throughout, the home welcomes you with abundant natural light, an open layout, and pride of ownership. Large premium Apex triple-pane windows fill the living and dining spaces with natural light, while updated flooring and modern finishes extend throughout. The beautifully updated kitchen features quartz countertops, new tile flooring and backsplash, and stainless steel appliances. Home chefs will appreciate the WiFi-enabled GE range with built-in air fryer and temperature probe. The open-concept layout creates effortless flow between the living, dining, and kitchen spaces. The main level offers two bedrooms, an updated full bathroom, and energy-efficient LED lighting throughout. Downstairs, the finished basement expands the living space with two additional bedrooms, a large family room/flex space, a dedicated laundry room, and a fully renovated 3/4 bathroom. The second bathroom features a new shower, sink, toilet, and bath fan with Bluetooth speaker, LED lighting, and night-light. Outside, you’ll find a private backyard framed by mature trees and lush landscaping. An attached 1-car garage with a new automatic door opener, attached carport, and storage shed with electricity provide convenient parking and storage. This home has been meticulously maintained with numerous recent improvements, including newer roofs (2025), a Bradford White water heater with expansion tank (2025), a newly reglazed bathtub (2025), new switches and outlets throughout (2026), new front and rear hose bibs (2024), smart smoke and carbon monoxide detectors, water leak alarms near the washing machine and water heater, and exterior paint on the house and shed (2021). With great walkability, you’ll enjoy easy access to restaurants, shopping, parks, and schools. This home qualifies for a $5, 000 homebuyer credit from preferred lender!

Advanced Home Search
Search by square footage, location, price, bedrooms, bathrooms and more.Just Listed
These homes just hit the market. Be among the first to see them. Schedule a showing, too.New Construction
See brand new homes and homes under construction now and available soon.Features & Amenities
Find homes with views or pools, in gated communities & with other desirable features.Cities
Take a look at luxury homes in each city in Metro Denver.Neighborhoods
Find the ideal neighborhood and the home that best fits you.Counties
Have your eye on a specific county? Browse these listings.Zip Codes
Start here to find a luxury home in a particular zip code.Single-Family Homes
See photos of single-family homes, get prices, neighborhood information & more.Townhomes
Get all the details about luxury townhomes for sale now throughout Metro Denver.Condos
Are you drawn to the low-maintenance, luxury lifestyle of condo living? Start here.One-Story Homes
Looking for a main floor master? Ranch-style homes may be perfect for your lifestyle.Featured Price Ranges
We’ve done the searching for you. Find homes in popular luxury price ranges.55-Plus
Explore beautiful homes and enviable amenities available in 55-and-over communities.Your Free MLS Search Account
Create and manage saved searches and properties with the Property Organizer.Schedule a Personal Consultation
We’re happy to help any time! Schedule a no-obligation 15-minute call.


