Metro Denver Luxury Homes For Sale

Property Description

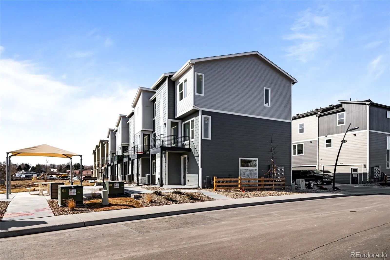
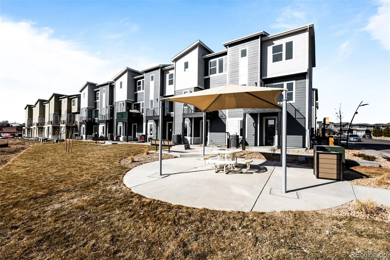
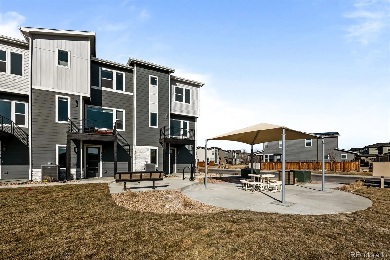
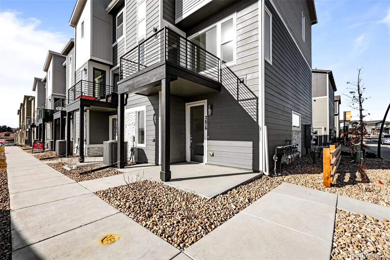
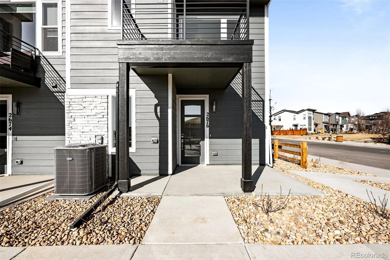
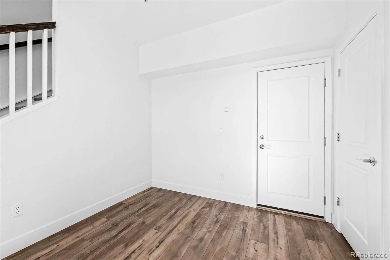
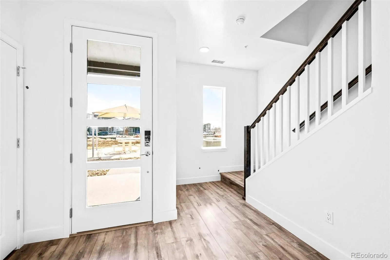
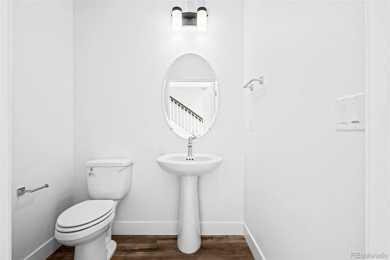
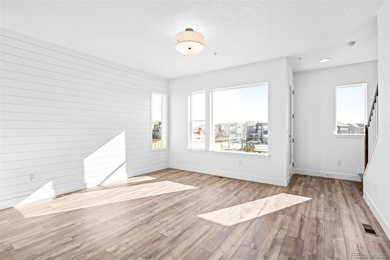
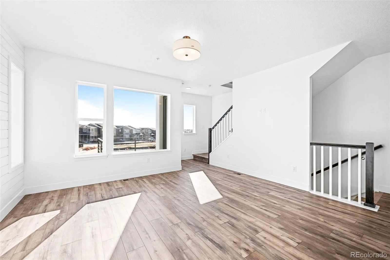
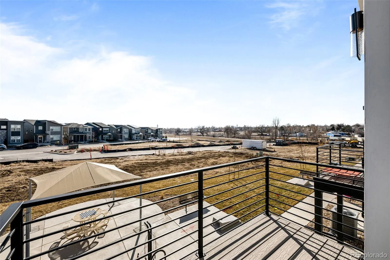
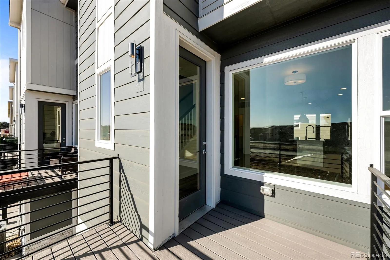
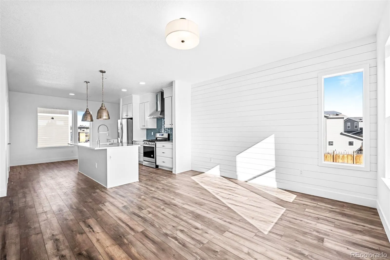
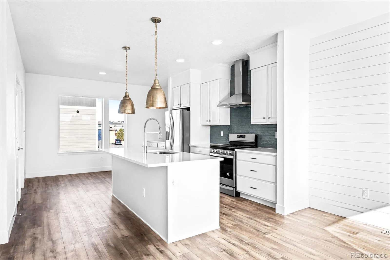
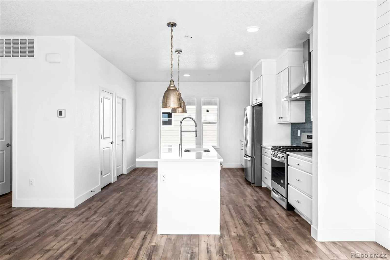
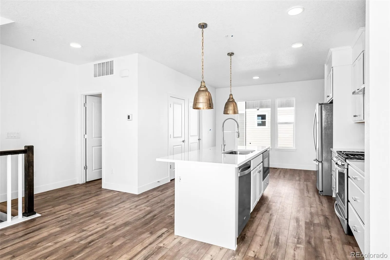
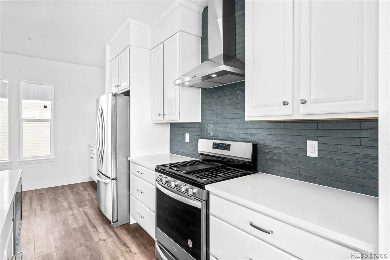
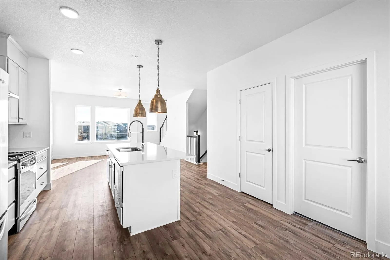
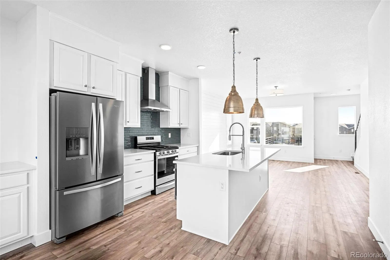
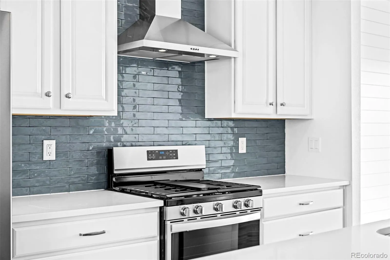
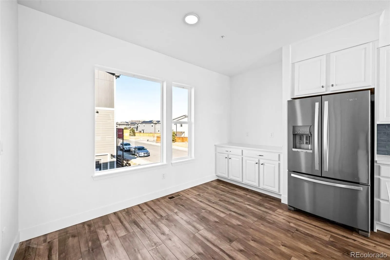
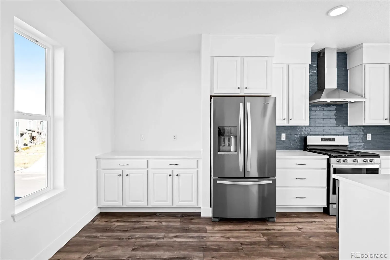
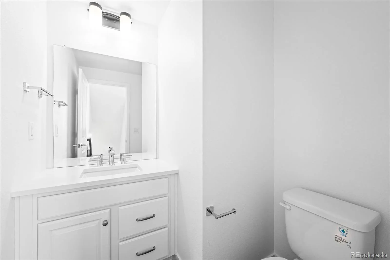
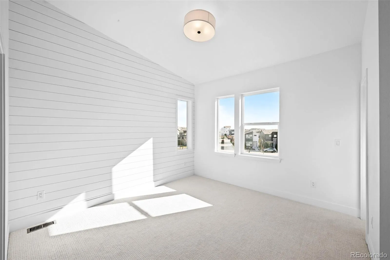
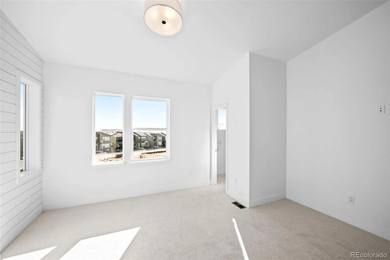
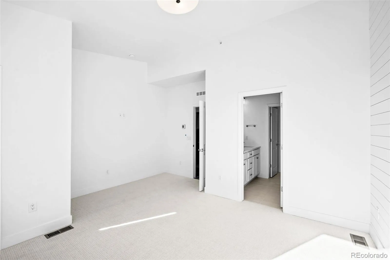
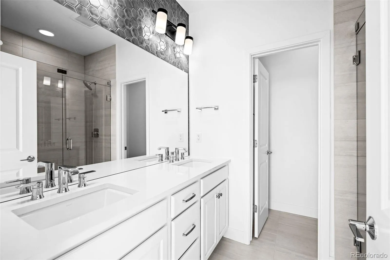
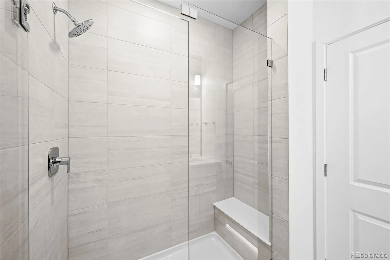
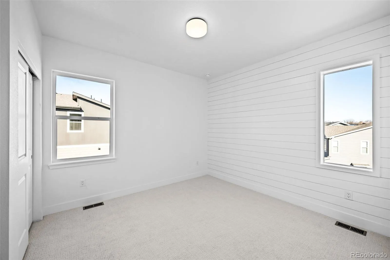
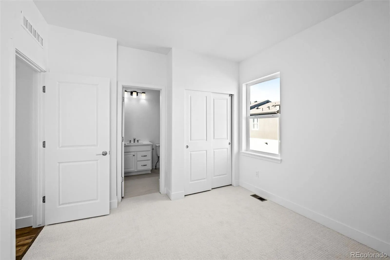
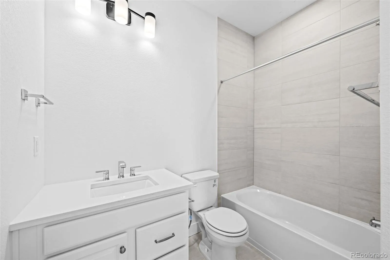
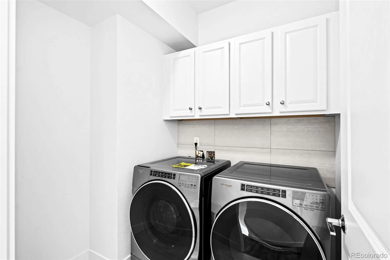
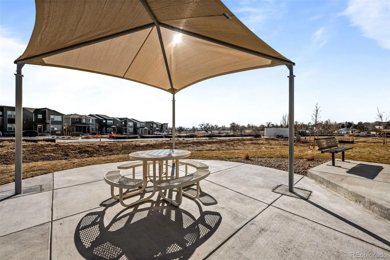
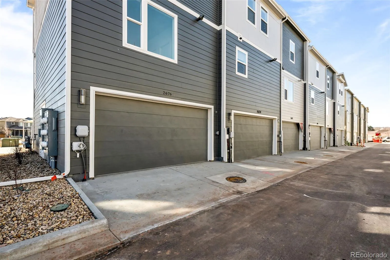
Welcome to elevated living at Westminster Station. Originally intended as a model home, this fully upgraded end-unit townhome is move-in ready with designer finishes, oversized windows, tall ceilings, and abundant natural light. Enter from the private 2 car garage or charming front porch into a thoughtfully designed lower level with a mudroom and powder bath. The open-concept main level features 9’ ceilings, spacious living and dining areas, and an upgraded kitchen with white Maplecrest cabinetry, Denali quartz countertops, ceiling-height backsplash, Whirlpool appliances, and additional cabinetry for extra storage. Step onto the east-facing balcony overlooking the extra-wide courtyard, perfect for morning coffee, container gardening, or relaxing evenings. Upstairs, both generously sized bedrooms feature walk-in closets and private baths. The primary suite includes a frameless Euro shower and ceiling height designer tile, while the secondary bath offers a tub/shower combination with coordinating finishes. An upper-level laundry room with cabinetry adds everyday convenience. Additional upgrades include Oak WPC flooring, upgraded lighting and plumbing fixtures, custom tile details, added cabinetry, and included refrigerator and washer/dryer. Enjoy low-maintenance living with HOA-covered exterior maintenance, snow removal, and courtyard landscaping. On select homes at Westminster Station, Cardel Homes is offering qualified buyers a builder credit at closing calculated by reference to the interest portion of the first six scheduled mortgage payments. This incentive is a closing credit and does not eliminate or waive the buyer’s mortgage interest or scheduled mortgage payments. Subject to Cardel terms, buyer qualification, lender approval and applicable loan-program limits. Contact listing broker for current eligibility and details. Property tax amount shown is land-only and/or estimated amount by county vs. the actual future amount for the completed home.

Features
: Forced Air, Natural Gas
: Central Air
: City, Mountain(s)
: Carbon Monoxide Detector(s), Smoke Detector(s)
: Covered, Front Porch
: 2
: Dryer, Dishwasher, Disposal, Microwave, Range, Refrigerator, Range Hood, Washer
: Urban Contemporary
: Park
: Guest
: Composition
: Public Sewer
Address Map
CO
Adams
Westminster
80221
68th
2676
Avenue
W106° 58' 42.1''
N39° 49' 14.9''
W
Additional Information
$100
Monthly
: Maintenance Grounds, Snow Removal, Trash, Recycling
: Frame, Cement Siding, Stone
1
From I76 Head North. Turn Right on W 70th Ave. Turn Right on W 68th Ave.
Orchard Park Academy
: Balcony
: Carpet, Vinyl
2
Westminster
: High Ceilings, Open Floorplan, Primary Suite, Walk-In Closet(s)
Yes
Yes
Cash, Conventional, FHA, VA Loan
Shaw Heights
Keller Williams Advantage Realty LLC
R0200390
: None
: Townhouse
Westminster Station
$5,532
2025
: Cable Available, Electricity Connected, Natural Gas Connected
: Double Pane Windows
09/11/2026
1570
Active
Yes
1
55039988
KWR11
Westminster Public Schools
Slab
Westminster Public Schools
In Unit
Westminster Public Schools
09/11/2026
1
09/11/2026
Public
: Three Or More

Westminster Station

2676 W 68th Avenue, Westminster, CO 80221

2 Bedrooms
4 Total Baths
1,570 Square Feet
$549,900
Listing ID #8843940
Basic Details
Property Type : Residential
Listing Type : For Sale
Listing ID : 8843940
Price : $549,900
Bedrooms : 2
Rooms : 10
Total Baths : 4
Full Bathrooms : 1
3/4 Bathrooms : 1
1/2 Bathrooms : 2
Square Footage : 1,570 Square Feet
Year Built : 2024
Lot Area : 1,765 Acres
Lot Acres : 0.04
Property Sub Type : Townhouse
Status : Active
Co List Agent Full Name : Rodney Gallegos
Co List Office Name : Keller Williams Advantage Realty LLC
Originating System Name : REcolorado
Mortgage Calculator
$
$ %
years
%
$ %per year
$ %per year

$
Contact Agent

