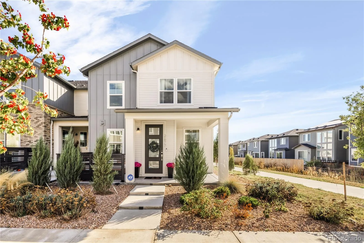
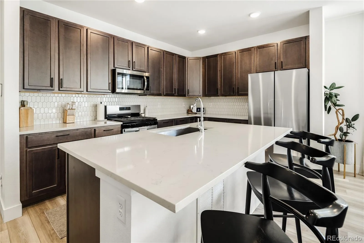
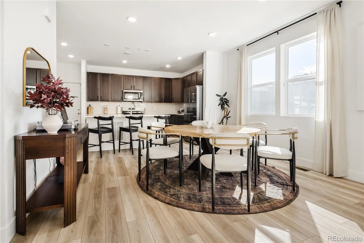
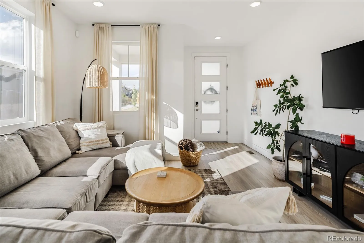
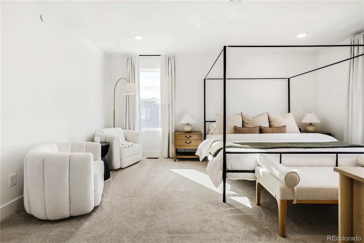
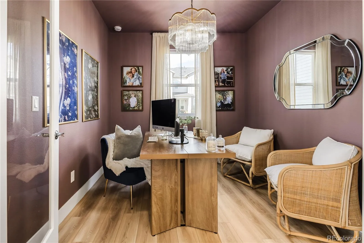
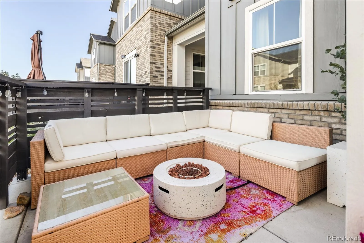
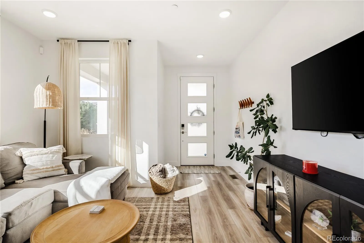
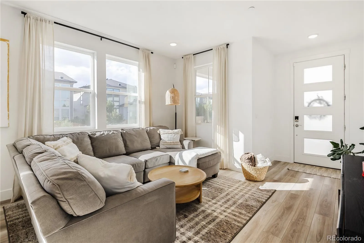
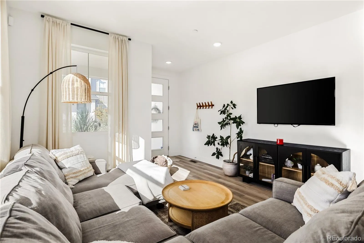
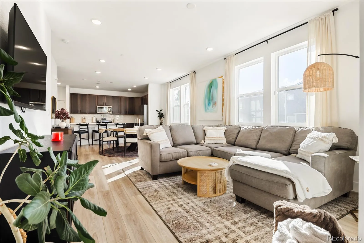
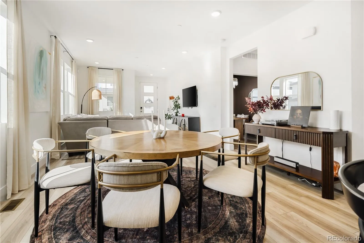
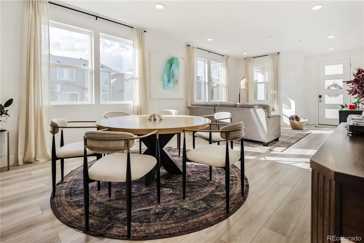
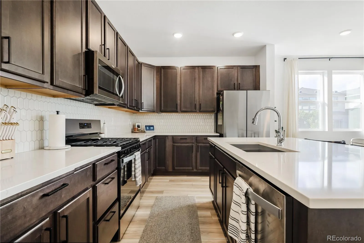
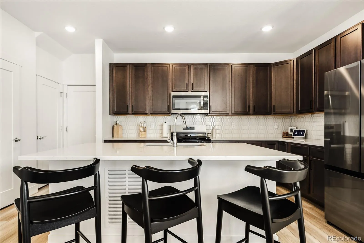
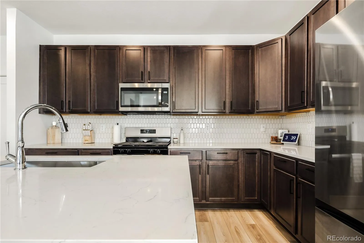
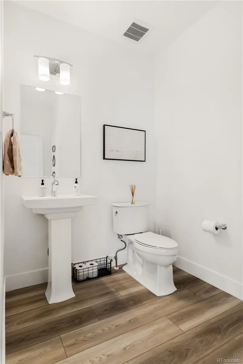
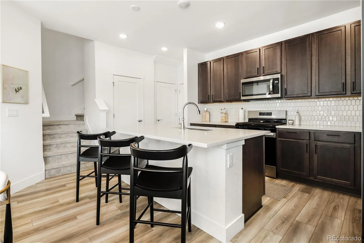
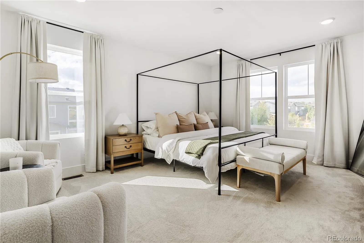
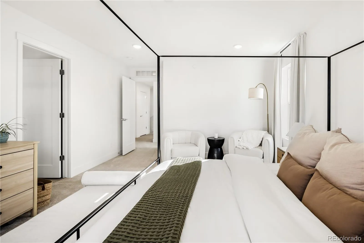
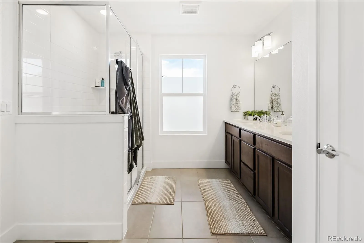
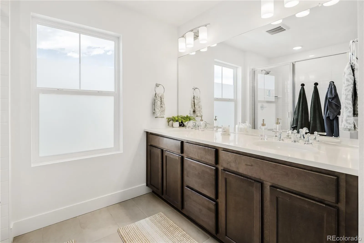
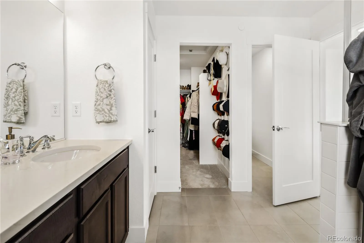
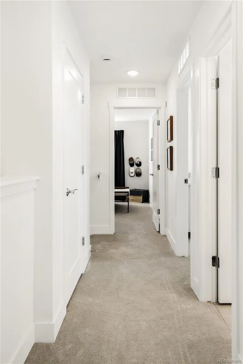
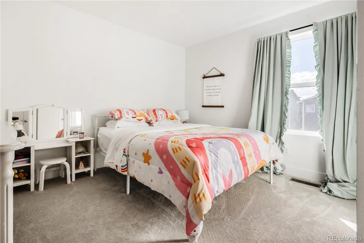
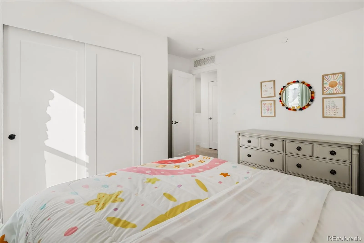
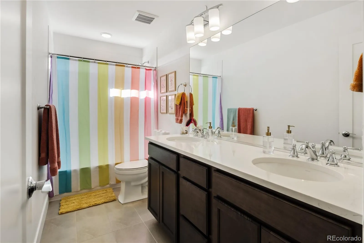
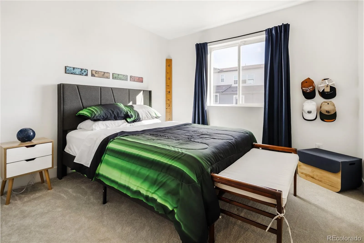
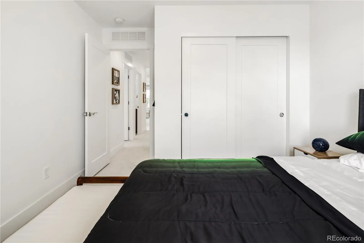
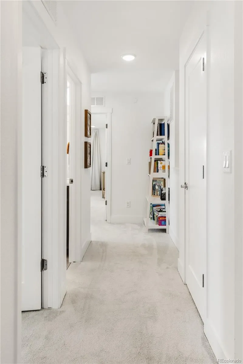
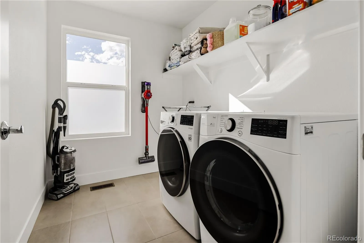
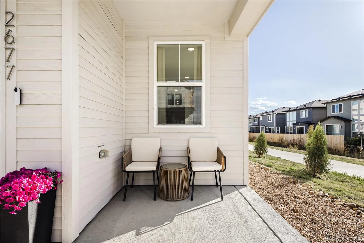
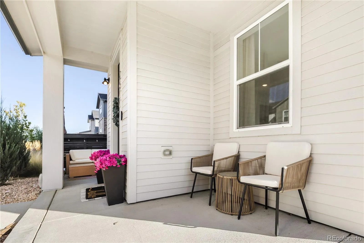
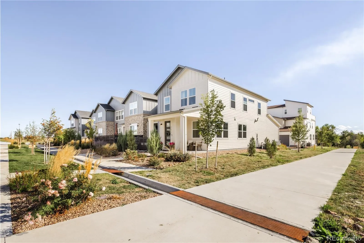
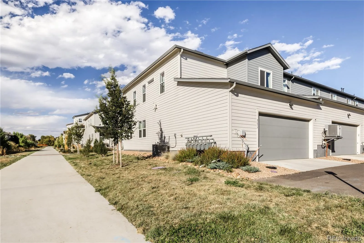
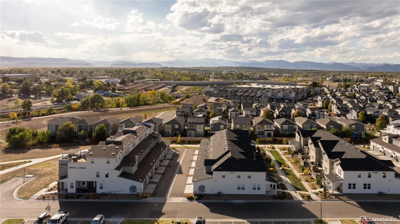
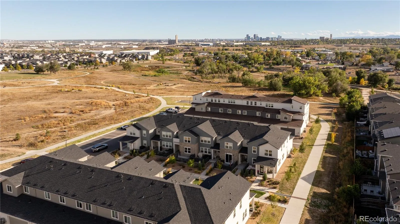
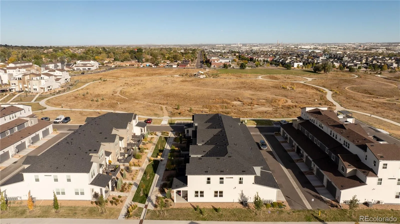
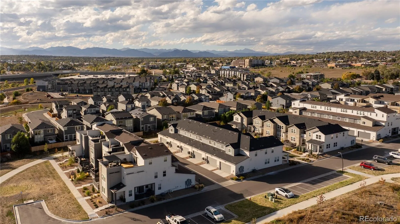
Thoughtfully designed and ideally located in Midtown, this well-maintained corner-unit townhome offers a flexible layout with the space and location to fit a variety of lifestyles. Eligible buyers may receive a credit equal to 1.75% of the loan amount, up to $7, 000, toward closing costs, prepaid expenses and mortgage discount points through a participating lender’s Community Reinvestment Act program. Subject to lender approval and program requirements. Contact the listing agent for details. The main level features an open-concept living, dining and kitchen area, along with a versatile flex space with its own half bath and closet. Originally offered by the builder as either a fourth bedroom or flex space, this area can easily be converted into a true main-level bedroom suite, with the seller willing to cover the cost of the conversion! Enjoy the flexibility of a 4-bedroom home without taking on the expense of the conversion yourself. Whether for multigenerational living, overnight guests, a private home office or added privacy, this layout offers options to fit your needs. Upstairs, the primary suite and two additional bedrooms provide a comfortable separation between living and sleeping spaces. Outside, enjoy a welcoming front patio area that creates an inviting spot for morning coffee, entertaining or simply enjoying the neighborhood. Located in Midtown, residents have access to an extensive network of parks, trails and gathering spaces, including Home Plate Park, Journey Park, The Shed and the Clear Creek Regional Trail. The neighborhood also offers convenient access to local shops, restaurants and community events, all just minutes from downtown Denver. *Furniture negotiable! Reach out for details.*

Advanced Home Search
Search by square footage, location, price, bedrooms, bathrooms and more.Just Listed
These homes just hit the market. Be among the first to see them. Schedule a showing, too.New Construction
See brand new homes and homes under construction now and available soon.Features & Amenities
Find homes with views or pools, in gated communities & with other desirable features.Cities
Take a look at luxury homes in each city in Metro Denver.Neighborhoods
Find the ideal neighborhood and the home that best fits you.Counties
Have your eye on a specific county? Browse these listings.Zip Codes
Start here to find a luxury home in a particular zip code.Single-Family Homes
See photos of single-family homes, get prices, neighborhood information & more.Townhomes
Get all the details about luxury townhomes for sale now throughout Metro Denver.Condos
Are you drawn to the low-maintenance, luxury lifestyle of condo living? Start here.One-Story Homes
Looking for a main floor master? Ranch-style homes may be perfect for your lifestyle.Featured Price Ranges
We’ve done the searching for you. Find homes in popular luxury price ranges.55-Plus
Explore beautiful homes and enviable amenities available in 55-and-over communities.Your Free MLS Search Account
Create and manage saved searches and properties with the Property Organizer.Schedule a Personal Consultation
We’re happy to help any time! Schedule a no-obligation 15-minute call.


