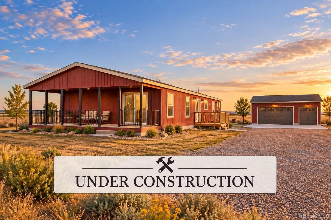
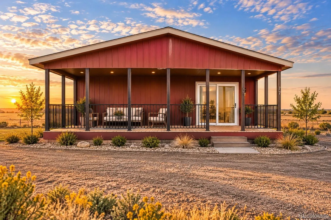
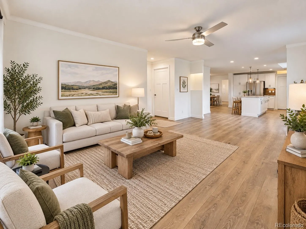
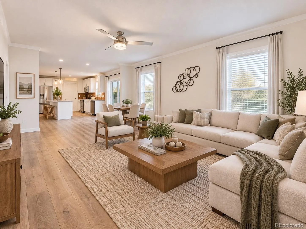
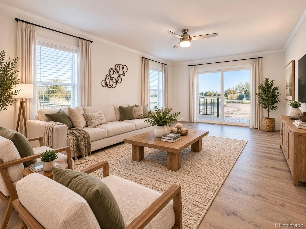
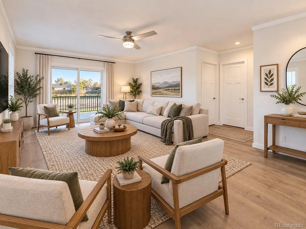
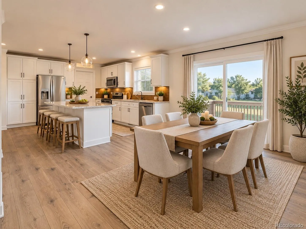
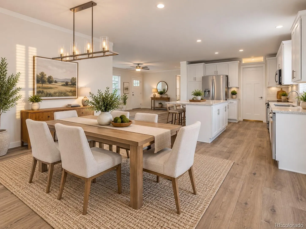
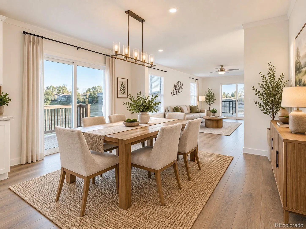
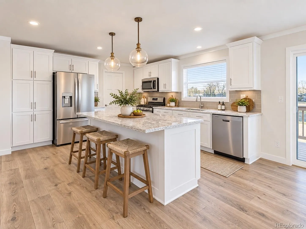
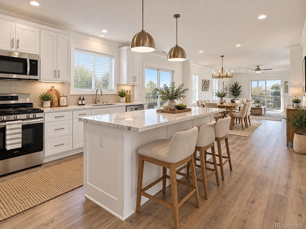
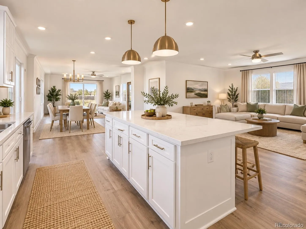
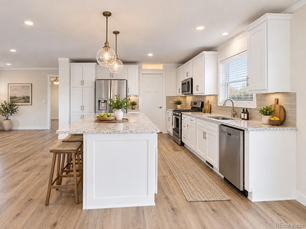
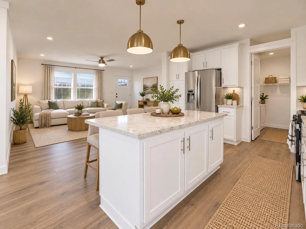
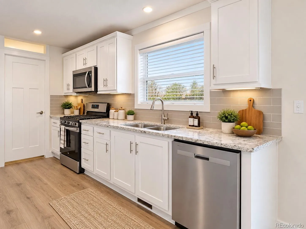
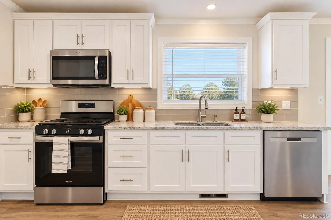
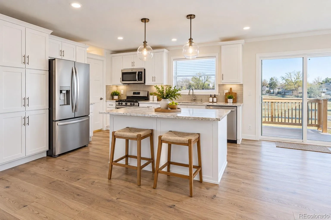
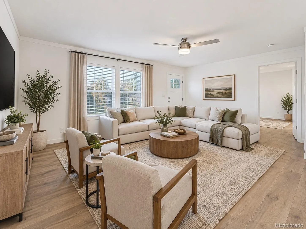
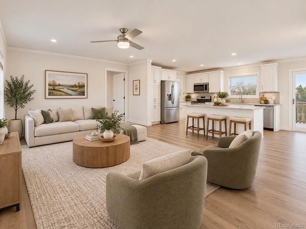
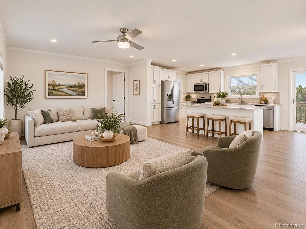
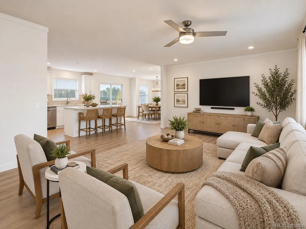
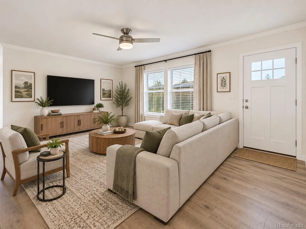
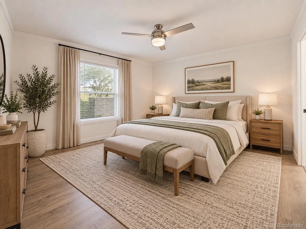
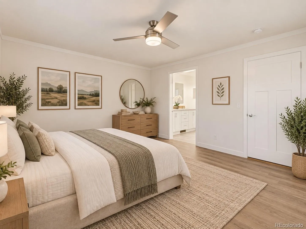
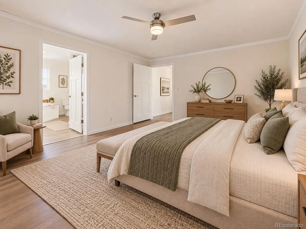
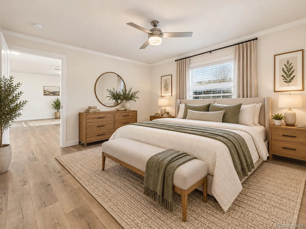
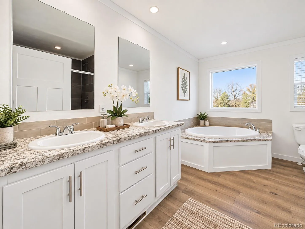
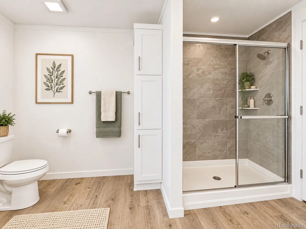
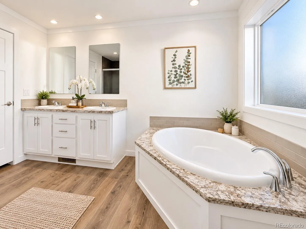
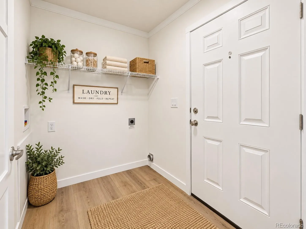
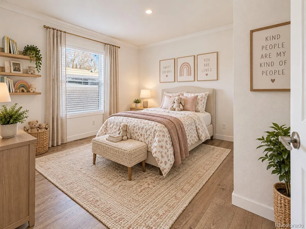
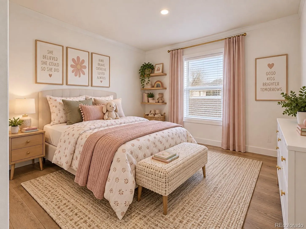
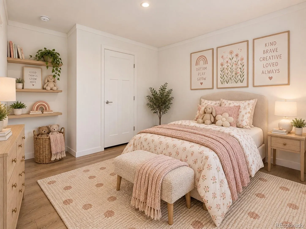
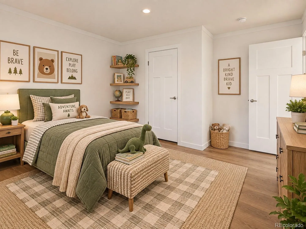
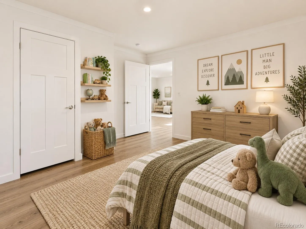
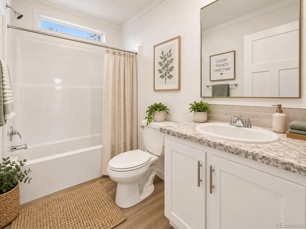
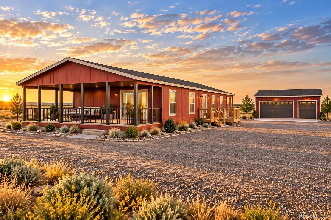
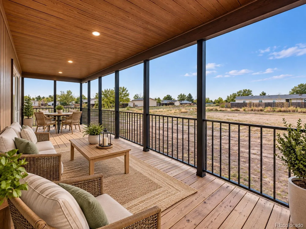
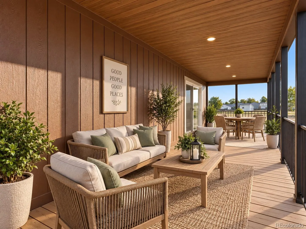
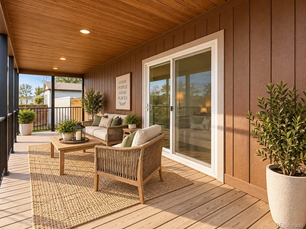
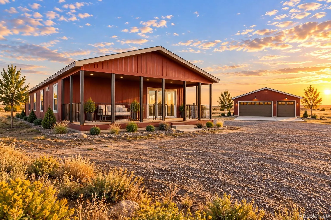
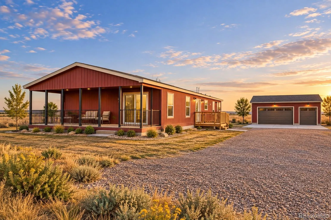
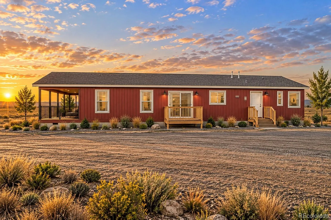
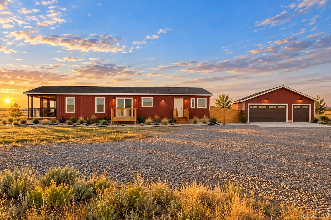
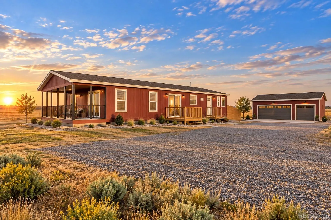
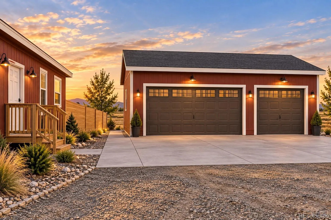
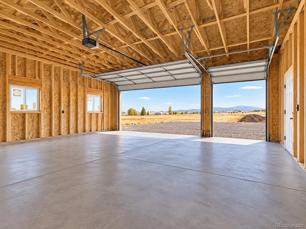
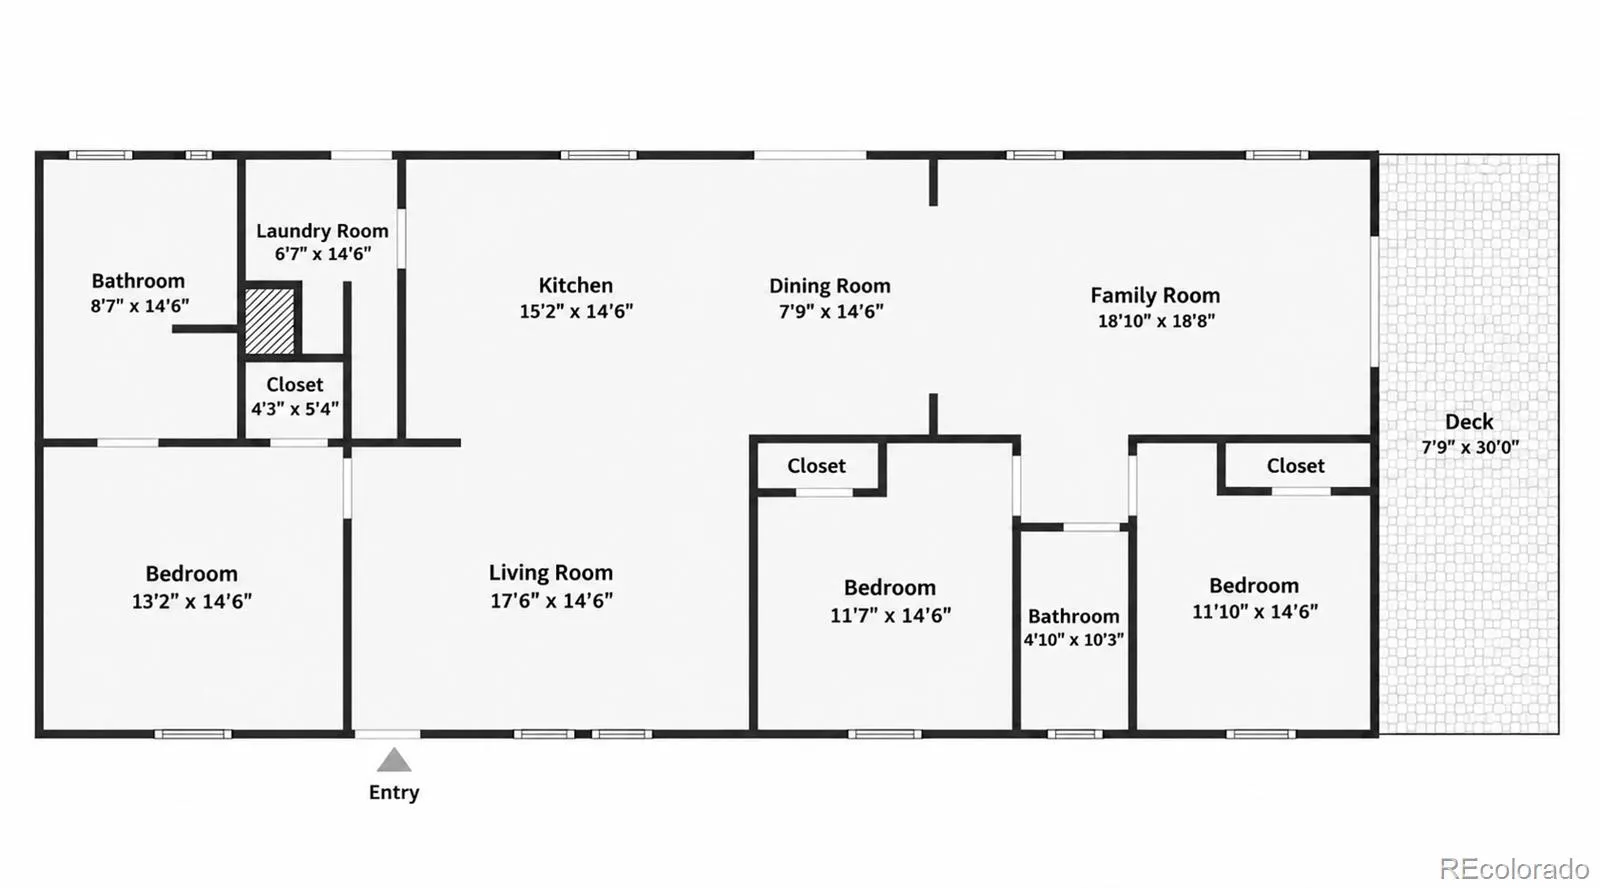
Brand-new home on 3.63 acres with Pikes Peak and mountain views! Enjoy the space and freedom of country living without giving up the comfort and finishes of a new home. This thoughtfully designed 1,800-square-foot ranch offers 3 bedrooms, 2 bathrooms, an open-concept living area, and a detached 3-car garage. The spacious kitchen is designed around a large island and flows naturally into the dining and living areas, creating an inviting gathering space. The primary suite features a walk-in closet and private 5-piece bath with double vanity, separate shower, and tub, while two additional bedrooms provide flexibility for family, guests, or a home office. Situated on 3.63 acres in Viewpoint Estates, the property offers wide-open Colorado skies, mountain and Pikes Peak views, and room to enjoy the outdoors. The RR-2.5 zoning and horse-zoned designation add even more possibilities for buyers looking for space outside the city. A 3-car detached garage provides plenty of room for vehicles, storage, toys, or a workshop. IMPORTANT CONSTRUCTION & PHOTO DISCLOSURE: Home is currently under construction and has not yet been placed on the subject property. Photos shown are of a previously completed model and are provided for illustrative purposes only. Photos are not of the subject home and may not depict the exact floor plan, dimensions, colors, finishes, fixtures, appliances, features, or options included with this property. Final construction is subject to the builder’s plans and specifications, and selections and features may vary. Landscaping shown in representative photos is not included. Construction schedules and estimated completion dates are subject to change. Buyers should verify all specifications, features, dimensions, inclusions, utilities, zoning, and completion timelines with the builder and listing agent prior to purchase.

Advanced Home Search
Search by square footage, location, price, bedrooms, bathrooms and more.Just Listed
These homes just hit the market. Be among the first to see them. Schedule a showing, too.New Construction
See brand new homes and homes under construction now and available soon.Features & Amenities
Find homes with views or pools, in gated communities & with other desirable features.Cities
Take a look at luxury homes in each city in Metro Denver.Neighborhoods
Find the ideal neighborhood and the home that best fits you.Counties
Have your eye on a specific county? Browse these listings.Zip Codes
Start here to find a luxury home in a particular zip code.Single-Family Homes
See photos of single-family homes, get prices, neighborhood information & more.Townhomes
Get all the details about luxury townhomes for sale now throughout Metro Denver.Condos
Are you drawn to the low-maintenance, luxury lifestyle of condo living? Start here.One-Story Homes
Looking for a main floor master? Ranch-style homes may be perfect for your lifestyle.Featured Price Ranges
We’ve done the searching for you. Find homes in popular luxury price ranges.55-Plus
Explore beautiful homes and enviable amenities available in 55-and-over communities.Your Free MLS Search Account
Create and manage saved searches and properties with the Property Organizer.Schedule a Personal Consultation
We’re happy to help any time! Schedule a no-obligation 15-minute call.


