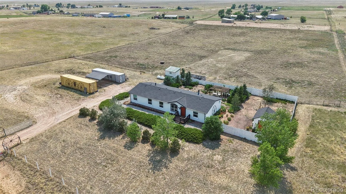
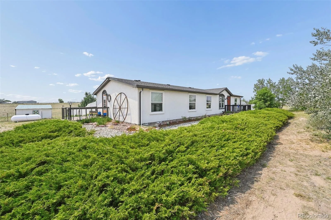
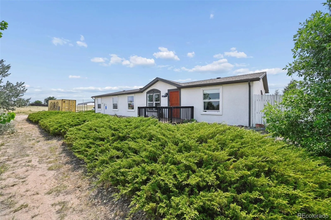
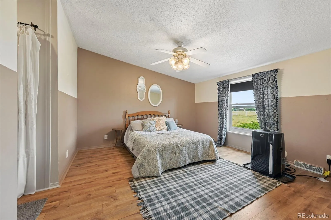
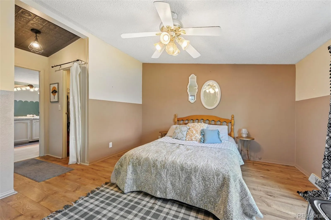
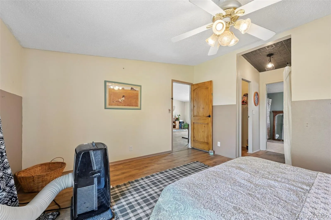
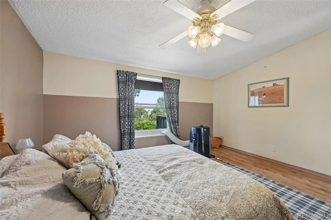
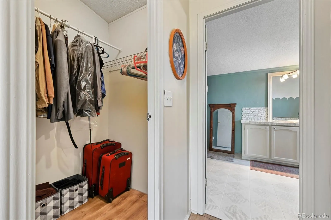
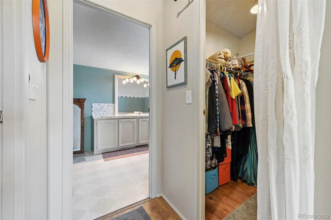
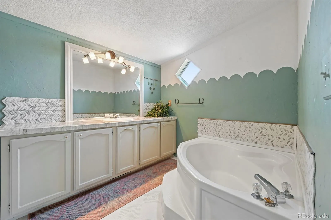
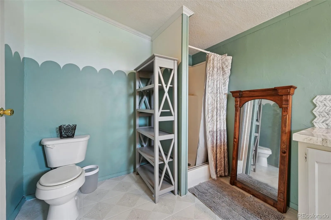
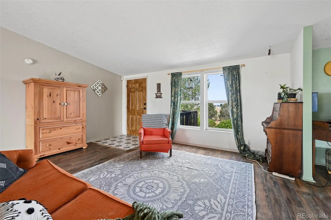
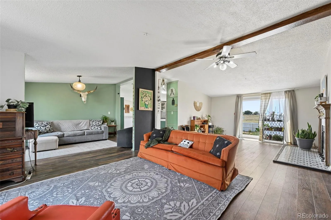
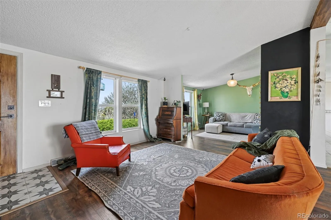
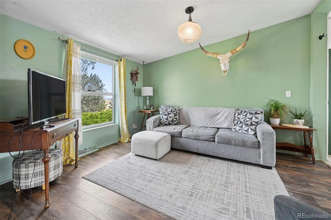
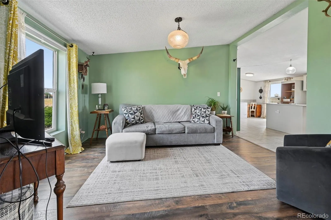
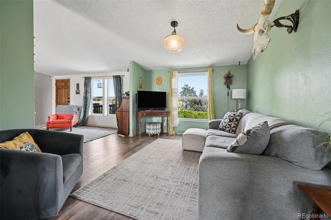
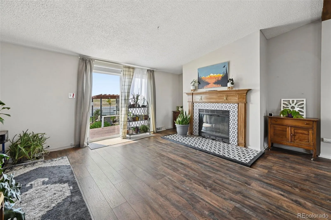
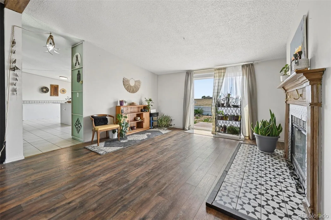
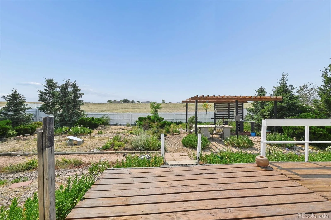
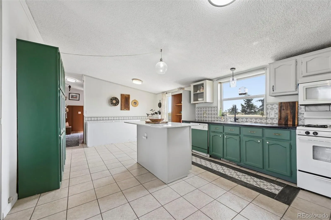
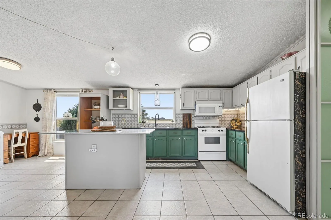
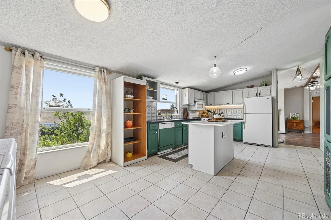
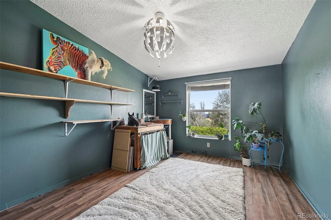
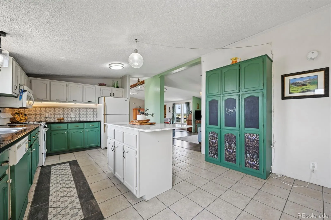
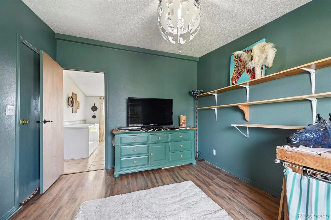
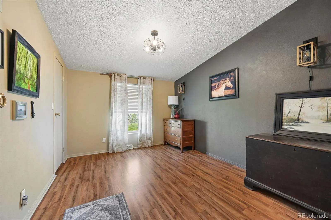
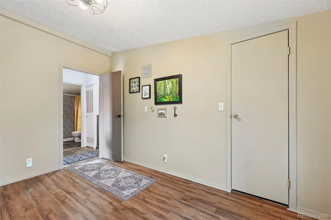
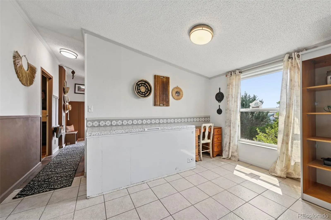
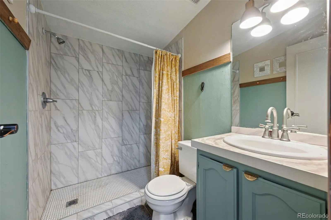
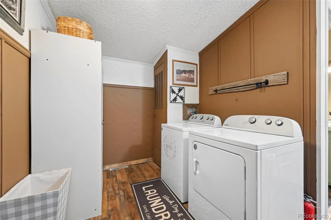
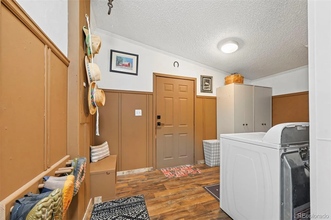
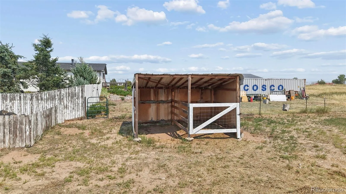
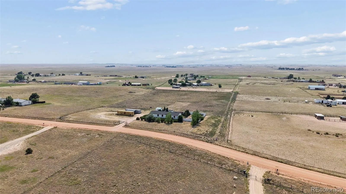
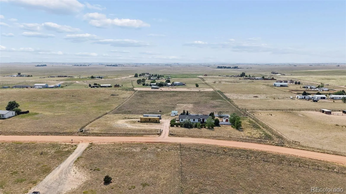
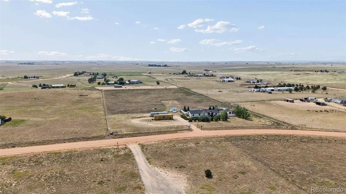
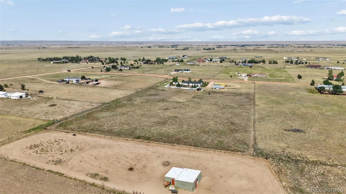
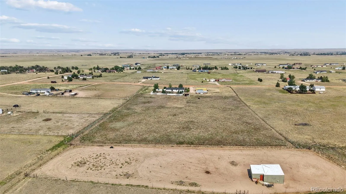
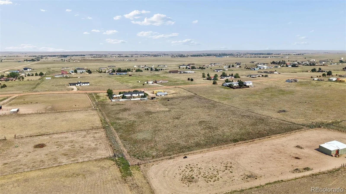
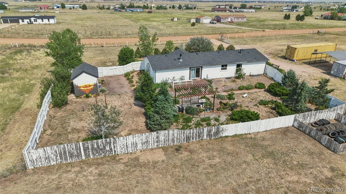
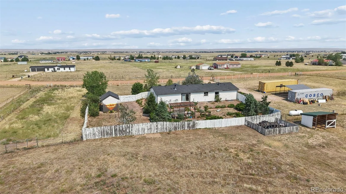
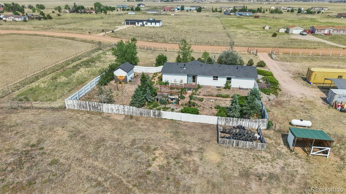
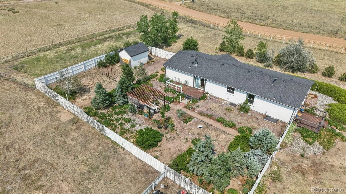
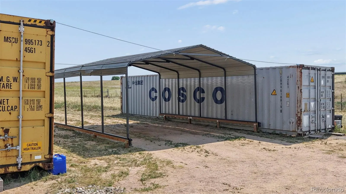
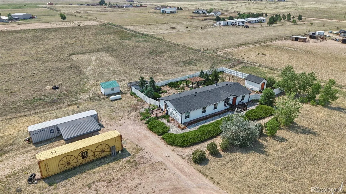
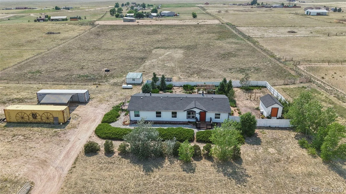
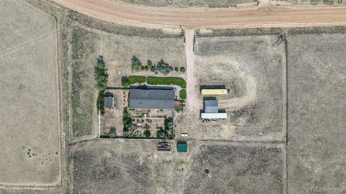
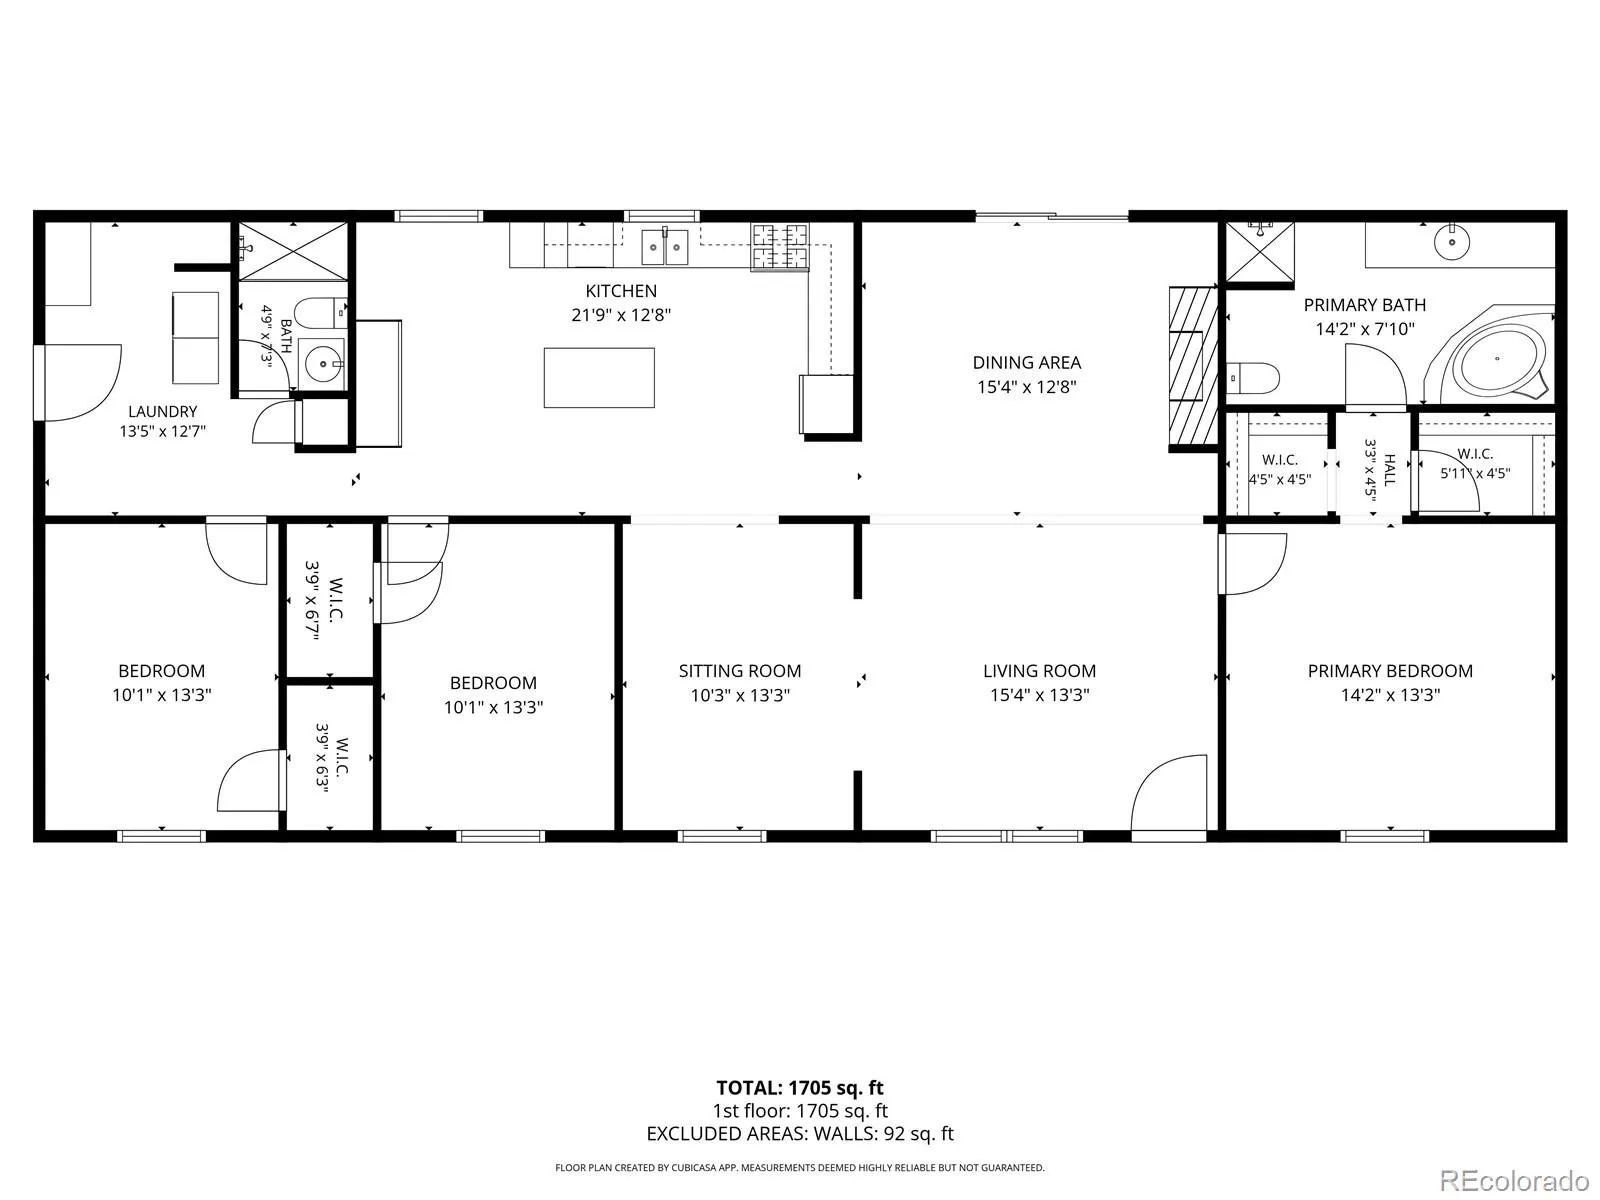
Escape to the peace and privacy of country living with this beautifully established 5-acre horse property, thoughtfully designed for both comfort and functionality! A charming gated entrance welcomes you into the expansive front yard featuring decorative wagon wheel accents, field fencing, mature trees, shrubs, and established landscaping that create exceptional curb appeal. The backyard is a true private retreat with privacy fencing, a spacious deck, pergola entertaining area, mature apple trees, chokecherry bushes, colorful flowers, and established landscaping. There’s even RV parking inside the fenced backyard plus a large workshop/storage shed showcasing a custom mural, providing abundant space for hobbies, storage, or projects. This well-maintained 1,809 sq. ft. ranch-style stucco home offers 3 bedrooms and 2 full bathrooms with an inviting open layout. Luxury vinyl flooring flows throughout the home, complemented by ceramic tile in the entry, kitchen, and bathrooms. The spacious country kitchen features a pantry cabinet, oversized breakfast island with marble countertop, ample cabinetry, and generous workspace for gathering and entertaining. The separate dining room is highlighted by a cozy wood-burning fireplace and walks out to the expansive backyard deck, seamlessly blending indoor and outdoor living. The private primary suite includes a luxurious five-piece bath with a soaking tub and dual closets, creating the perfect owner’s retreat. Additional improvements include Brand New Class 4 roof, a 20×20 secured raised carport,conex Storage Container and a fenced pasture complete with a loafing shed, making this property ready for horses. Conveniently located just minutes from Schriever Space Force Base, Peterson Space Force Base, and an easy commute to Colorado Springs, this exceptional homestead offers the ideal combination of rural tranquility and city convenience. New Forced Air Furnace will be installed prior to closing! Schedule Today!

Advanced Home Search
Search by square footage, location, price, bedrooms, bathrooms and more.Just Listed
These homes just hit the market. Be among the first to see them. Schedule a showing, too.New Construction
See brand new homes and homes under construction now and available soon.Features & Amenities
Find homes with views or pools, in gated communities & with other desirable features.Cities
Take a look at luxury homes in each city in Metro Denver.Neighborhoods
Find the ideal neighborhood and the home that best fits you.Counties
Have your eye on a specific county? Browse these listings.Zip Codes
Start here to find a luxury home in a particular zip code.Single-Family Homes
See photos of single-family homes, get prices, neighborhood information & more.Townhomes
Get all the details about luxury townhomes for sale now throughout Metro Denver.Condos
Are you drawn to the low-maintenance, luxury lifestyle of condo living? Start here.One-Story Homes
Looking for a main floor master? Ranch-style homes may be perfect for your lifestyle.Featured Price Ranges
We’ve done the searching for you. Find homes in popular luxury price ranges.55-Plus
Explore beautiful homes and enviable amenities available in 55-and-over communities.Your Free MLS Search Account
Create and manage saved searches and properties with the Property Organizer.Schedule a Personal Consultation
We’re happy to help any time! Schedule a no-obligation 15-minute call.


