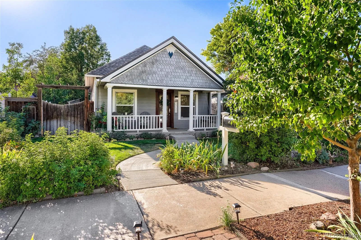
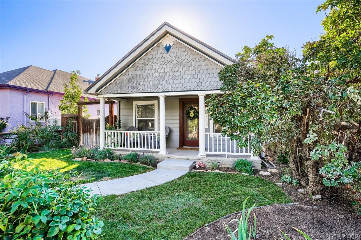
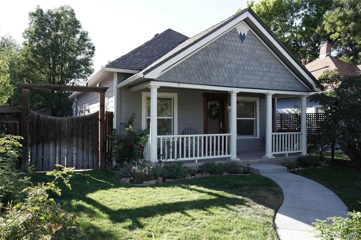
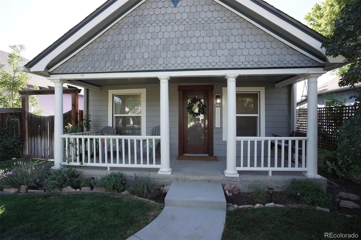
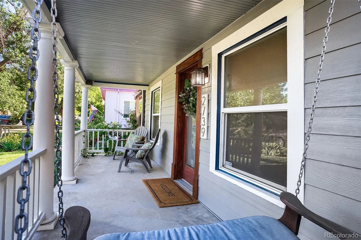
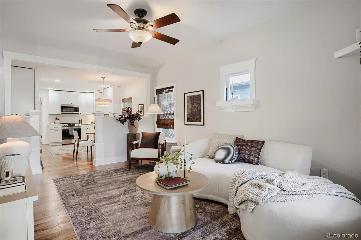
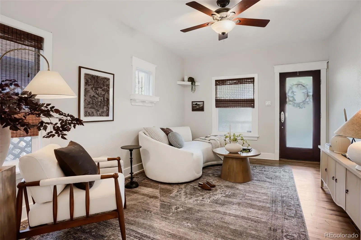
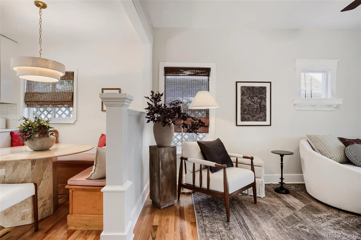
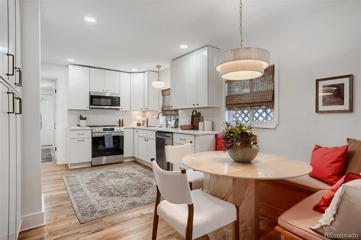
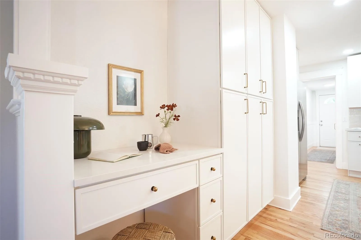
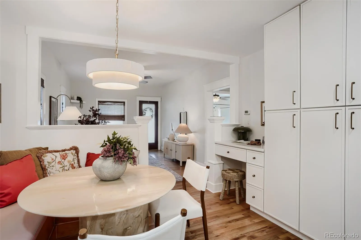
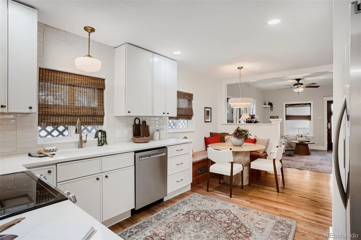
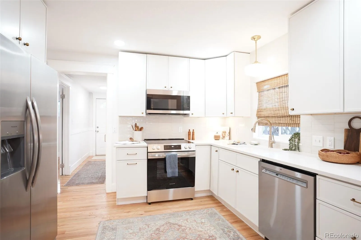
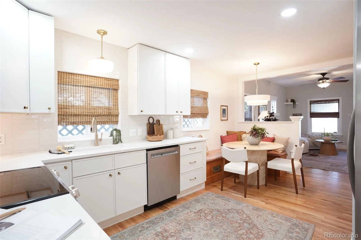
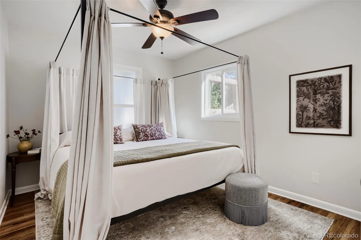
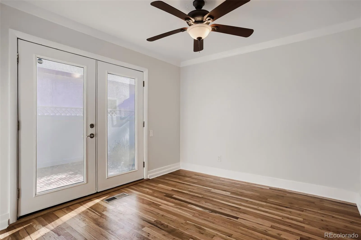
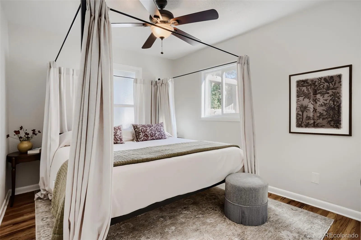
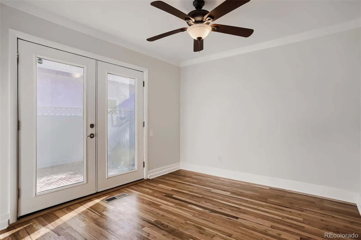
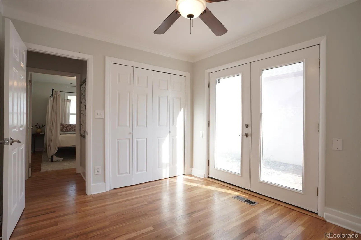
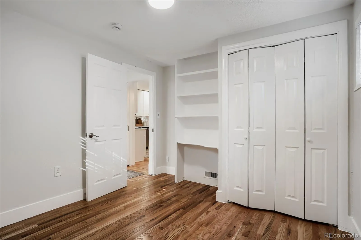
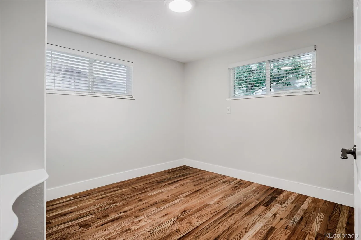
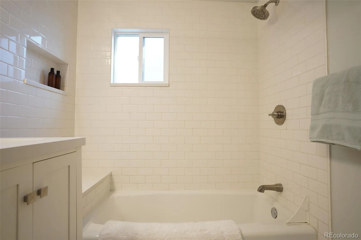
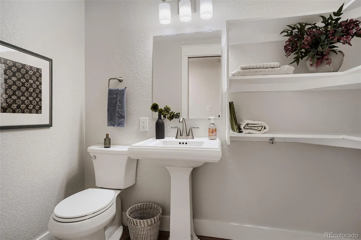
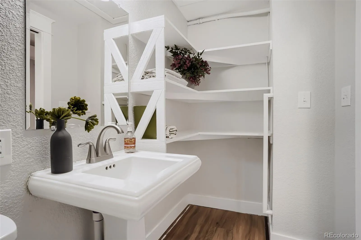
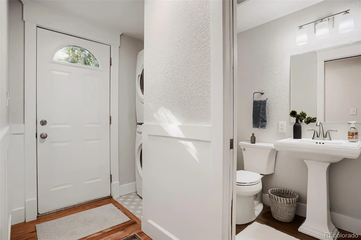
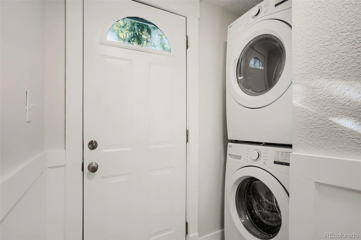
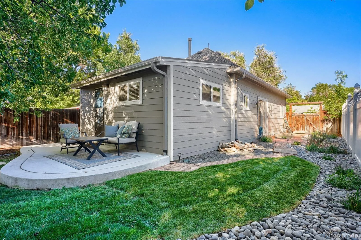
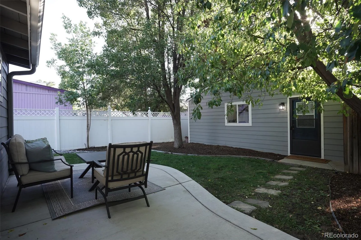
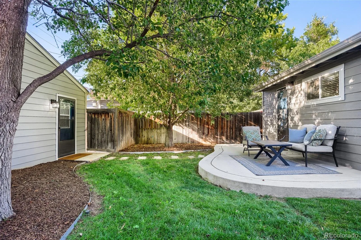
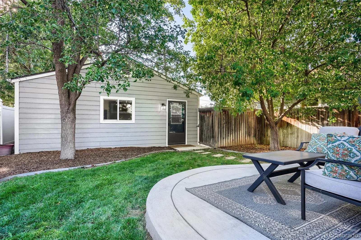
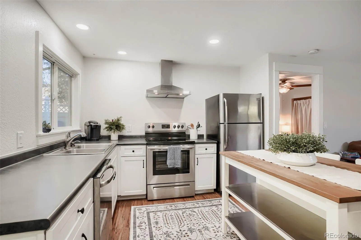
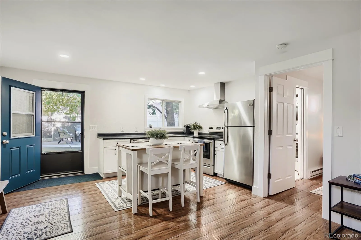
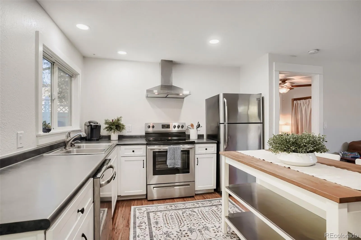
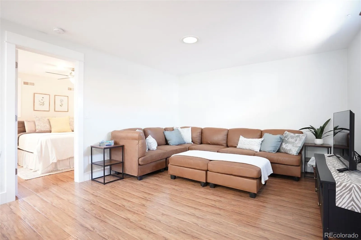
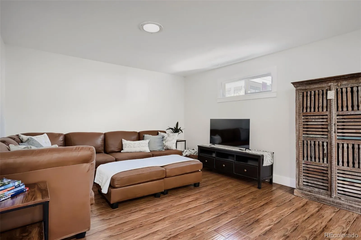
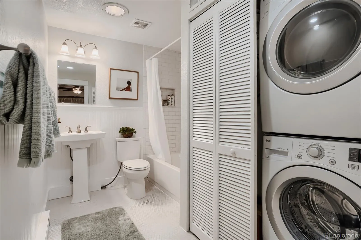


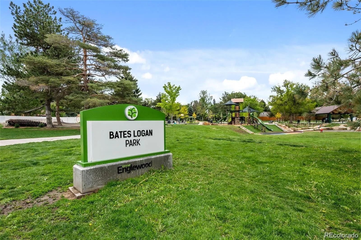
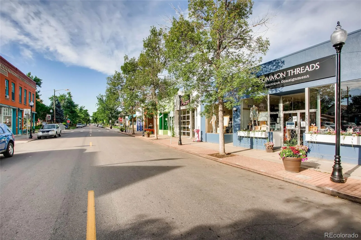
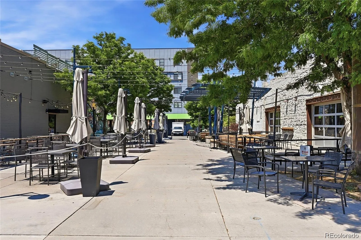
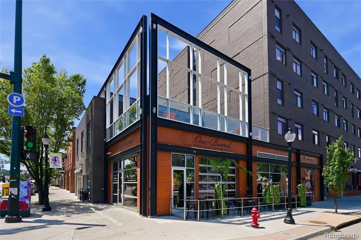
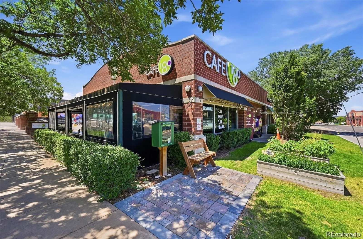
Timeless charm meets modern reliability in this beautifully renovated Englewood home. Deeply cared for across generations, this 3bd/1.5ba main hs (988sf up/225 basement/cellar) features extensive upgrades alongside an expansive, fully detached 1bd/1ba 576 sq. ft. * ADU /carriage house. Numerous upgrades over the years mean nearly everything in both the front&back house has been updated, including roofs, drywall, insulated siding, energy-efficient windows, plumbing, electrical, brand-new main house kitchen, updated bathrooms, sewer line, attic insulation, new north foundation wall on front house. Gorgeous hardwood flooring throughout front house (tile in laundry/main bathroom), reliable LTV& tile in ADU, completely modernized kitchen and bathrooms, fresh interior paint. Thoughtful storage throughout, including front house basement/cellar storage space alongside utilities. The detached fully self-contained 576sf * ADU /Carriage House lives LARGE! It has private entry, off-st parking, baseboard heating, passive solar heating system, full kitchen, living area, large bdrm w/ lrg built-in closet, spacious full bathroom w/water heater&stackable laundry closet. *Please Note: ADU / Carriage house is 16+ years old and was not permitted; zoning at the time of work was R2 and there are many other carriage houses in the area, including next door.(Buyer to verify all use cases/municipal guidelines.) Beautifully curated for generations, the landscaping includes decades-old perennials: 50+yo Irises, 20+yo Peonies & Roses, Lavender, etc. perfect for cutting flowers from spring to fall. Low-maintenance setup w/drip&sprinkler irrigation systems, strategic xeriscaping on the S side of the lot. Incredible Location!! Walk to nearby Harvard Gulch Park/rec center, S Pearl St, tons of nearby restaurants, coffee shops, light rail, hospitals, other parks, Gothic Theater, DU, etc- it’s a great location!
Agent-Owner. Buyer to verify all information, measurements, structure usages.

Advanced Home Search
Search by square footage, location, price, bedrooms, bathrooms and more.Just Listed
These homes just hit the market. Be among the first to see them. Schedule a showing, too.New Construction
See brand new homes and homes under construction now and available soon.Features & Amenities
Find homes with views or pools, in gated communities & with other desirable features.Cities
Take a look at luxury homes in each city in Metro Denver.Neighborhoods
Find the ideal neighborhood and the home that best fits you.Counties
Have your eye on a specific county? Browse these listings.Zip Codes
Start here to find a luxury home in a particular zip code.Single-Family Homes
See photos of single-family homes, get prices, neighborhood information & more.Townhomes
Get all the details about luxury townhomes for sale now throughout Metro Denver.Condos
Are you drawn to the low-maintenance, luxury lifestyle of condo living? Start here.One-Story Homes
Looking for a main floor master? Ranch-style homes may be perfect for your lifestyle.Featured Price Ranges
We’ve done the searching for you. Find homes in popular luxury price ranges.55-Plus
Explore beautiful homes and enviable amenities available in 55-and-over communities.Your Free MLS Search Account
Create and manage saved searches and properties with the Property Organizer.Schedule a Personal Consultation
We’re happy to help any time! Schedule a no-obligation 15-minute call.


