
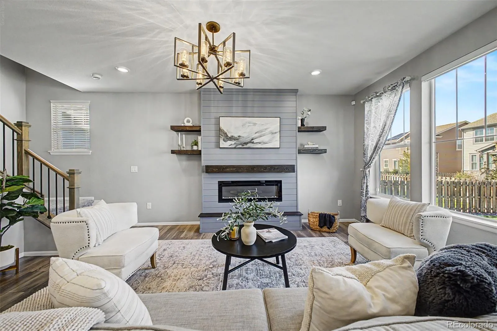
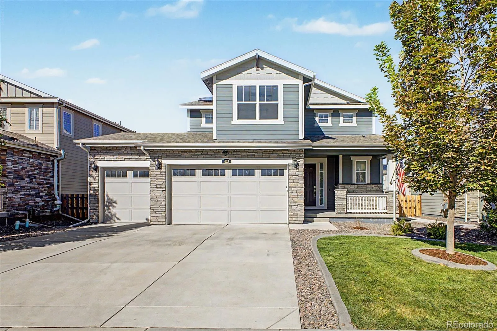
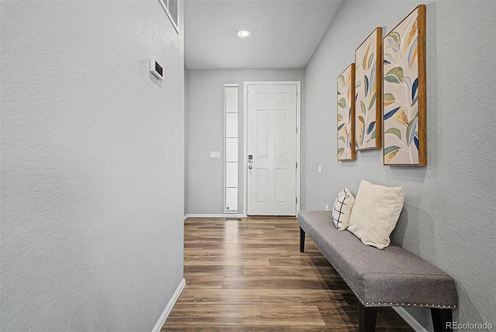
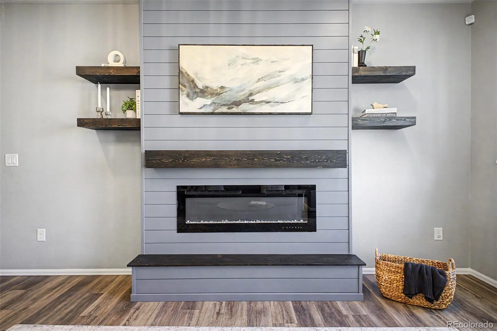
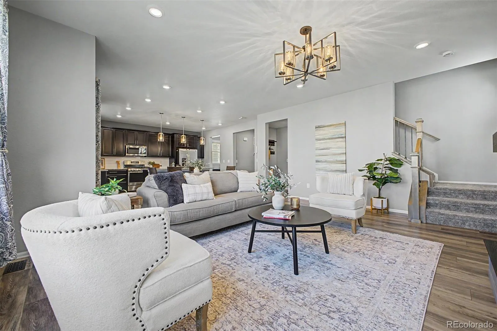
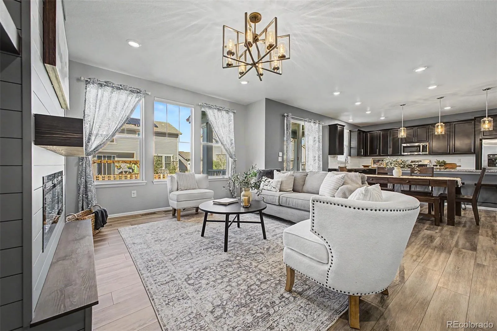
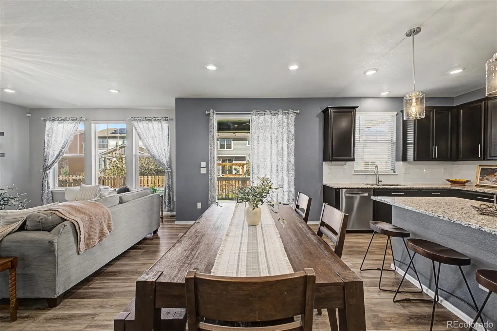
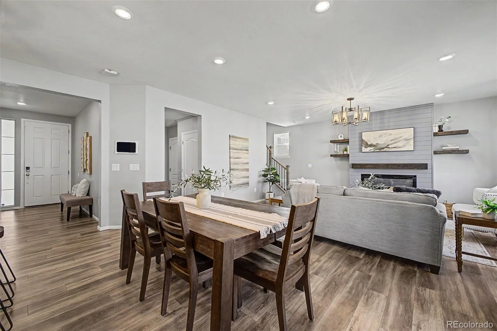
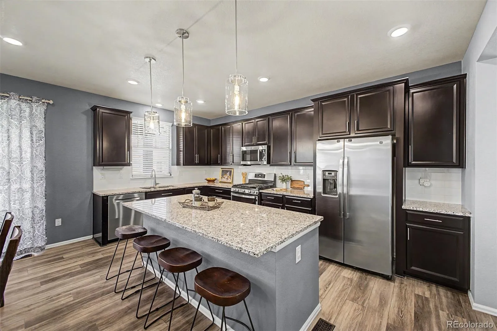
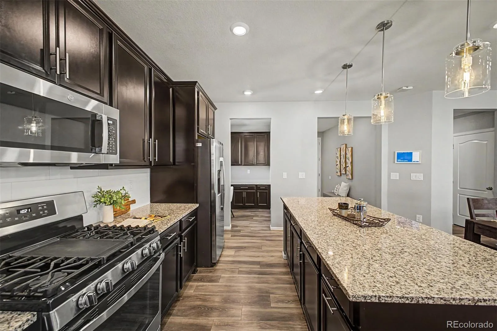
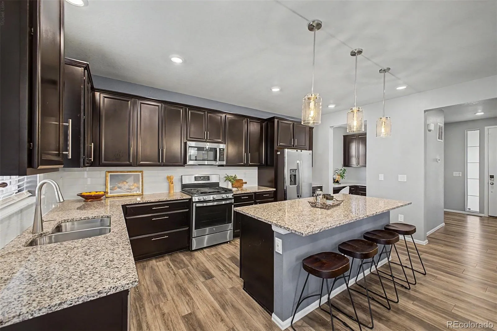
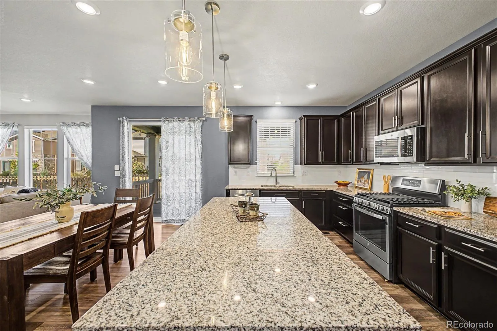
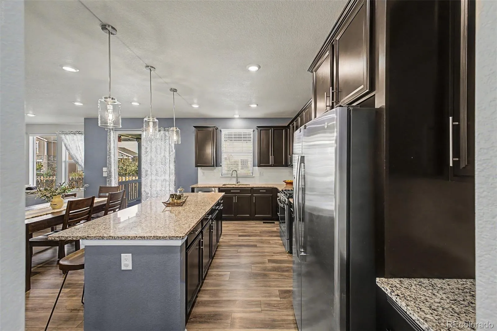
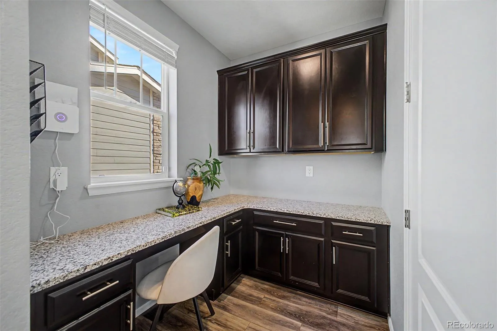
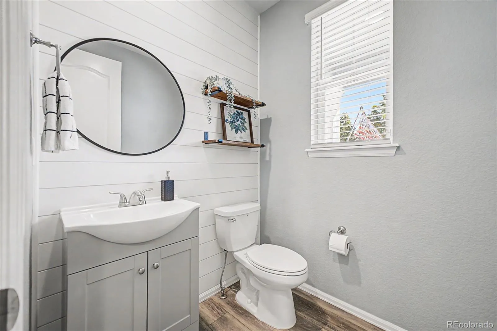
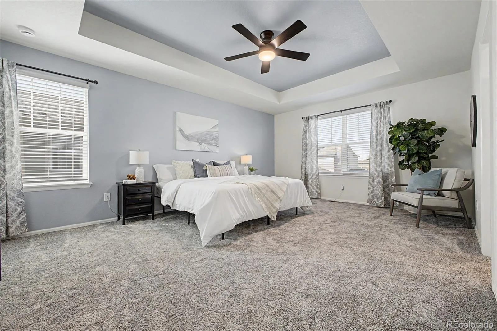
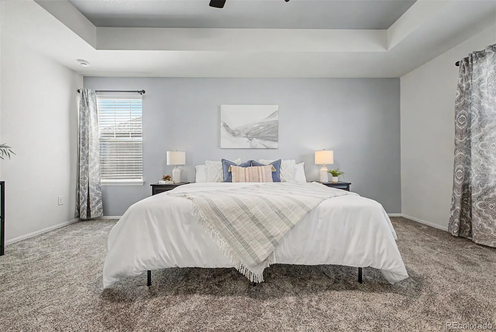
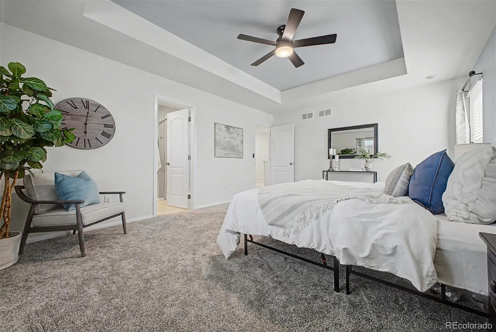
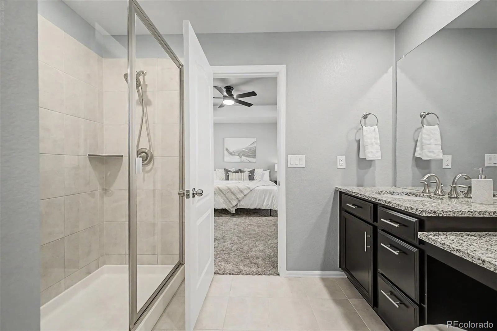
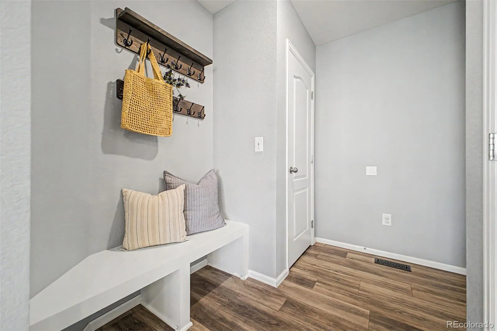
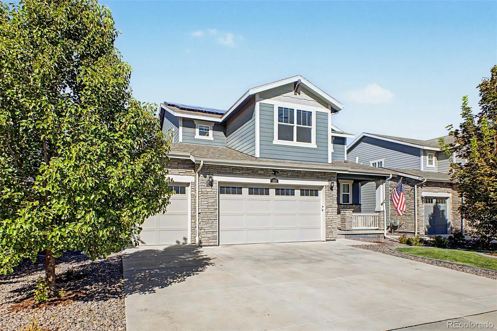
This inviting Adonea home stands out with thoughtful personal touches and custom details that give it a warm, distinctive feel from the moment you walk through the door. The main level offers an open, easy-flowing layout with wide-plank laminate flooring and a well-appointed kitchen featuring a gas range, large pantry, and seamless connection to the living and dining areas. Just off the kitchen, a versatile nook features a built-in desk and additional cabinetry—perfectly suited for a home office, creative space, or everyday organization. The living room adds even more personality with a fireplace, shiplap accents, and custom built-in shelving.
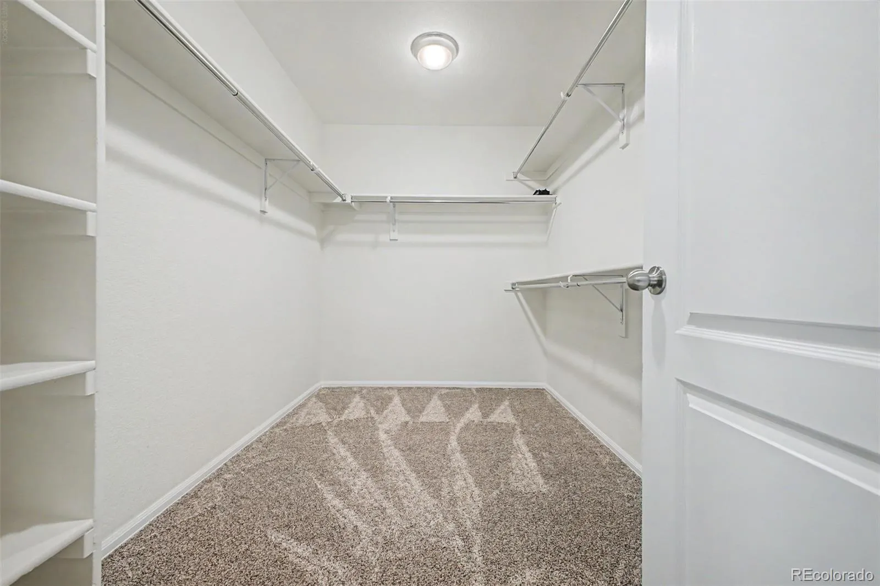
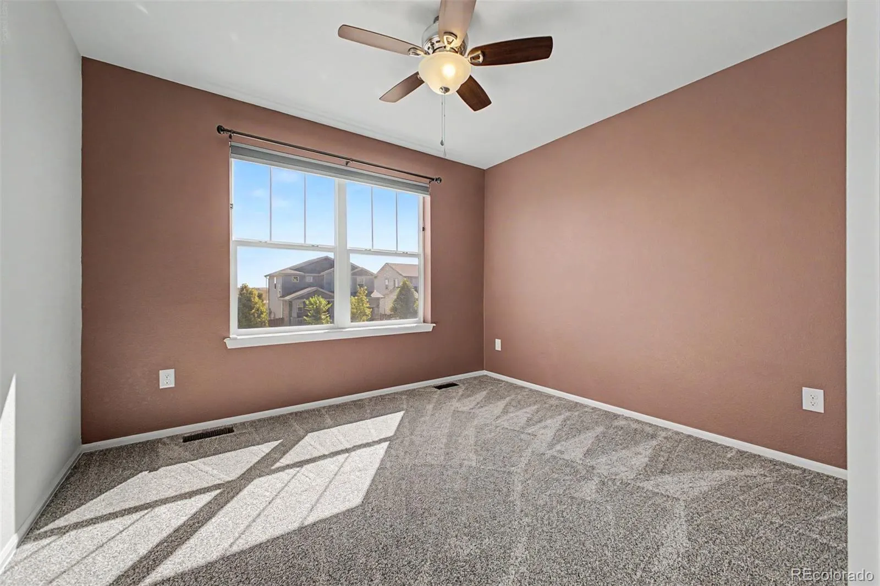
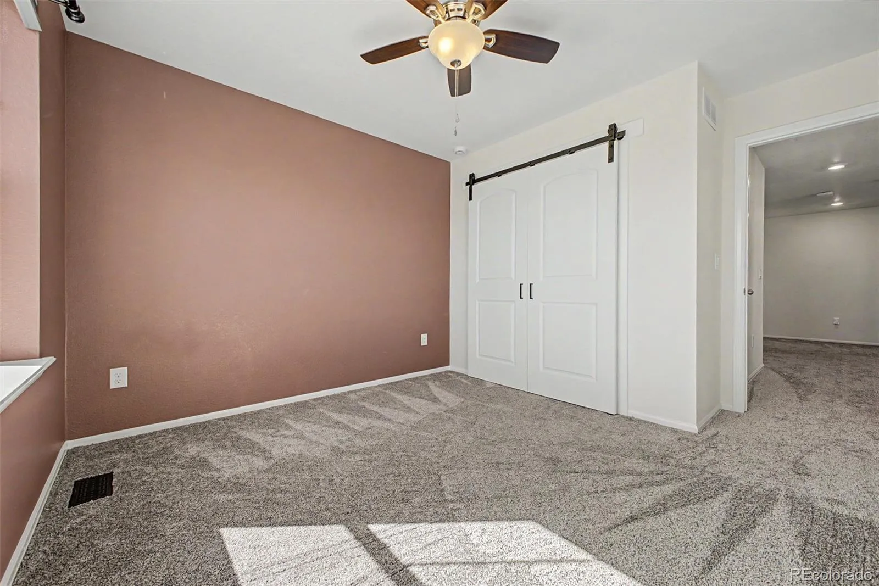
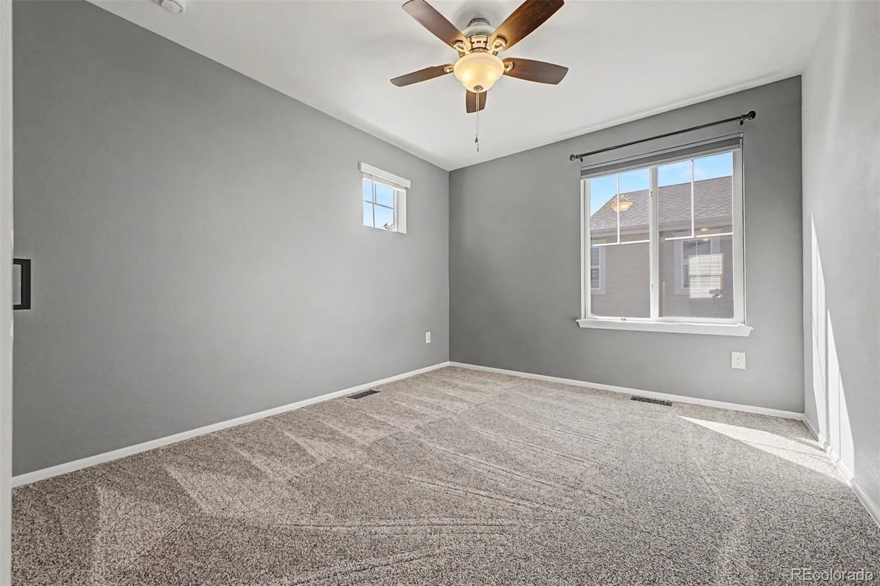
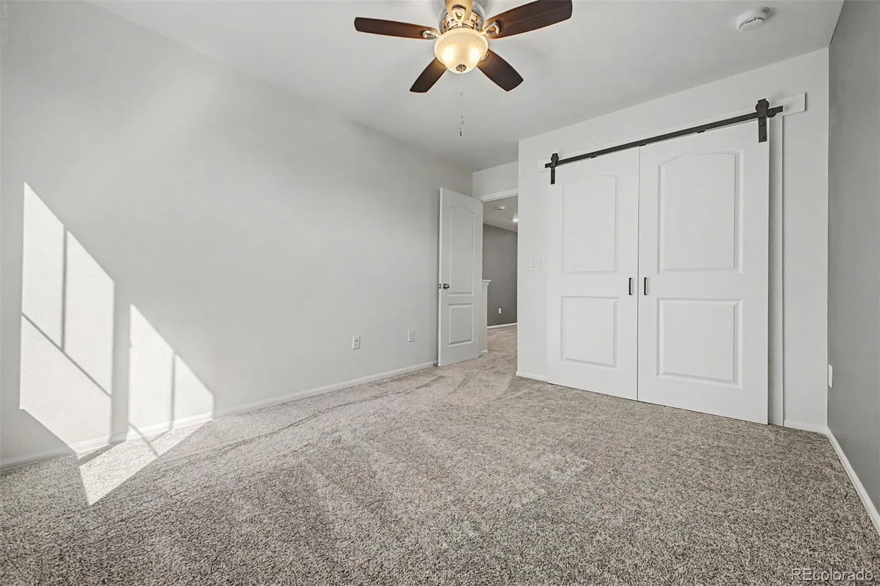
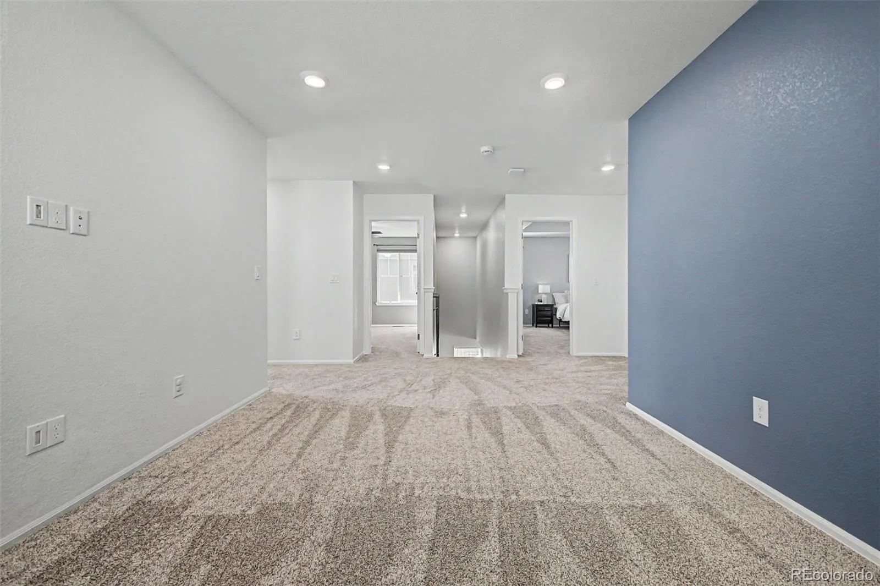
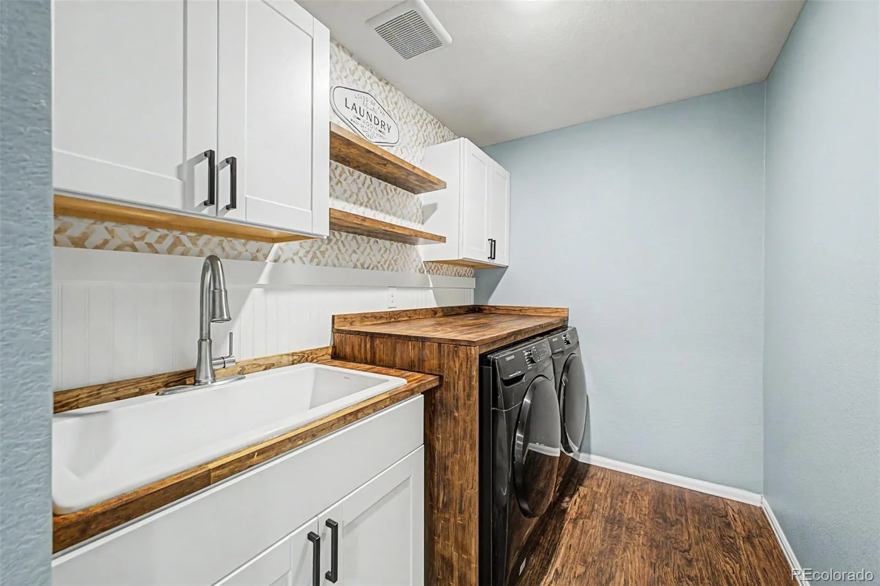
Upstairs, a flexible loft provides additional space for work, hobbies, or relaxation, while the laundry room offers added convenience with a utility sink and custom touches. Plush carpeting throughout the upper level, creating a warm and comfortable feel. Built-in closet organizers in the secondary bedrooms add functionality and maximize storage.
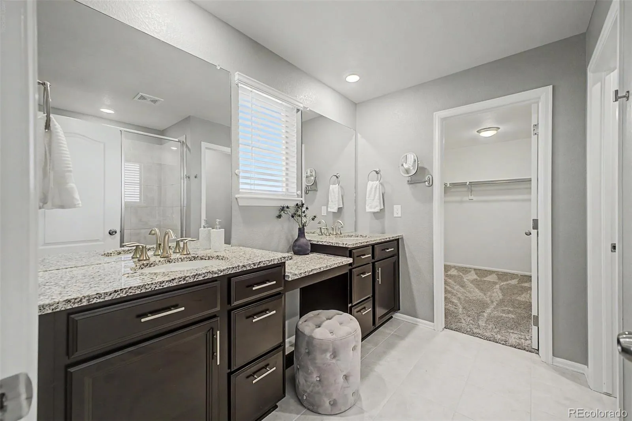
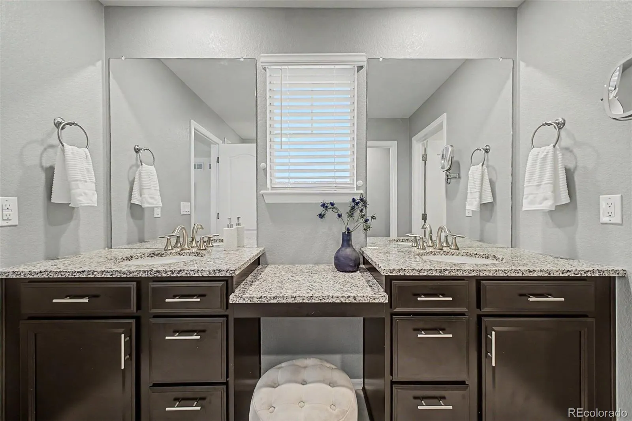
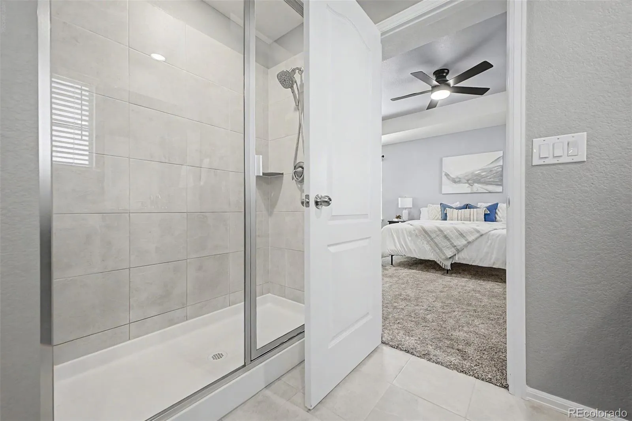
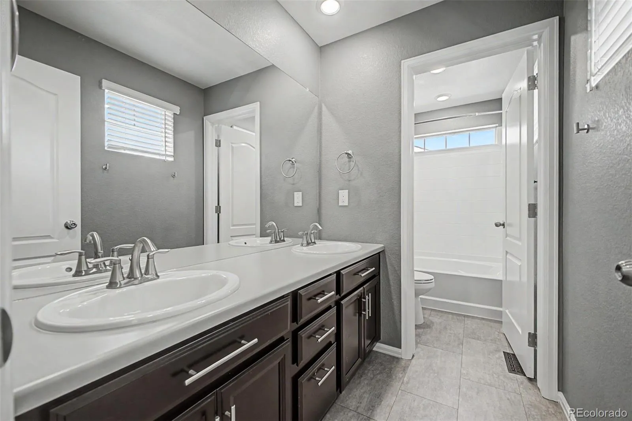
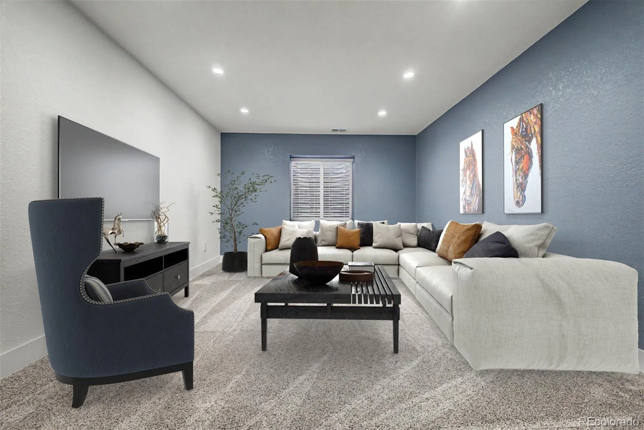
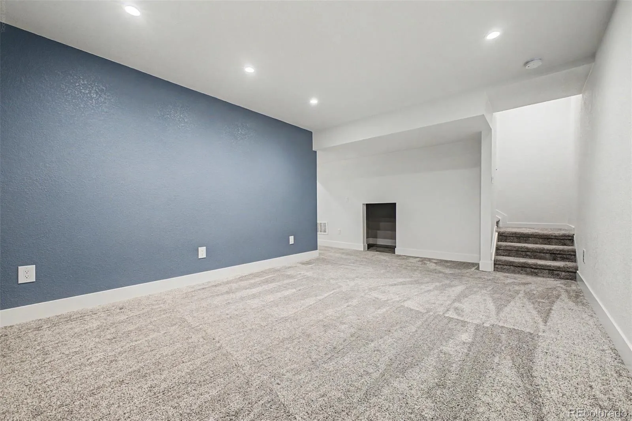
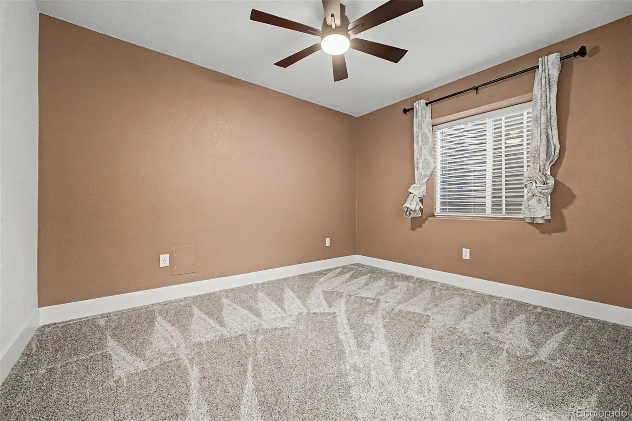
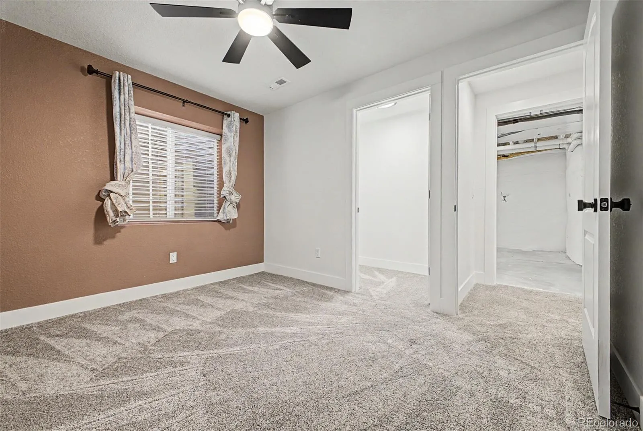
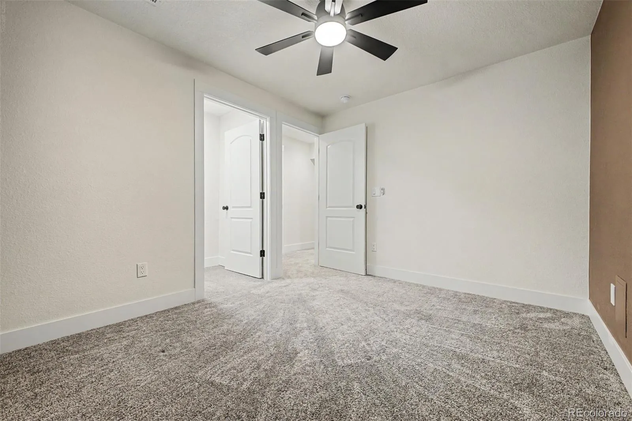
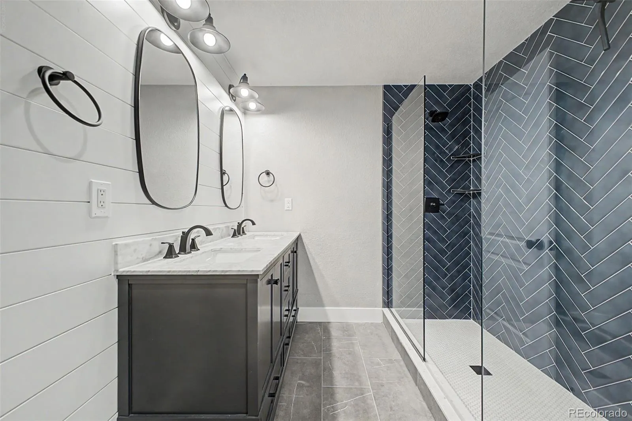
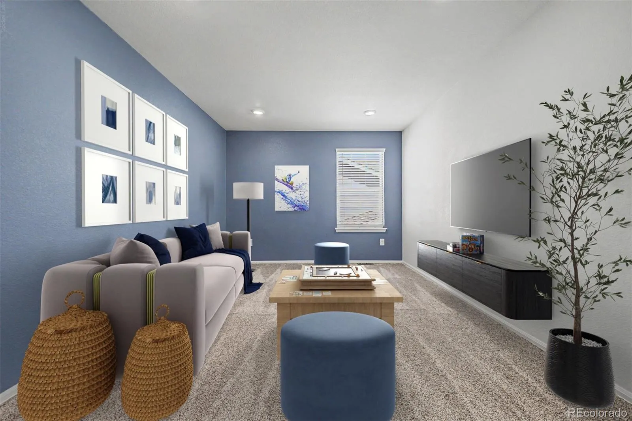
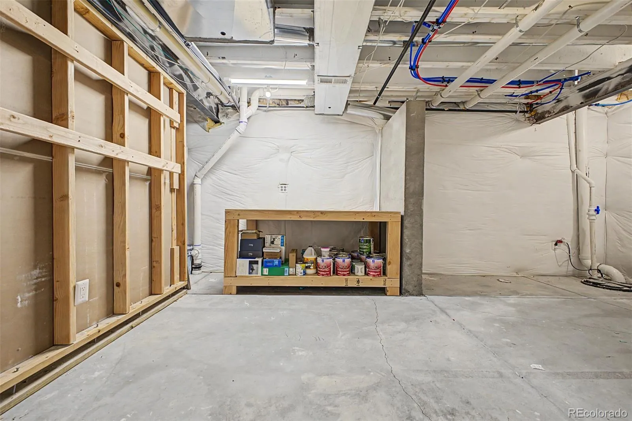
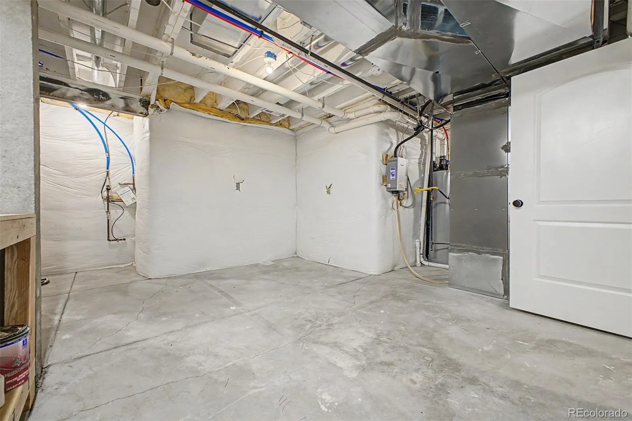
The finished basement expands the living space with a bedroom, 3/4 bathroom, and comfortable family room, also finished with plush carpeting. A clever finished space beneath the stairs creates a fun bonus area that can serve as a built-in pet retreat or additional storage/play space. The bathroom features double sinks and a modern updated spa like shower.
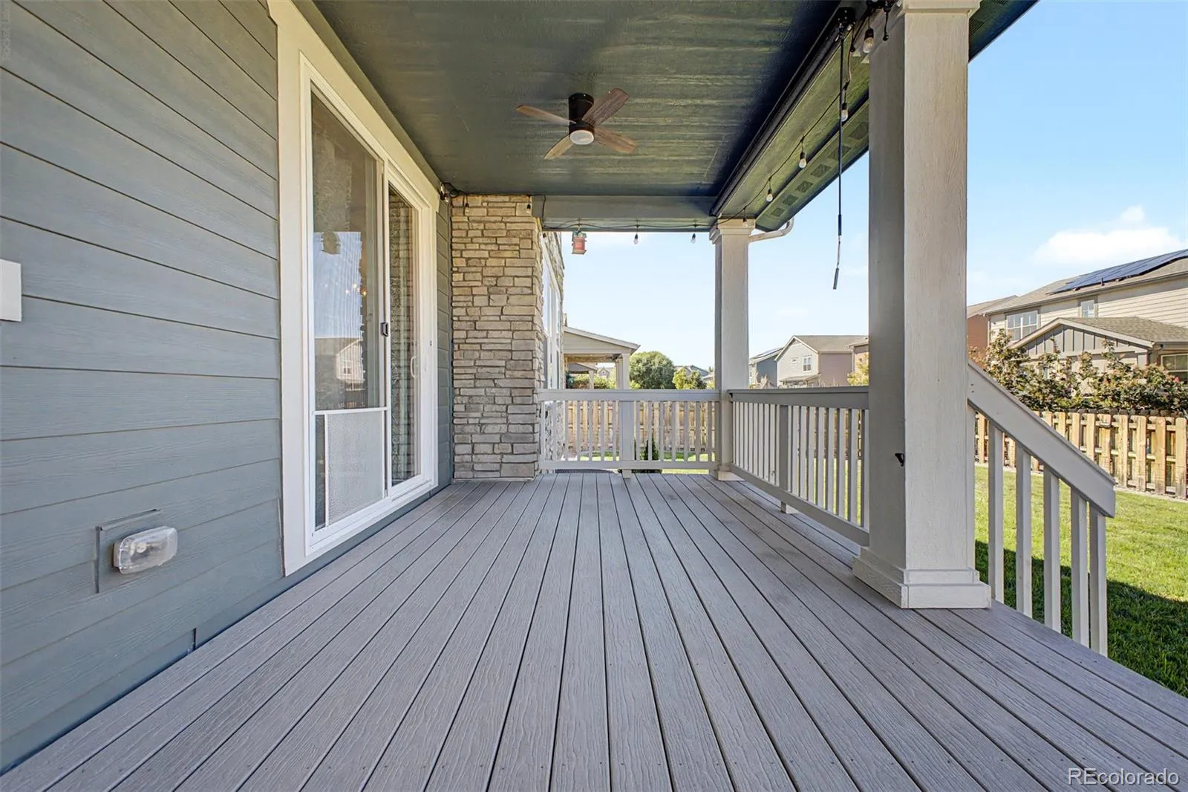
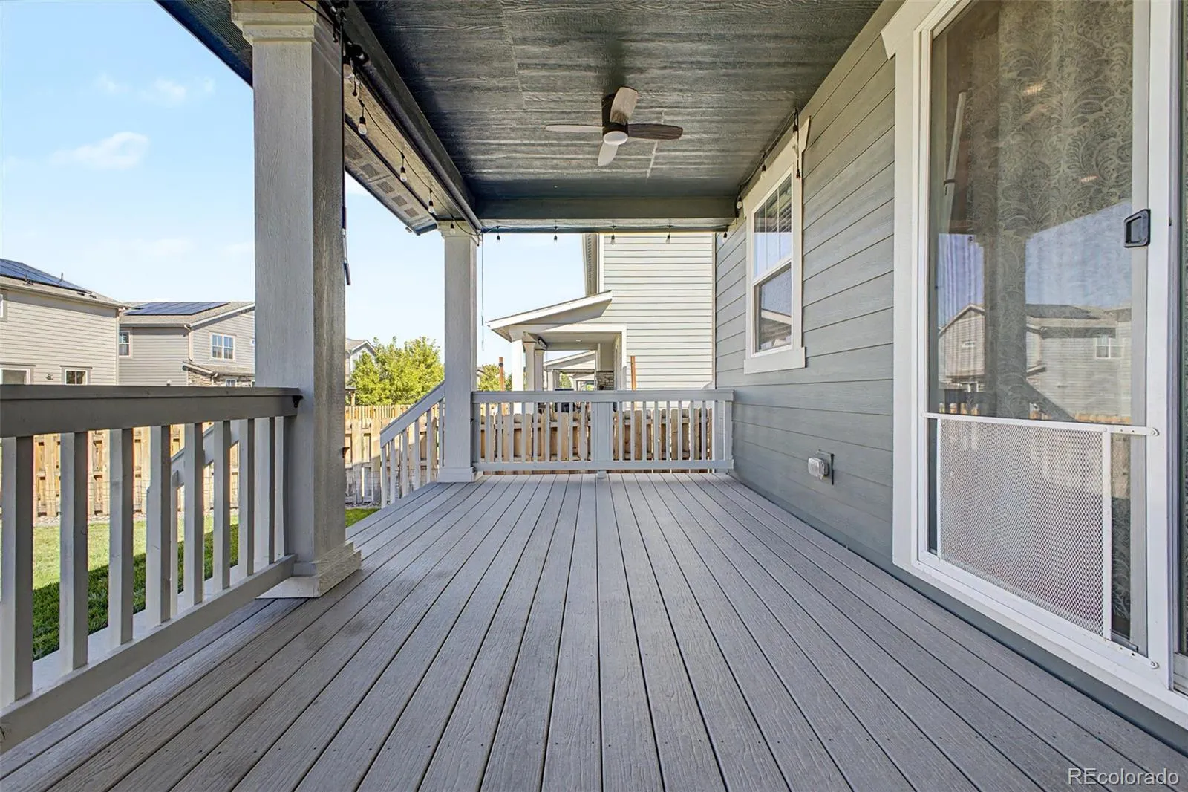
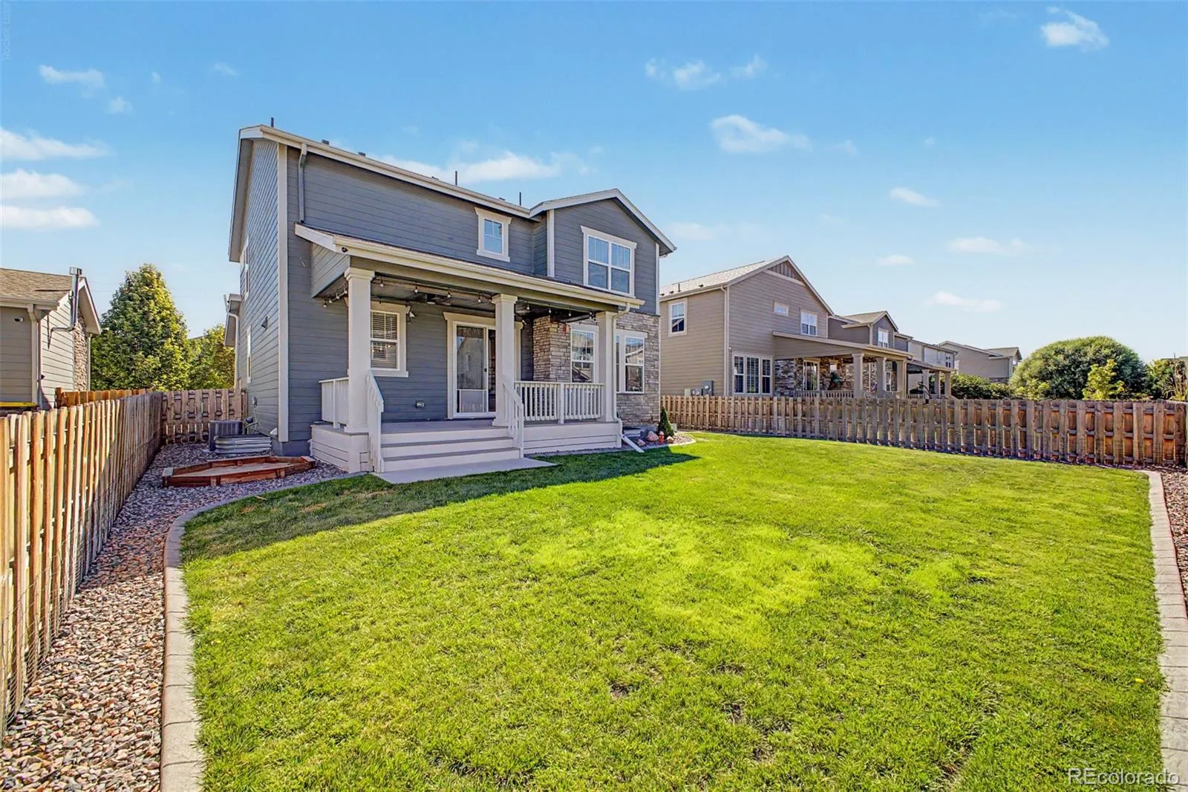
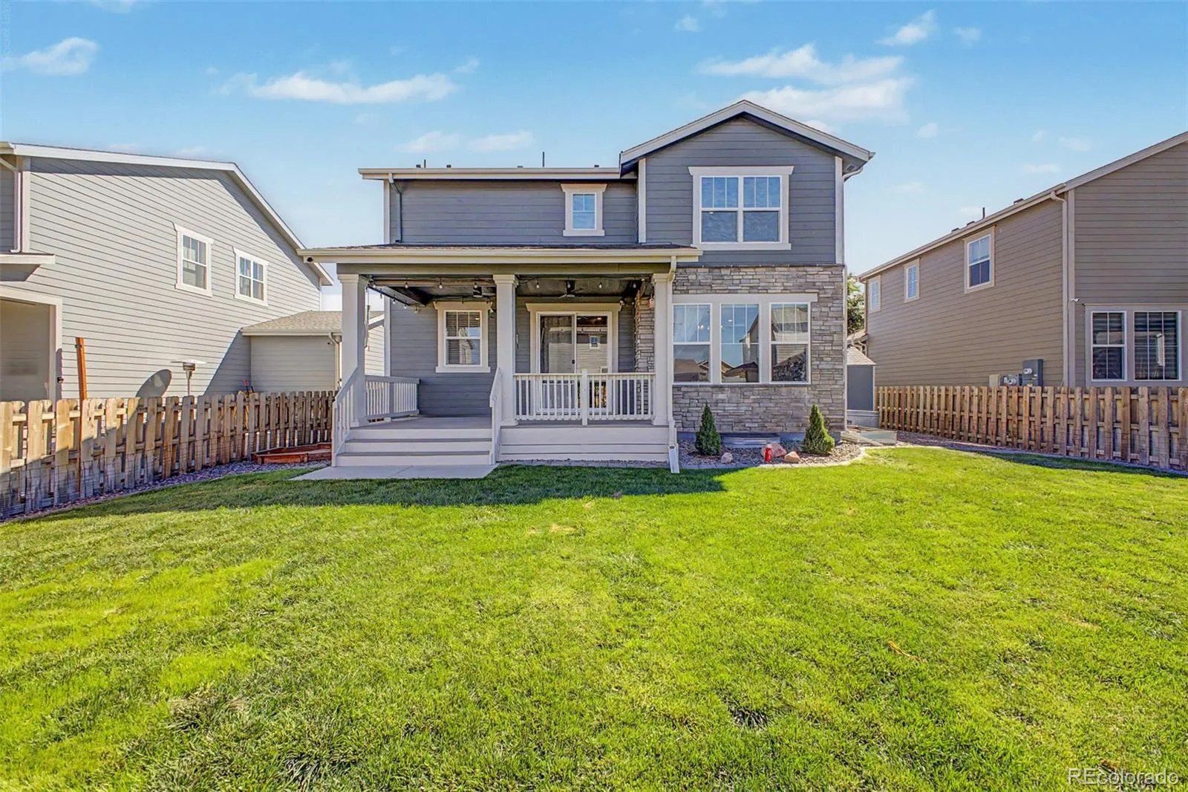
Outside, the covered deck extends the living space and offers a comfortable spot to enjoy the outdoors. The 3-car garage provides ample room for vehicles, recreational gear, and storage. The roof was just replaced in 2024 with hail resistant shingles.
Adonea offers convenient access to Southlands shopping, dining, and entertainment, as well as Aurora’s parks and trail system, a pool and clubhouse. Easy access to major transportation routes.
A home with this much personality, thoughtful detail, and flexibility is a refreshing find. Solar panels are subject to an existing lease to be assumed by the buyer.


