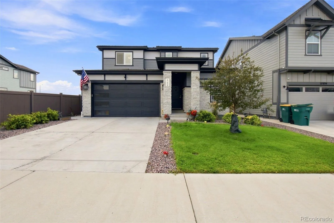
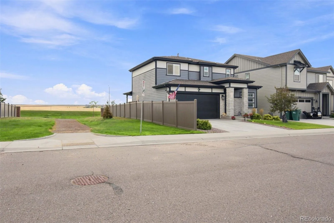
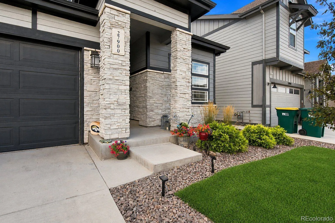
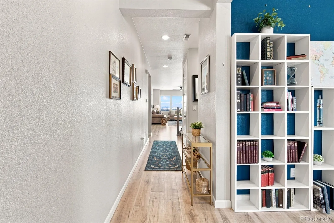
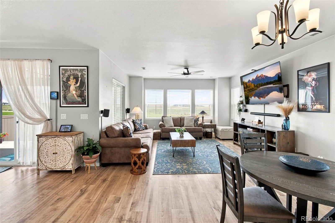
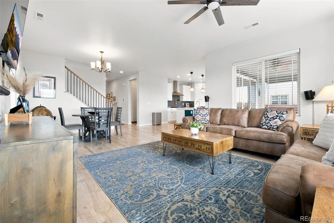
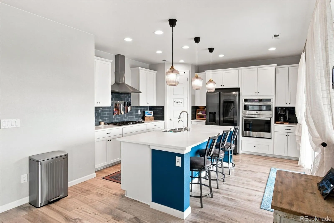
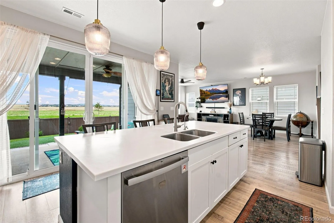
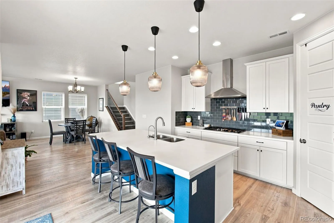
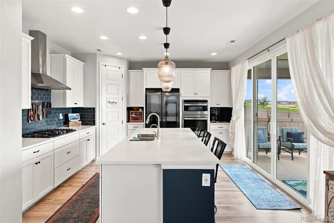
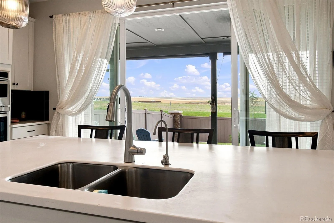
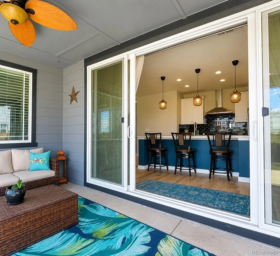
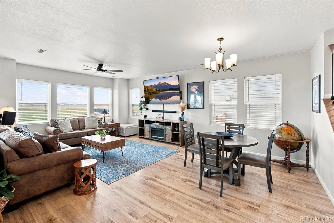
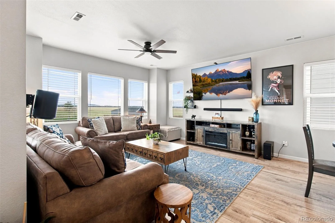
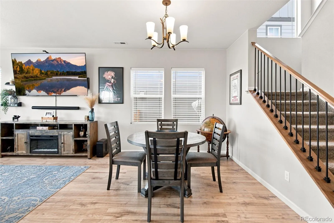
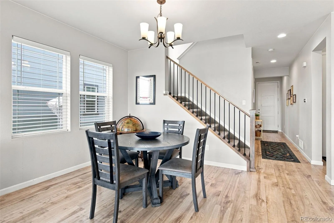
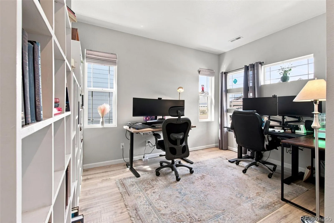
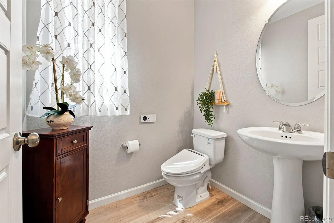
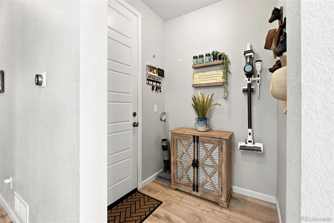
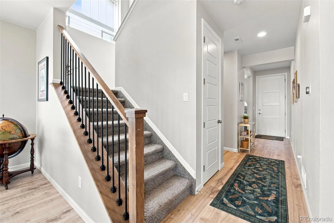
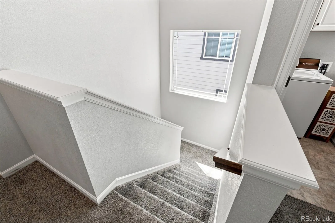
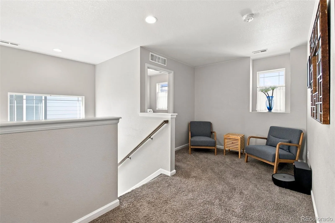
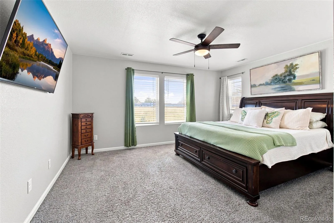
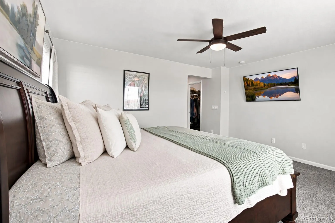
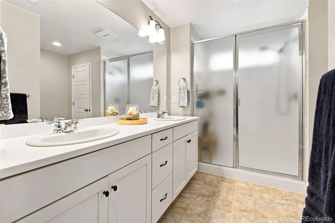
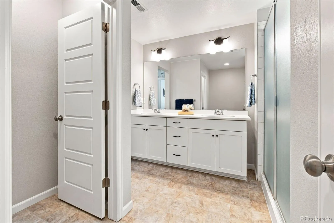
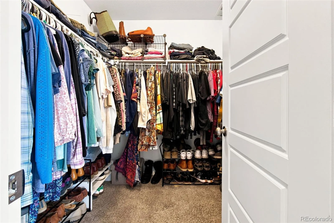
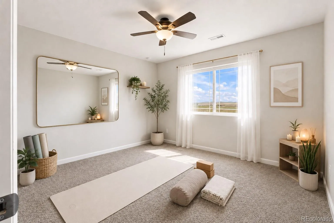
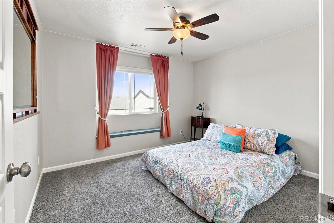
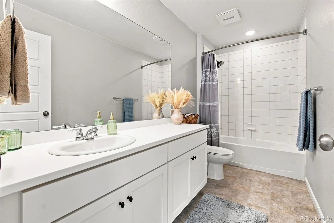
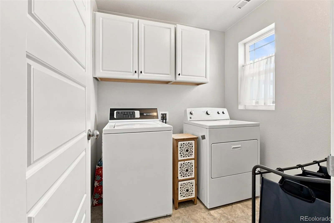
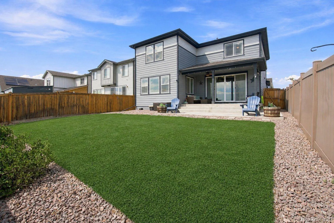
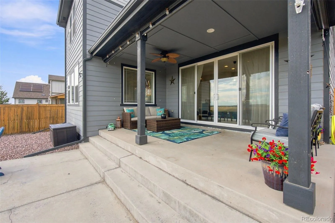
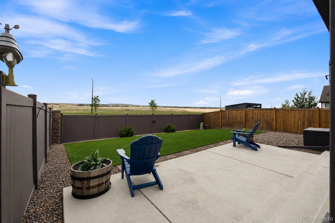
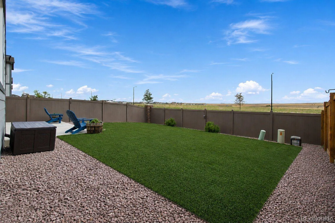
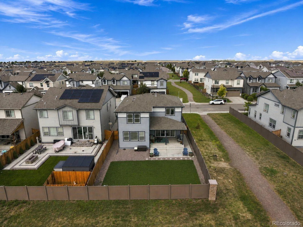
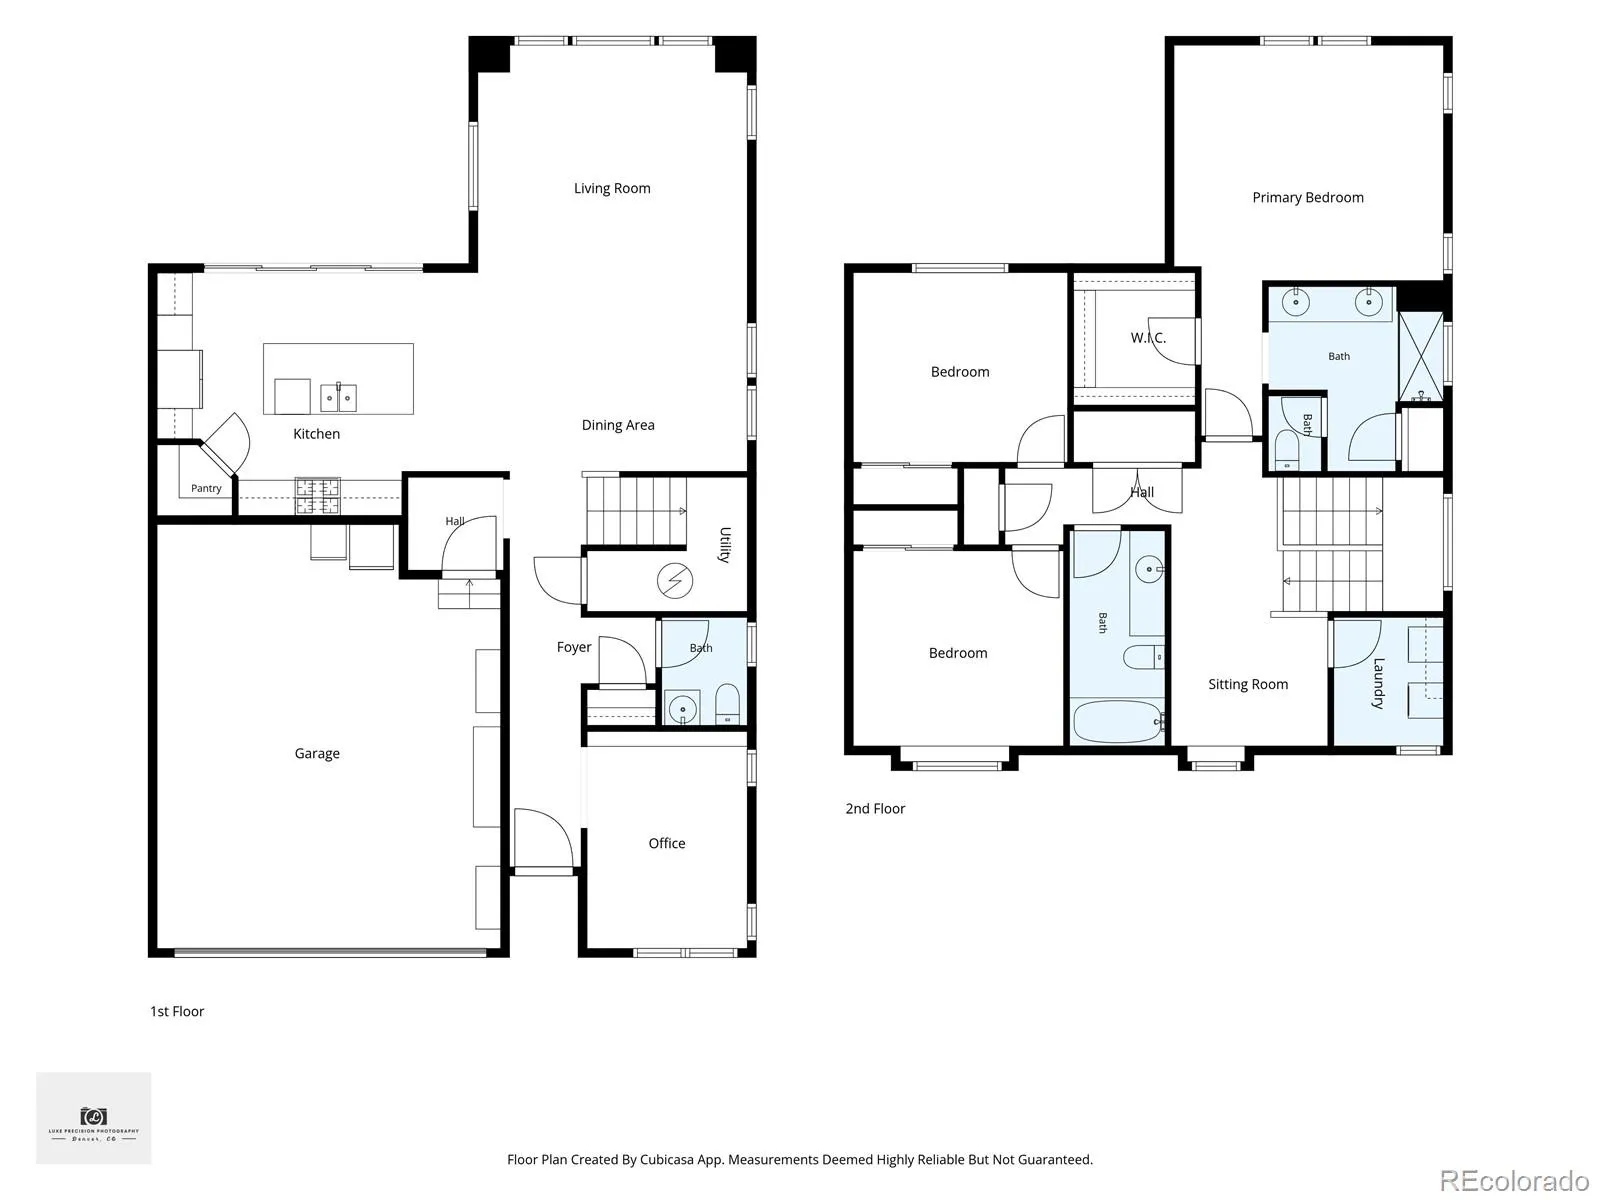
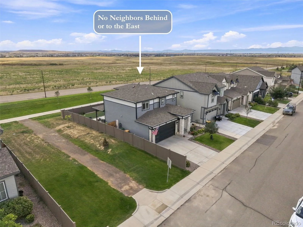
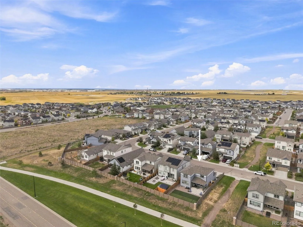
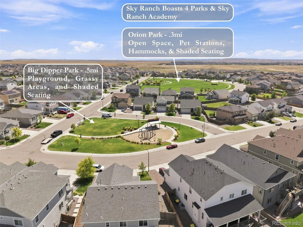
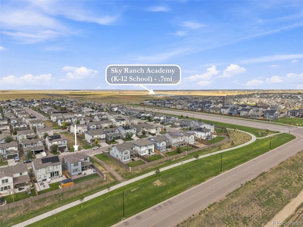
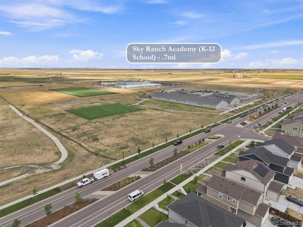
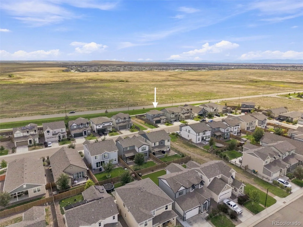
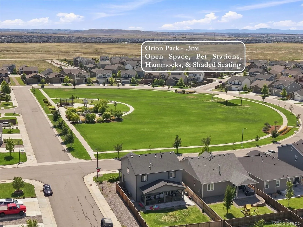
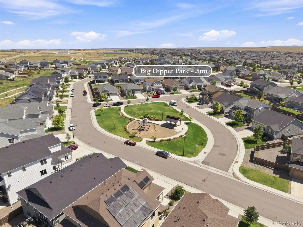
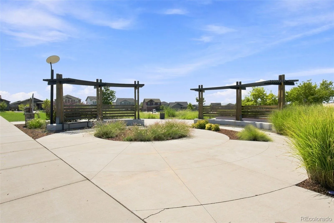
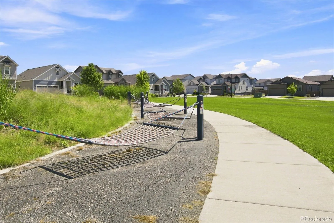
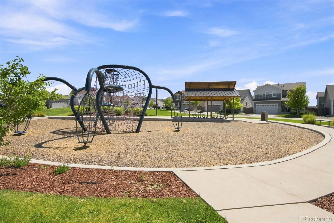
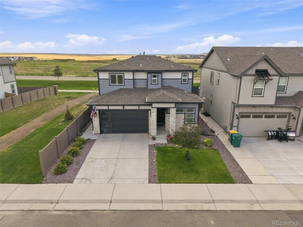
Turnkey & beautifully positioned on a premium lot, this newer 3-bed, 3-bath home offers the appeal of new construction without the wait or added expenses to finish the details. Newly built in 2022, this home includes ~ $70,000 in upgrades starting with a striking grey stone facade & custom landscaping that set this home apart from others in the neighborhood. The location offers added privacy with no homes behind & has a walking path / open space along one side. The open floor plan flows throughout the main level connecting the kitchen, living, & dining room. Inside, the chef’s kitchen is a stunning oversized island, walk-in pantry, 42-inch upper cabinets, painted maple cabinetry, rollout shelving, crown molding, stainless appliances, gas stove, hood, & refrigerator w/ screen. Step through oversized sliding glass doors to the covered back patio, offering an incredible flow for indoor / outdoor entertaining. This unique space easily allows for year round outdoor-living. The backyard backs to open space and has been recently finished with artificial turf for a polished, low-maintenance experience. Other builder upgrades include: luxury vinyl plank flooring spanning throughout the main level, 8-foot main-level doors, upgraded lighting, iron stair case, laundry cabinetry, ceiling-fan prewires & now installed fans, Cat6 connections, & an upgraded primary bath with dual sinks. Main level office could easily be transformed into a 4th bedroom, or a buyer could add doors to create additional office privacy. The crawlspace has concrete floors, is clean, & allows for great storage. Window coverings, refrigerator, landscaping, paint, ceiling fans, backyard turf, and garage ceiling storage are already in place—making this home better than new. Sky Ranch is a wonderful community with 4 parks throughout, and boasts the new Sky Ranch Academy (K-12 school) within walking distance. Come see this stunning property in person!

Advanced Home Search
Search by square footage, location, price, bedrooms, bathrooms and more.Just Listed
These homes just hit the market. Be among the first to see them. Schedule a showing, too.New Construction
See brand new homes and homes under construction now and available soon.Features & Amenities
Find homes with views or pools, in gated communities & with other desirable features.Cities
Take a look at luxury homes in each city in Metro Denver.Neighborhoods
Find the ideal neighborhood and the home that best fits you.Counties
Have your eye on a specific county? Browse these listings.Zip Codes
Start here to find a luxury home in a particular zip code.Single-Family Homes
See photos of single-family homes, get prices, neighborhood information & more.Townhomes
Get all the details about luxury townhomes for sale now throughout Metro Denver.Condos
Are you drawn to the low-maintenance, luxury lifestyle of condo living? Start here.One-Story Homes
Looking for a main floor master? Ranch-style homes may be perfect for your lifestyle.Featured Price Ranges
We’ve done the searching for you. Find homes in popular luxury price ranges.55-Plus
Explore beautiful homes and enviable amenities available in 55-and-over communities.Your Free MLS Search Account
Create and manage saved searches and properties with the Property Organizer.Schedule a Personal Consultation
We’re happy to help any time! Schedule a no-obligation 15-minute call.


