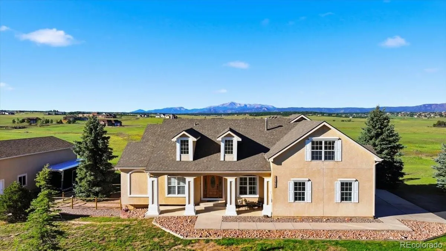
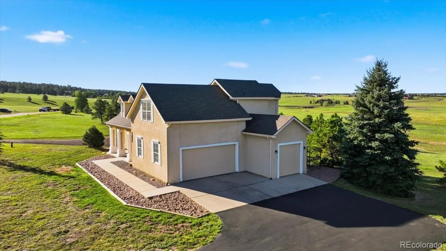
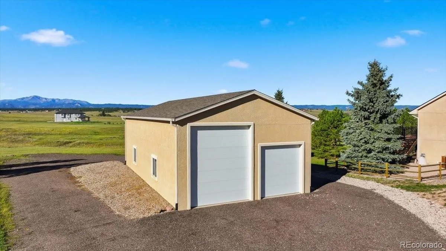
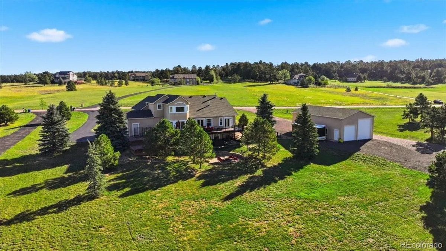
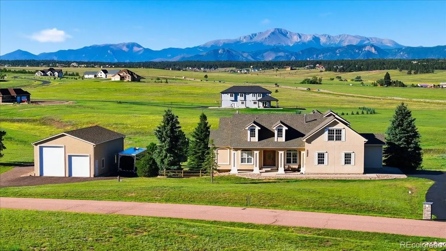
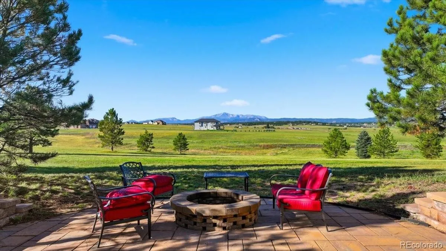
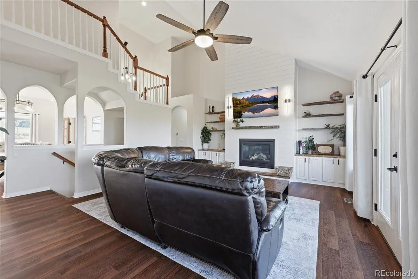
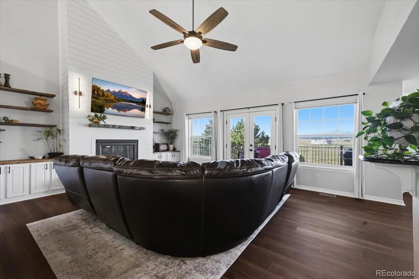
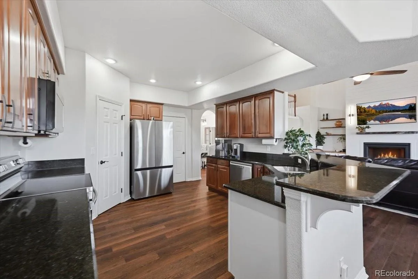
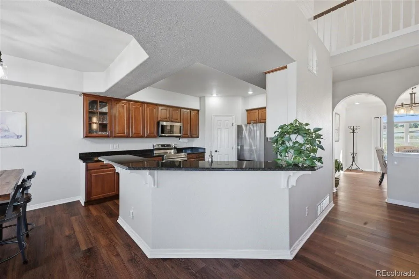
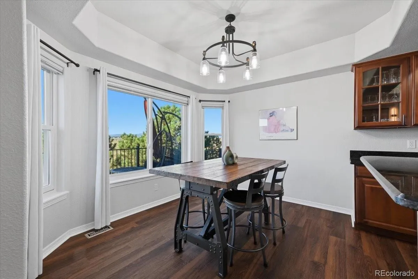
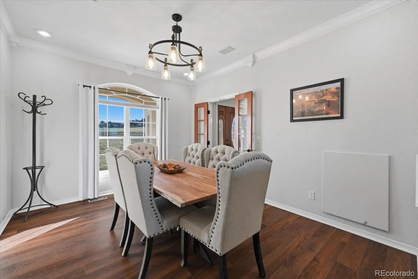
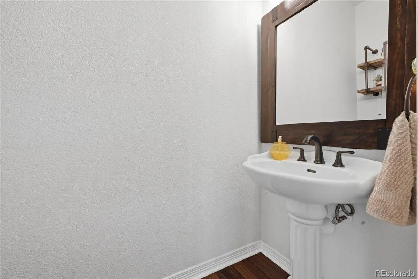
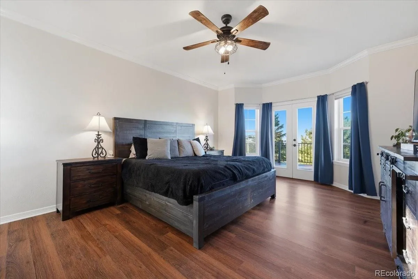
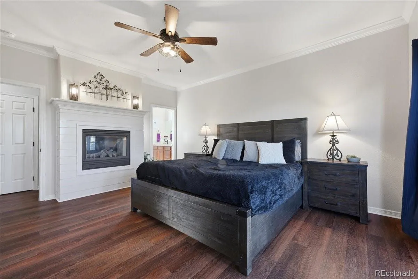
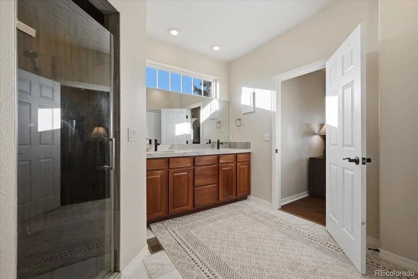
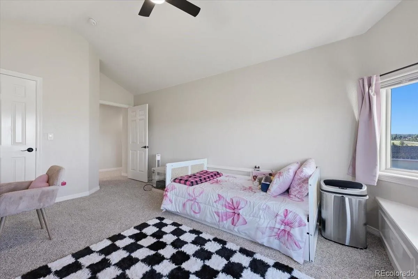
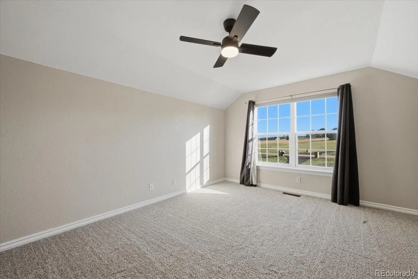
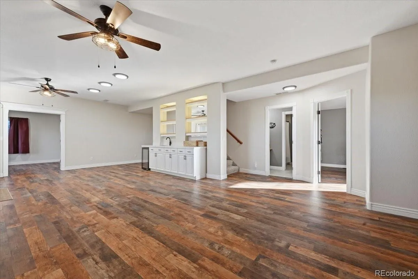
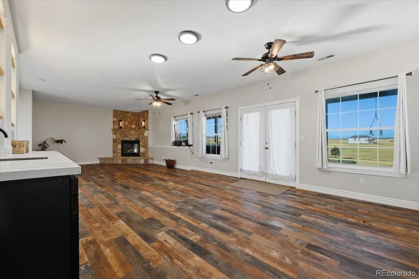
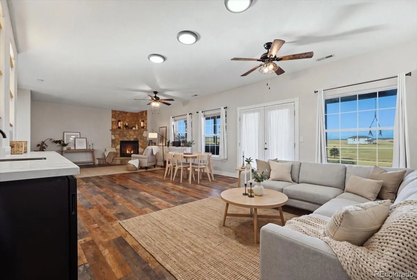
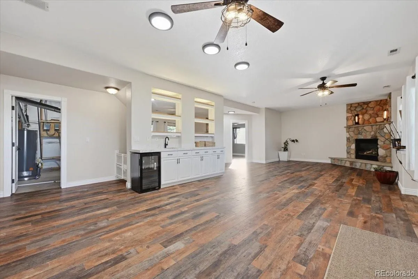
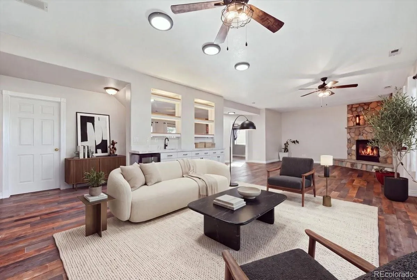
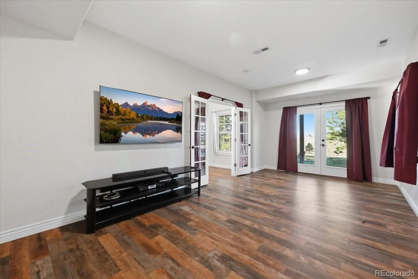
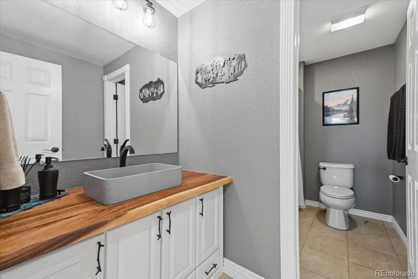
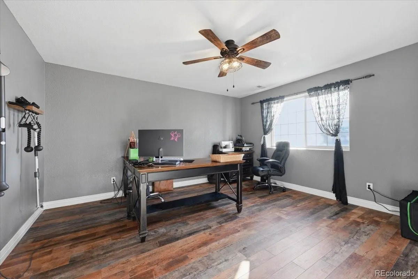
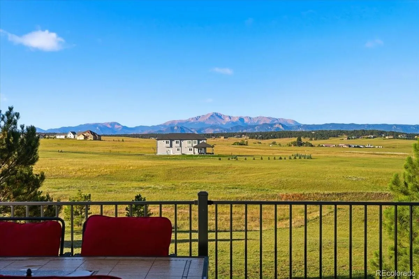
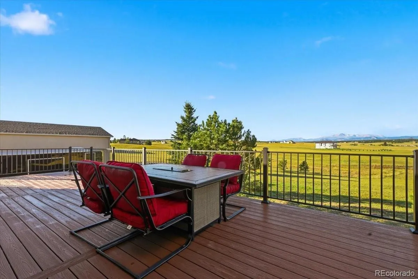
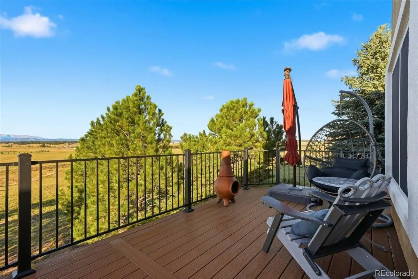
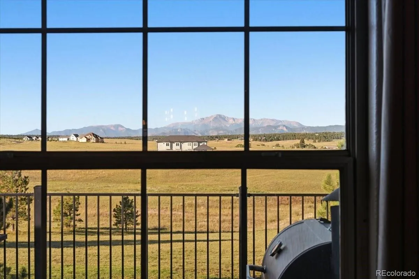
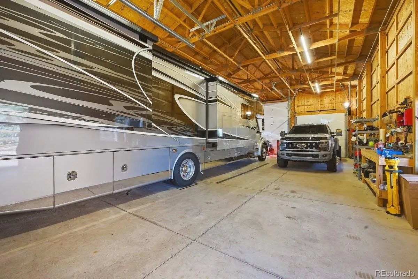
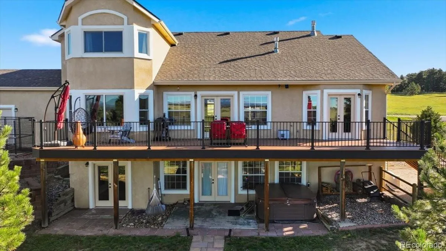
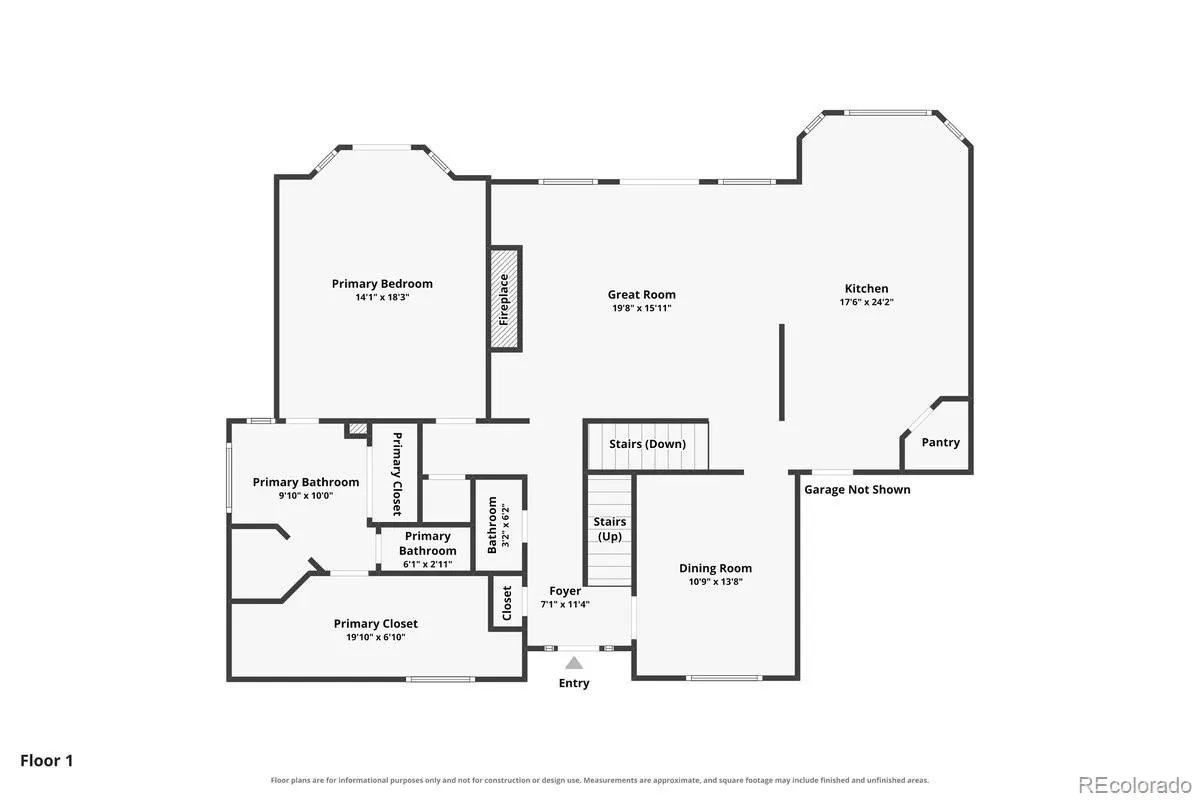
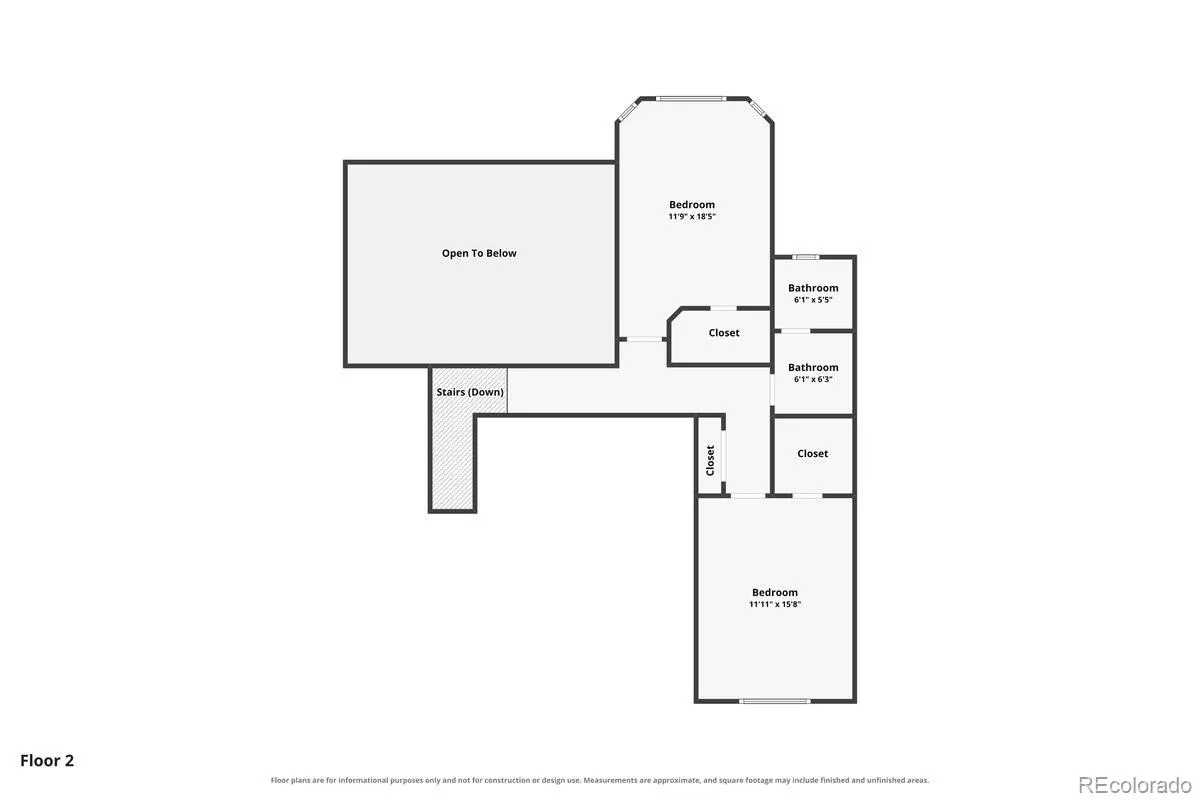
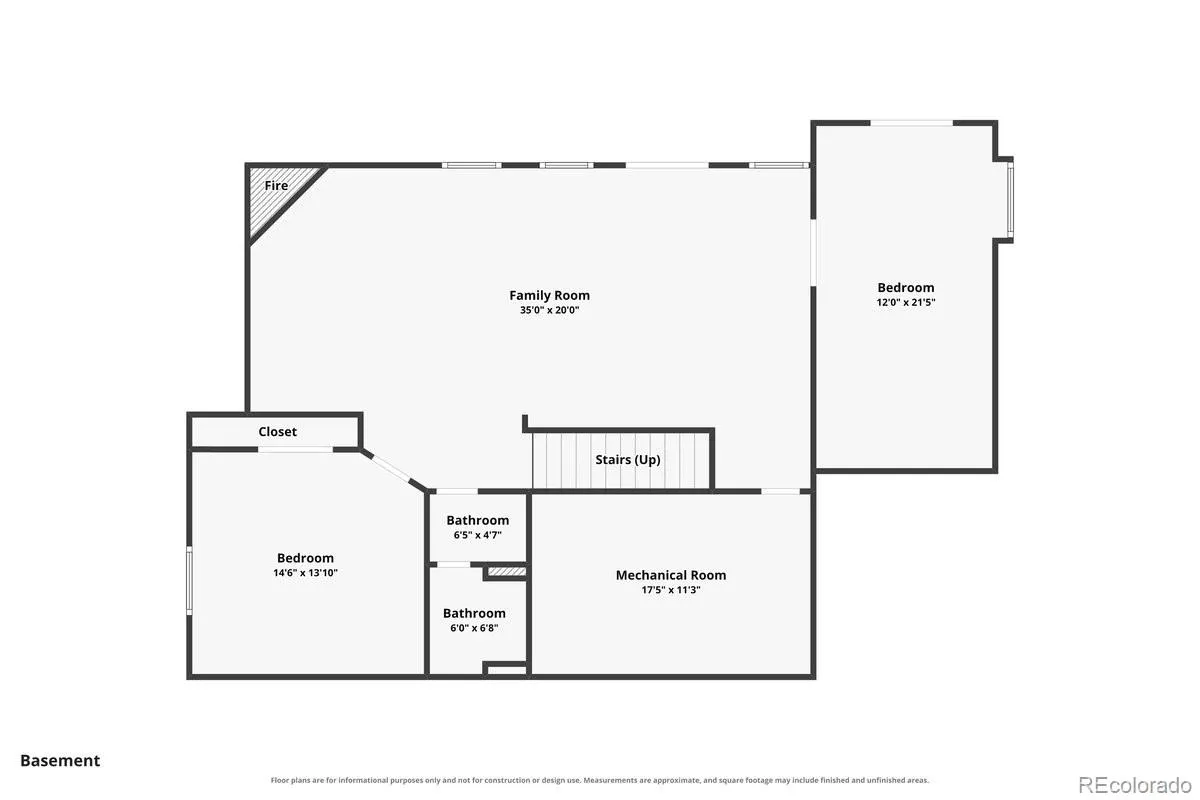
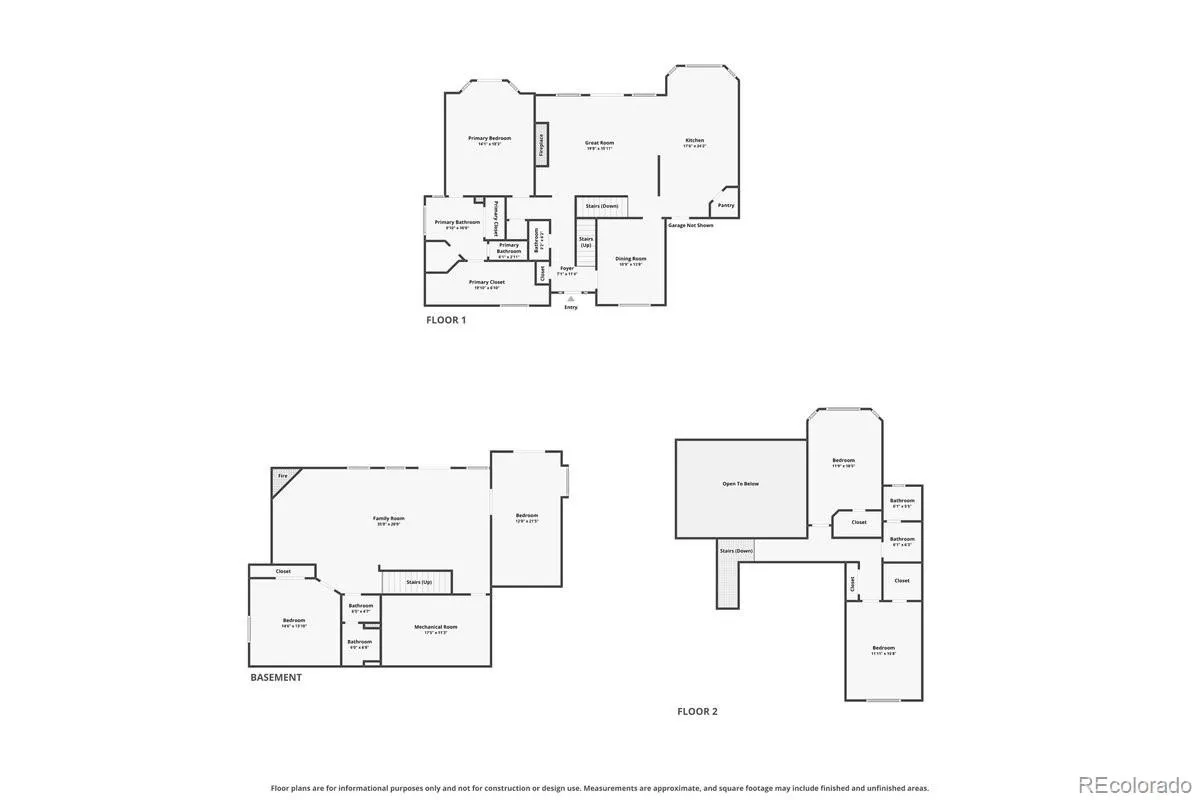
Bring the collection. Keep the RV at home. Enjoy the Colorado views. On five scenic acres, this beautifully updated 4-bedroom, 4-bath home combines inviting living spaces, sweeping Pikes Peak views, and an extraordinary nine-car garage setup. Car collectors, RV owners, and workshop enthusiasts will appreciate the three-car attached garage and six-car detached garage and shop. Detached garage features include drive-through access, RV space, 15-foot and 10-foot garage doors, 100-amp electrical service, 220-volt outlets, 30- and 50-amp hookups, a dump station, and drains—ready for treasured vehicles, weekend adventures, and hands-on projects. Inside, gorgeous mountain and Pikes Peak views unfold from every level. Vaulted ceilings, custom built-ins, and a gas fireplace make the main-level family room a welcoming gathering place. The eat-in kitchen offers a walk-in pantry and opens to the deck for morning coffee or dinner with a mountain backdrop. A formal dining room welcomes special occasions, while a powder room adds convenience. The main-level primary suite invites you to unwind with a private gas fireplace, spacious walk-in closet, and washer and dryer in the primary bathroom. Upstairs, two bedrooms and a full bath provide a welcoming retreat for family or overnight guests. The finished walkout basement features a wet bar, family room, stone gas fireplace, TV/flex room, fourth bedroom, full bath, and an additional washer and dryer hookup. Step outside to the lower-level patio, gather around the firepit, or unwind in the hot tub with mountain views. Fresh interior paint, new main-level luxury vinyl plank flooring, new carpet throughout, and numerous newer upgrades make this home move-in ready. With substantial garage and RV infrastructure already in place, five acres, and beautifully updated interiors, this property brings together refined comfort, practical value, and room for everything you love about Colorado living.

Advanced Home Search
Search by square footage, location, price, bedrooms, bathrooms and more.Just Listed
These homes just hit the market. Be among the first to see them. Schedule a showing, too.New Construction
See brand new homes and homes under construction now and available soon.Features & Amenities
Find homes with views or pools, in gated communities & with other desirable features.Cities
Take a look at luxury homes in each city in Metro Denver.Neighborhoods
Find the ideal neighborhood and the home that best fits you.Counties
Have your eye on a specific county? Browse these listings.Zip Codes
Start here to find a luxury home in a particular zip code.Single-Family Homes
See photos of single-family homes, get prices, neighborhood information & more.Townhomes
Get all the details about luxury townhomes for sale now throughout Metro Denver.Condos
Are you drawn to the low-maintenance, luxury lifestyle of condo living? Start here.One-Story Homes
Looking for a main floor master? Ranch-style homes may be perfect for your lifestyle.Featured Price Ranges
We’ve done the searching for you. Find homes in popular luxury price ranges.55-Plus
Explore beautiful homes and enviable amenities available in 55-and-over communities.Your Free MLS Search Account
Create and manage saved searches and properties with the Property Organizer.Schedule a Personal Consultation
We’re happy to help any time! Schedule a no-obligation 15-minute call.


