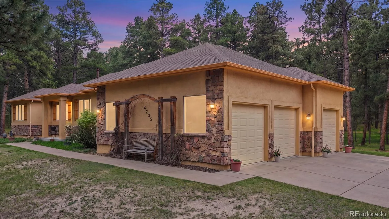
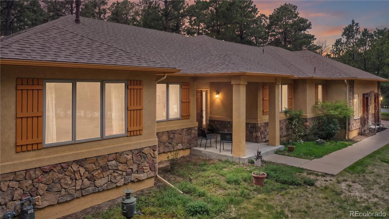
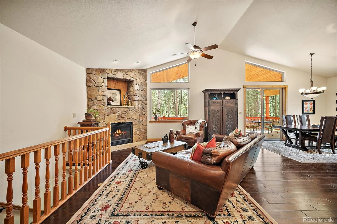
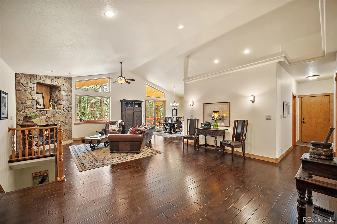
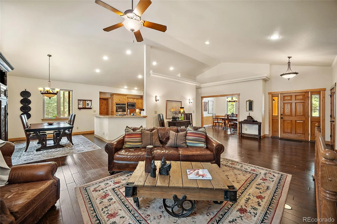
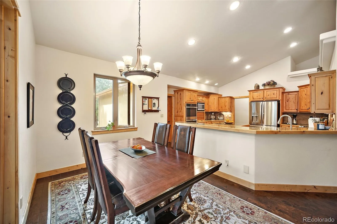
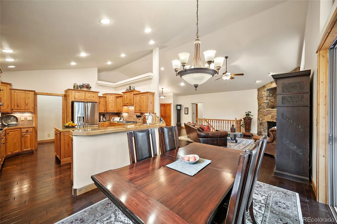
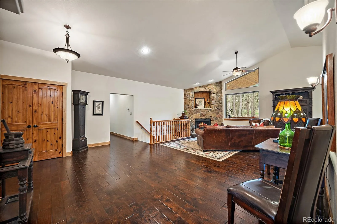
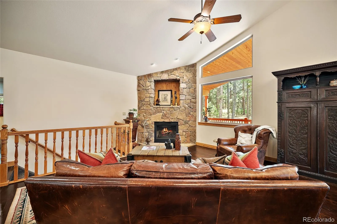
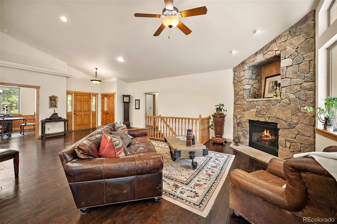
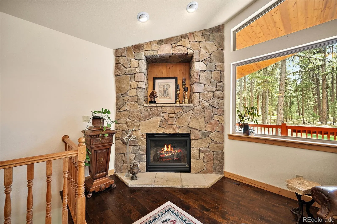
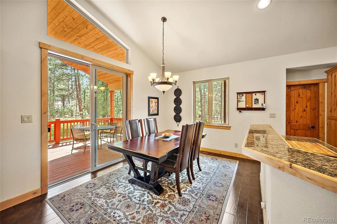
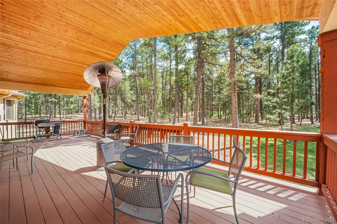
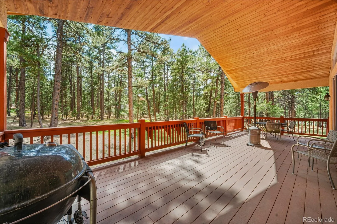
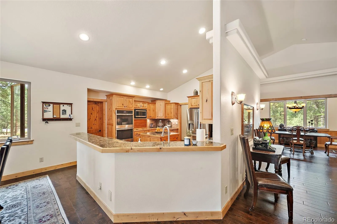
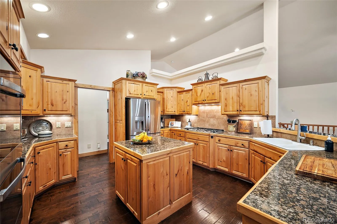
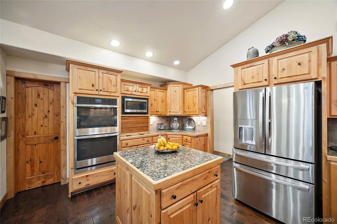
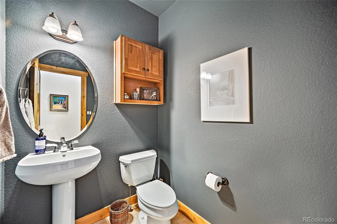
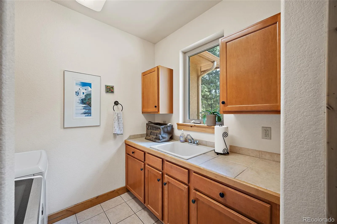
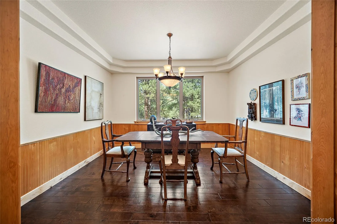
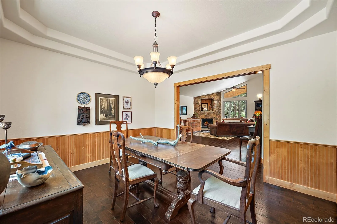
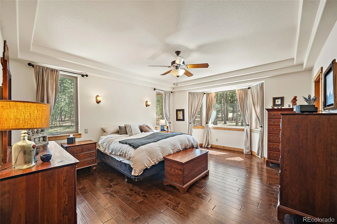
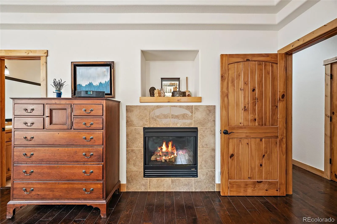
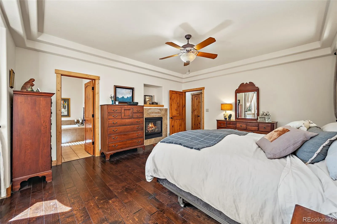
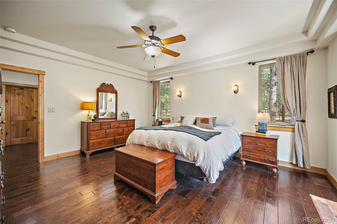
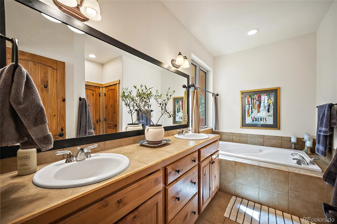
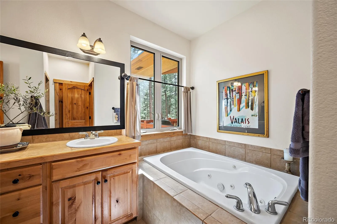
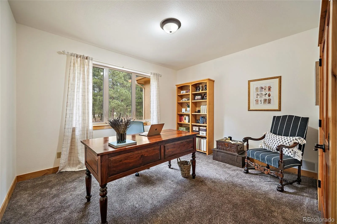
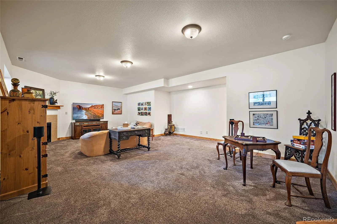
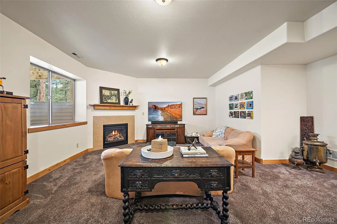
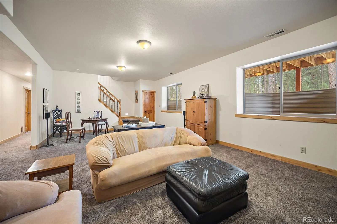
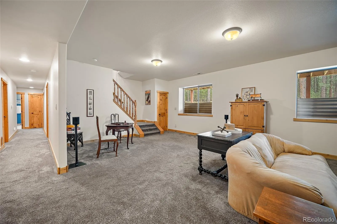
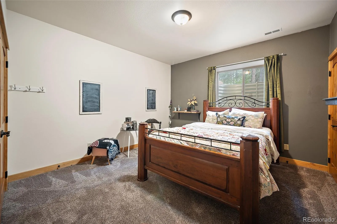
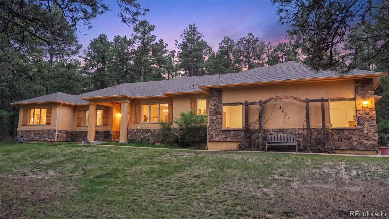
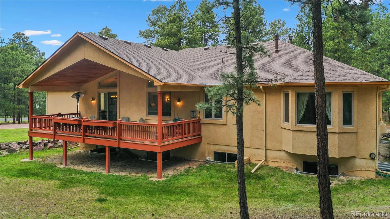
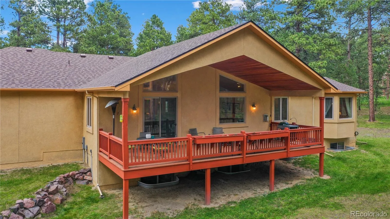
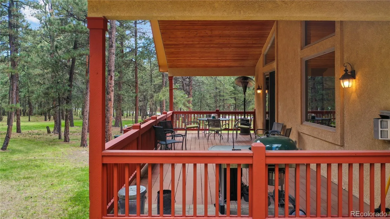
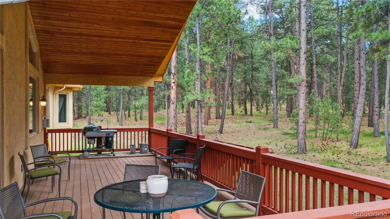
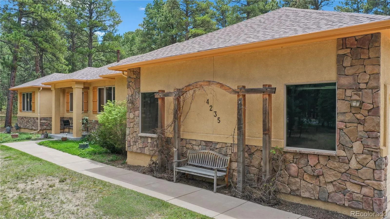
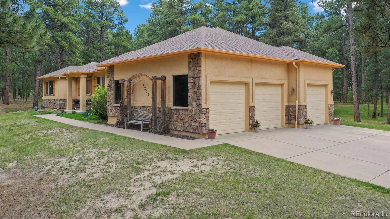
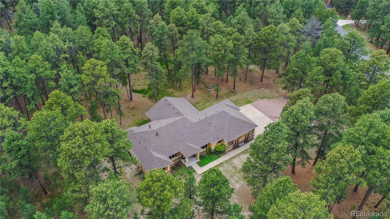
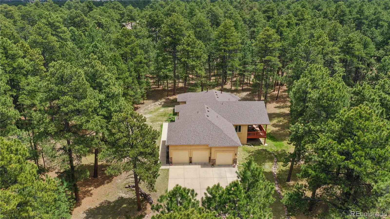
Nestled amidst the majestic pines of Colorado Springs, this serene retreat effortlessly blends natural beauty with modern comfort. With 4, 742 square feet of thoughtfully designed living space, this home offers five generously sized bedrooms, four bathrooms, and an oversized three-car garage perfect for vehicles, outdoor gear, creative hobbies and a new roof with class 4 shingles. From the moment you arrive, the home’s inviting charm draws you in. Inside, expansive windows bathe the interiors with sunlight while showcasing the lush greenery beyond. The open floor plan is ideal for both entertaining and day-to-day living, featuring a cozy fireplace, a spacious dining area, and a cheerful breakfast nook that’s perfect for savoring your morning coffee. Each detail has been carefully curated to create a warm, welcoming ambiance. The primary suite serves as a private sanctuary, complete with a spa-like en-suite bathroom and abundant closet space. Each additional bedroom provides a peaceful retreat, while the beautifully updated bathrooms add a touch of modern elegance. Step outside to your own private oasis, where the sound of rustling pine trees offers endless tranquility. The backyard is tailor-made for moments of relaxation—whether you’re enjoying a quiet morning, a lively summer barbecue, or stargazing under Colorado’s clear night skies. Set in a quiet and sought-after neighborhood, this home strikes a perfect balance between privacy and convenience. Explore nearby hiking trails, parks, and outdoor adventures, all while being minutes from shopping, dining, and highly regarded schools. A rare gem, this home offers the space, style, and serenity you’ve been searching for. Whether you’re seeking a family haven or the ultimate entertaining space, this property invites you to experience the best of Colorado living. Don’t miss your chance to call this breathtaking retreat your home!

Advanced Home Search
Search by square footage, location, price, bedrooms, bathrooms and more.Just Listed
These homes just hit the market. Be among the first to see them. Schedule a showing, too.New Construction
See brand new homes and homes under construction now and available soon.Features & Amenities
Find homes with views or pools, in gated communities & with other desirable features.Cities
Take a look at luxury homes in each city in Metro Denver.Neighborhoods
Find the ideal neighborhood and the home that best fits you.Counties
Have your eye on a specific county? Browse these listings.Zip Codes
Start here to find a luxury home in a particular zip code.Single-Family Homes
See photos of single-family homes, get prices, neighborhood information & more.Townhomes
Get all the details about luxury townhomes for sale now throughout Metro Denver.Condos
Are you drawn to the low-maintenance, luxury lifestyle of condo living? Start here.One-Story Homes
Looking for a main floor master? Ranch-style homes may be perfect for your lifestyle.Featured Price Ranges
We’ve done the searching for you. Find homes in popular luxury price ranges.55-Plus
Explore beautiful homes and enviable amenities available in 55-and-over communities.Your Free MLS Search Account
Create and manage saved searches and properties with the Property Organizer.Schedule a Personal Consultation
We’re happy to help any time! Schedule a no-obligation 15-minute call.


