
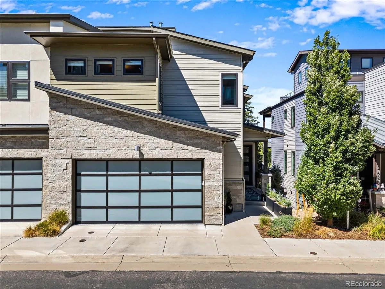
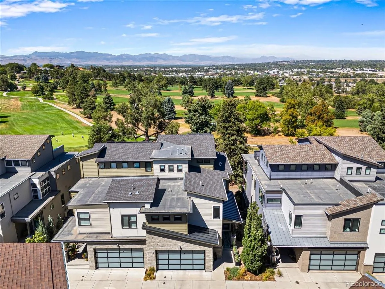


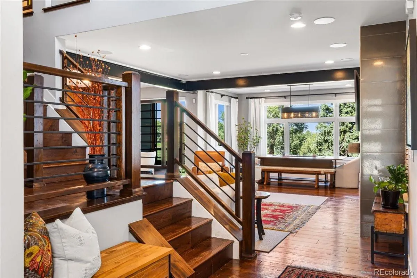


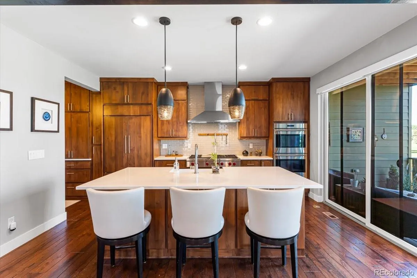
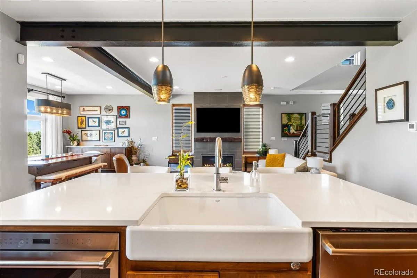
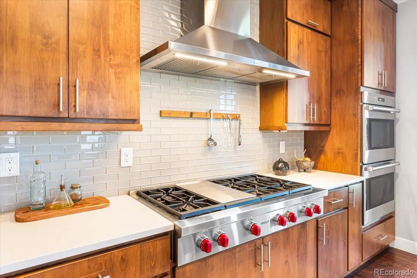

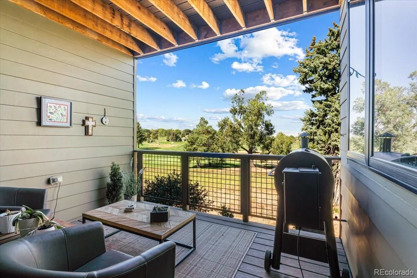


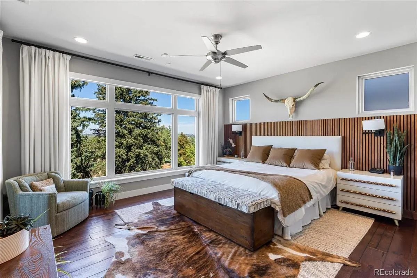
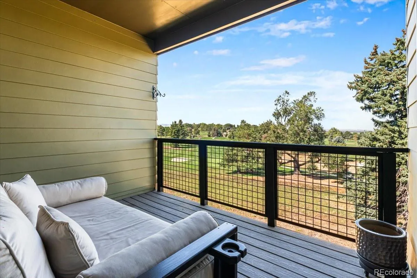
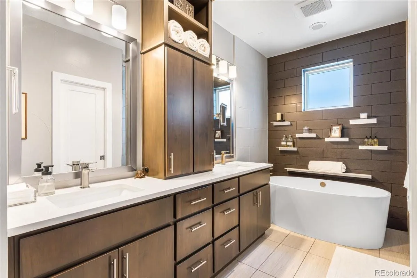
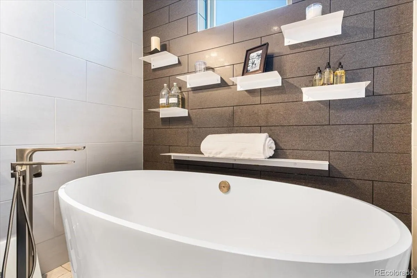
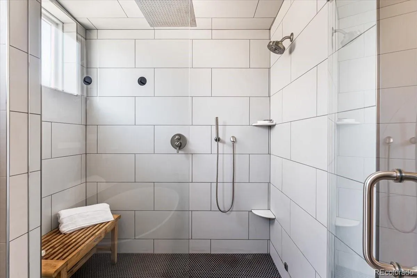
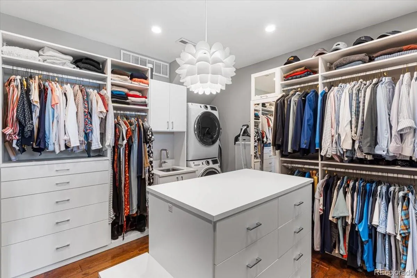
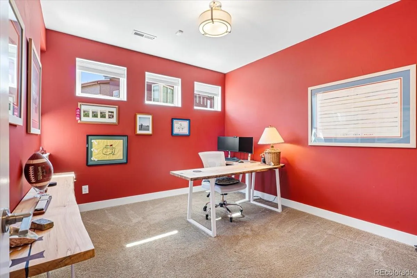
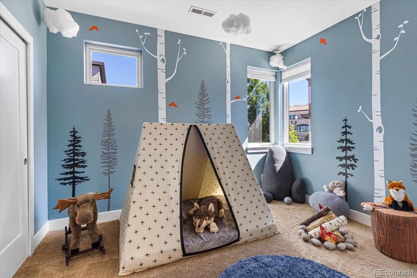
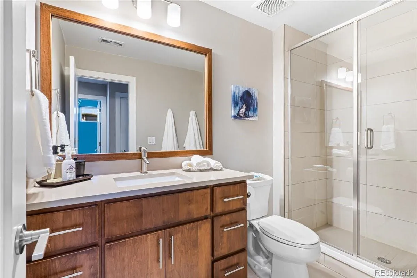
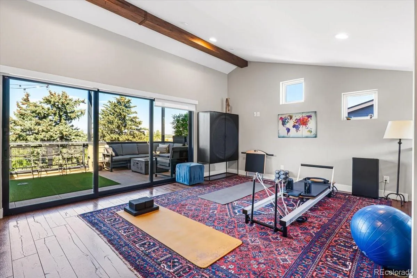
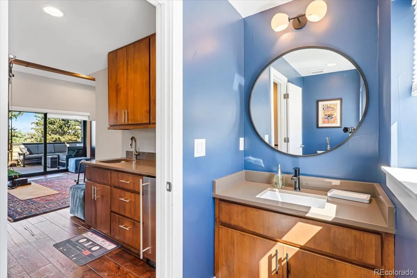
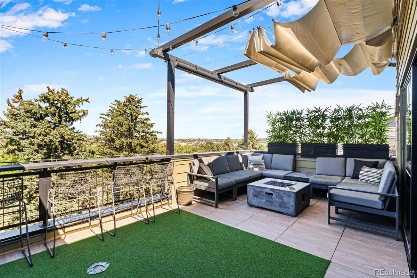
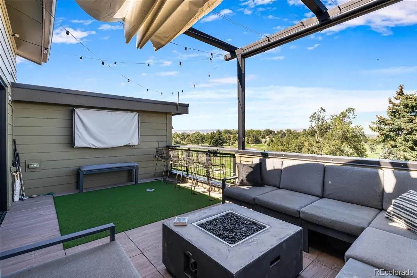
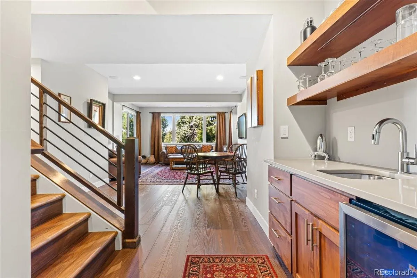
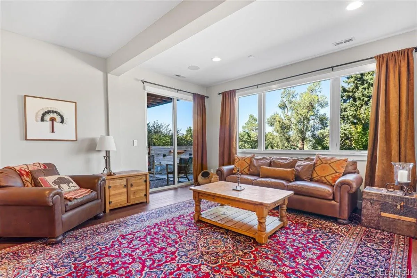
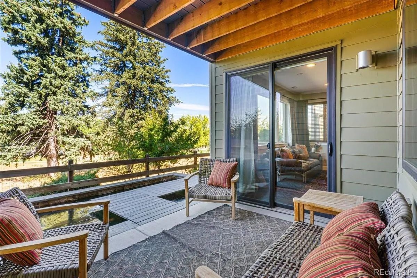
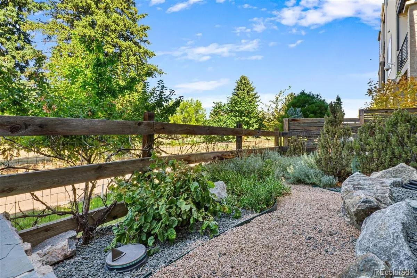
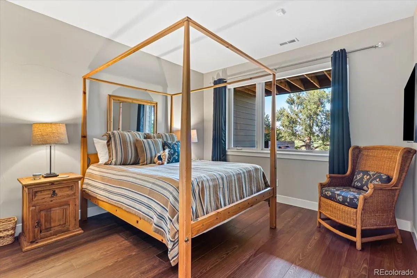
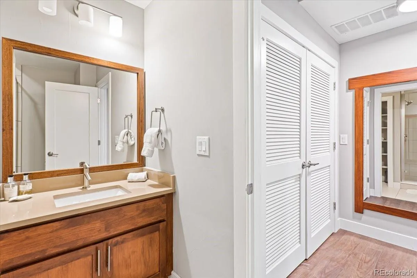
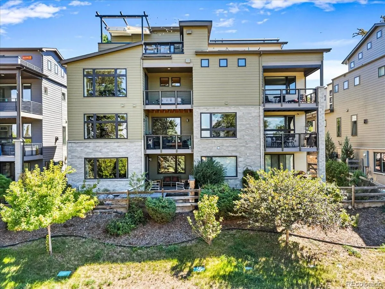
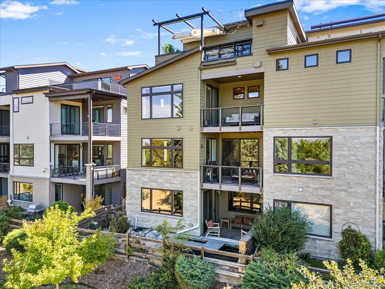
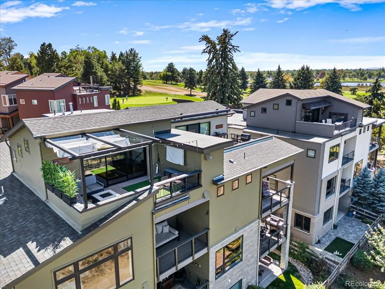
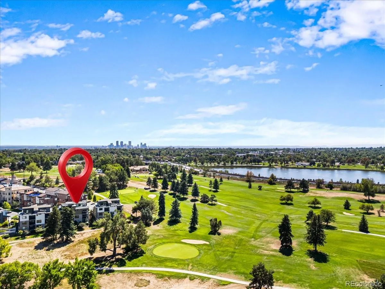
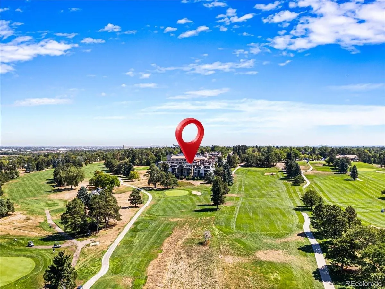
SELLER OFFERING 2/1 BUYDOWN TO QUALIFIED BUYERS!! Exceptional luxury living in Berkeley Tennyson neighborhood! Nestled in a quiet community between the 2nd and 3rd holes of Willis Case Golf Course, this stunning home offers a discerning Buyer luxury, privacy, incredible mountain and pine tree views, sophisticated finishes, and exceptional indoor/outdoor living. The open-concept main level features a beautiful foyer, spacious living and dining areas, and a gourmet chefs kitchen showcasing Wolf appliances, Sub-Zero refrigerator with custom cabinet paneling, stone countertops, and access to a private patio surrounded by mature pines and golf course views. The thoughtful design continues with a spectacular library featuring floor-to-ceiling bookshelves and integrated lighting. The upper levels offer a fun mountain inspired bedroom with Murphy Bed, additional bedroom/office, 3/4 bath, and an impressive primary suite with private coffee bar, refrigerator and sink, spa-like bath with soaking tub, dual sinks, large steam shower, and bidet. The spacious primary bedroom enjoys beautiful views and private deck access, while the oversized walk-in closet includes a washer, dryer, and sink. The top-level loft is a versatile space with a wet bar, 1/2 bath, and expansive deck with pergola and included television. The finished walk-out basement provides a guest bedroom, 3/4 bath, large family room, wet bar/refrigerator area, storage room, and access to a tranquil outdoor retreat with koi pond with fish and patio. Additional highlights include a finished 2-car garage with epoxy floor and an impressive list of upgrades throughout. Beautifully maintained and truly move-in ready, this extraordinary home offers luxury, privacy, views, and an exceptional Colorado lifestyle. A must-see! Call for a private showing or bring your agent and set up a showing. This is one not to be missed.

Advanced Home Search
Search by square footage, location, price, bedrooms, bathrooms and more.Just Listed
These homes just hit the market. Be among the first to see them. Schedule a showing, too.New Construction
See brand new homes and homes under construction now and available soon.Features & Amenities
Find homes with views or pools, in gated communities & with other desirable features.Cities
Take a look at luxury homes in each city in Metro Denver.Neighborhoods
Find the ideal neighborhood and the home that best fits you.Counties
Have your eye on a specific county? Browse these listings.Zip Codes
Start here to find a luxury home in a particular zip code.Single-Family Homes
See photos of single-family homes, get prices, neighborhood information & more.Townhomes
Get all the details about luxury townhomes for sale now throughout Metro Denver.Condos
Are you drawn to the low-maintenance, luxury lifestyle of condo living? Start here.One-Story Homes
Looking for a main floor master? Ranch-style homes may be perfect for your lifestyle.Featured Price Ranges
We’ve done the searching for you. Find homes in popular luxury price ranges.55-Plus
Explore beautiful homes and enviable amenities available in 55-and-over communities.Your Free MLS Search Account
Create and manage saved searches and properties with the Property Organizer.Schedule a Personal Consultation
We’re happy to help any time! Schedule a no-obligation 15-minute call.


