
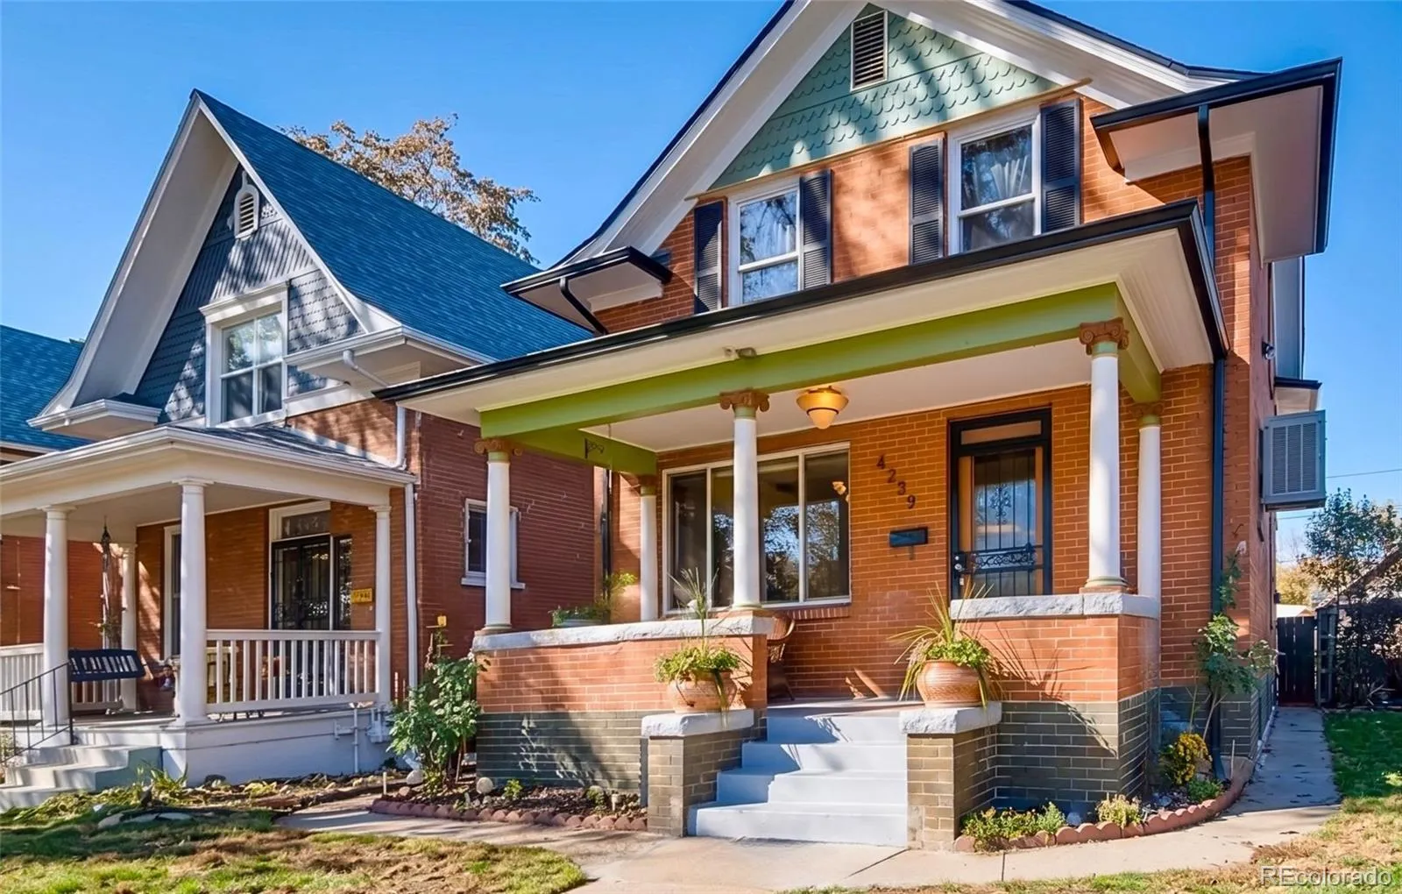
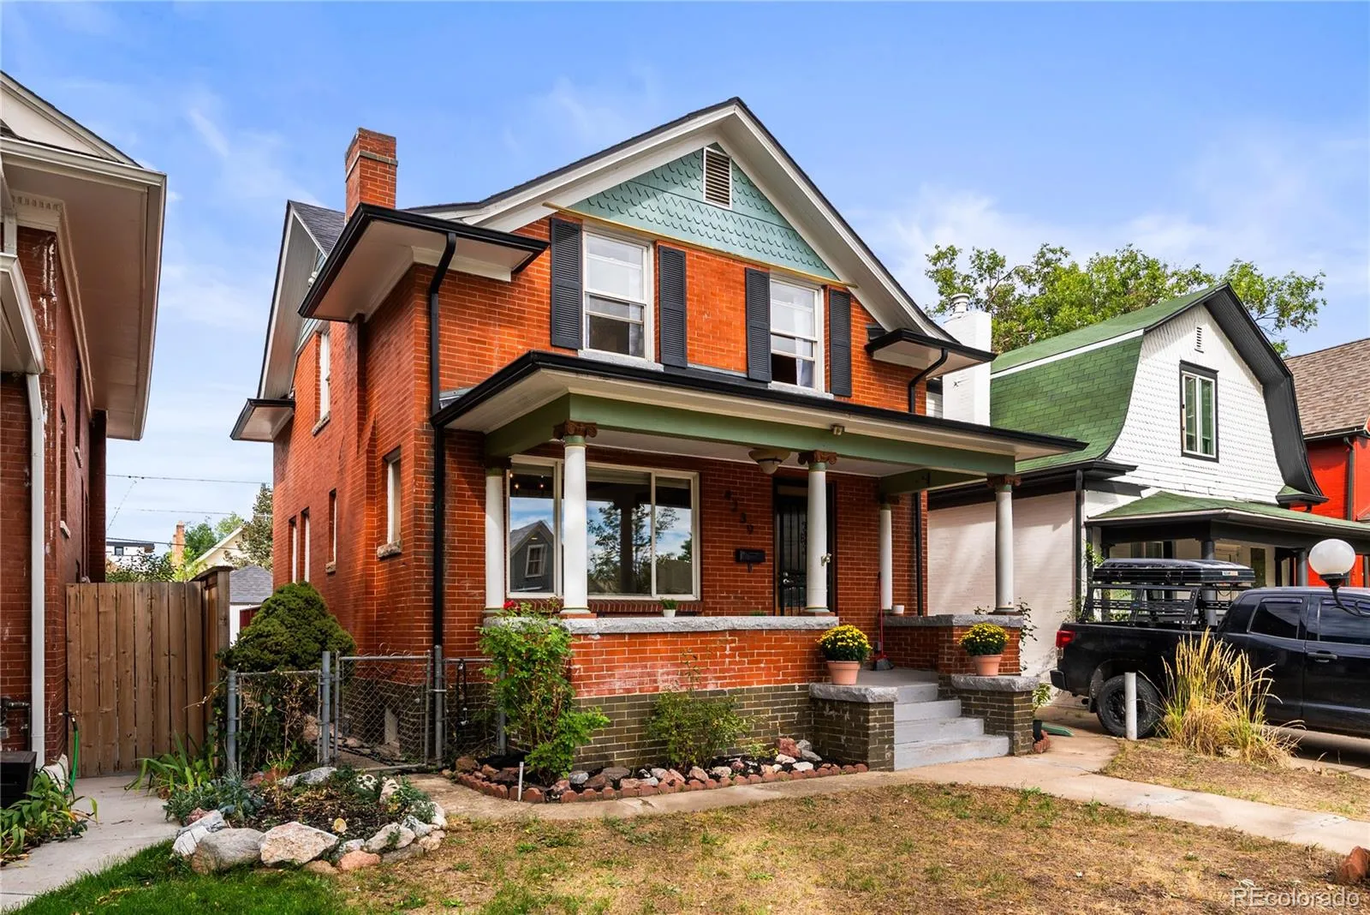
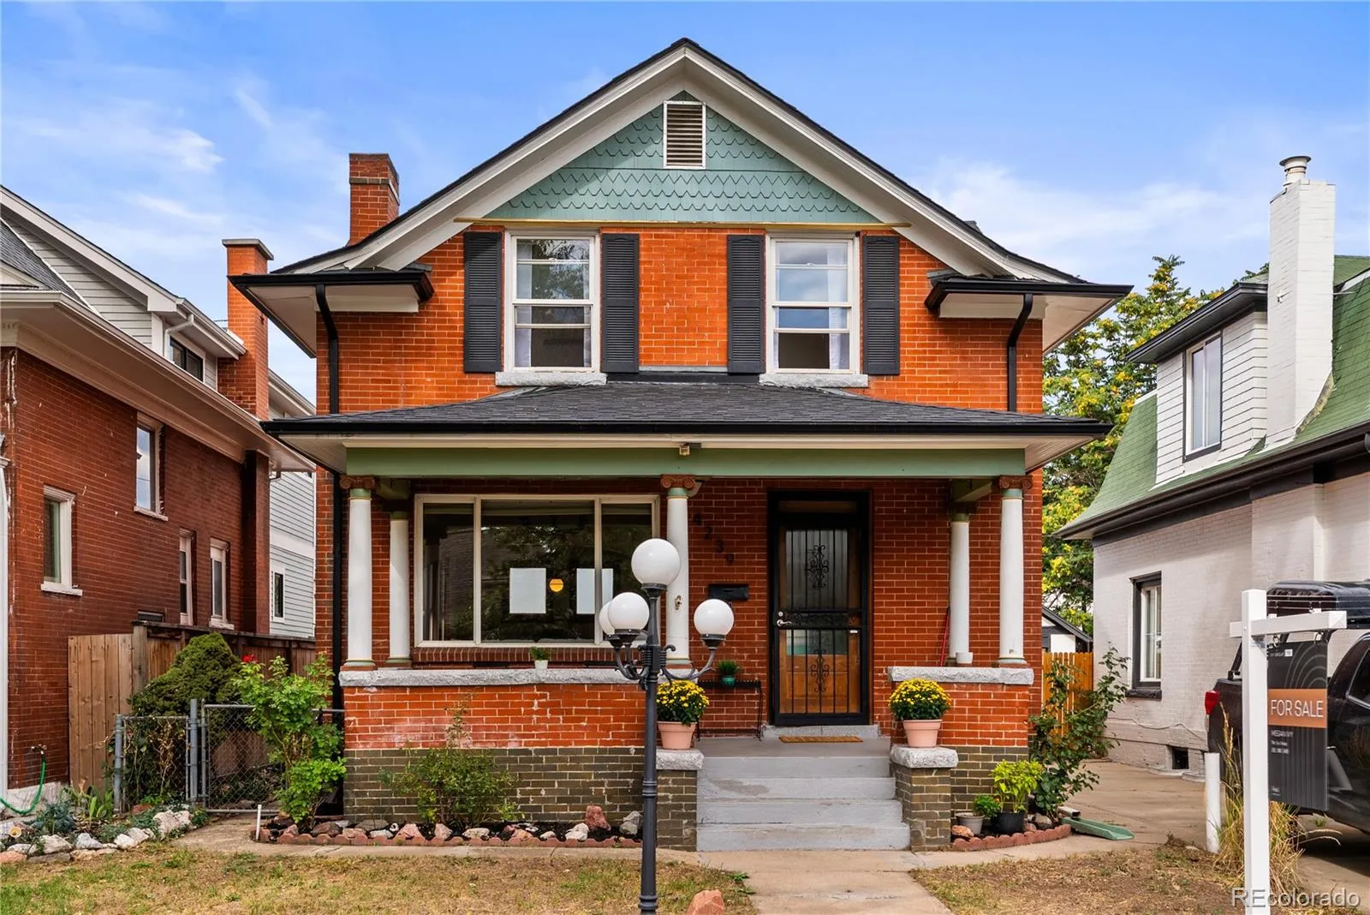
Rich character. Incredible flow. A flexible basement unit that pays your mortgage or grows with your lifestyle. All in a move-in ready Sunnyside Denver Square. Full Property Photos + Video Coming Soon!
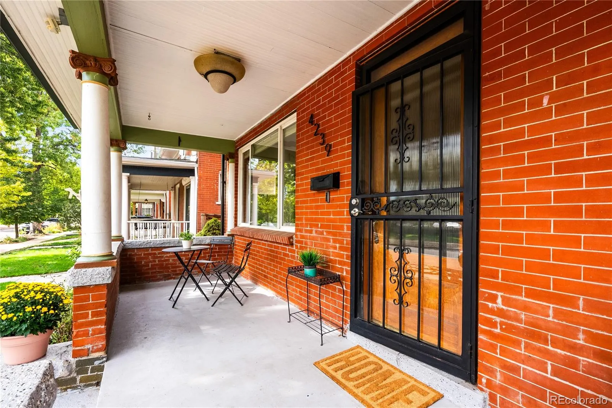
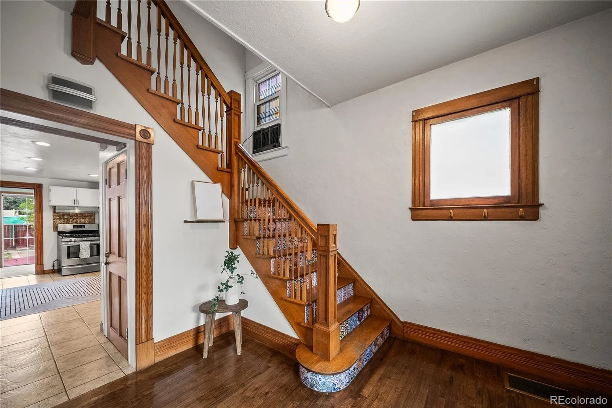
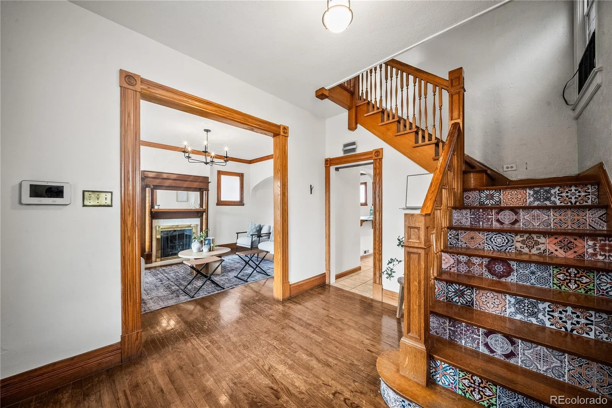
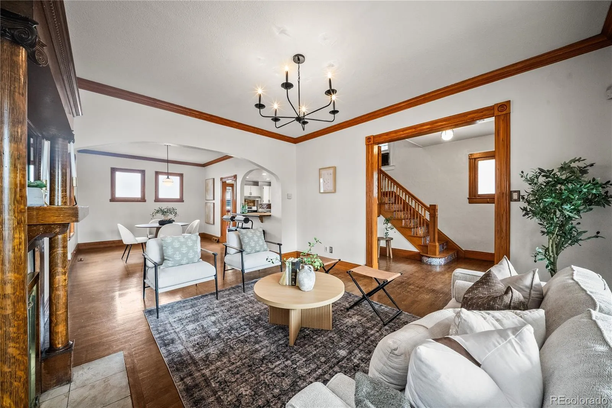
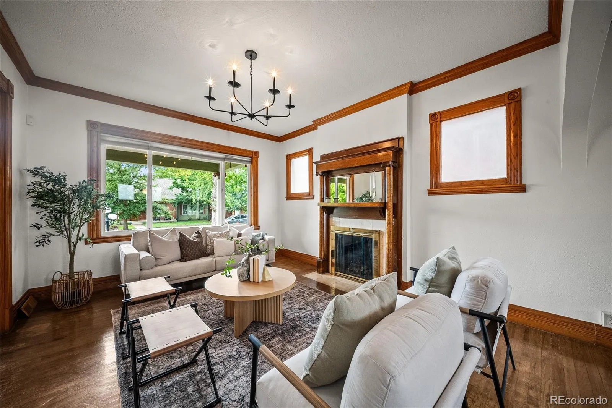
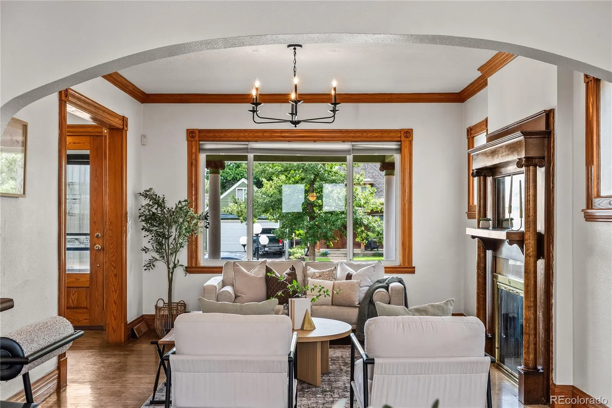
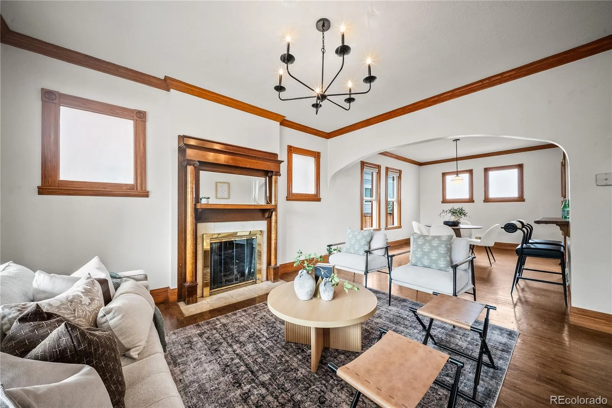
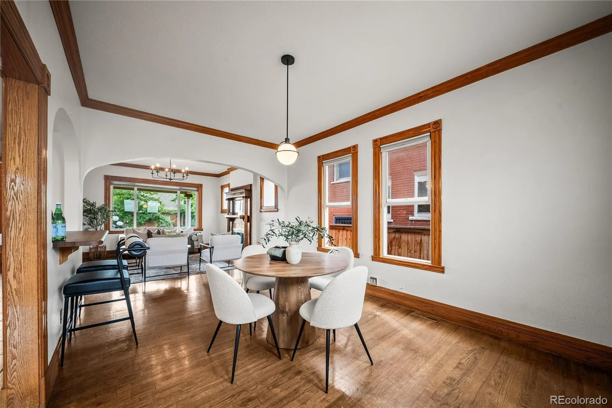
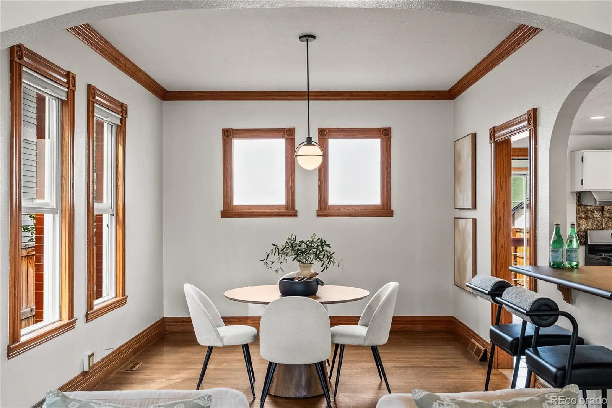
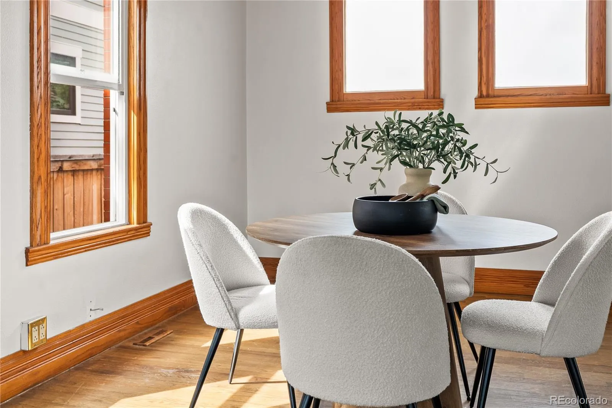
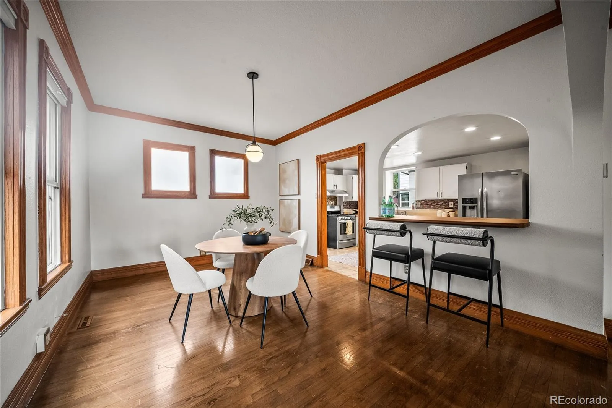
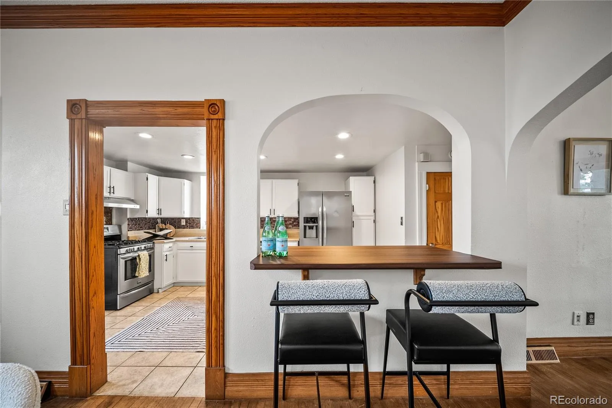
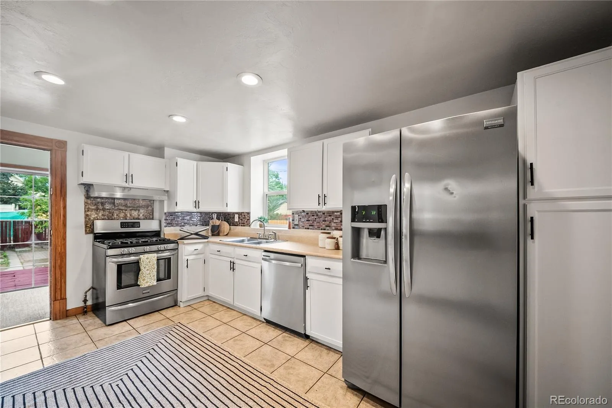
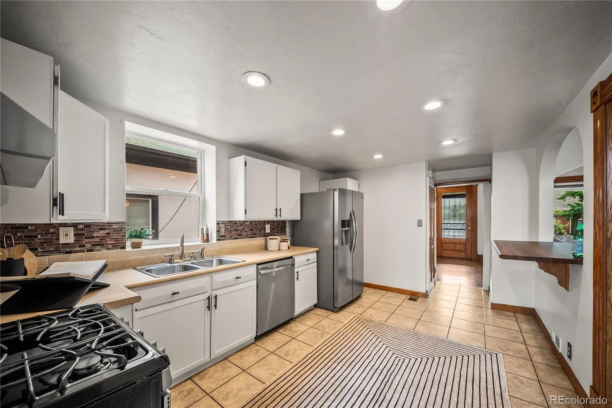
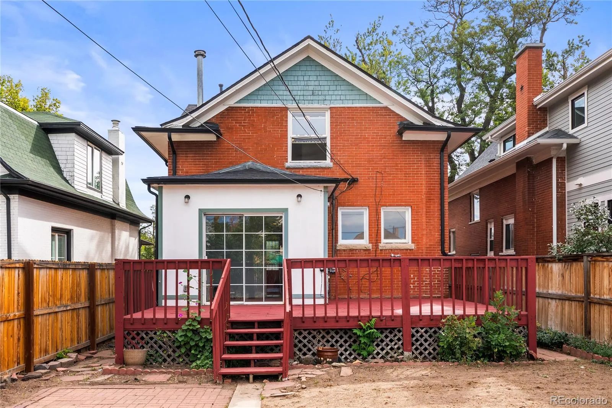
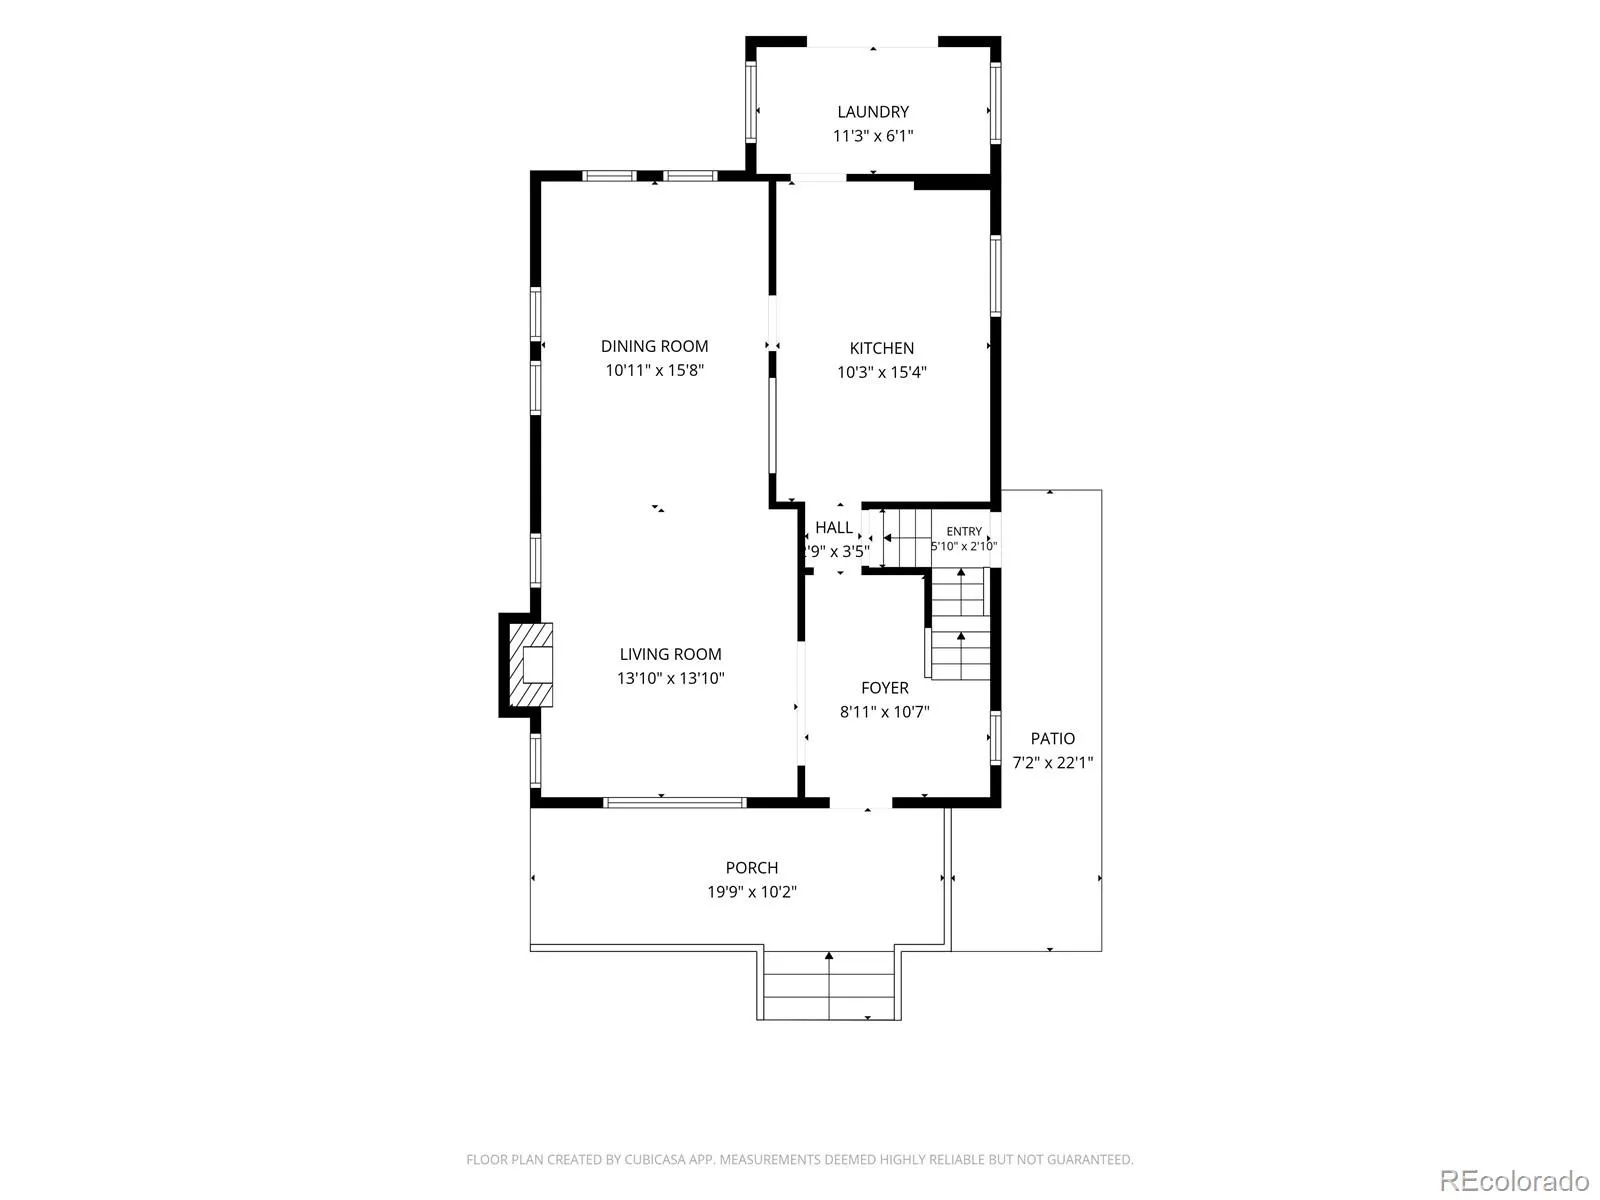
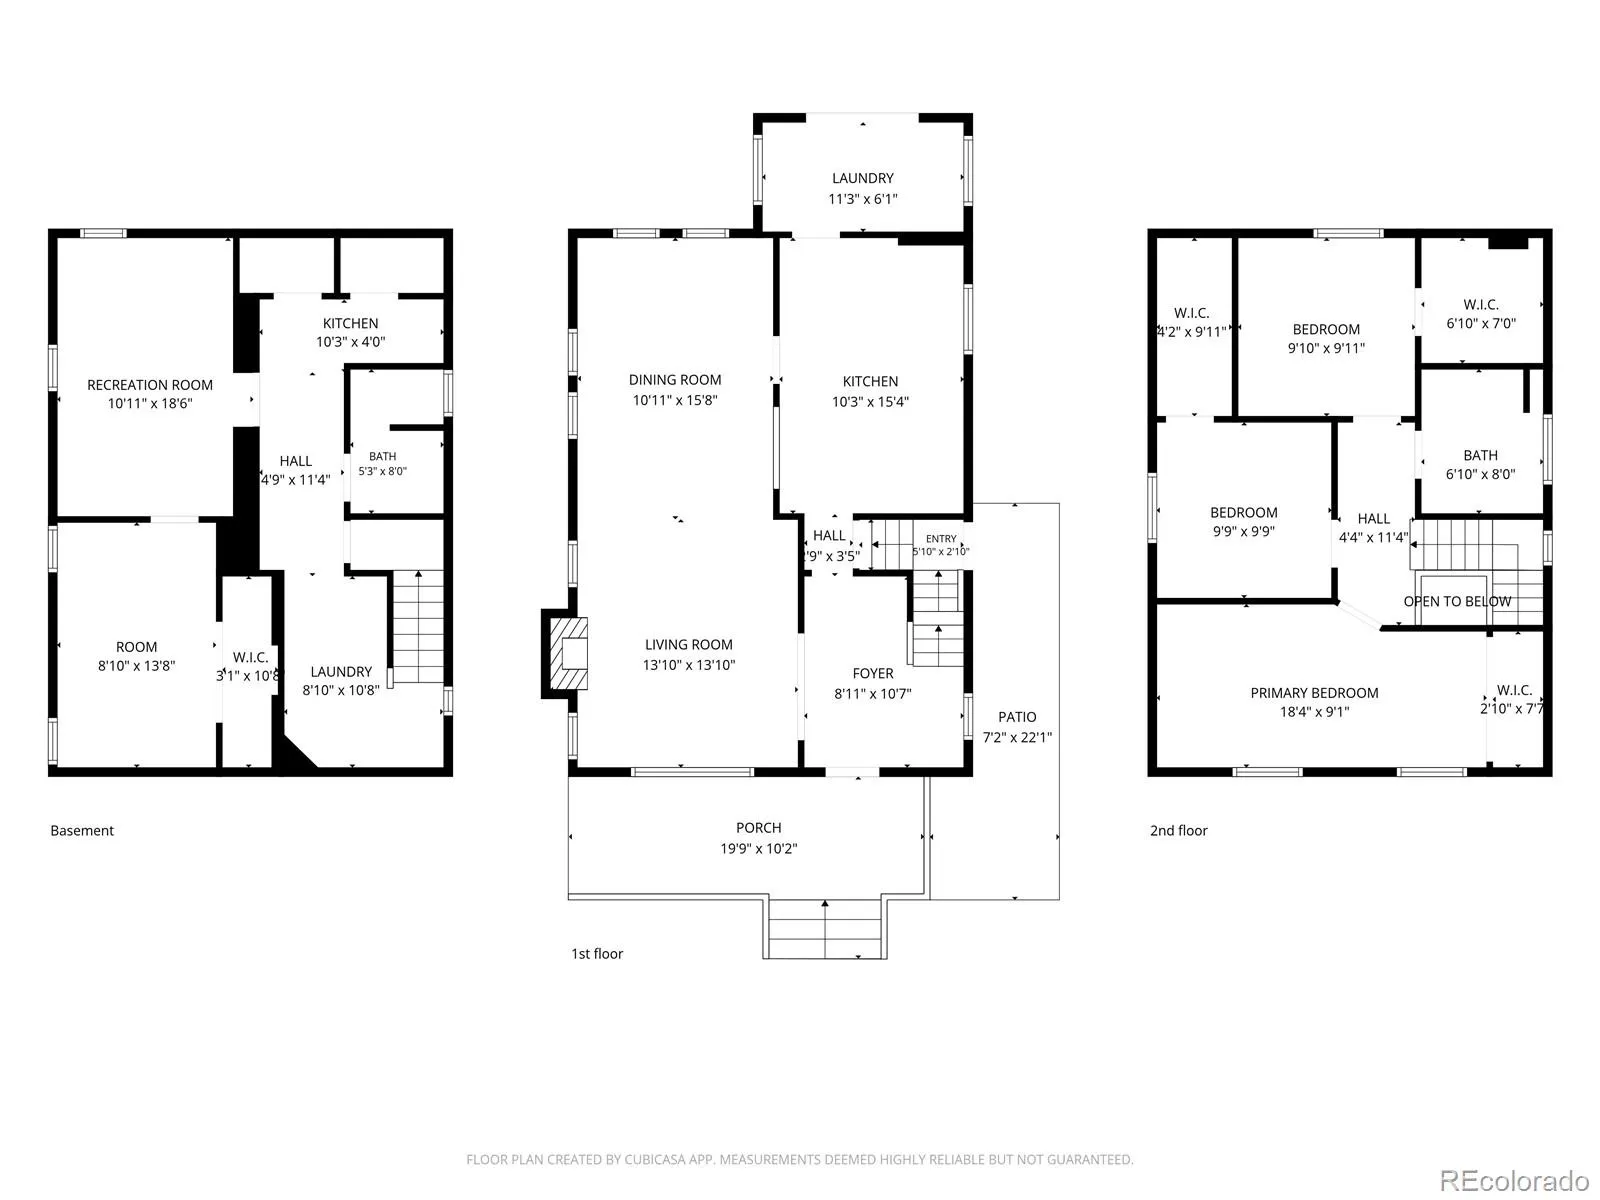
Past the cozy, covered front porch, enter to find a formal entryway, complete with tall ceilings, an original staircase, and woodwork preserved throughout. Light pours through the open main floor. The large front living room is bright and easy, gas fireplace and all. The kitchen works exactly as it is, roomy and open, breakfast bar, freshly painted cabinets, ready to reimagine without touching a single wall. The dining room shares a wall with the back deck, ready to open up for indoor-outdoor living.
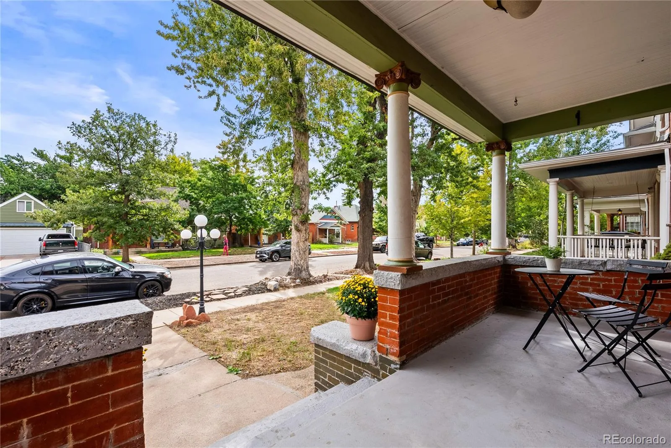
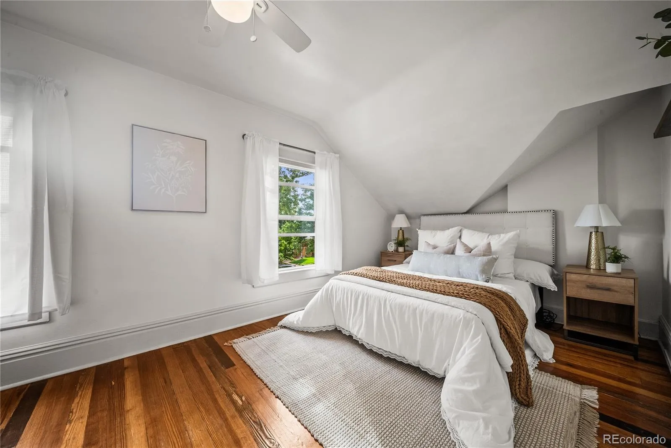
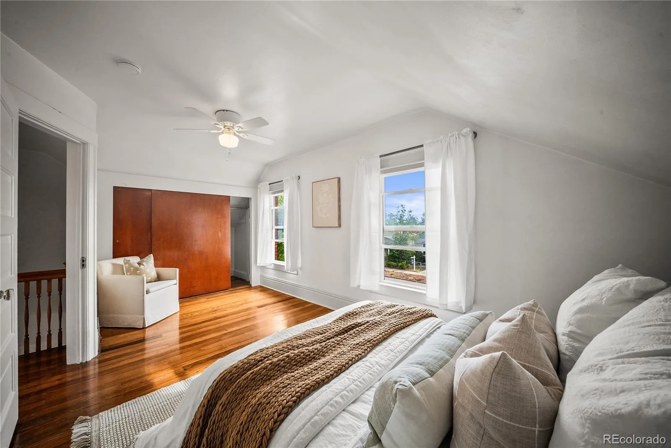
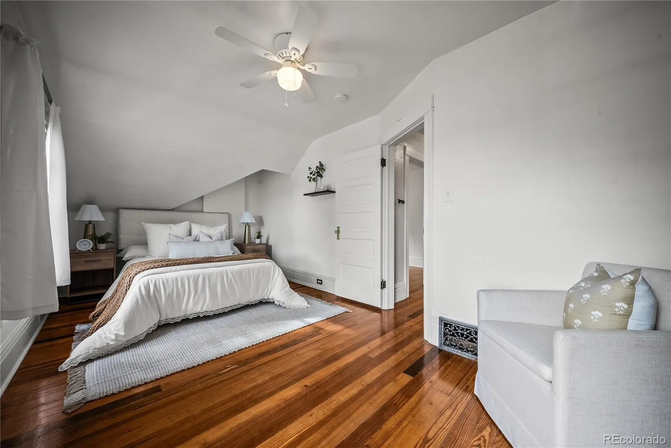
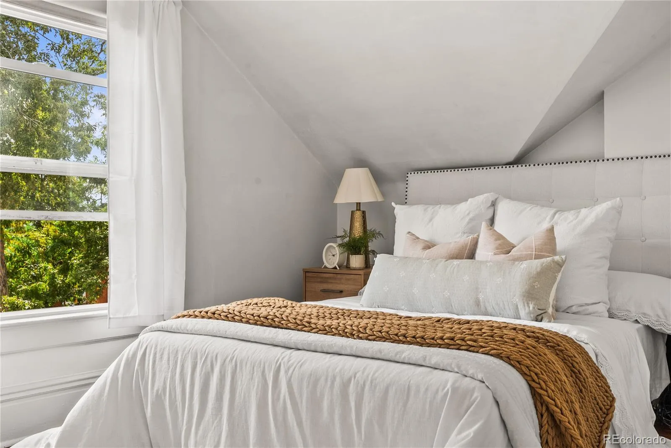
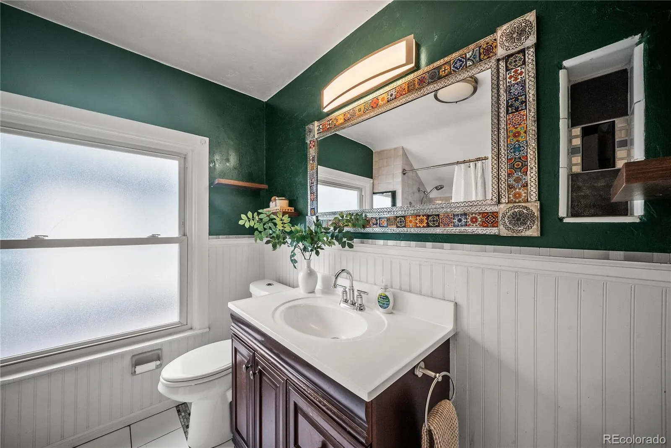
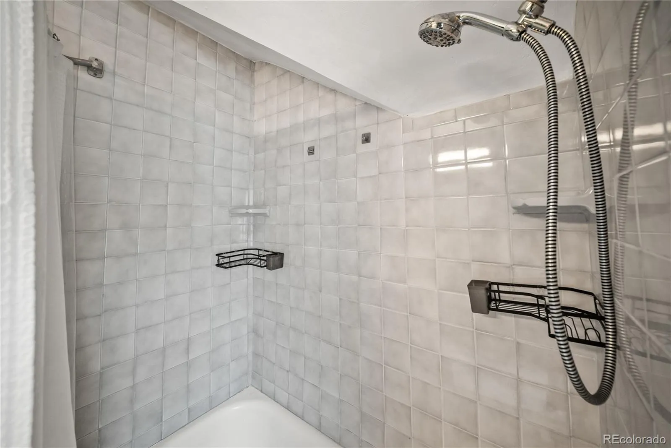
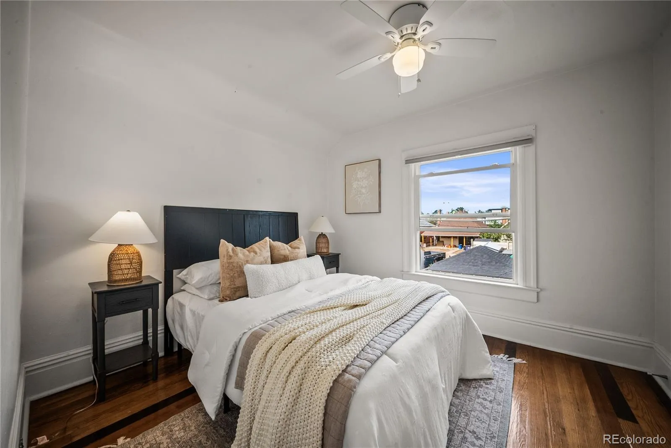
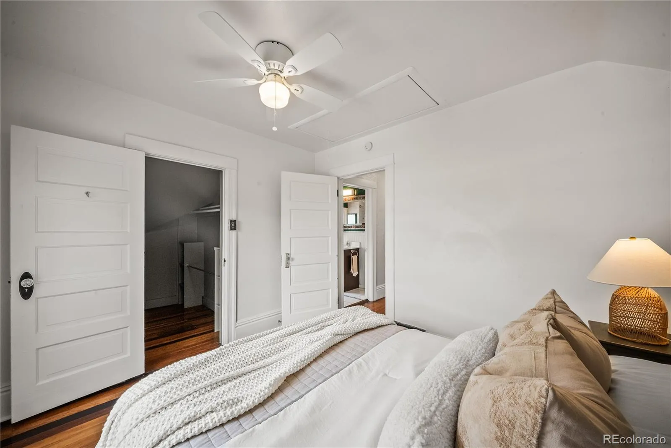
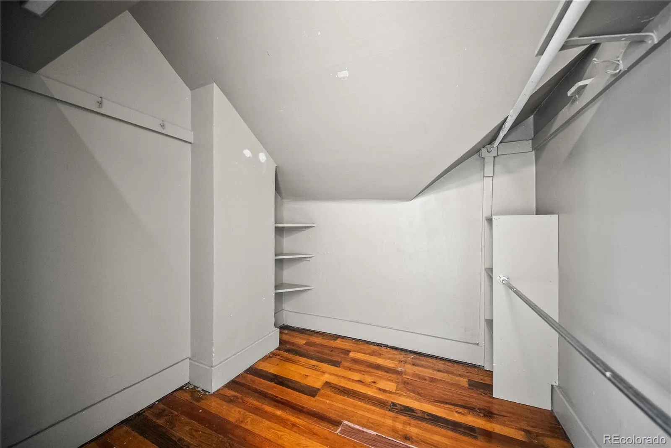
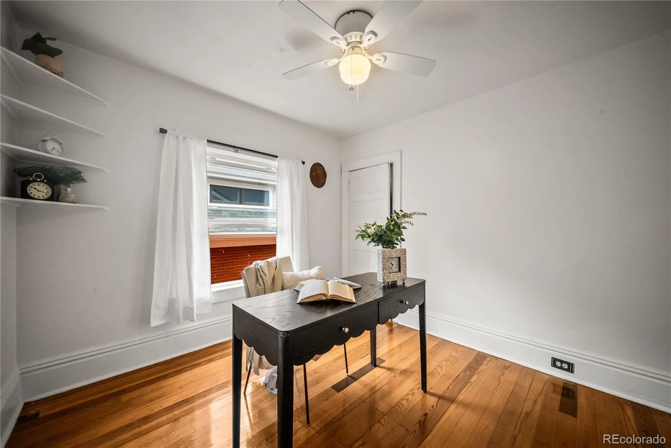
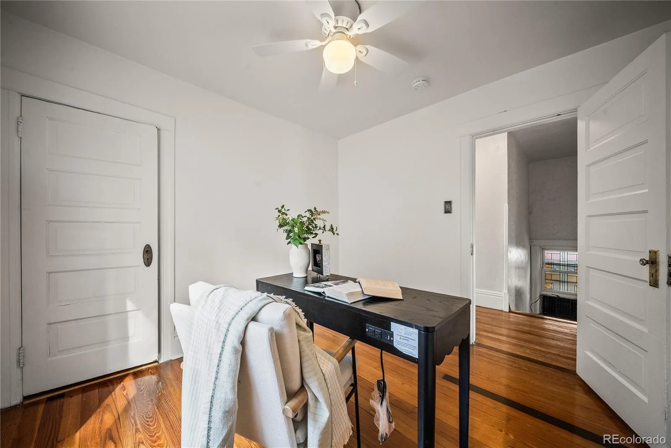
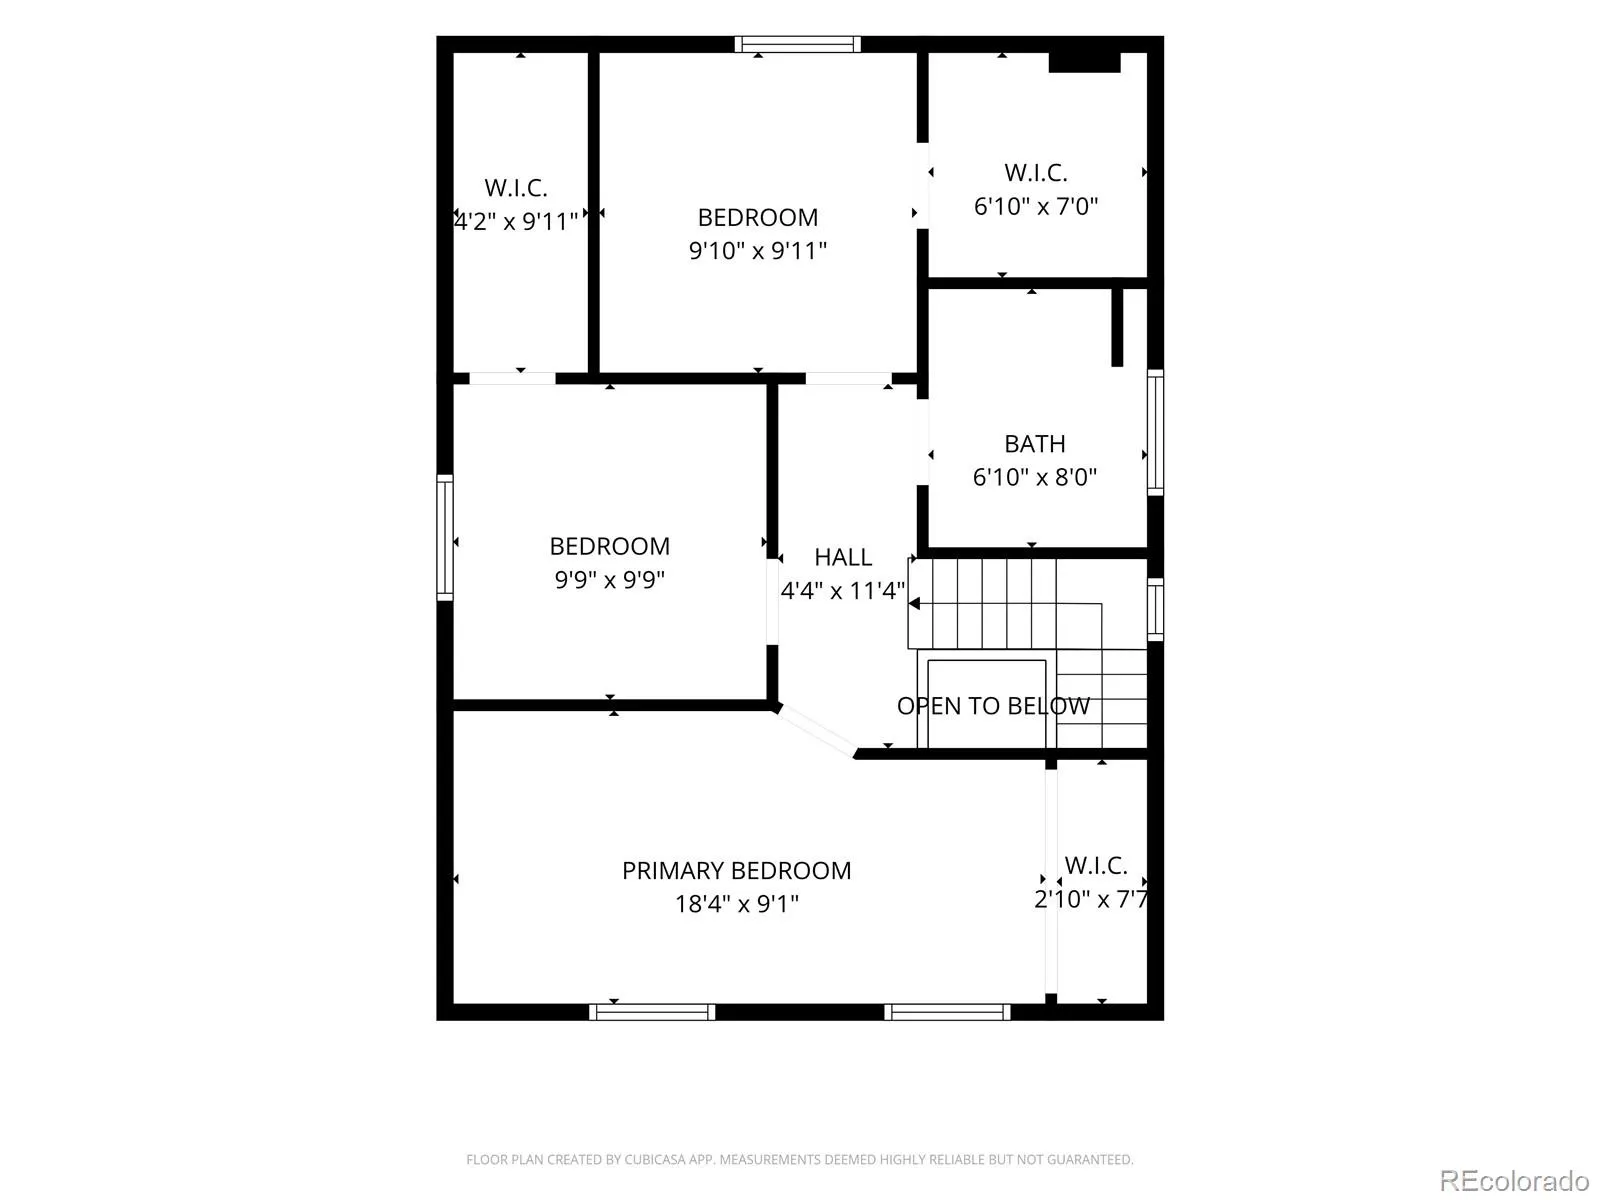
Upstairs, three bedrooms, every closet genuinely large, and a front primary that looks out over one of the best blocks in the neighborhood. A full bath serves all three.
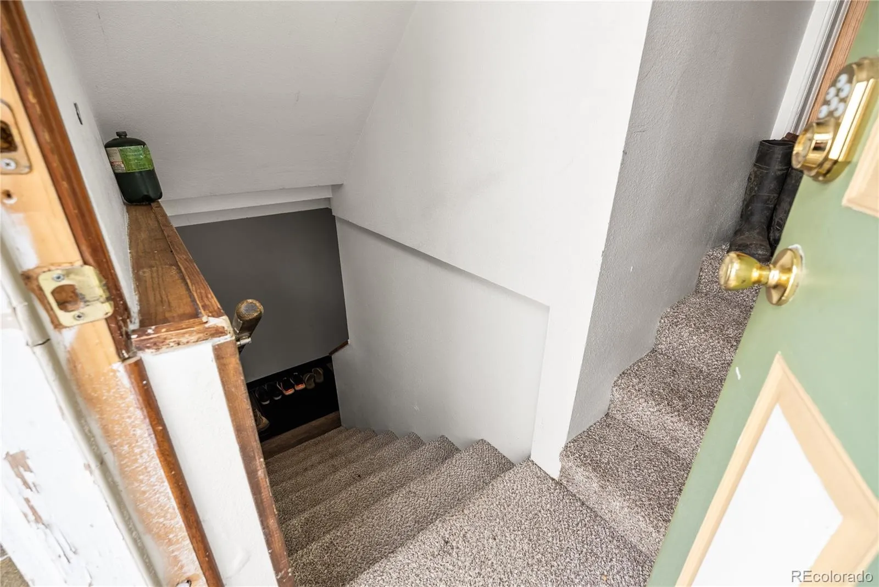
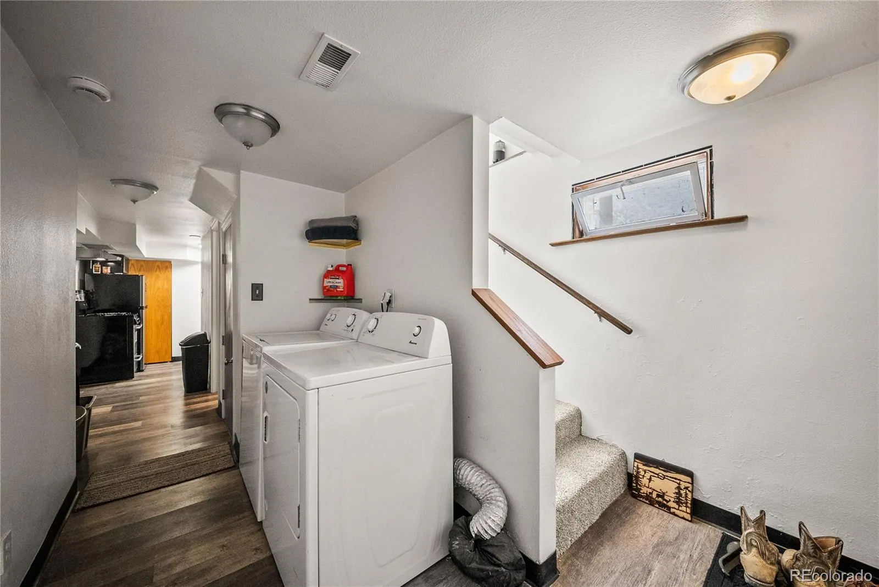
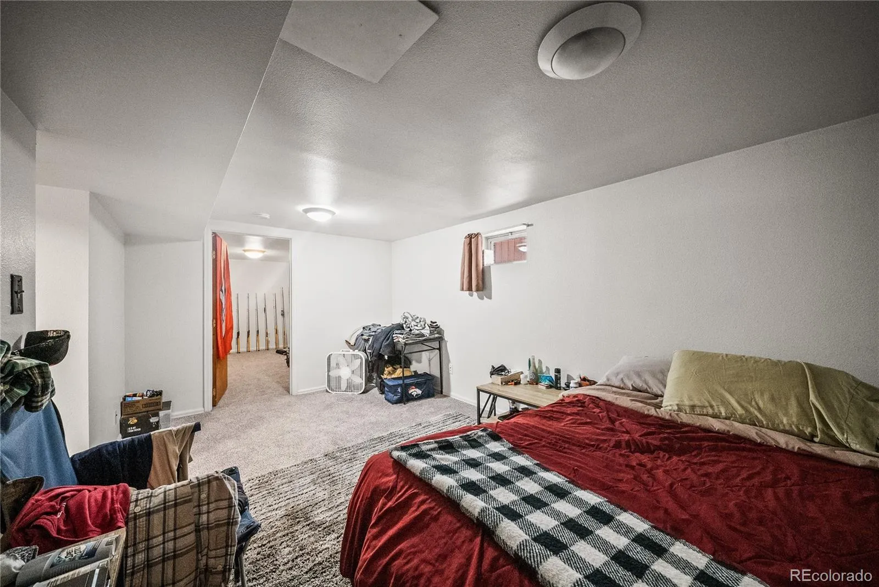
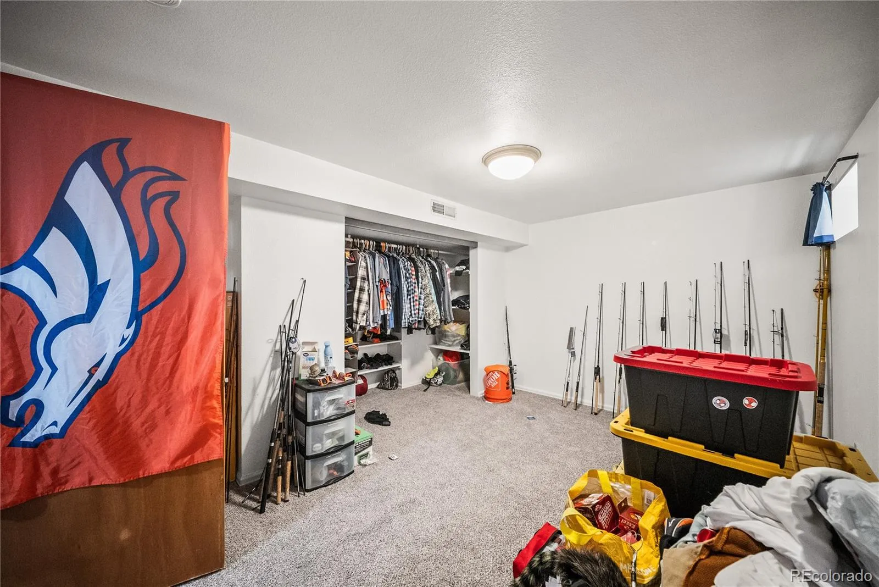
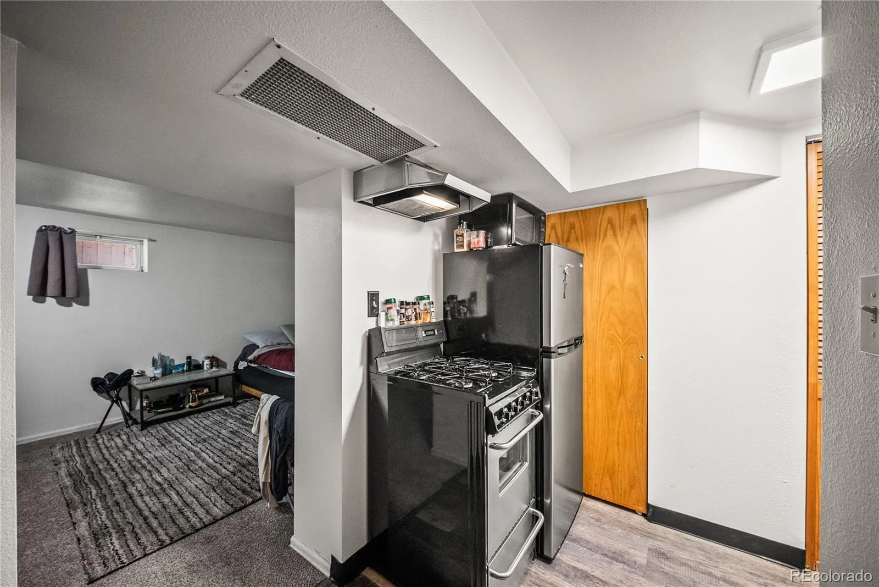
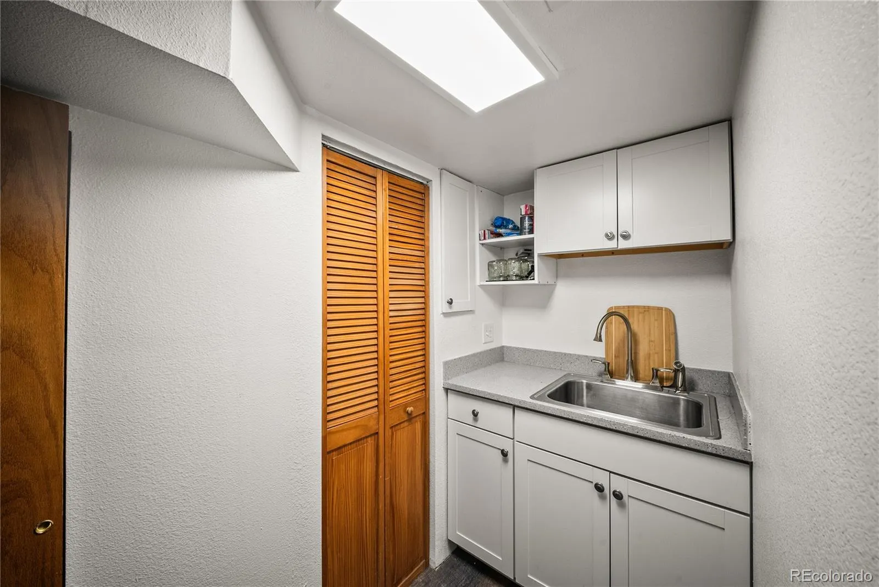
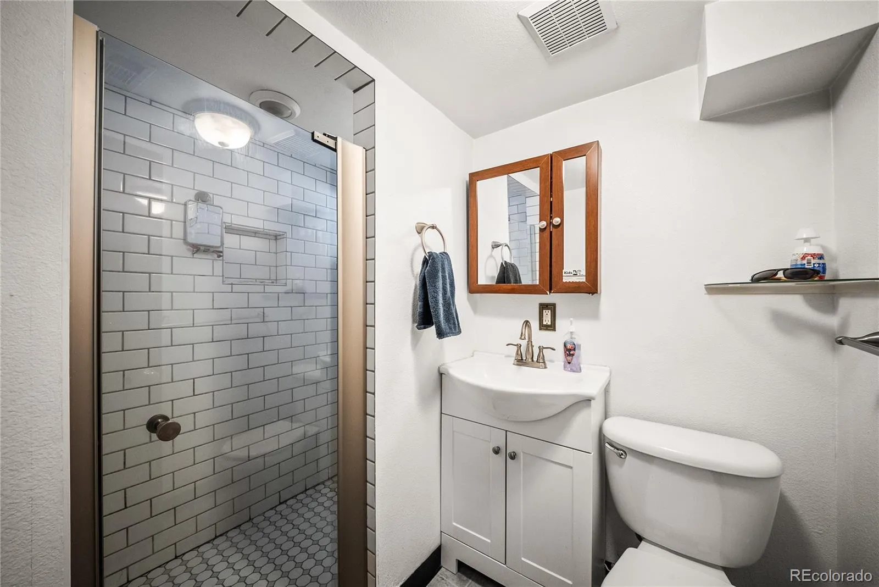
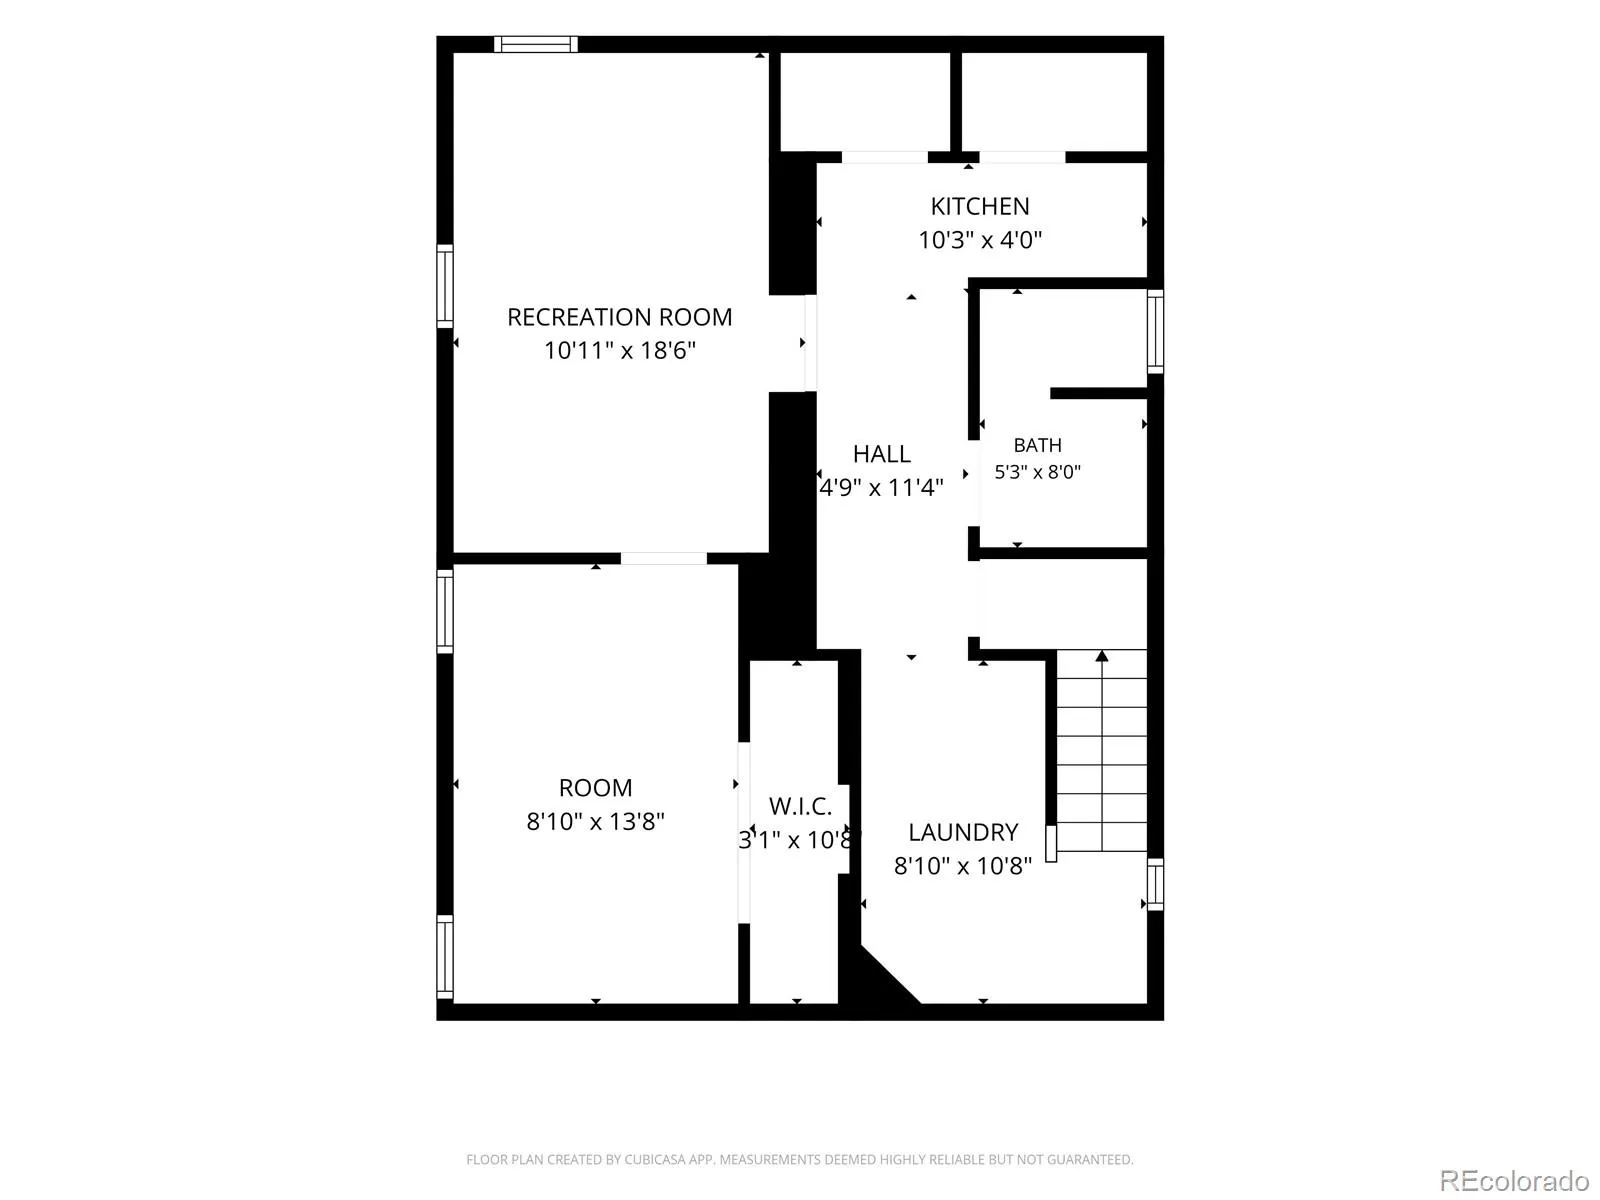
Then comes the basement apartment. Enter through its own dedicated side entrance, or from the main floor through a secured interior door. A full kitchen, bath, and dedicated laundry provide options as a long-term rental, an Airbnb, a guest suite, or simply your own. On a block where fully renovated homes have sold well into seven figures, that’s not just a nice basement. That’s a plan.
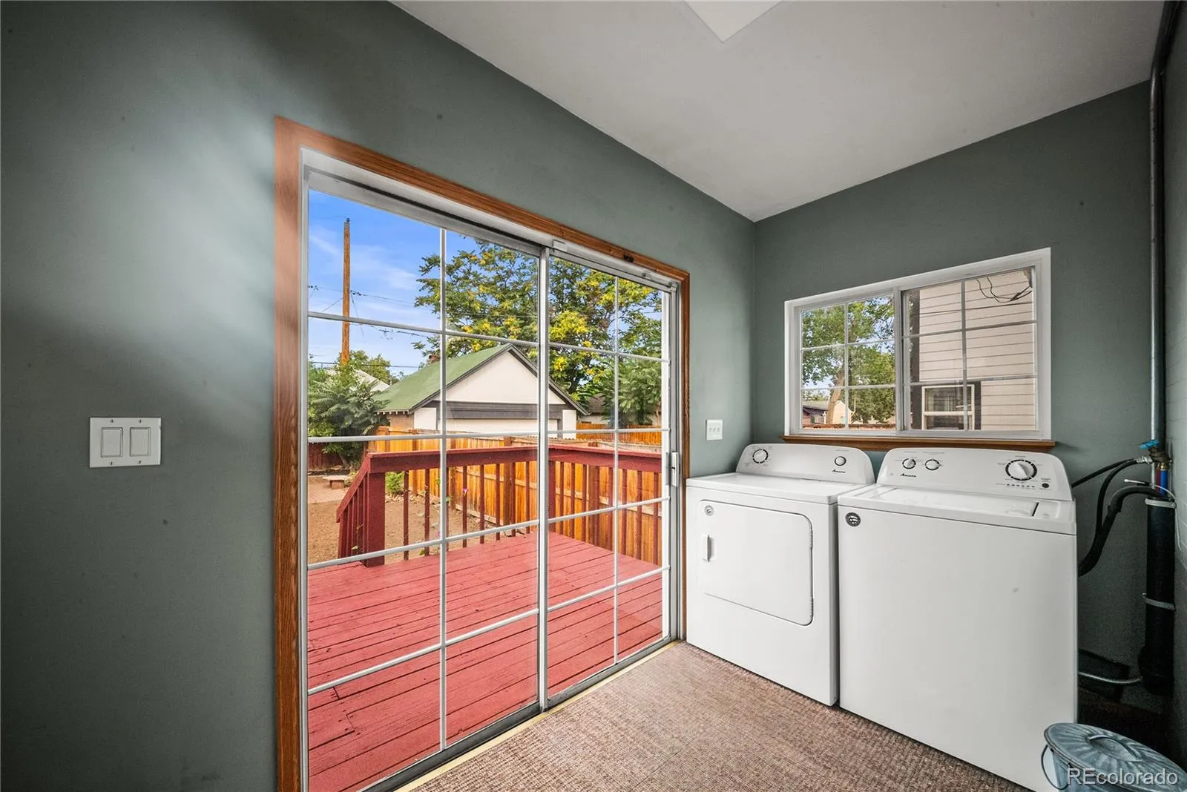
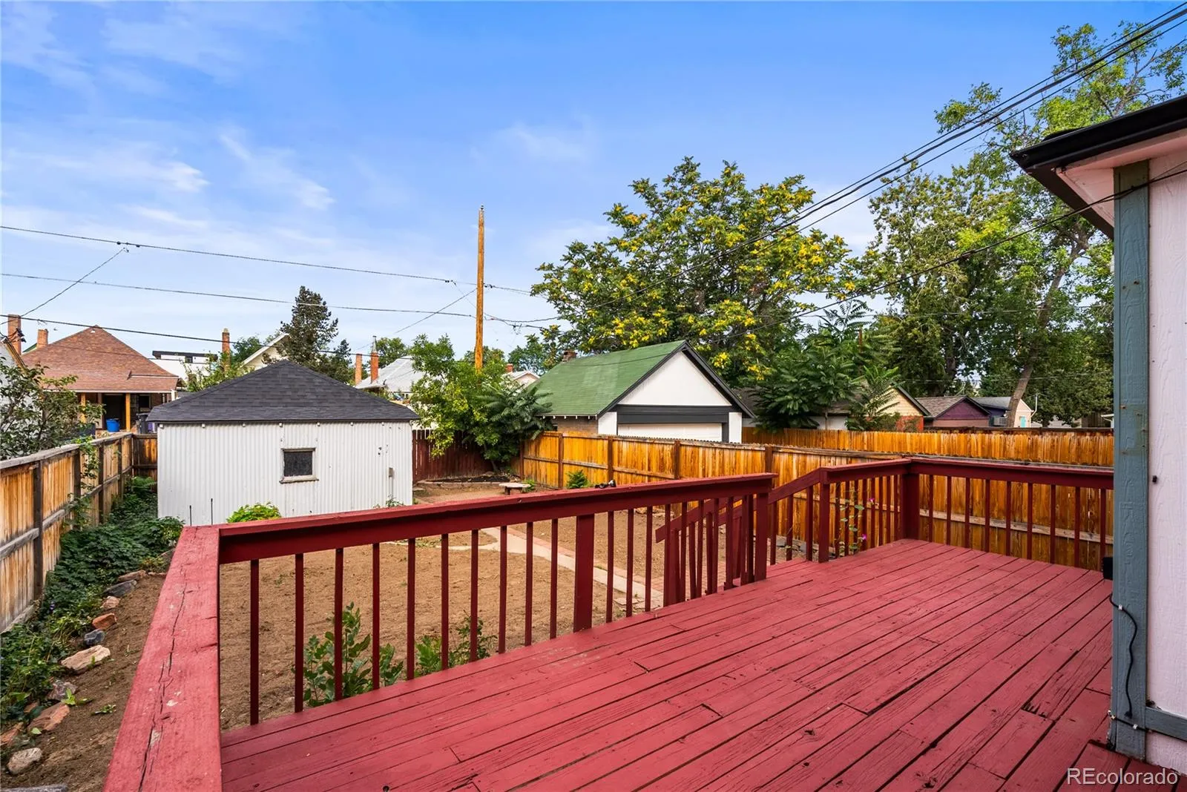
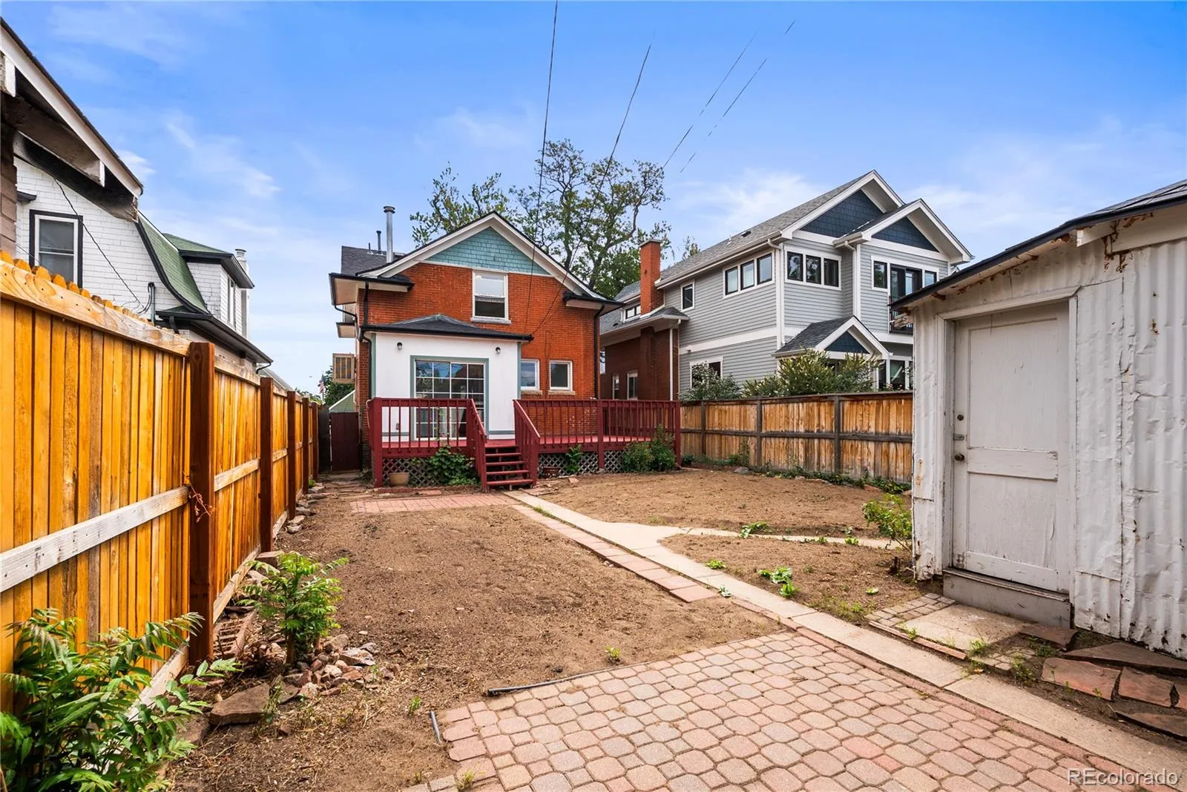
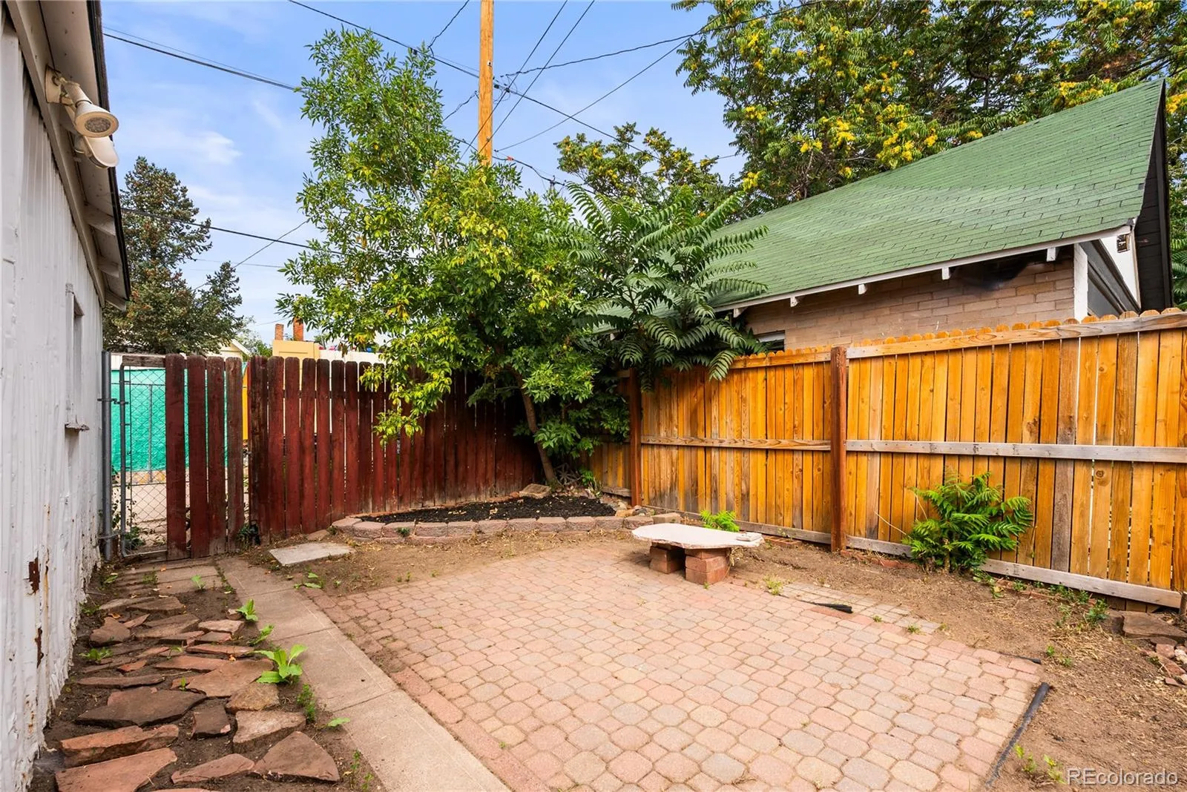
Outside, the garden beds are freshly mulched and cleared, front and back, a real reset. The backyard has been cleaned up and regraded, ready for grass this fall or a xeriscaped, low water oasis. A large deck, a patio, a one-car garage off the alley, and a wide front porch looking out over a block that speaks for itself.
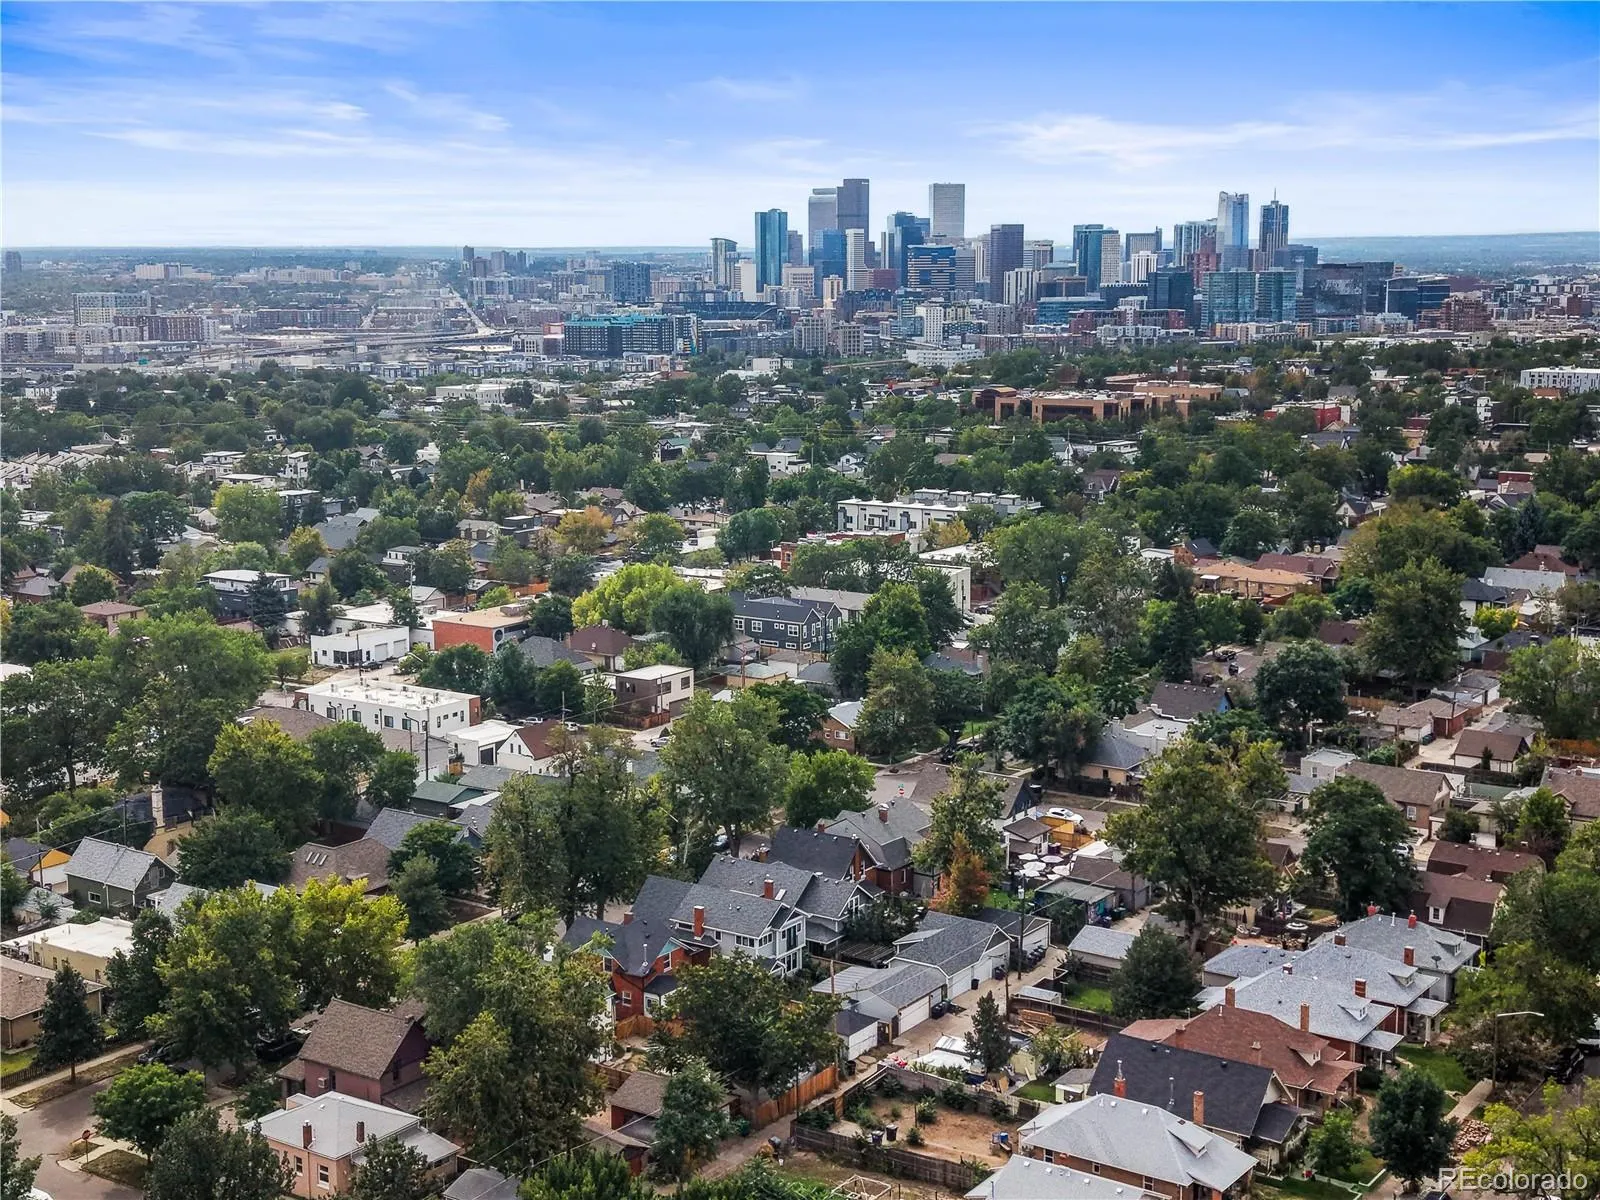
This is Sunnyside. Steps to Chaffee Park. A short walk to Monkey Barrel, Bacon Social House, Sunny’s, and Huckleberry Roasters. A quick bike to the heart of LoHi, Happy Camper, Avanti, Highland Tavern, Little Man Ice Cream, My Neighbor Felix, Alma Fonda Fina, and everything else that makes this pocket of Denver impossible to leave.
Move-in ready. Room to grow. Income built in.


