
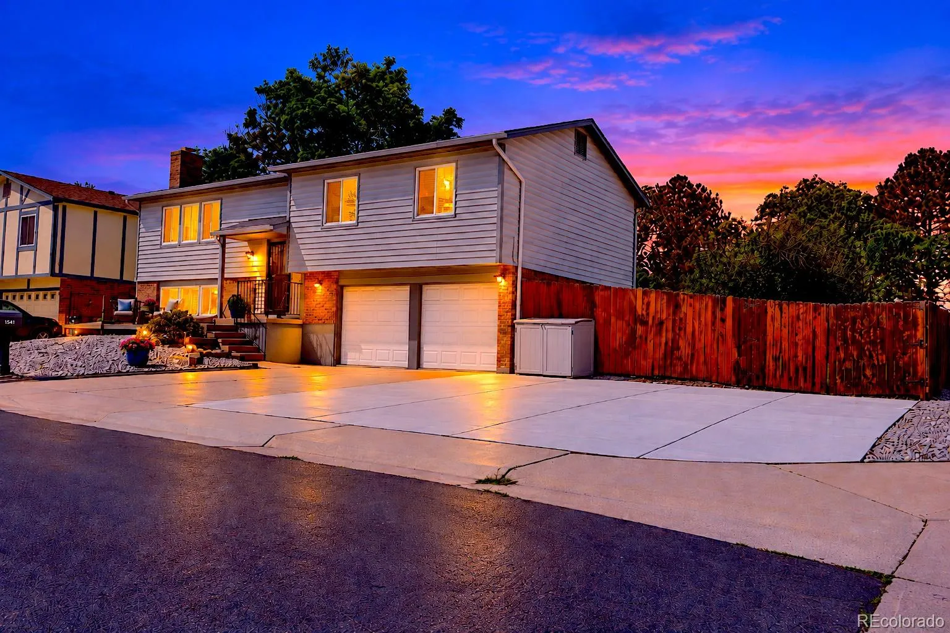

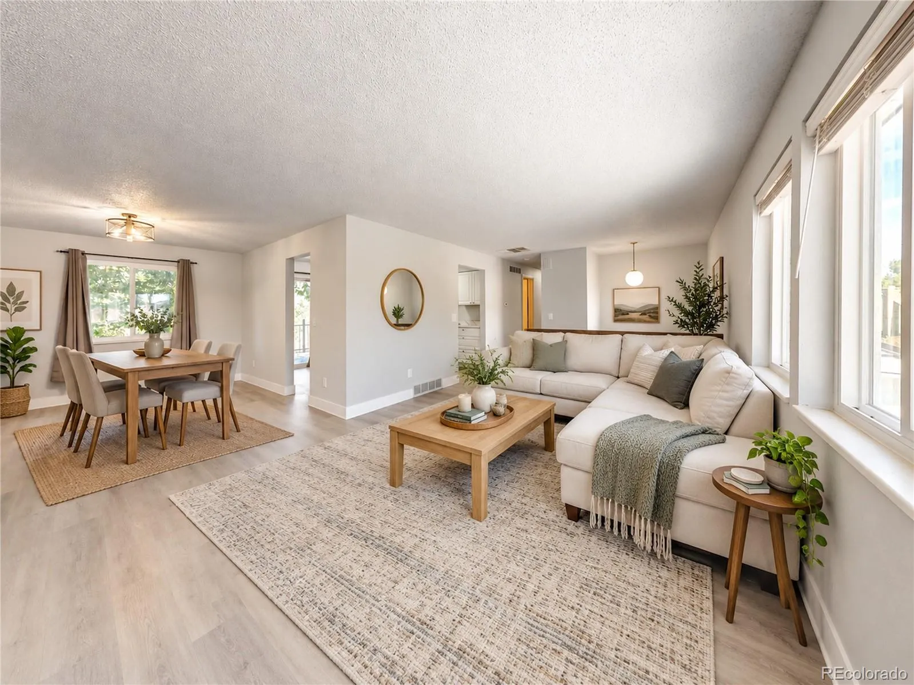
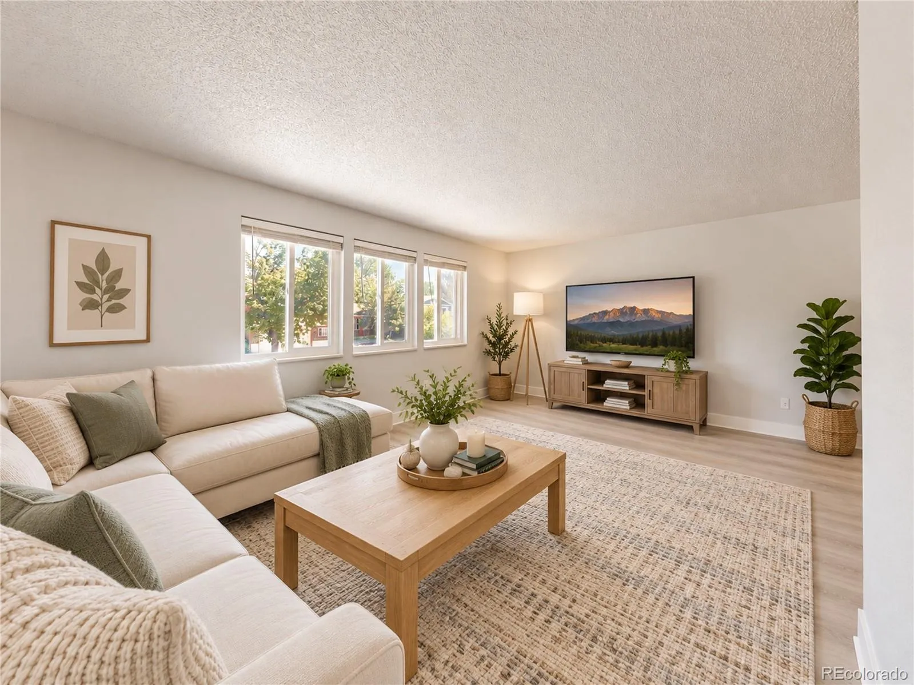
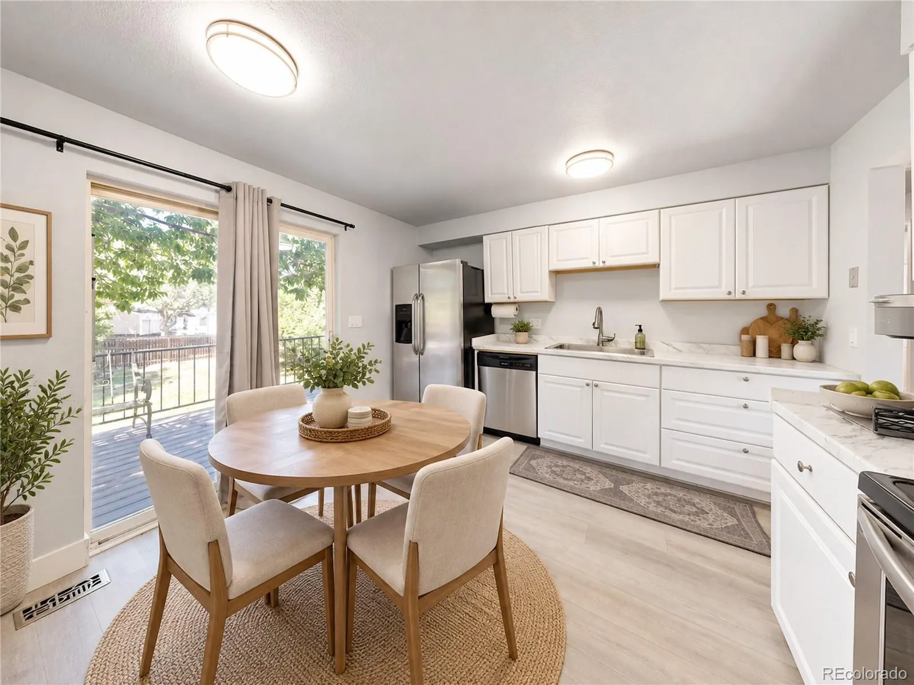
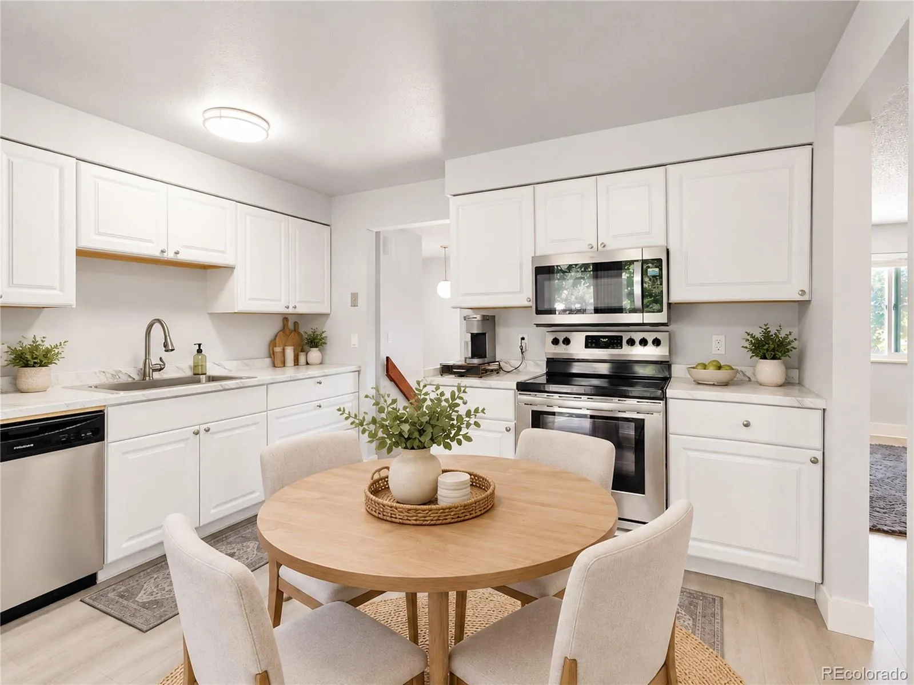
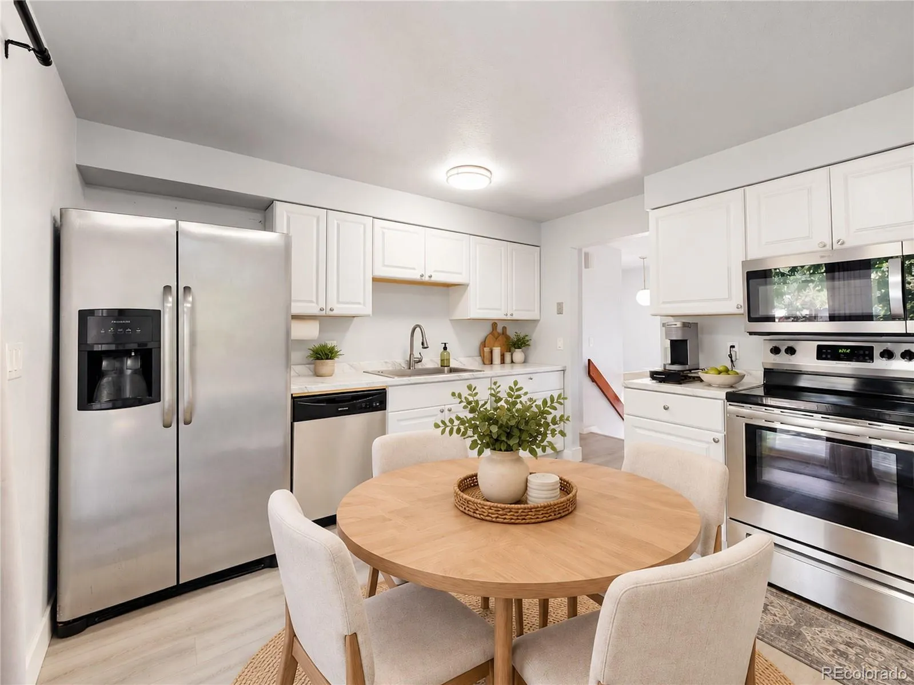
This bi-level and loaded with updates sits on a nearly quarter-acre corner lot and offers a flexible floor plan, extensive recent improvements, and exceptional off-street parking. More than $80,000 has been invested in recent upgrades, including all-new Pella windows, luxury vinyl plank flooring and carpet, newer vinyl siding, newer kitchen cabinets and countertops, furnace, water heater and garage doors, plus three low-maintenance composite-style decks and a new class 4 hail resistant roof.
Summer comfort is provided by a Breezair ducted evaporative cooling system this is an energy efficient alternative to traditional refrigerated air that distributes cooled air through multiple ducts rather than relying on a single central vent. Combined with the newer furnace and upgraded Pella windows, the home offers thoughtful improvements designed with year-round comfort and efficiency in mind. A lower-level fireplace adds warmth and character to the second living space.
The layout lives especially well, with three bedrooms together upstairs plus a separate fourth bedroom on the lower level, offering flexibility for guests, office space, hobbies, or additional privacy. The large fenced backyard features a storage shed, apple tree and gated access.
Parking is a standout feature: a 2-car attached garage, 2 driveway spaces, a separate side driveway with room for approximately 3-4 additional vehicles, plus gated RV access into the backyard. Ideal for multiple vehicles, an RV, recreational equipment, or anyone seeking hard-to-find off-street parking flexibility.
Conveniently located near Jewel Elementary and Gateway High School, with easy access to Buckley Space Force Base, DIA, Children’s Hospital Colorado, the VA hospital, Anschutz/UCHealth medical campus, DTC, shopping, dining & downtown Denver. Don’t miss this opportunity to move right right in & enjoy your new home with no projects to worry about.
Virtual Staging & editing used in listing media.


