
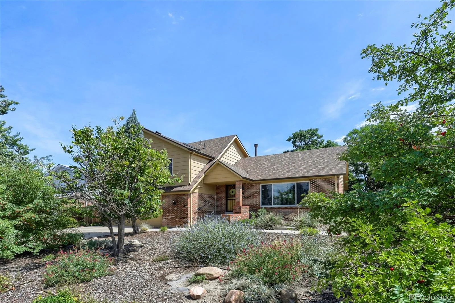
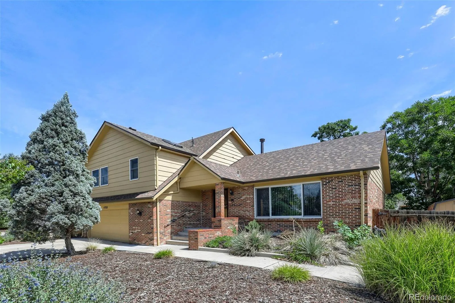
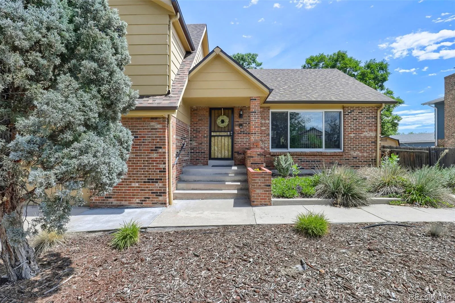
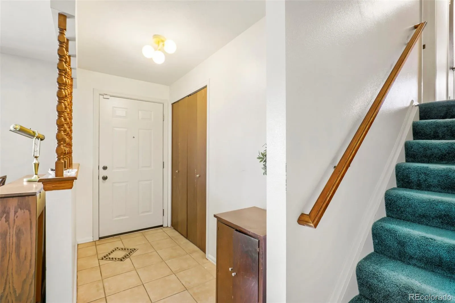
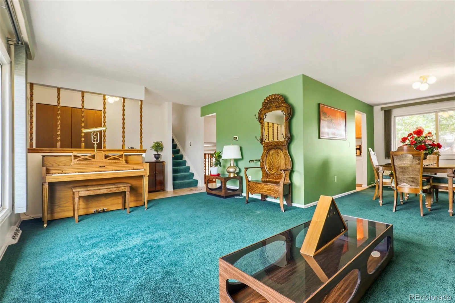
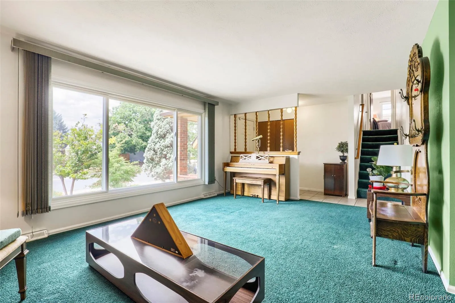
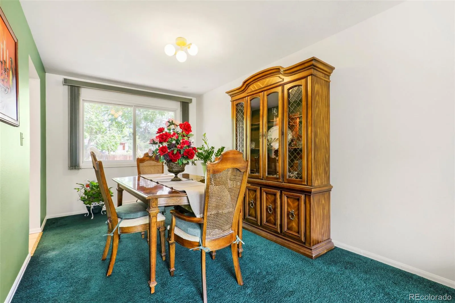
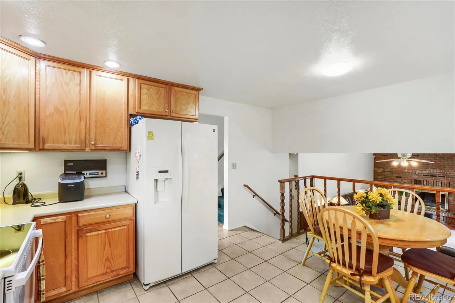
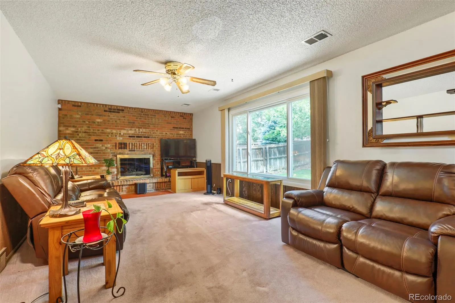
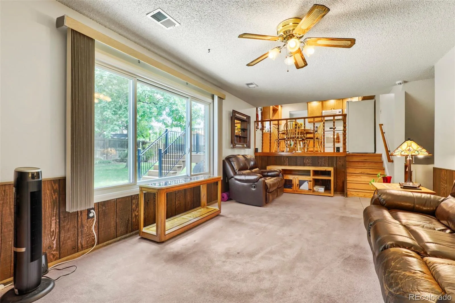
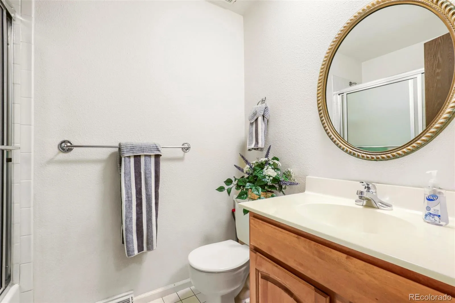
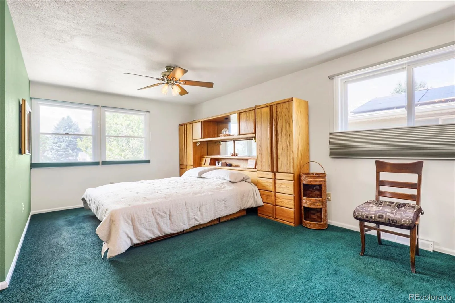
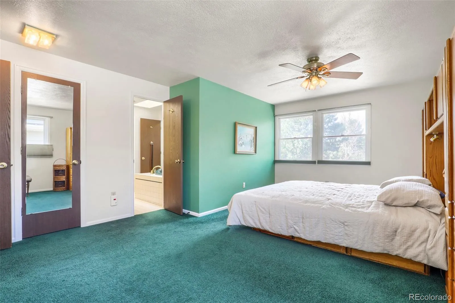
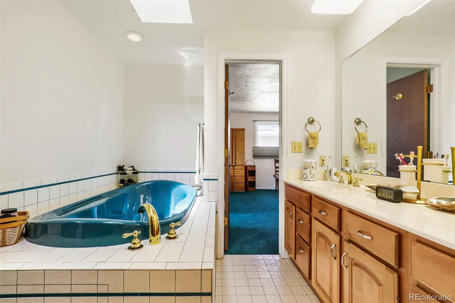
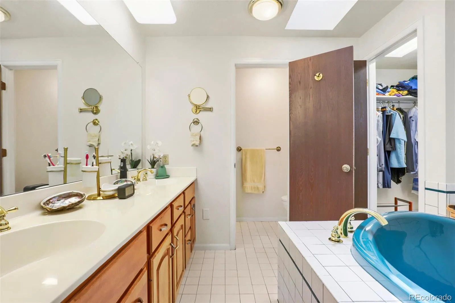
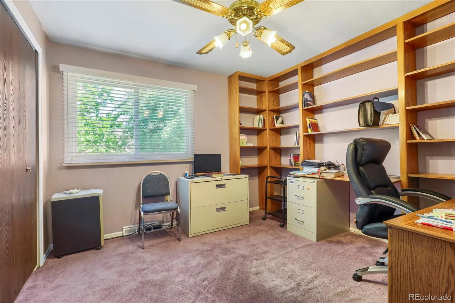
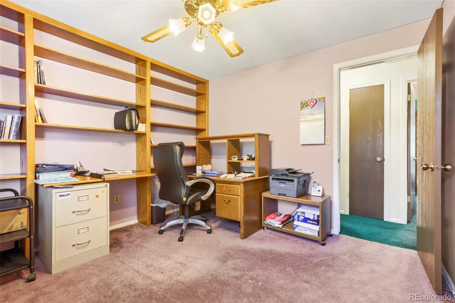
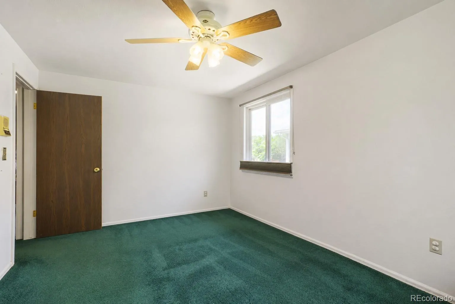
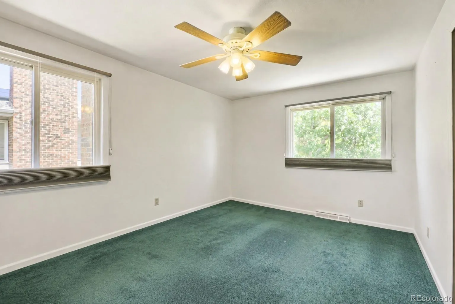
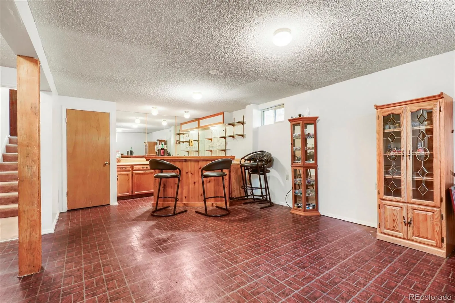
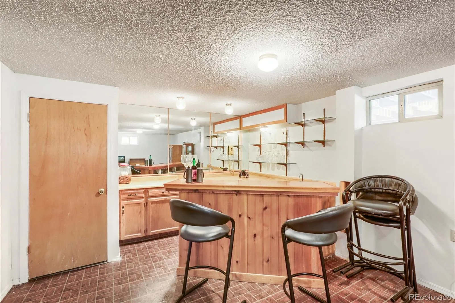
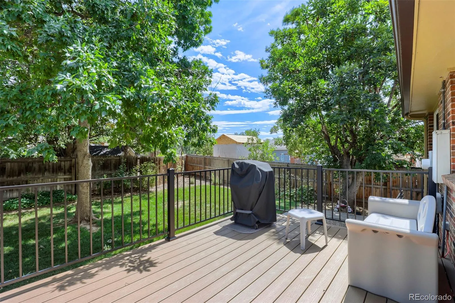
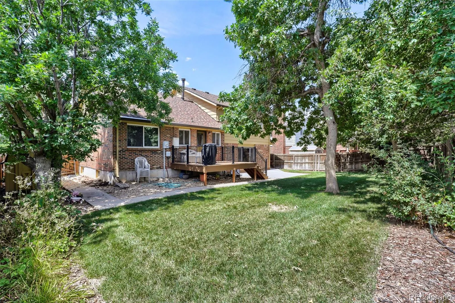
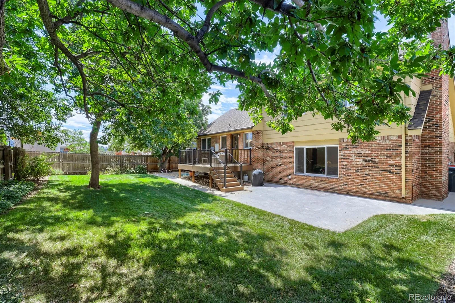
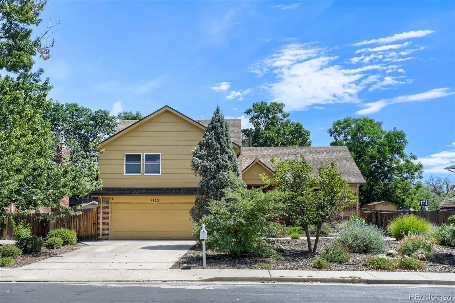
Welcome to a quiet haven tucked away from the hustle & bustle of the city! Located in the mature Village East neighborhood, this distinctive home offers architectural individuality, well-defined living areas, a private yard & flexibility for changing household needs. Spacious primary suite features a five-piece en-suite bath, & two bathrooms include ADA-height toilets. Additional highlights include a gas fireplace, jacuzzi tub, skylight, Vivint security system & attached garage. Half of bsmnt is finished while the other half serves as the HVAC room & laundry.
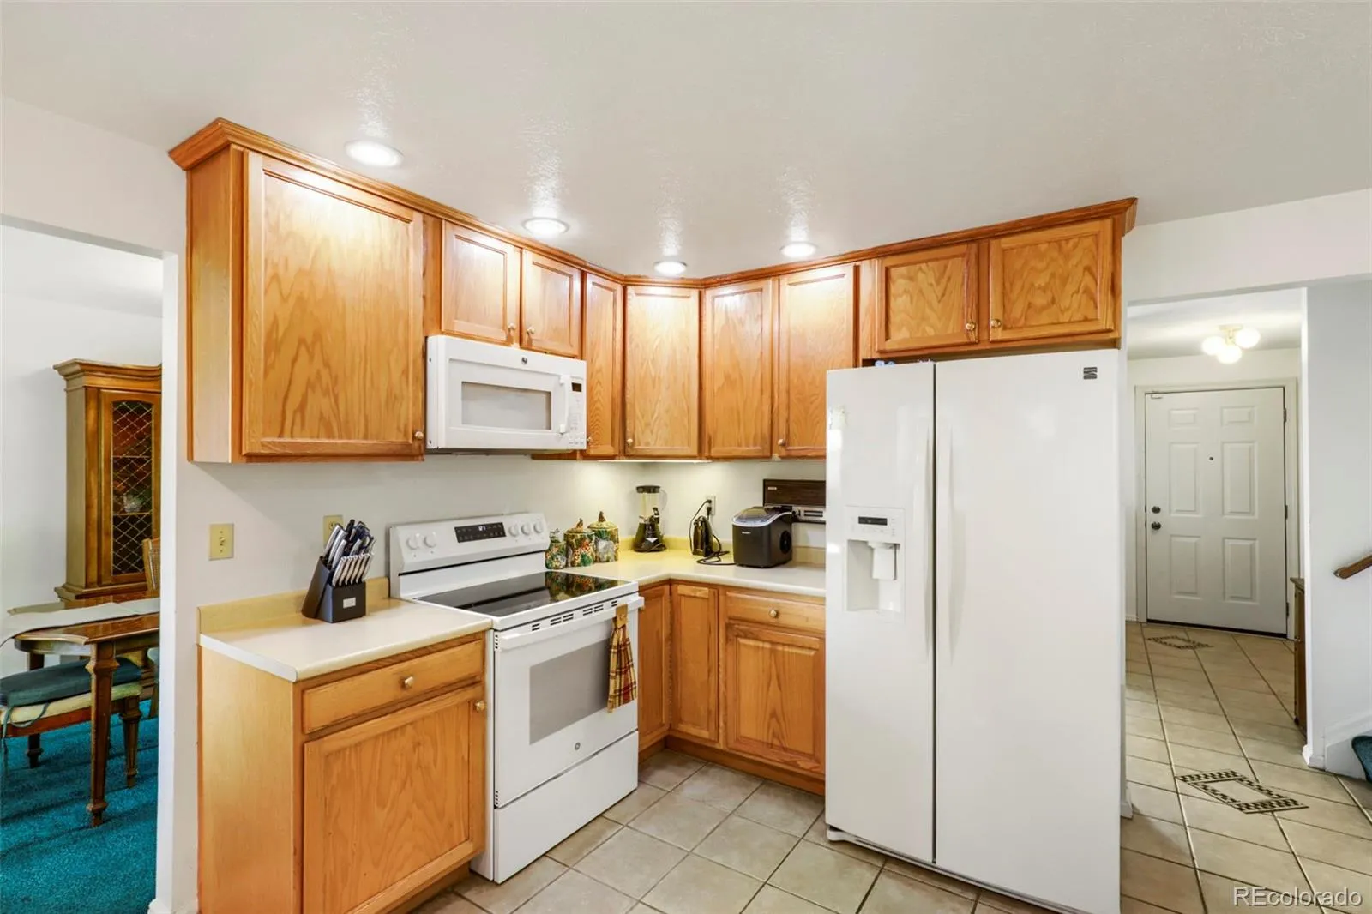
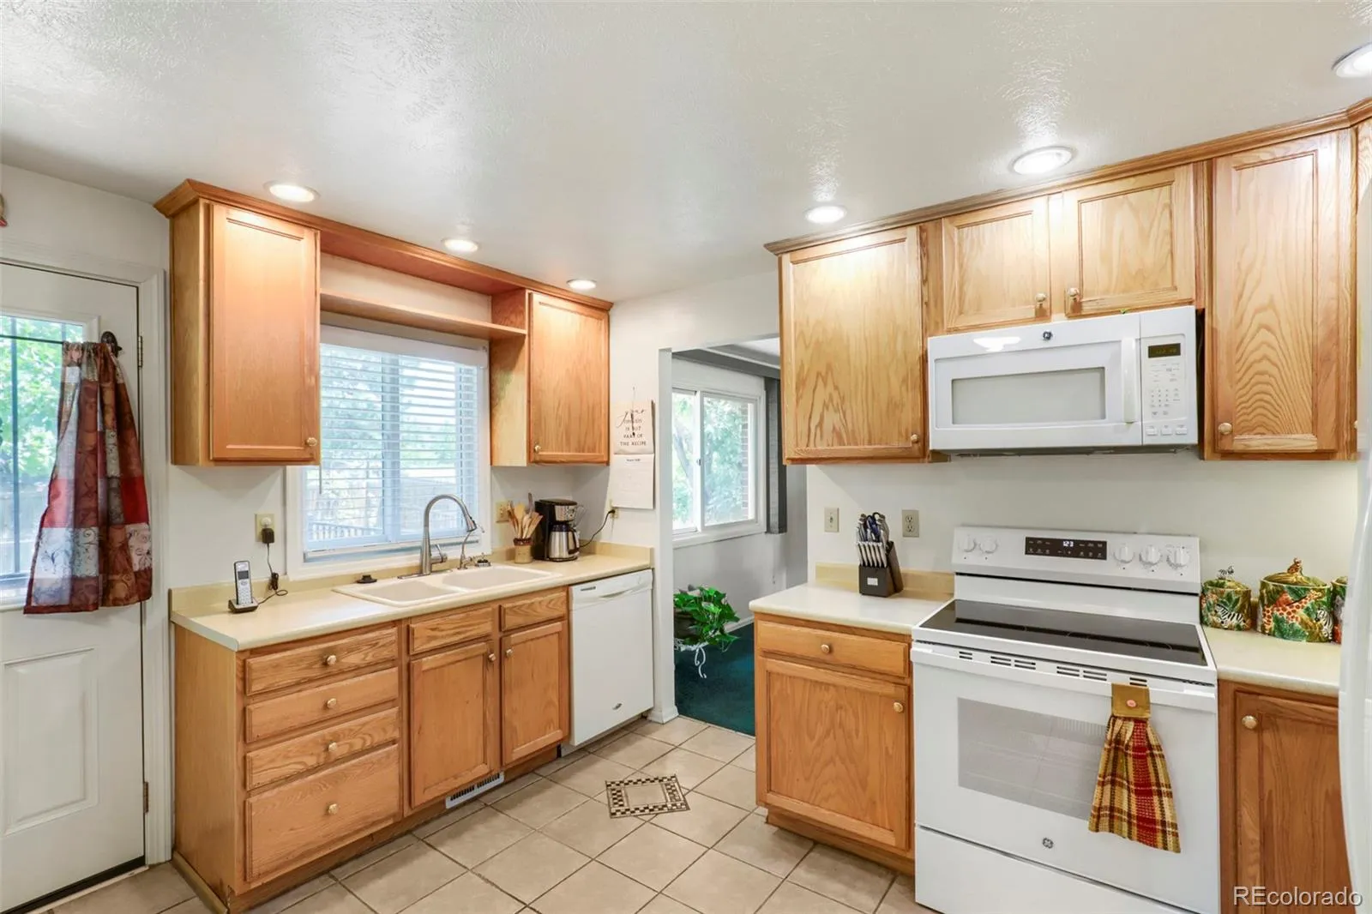
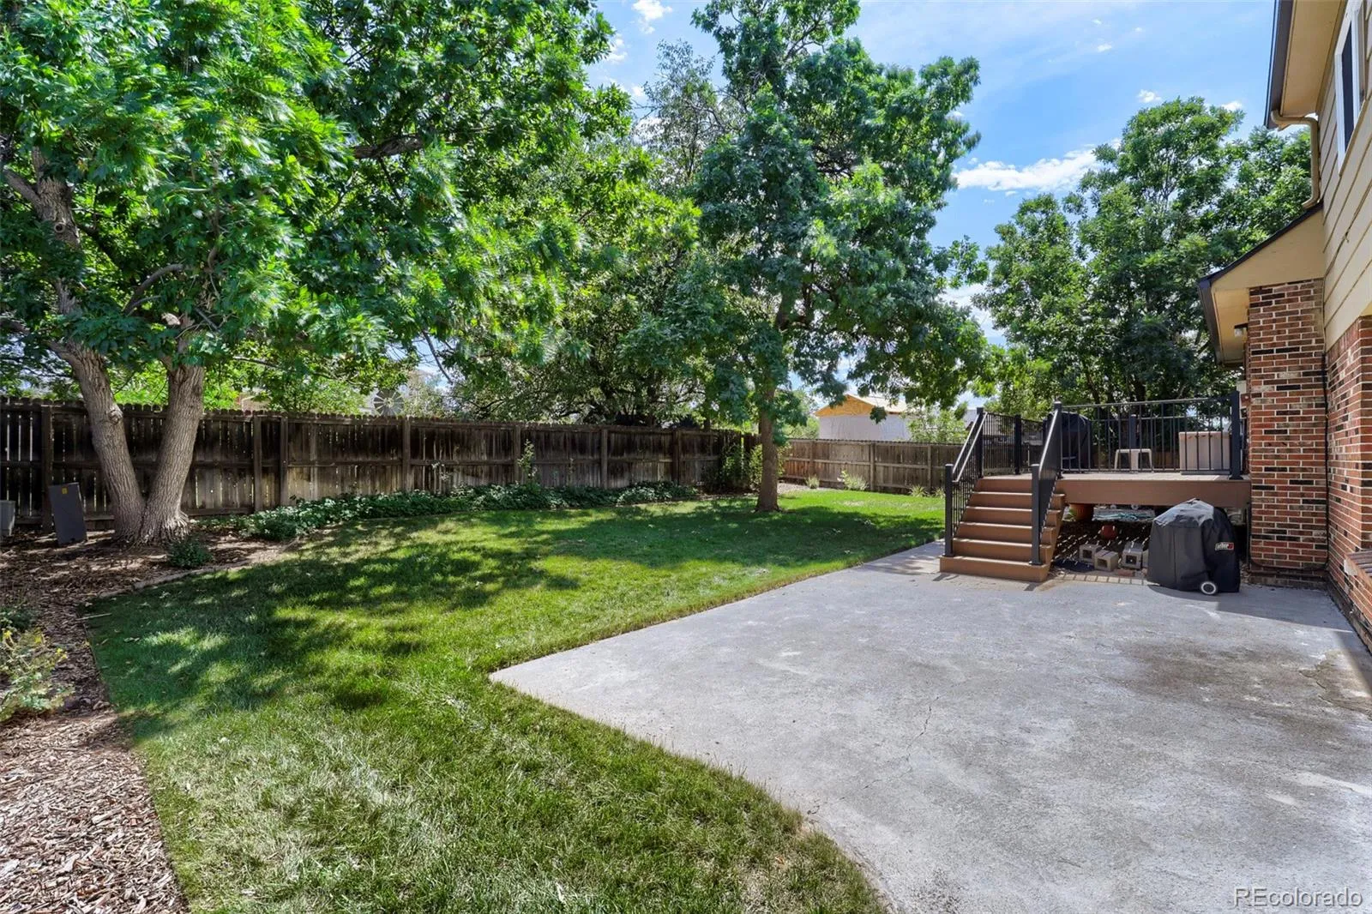
Numerous improvements offer added value and peace of mind, including a new 45,000-BTU Bryant furnace & disposal in 2026; two newer water heaters—40 & 50-gallon; new roof & warranted chimney work completed in 2024; warranted Gutter Helmet protection in 2025; garage-door springs replaced in 04-2026; & select Andersen windows installed in the living, family & kitchen areas in 2022, all windows above ground are made by Anderson. The 30-inch, five-burner glass-top electric range was replaced in September 2025 & includes a 3 yr protection plan. Additional updates include a refreshed half-bath vanity & custom 3 Day Blinds in the kitchen, primary and one secondary bedroom. Front yard has been professionally Xeric scaped with drip lines in front. Backyard is a private paradise complete with sprinklers, trex deck & mature landscaping.
Best of all, there is no HOA! With a Walk Score of 79, the home is within walking distance of Jewell Wetlands Park, Utah Park, Peoria Hills Park, Virginia Court Park and Wheeling Park, along with neighborhood walking and biking routes. Enjoy convenient access to I-225, the Anschutz Medical Campus, Buckley Space Force Base, Aurora City Center, the Denver Tech Center and central Denver. This centrally located home offers space, character, convenience and exceptional value compared with many higher-priced Denver-area suburbs. A home warranty is offered for additional buyer confidence.


