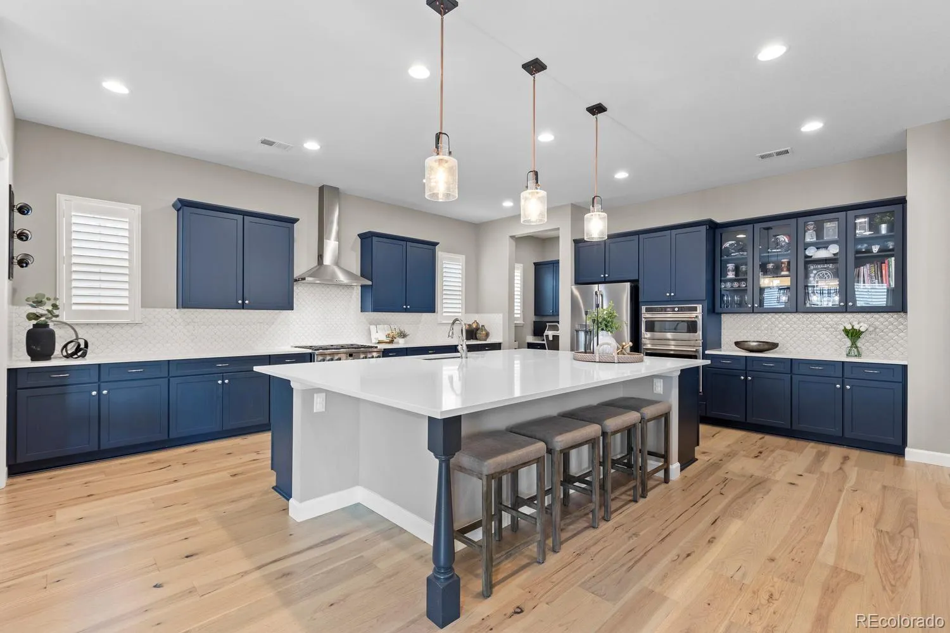


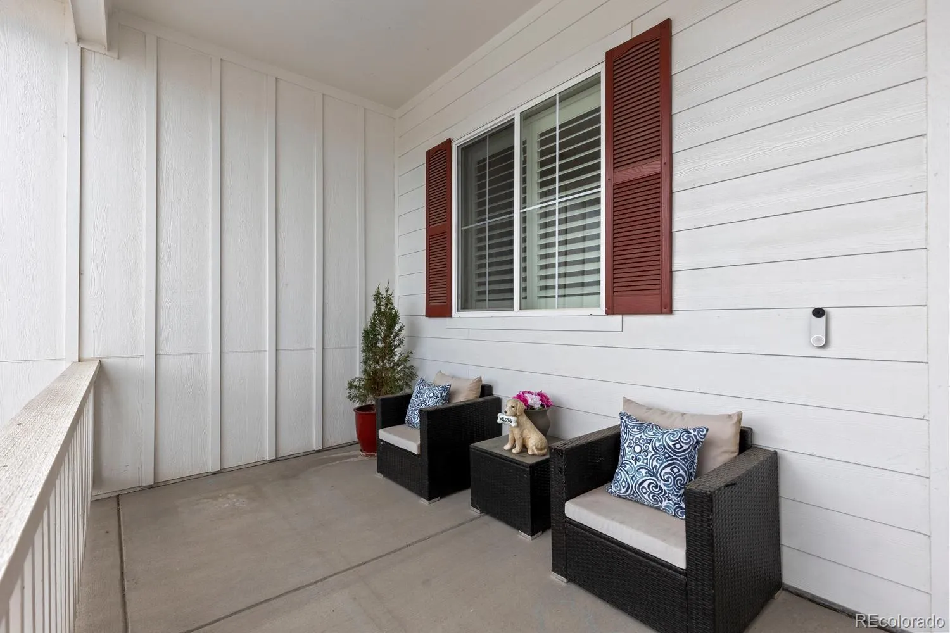
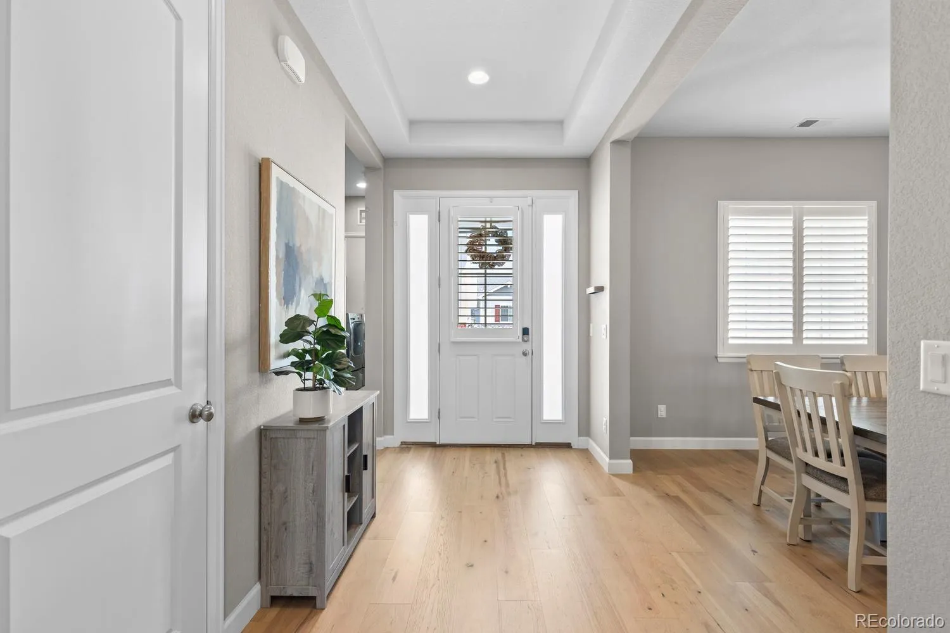


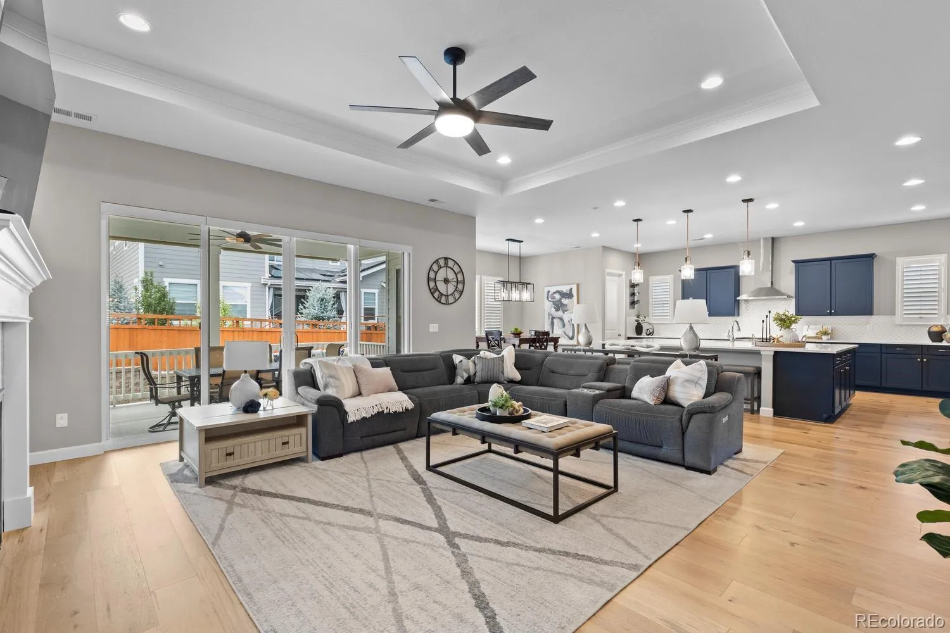


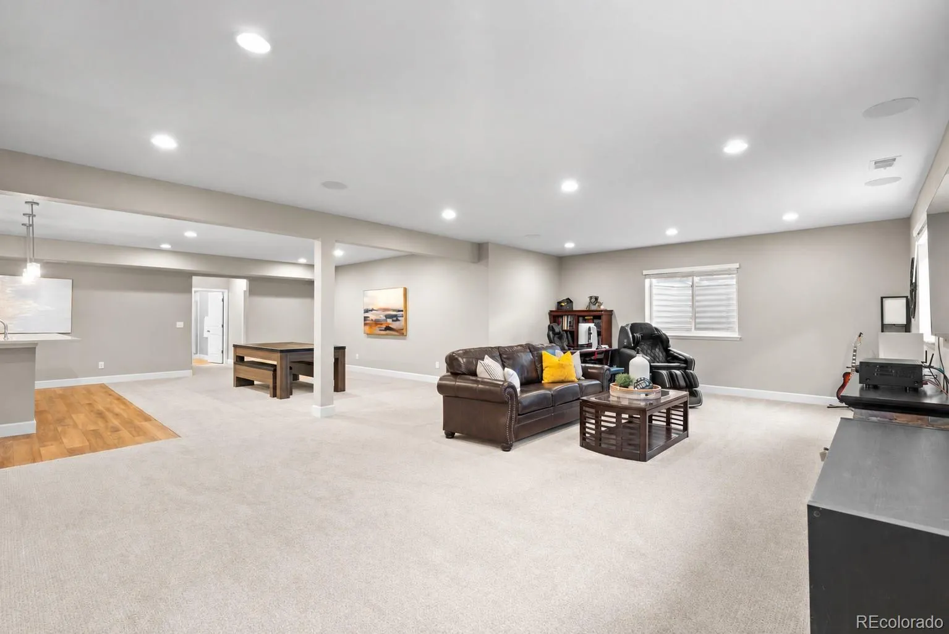
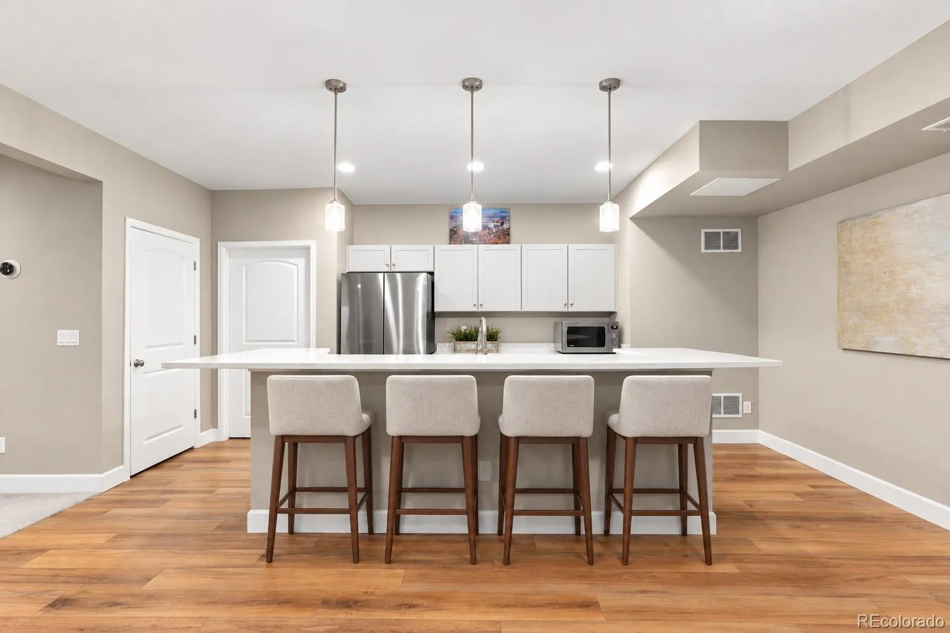


Nearly new and extensively upgraded, this impressive Richmond built ranch offers exceptional style, thoughtful functionality, and upgrades rarely found in newer construction. Ideally located just steps from Red Hawk Ridge Golf Course and Ridgeline Open Space, the home also provides quick access to I-25, AdventHealth Hospital, and charming downtown Castle Rock’s fantastic dining, shopping, and entertainment. Beautiful curb appeal and a classic covered front porch create a warm welcoming entrance. Inside, the expansive main level features beautiful, and timeless pecan hardwood flooring, three bedrooms, generous living & dining spaces, eight-foot doors, crown molding and upgraded lighting. The gourmet kitchen showcases deep navy colored maple cabinetry, quartz countertops, a custom backsplash, Café appliances, a 36-inch dual-fuel range, built-in oven and microwave, designer hood, and custom California Closets pantry. A 12-foot sliding glass door connects the inviting family room to the covered patio and professionally landscaped backyard with a French drain and gas line for grilling. The spacious primary suite includes a custom closet system, a luxurious five-piece bath with a freestanding tub, Euro-style shower enclosure, rain shower and quartz countertops. The finished basement provides two additional bedrooms, an expansive recreation room, wet bar with dishwasher, flexible living and play spaces, home theater wiring, and abundant storage! Additional improvements include paid off Tesla solar panels, AIM smart motorized shades, whole-home HALO5 water filtration, custom living-room built-ins, upgraded secondary closets, and low maintence exterior living. The fully finished three-car garages feature epoxy flooring and a dedicated, fully heated gym space. Beautifully appointed, energy-efficient, and designed for effortless everyday living and entertaining, this exceptional home is truly move-in ready!

Advanced Home Search
Search by square footage, location, price, bedrooms, bathrooms and more.Just Listed
These homes just hit the market. Be among the first to see them. Schedule a showing, too.New Construction
See brand new homes and homes under construction now and available soon.Features & Amenities
Find homes with views or pools, in gated communities & with other desirable features.Cities
Take a look at luxury homes in each city in Metro Denver.Neighborhoods
Find the ideal neighborhood and the home that best fits you.Counties
Have your eye on a specific county? Browse these listings.Zip Codes
Start here to find a luxury home in a particular zip code.Single-Family Homes
See photos of single-family homes, get prices, neighborhood information & more.Townhomes
Get all the details about luxury townhomes for sale now throughout Metro Denver.Condos
Are you drawn to the low-maintenance, luxury lifestyle of condo living? Start here.One-Story Homes
Looking for a main floor master? Ranch-style homes may be perfect for your lifestyle.Featured Price Ranges
We’ve done the searching for you. Find homes in popular luxury price ranges.55-Plus
Explore beautiful homes and enviable amenities available in 55-and-over communities.Your Free MLS Search Account
Create and manage saved searches and properties with the Property Organizer.Schedule a Personal Consultation
We’re happy to help any time! Schedule a no-obligation 15-minute call.


