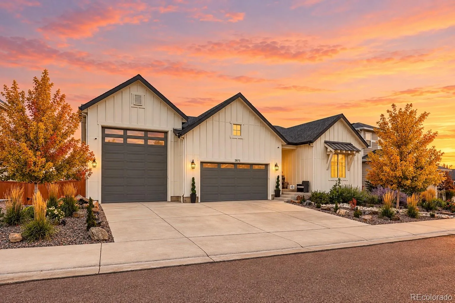
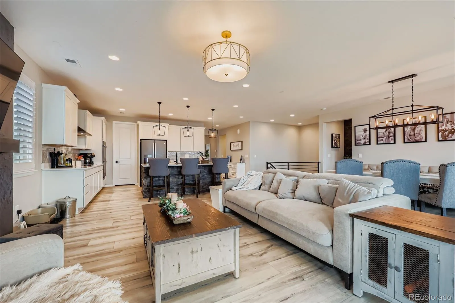
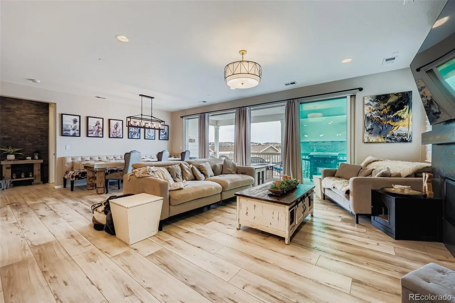
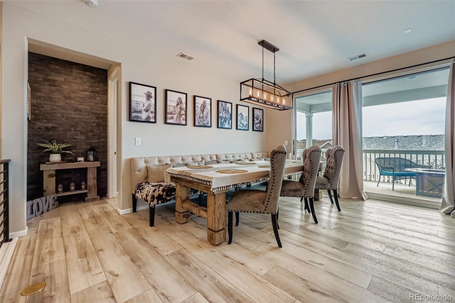
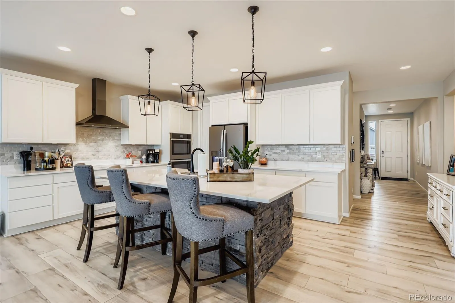
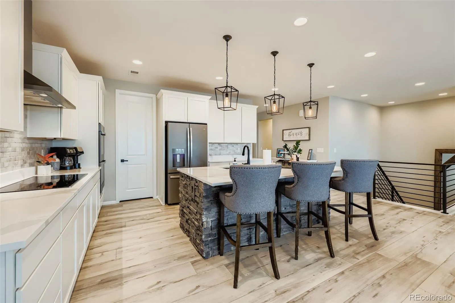
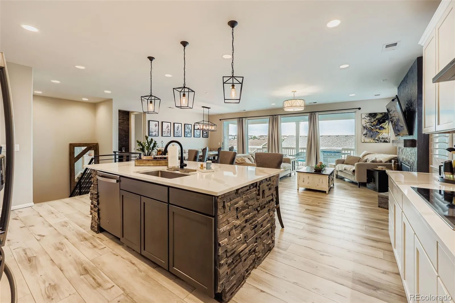
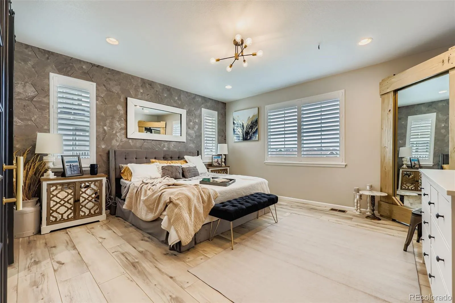
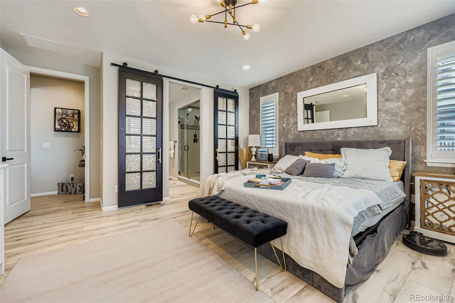
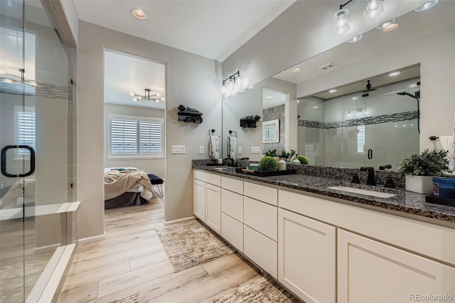
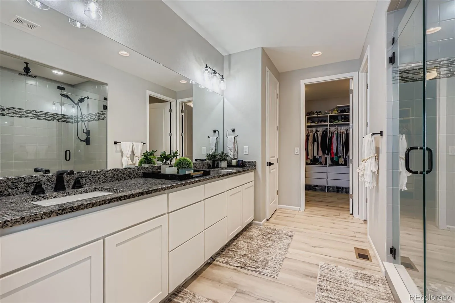
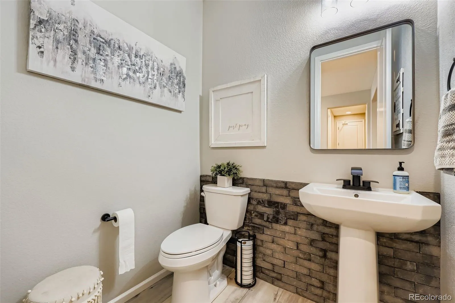
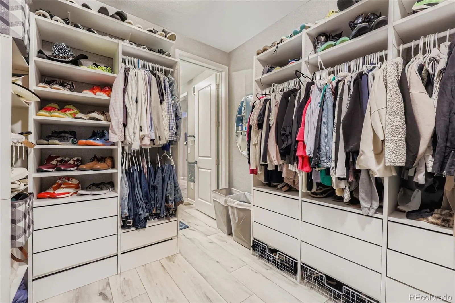
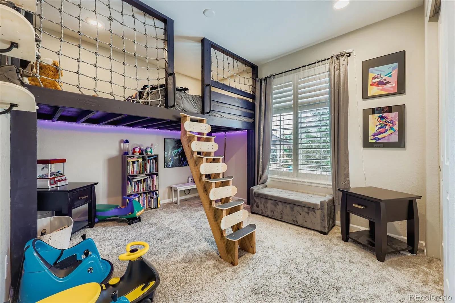
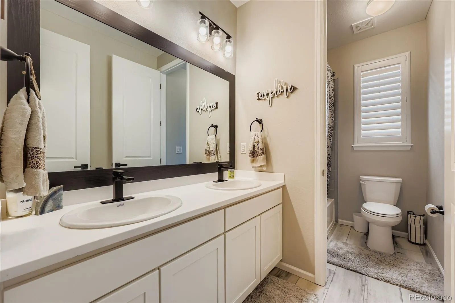
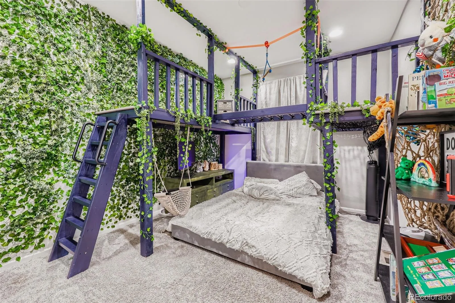
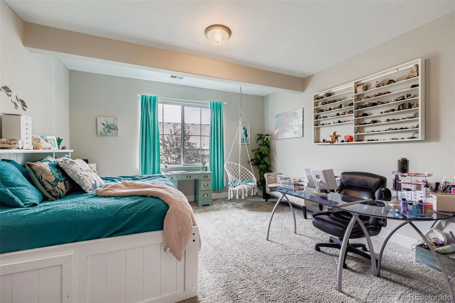
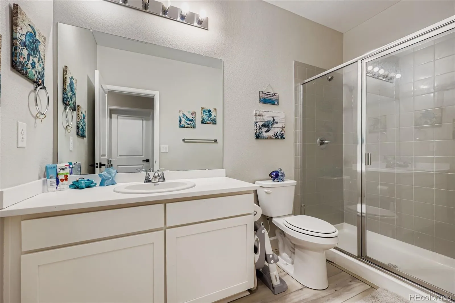
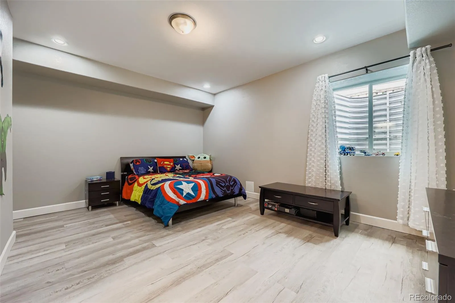
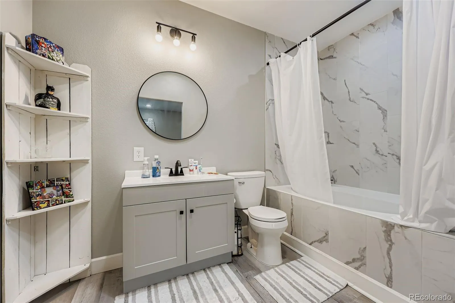
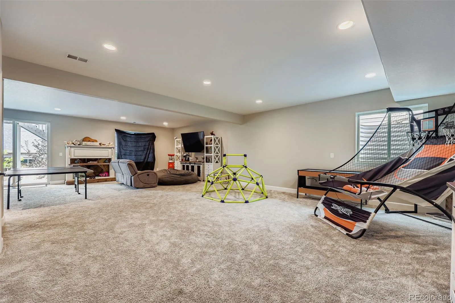
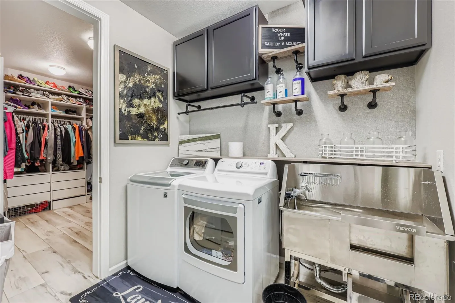
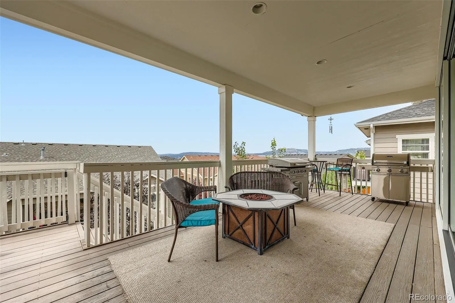
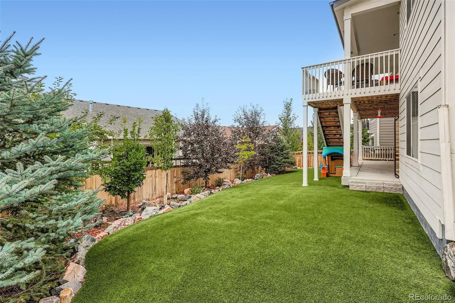
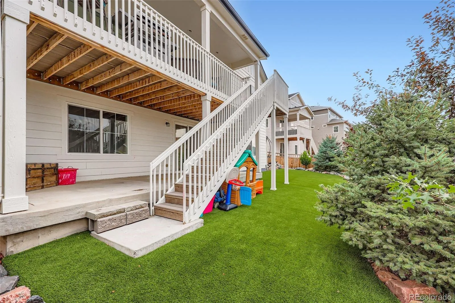
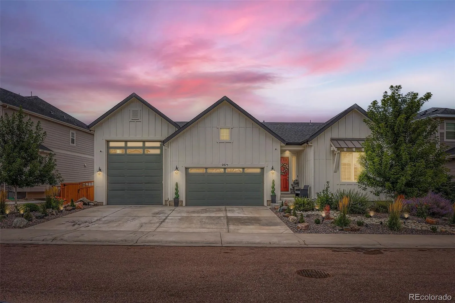
Mountain views. Spectacular sunsets. Space to make yourself at home. This Castle Rock retreat brings together the best of Colorado living with 5 bedrooms, 4.5 baths, a finished walk-out basement, and an oversized 3-car garage. Start your morning with coffee on the covered deck and end your day watching the sun sink behind the mountains. Inside, floor-to-ceiling windows fill the expansive great room with natural light, while a gas fireplace and luxury vinyl plank flooring create an inviting space to relax or entertain. The kitchen brings everyone together around a massive granite island, with double convection ovens, a custom backsplash, pendant lighting, and a walk-in pantry. Formal dining and casual eat-in spaces make everything from weeknight meals to holiday gatherings feel effortless. Retreat to your main-level primary suite, featuring dual sinks, a spacious walk-in shower, and a generous walk-in closet. Additional bedrooms with private or en-suite baths offer welcome privacy, while main-level laundry and a powder room keep daily living convenient. The finished walk-out basement gives you room to spread out, with additional bedrooms and flexible space for guests, a home office, movie nights, or hobbies. Outside, a covered patio and fenced, low-maintenance yard invite you to enjoy more time outdoors. The oversized garage and RV/boat-sized parking provide room for your vehicles, gear, and next adventure. With Red Hawk Ridge Golf Course, parks, trails, dining, and The Outlets at Castle Rock nearby, recreation and everyday conveniences are within easy reach. I-25 connects you to Denver and Colorado Springs. The photos are only the beginning. Schedule your private showing, step onto the deck, and experience the views and spaces that could make this your next home.

Advanced Home Search
Search by square footage, location, price, bedrooms, bathrooms and more.Just Listed
These homes just hit the market. Be among the first to see them. Schedule a showing, too.New Construction
See brand new homes and homes under construction now and available soon.Features & Amenities
Find homes with views or pools, in gated communities & with other desirable features.Cities
Take a look at luxury homes in each city in Metro Denver.Neighborhoods
Find the ideal neighborhood and the home that best fits you.Counties
Have your eye on a specific county? Browse these listings.Zip Codes
Start here to find a luxury home in a particular zip code.Single-Family Homes
See photos of single-family homes, get prices, neighborhood information & more.Townhomes
Get all the details about luxury townhomes for sale now throughout Metro Denver.Condos
Are you drawn to the low-maintenance, luxury lifestyle of condo living? Start here.One-Story Homes
Looking for a main floor master? Ranch-style homes may be perfect for your lifestyle.Featured Price Ranges
We’ve done the searching for you. Find homes in popular luxury price ranges.55-Plus
Explore beautiful homes and enviable amenities available in 55-and-over communities.Your Free MLS Search Account
Create and manage saved searches and properties with the Property Organizer.Schedule a Personal Consultation
We’re happy to help any time! Schedule a no-obligation 15-minute call.


