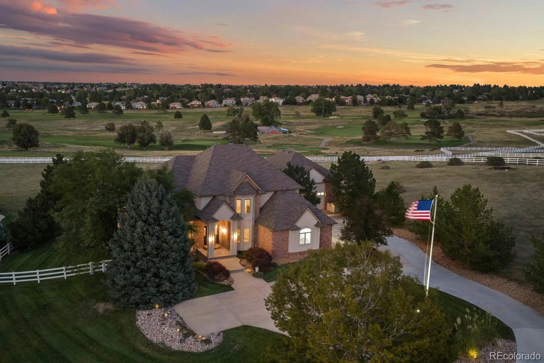

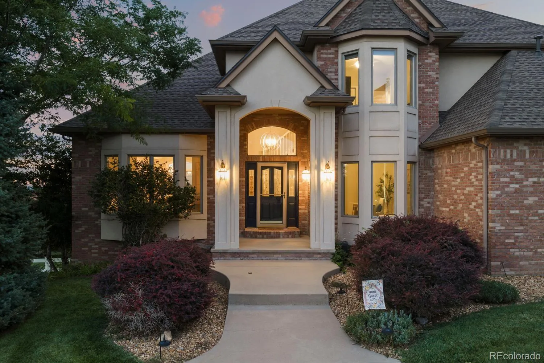


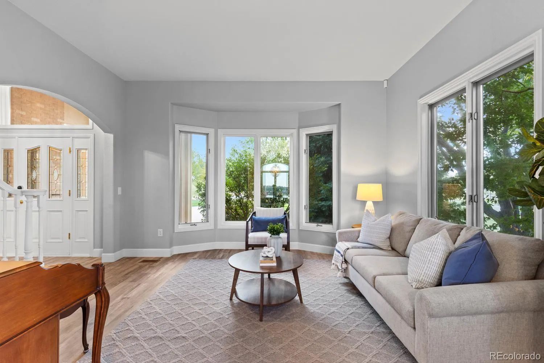
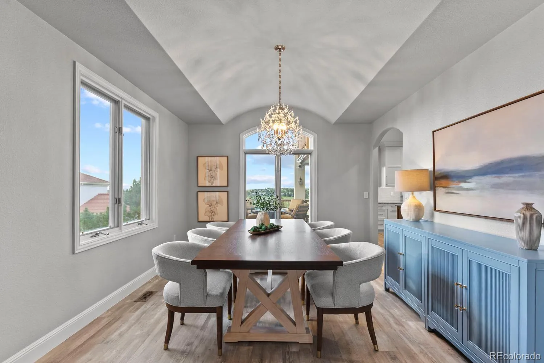
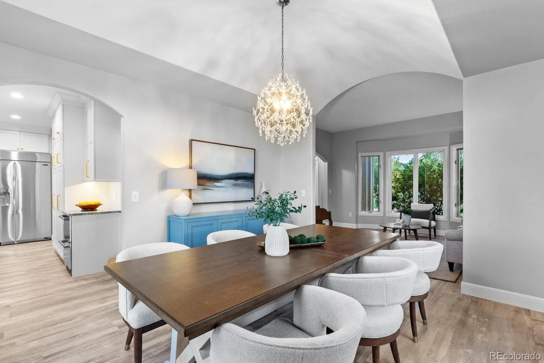

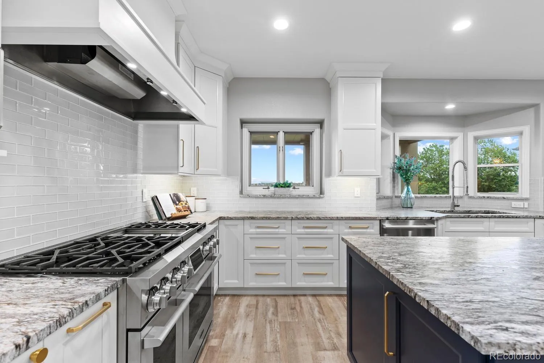
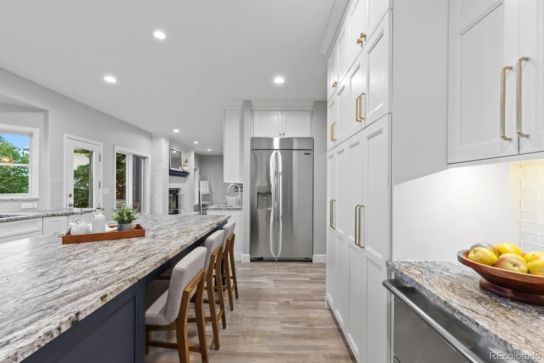


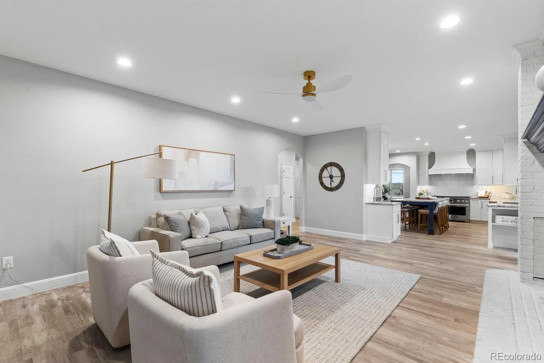

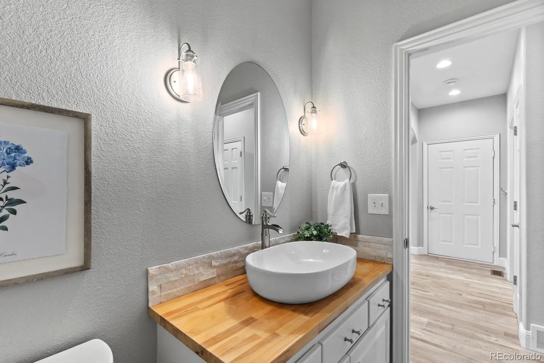

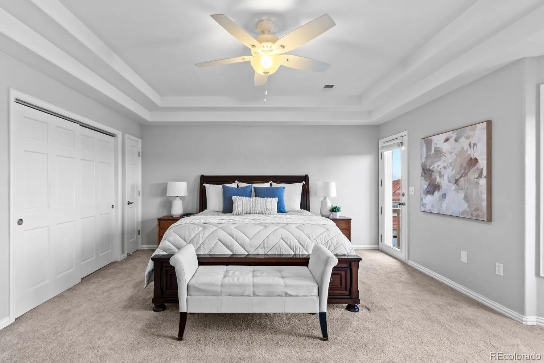


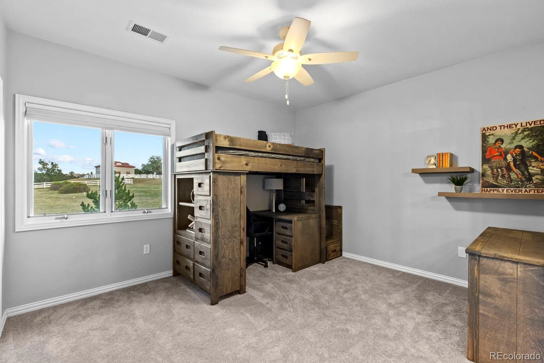
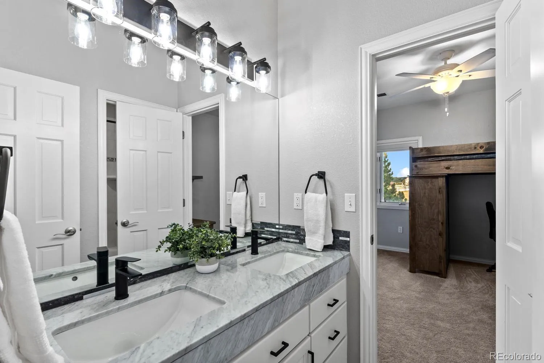
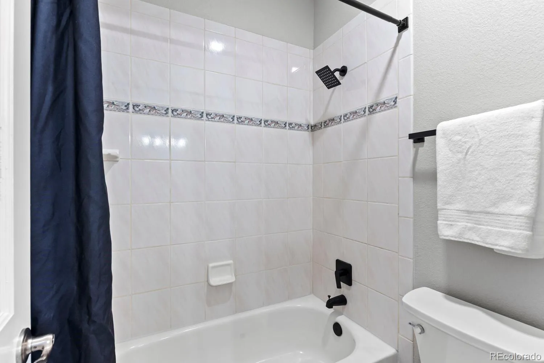


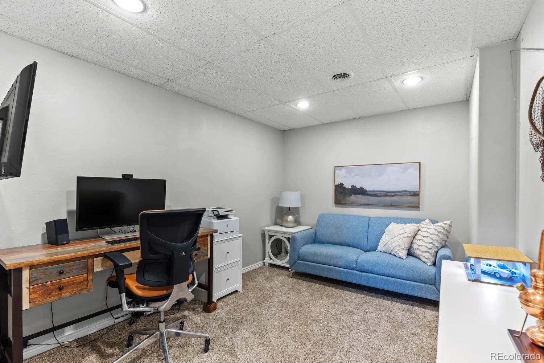


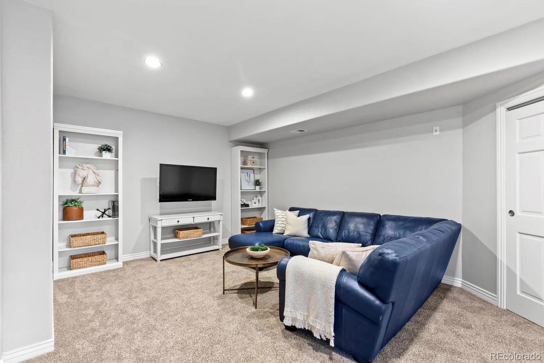
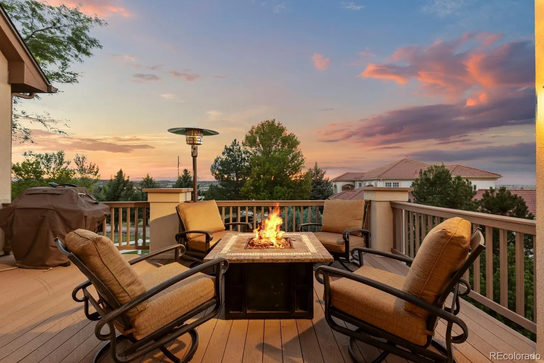
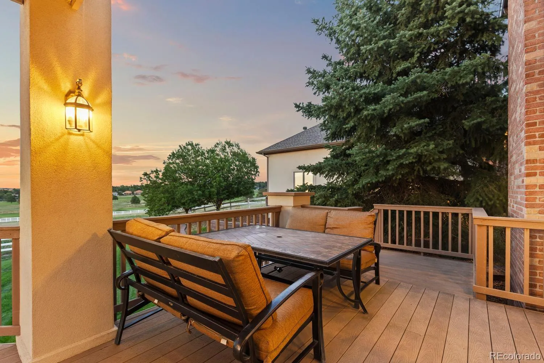
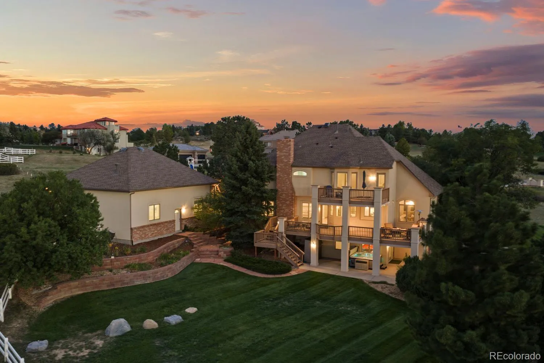

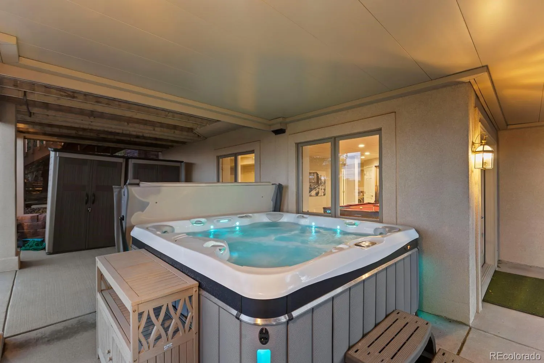


Experience elevated Colorado living in prestigious High Prairie Farms, where refined design, expansive acreage & breathtaking views come together in this beautifully updated 5 bedroom-5 bathroom estate! Set on 2.4 private acres with sweeping views of the golf course, mountains and valley, this exceptional property offers an ideal blend of elegance, comfort and modern convenience. At the heart of the home, the completely reimagined kitchen makes a striking statement with top-of-the-line SKS appliances, including a 48-inch professional range with chrome griddle and steam oven, built-in refrigerator, beverage coolers and a wet bar featuring sparkling water. Three thoughtfully designed levels of outdoor living space offer abundant space for entertaining or enjoying the beautiful Colorado weather; including an expansive main deck, a lower-level patio with salt water spa & a private deck off the primary retreat. The walkout lower level is designed with function & entertainment in mind, featuring a billiards area, family room, second office/gym space and additional space for games and hobbies. Upstairs, the spacious primary suite offers a five-piece bath and dual walk-in closets. A private guest suite includes its own ensuite bath, while two additional bedrooms share a conveniently designed Jack-and-Jill bathroom. For the car enthusiast, hobbyist, or RV owner, the property offers extraordinary garage and accessory space. The oversized four-car garage features hot/cold water service, while the impressive heated and finished outbuilding provides flexibility for RV storage, additional vehicle storage or the ultimate hobby space. Combining sophisticated updates, spectacular views, privacy, generous acreage, and highly sought-after accessory space, this remarkable High Prairie Farms property offers a lifestyle and versatility that are increasingly rare to find!

Advanced Home Search
Search by square footage, location, price, bedrooms, bathrooms and more.Just Listed
These homes just hit the market. Be among the first to see them. Schedule a showing, too.New Construction
See brand new homes and homes under construction now and available soon.Features & Amenities
Find homes with views or pools, in gated communities & with other desirable features.Cities
Take a look at luxury homes in each city in Metro Denver.Neighborhoods
Find the ideal neighborhood and the home that best fits you.Counties
Have your eye on a specific county? Browse these listings.Zip Codes
Start here to find a luxury home in a particular zip code.Single-Family Homes
See photos of single-family homes, get prices, neighborhood information & more.Townhomes
Get all the details about luxury townhomes for sale now throughout Metro Denver.Condos
Are you drawn to the low-maintenance, luxury lifestyle of condo living? Start here.One-Story Homes
Looking for a main floor master? Ranch-style homes may be perfect for your lifestyle.Featured Price Ranges
We’ve done the searching for you. Find homes in popular luxury price ranges.55-Plus
Explore beautiful homes and enviable amenities available in 55-and-over communities.Your Free MLS Search Account
Create and manage saved searches and properties with the Property Organizer.Schedule a Personal Consultation
We’re happy to help any time! Schedule a no-obligation 15-minute call.


