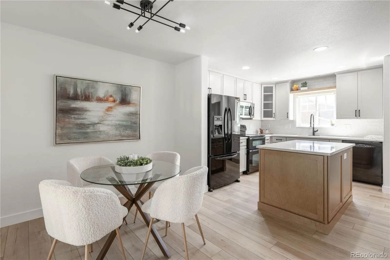
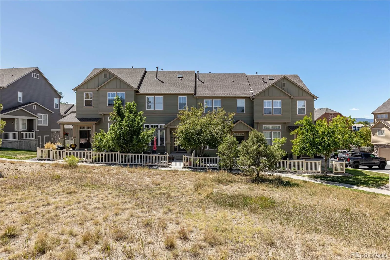
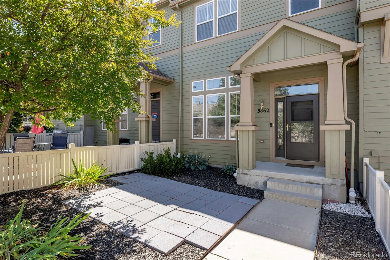
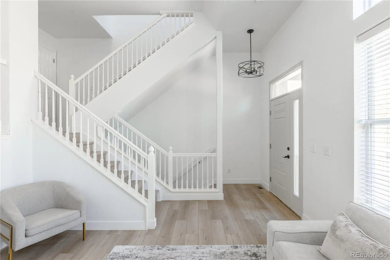
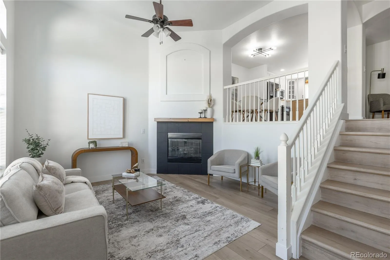
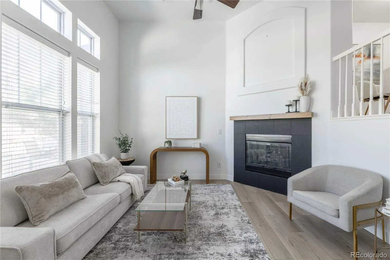
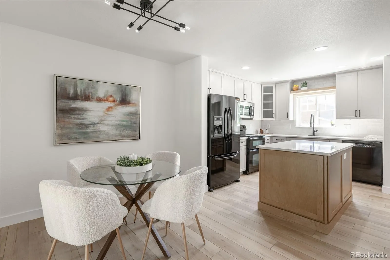
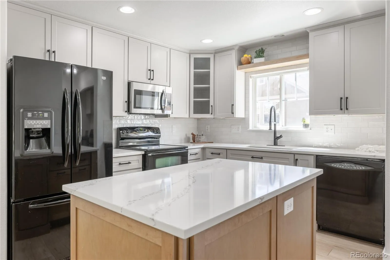
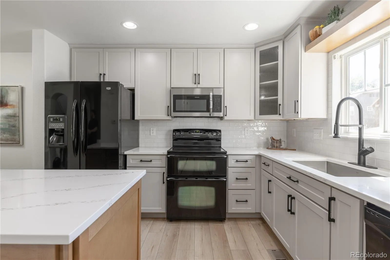
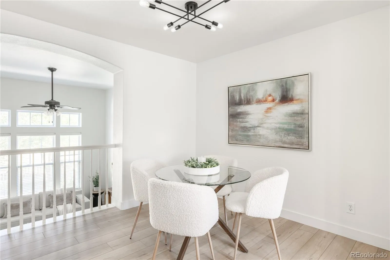
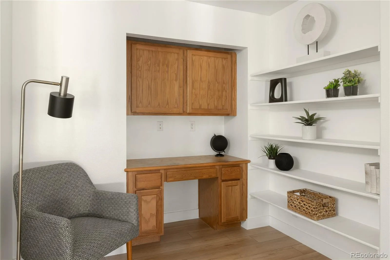
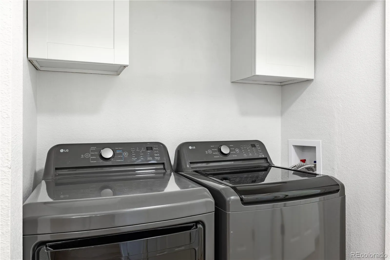
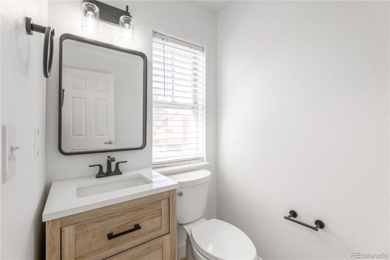
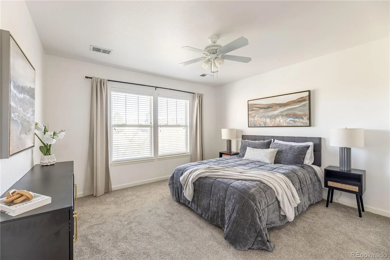
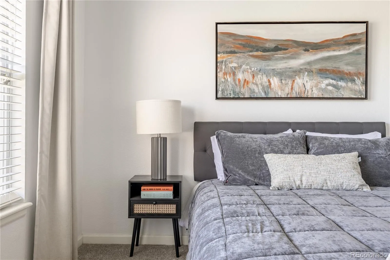
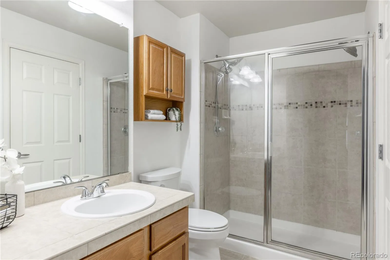
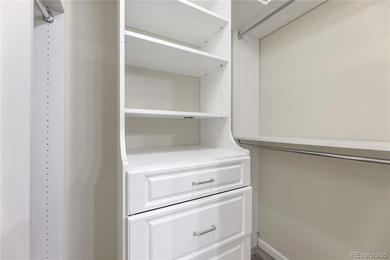
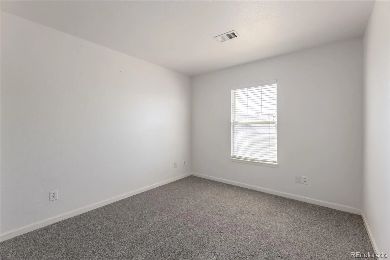
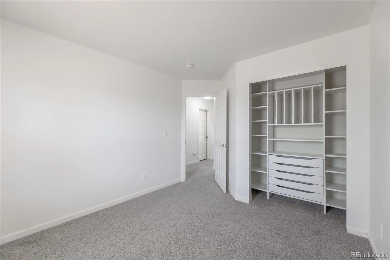
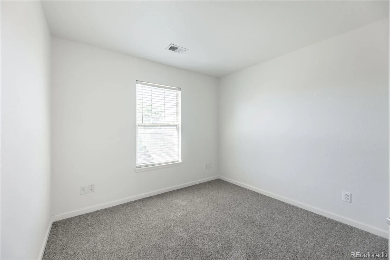
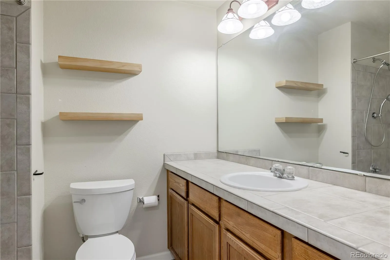
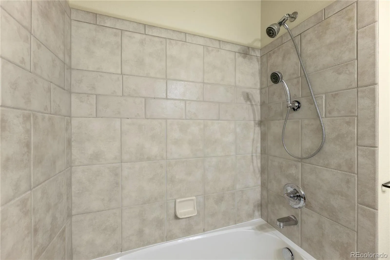
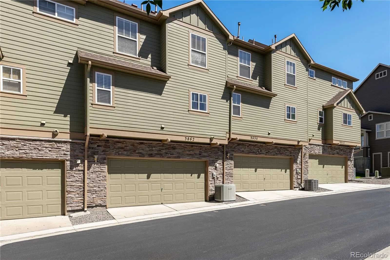
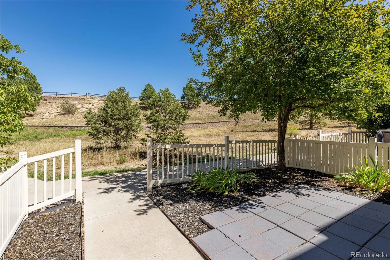
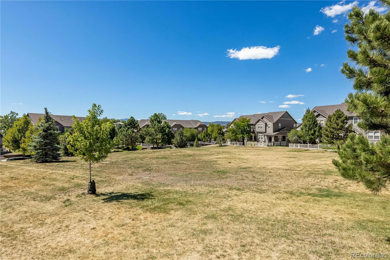
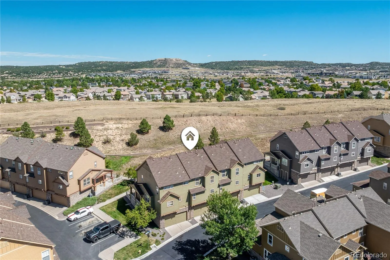
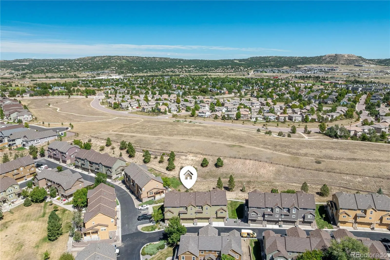
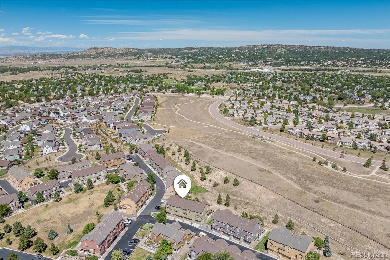
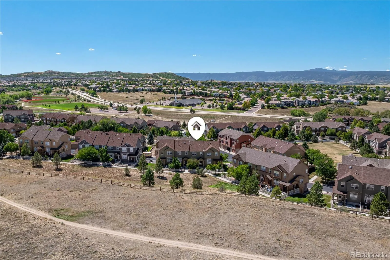
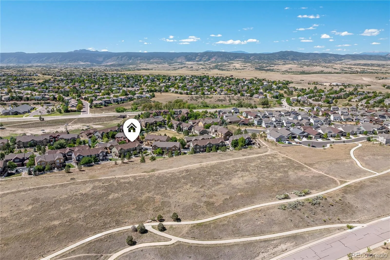
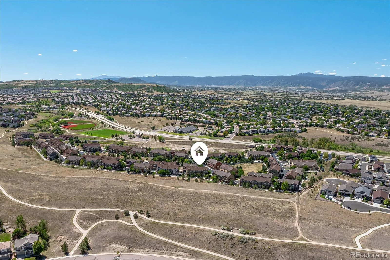
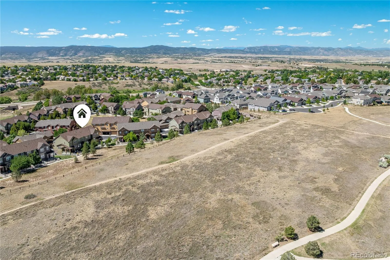
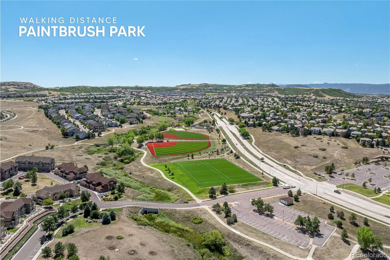
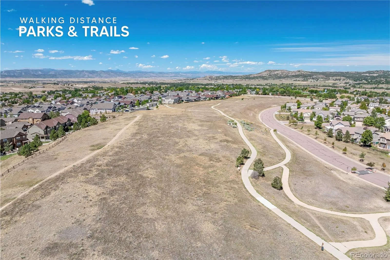
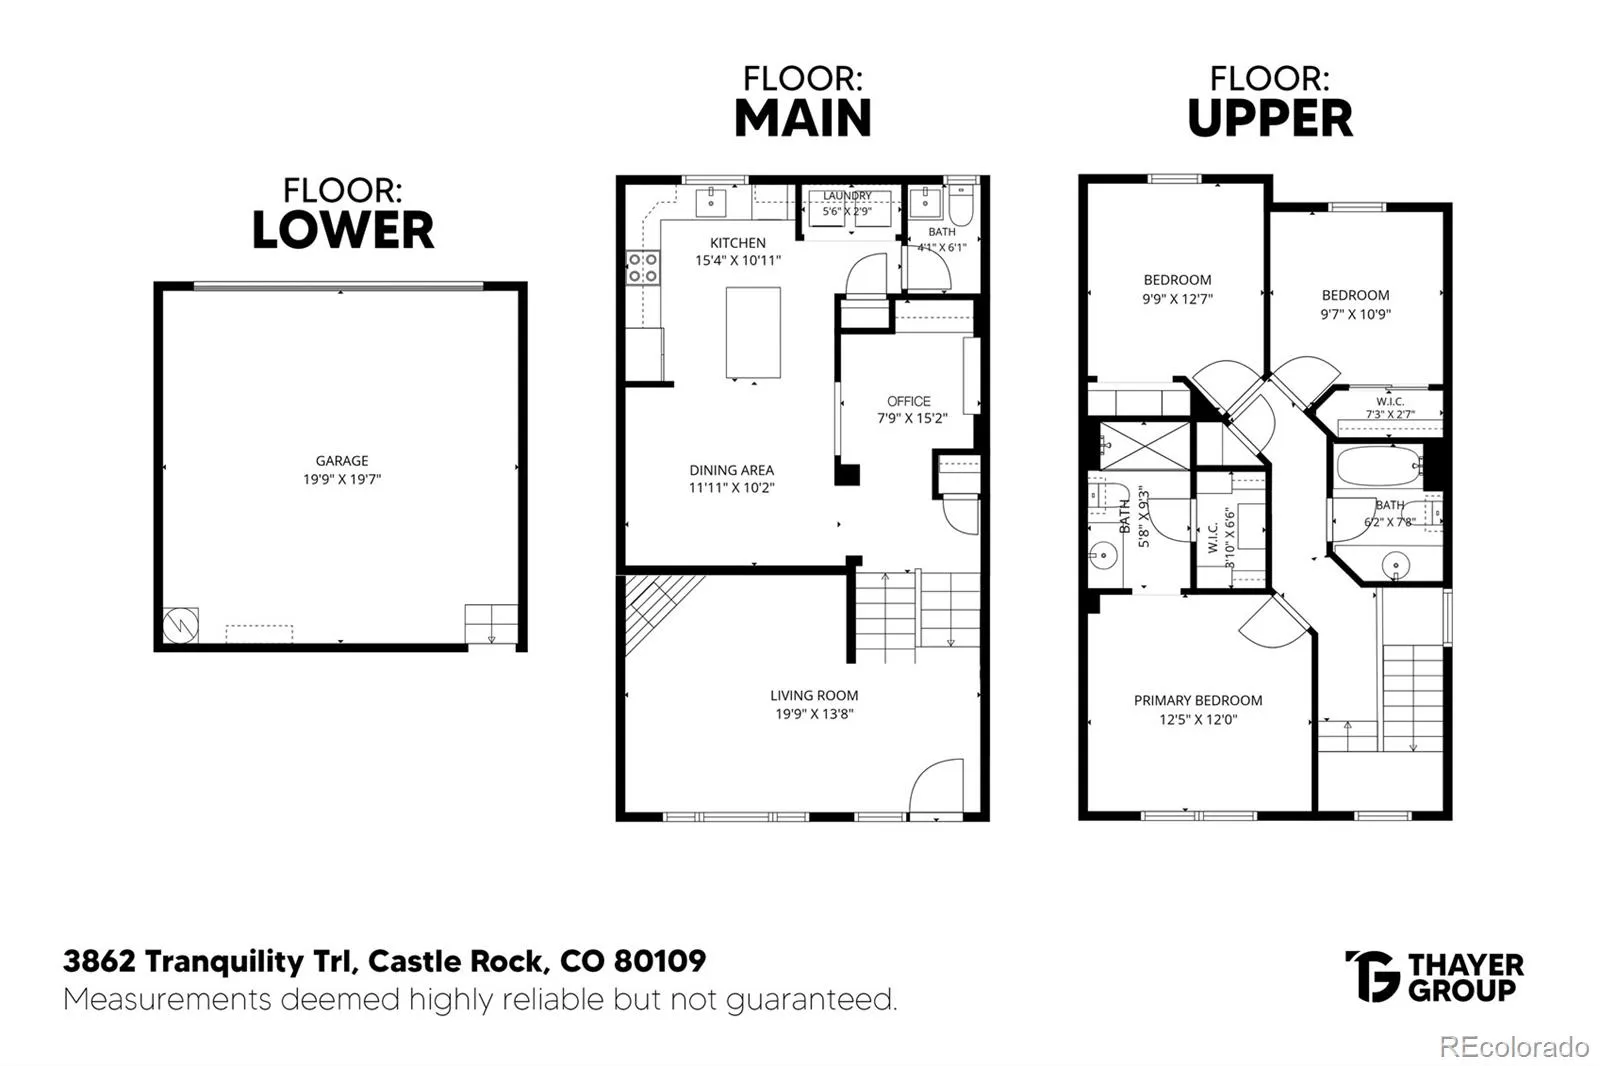
Updated three-bedroom, three-bath townhome on the back side of Morgan’s Run in The Meadows, backing to protected open space with meadow views and direct access to the Native Legend Trail. The main level opens into a living room with high ceilings, updated vinyl plank floors, large windows, and a gas fireplace framed in tile with a wood mantle. The kitchen has been updated with quartz countertops, a large center island, tile backsplash, modern white cabinetry, and recessed lighting, and it opens to an eat-in dining space. A dedicated office off the kitchen includes a built-in desk, cabinets, and shelving. The main level also holds an updated powder bath and a laundry closet with space for a side-by-side washer and dryer and built-in cabinetry. Upstairs, the primary suite has a walk-in closet and an ensuite bath with tile floors and a walk-in shower with a glass door. Two additional bedrooms share a full secondary bath with an oversized vanity and a tiled tub and shower. Attached is a two-car garage, and the home features central air conditioning, forced-air natural gas heat, and a fully fenced front yard. Association dues cover insurance, structure and grounds maintenance, snow removal, trash, recycling, and road maintenance, and include access to The Meadows clubhouse, The Grange AND The Taft House pools, parks, playgrounds, and trail system. Soaring Hawk Elementary, Castle Rock Middle, and Castle View High School serve the neighborhood, and downtown Castle Rock’s shops and restaurants are a short drive away.

Advanced Home Search
Search by square footage, location, price, bedrooms, bathrooms and more.Just Listed
These homes just hit the market. Be among the first to see them. Schedule a showing, too.New Construction
See brand new homes and homes under construction now and available soon.Features & Amenities
Find homes with views or pools, in gated communities & with other desirable features.Cities
Take a look at luxury homes in each city in Metro Denver.Neighborhoods
Find the ideal neighborhood and the home that best fits you.Counties
Have your eye on a specific county? Browse these listings.Zip Codes
Start here to find a luxury home in a particular zip code.Single-Family Homes
See photos of single-family homes, get prices, neighborhood information & more.Townhomes
Get all the details about luxury townhomes for sale now throughout Metro Denver.Condos
Are you drawn to the low-maintenance, luxury lifestyle of condo living? Start here.One-Story Homes
Looking for a main floor master? Ranch-style homes may be perfect for your lifestyle.Featured Price Ranges
We’ve done the searching for you. Find homes in popular luxury price ranges.55-Plus
Explore beautiful homes and enviable amenities available in 55-and-over communities.Your Free MLS Search Account
Create and manage saved searches and properties with the Property Organizer.Schedule a Personal Consultation
We’re happy to help any time! Schedule a no-obligation 15-minute call.


