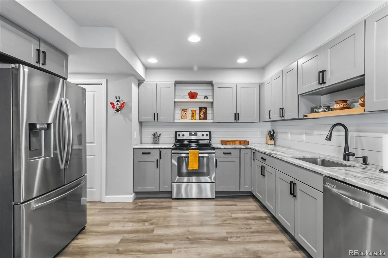
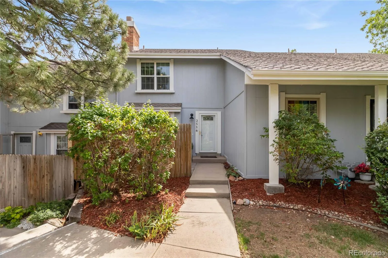
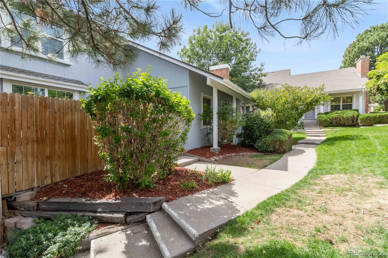
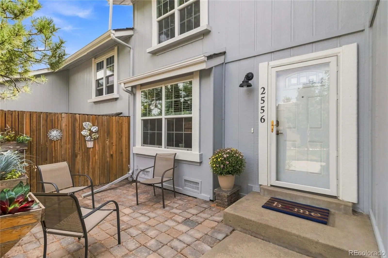
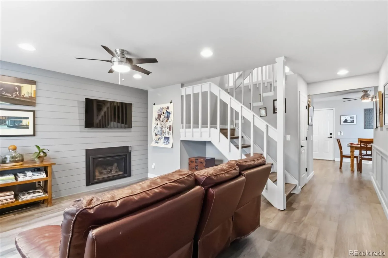
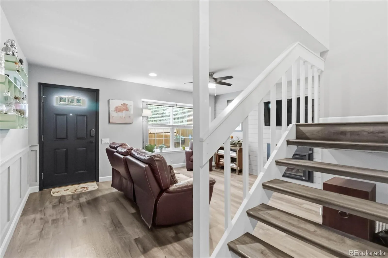
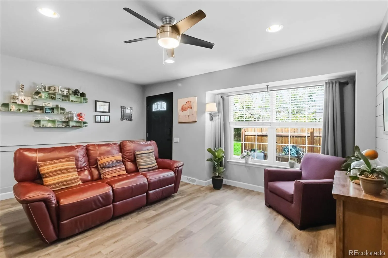
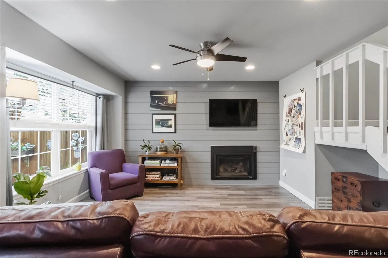
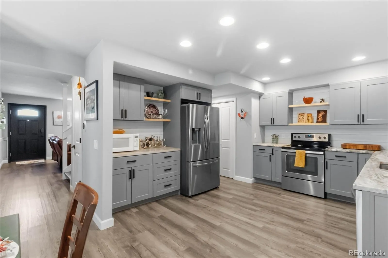
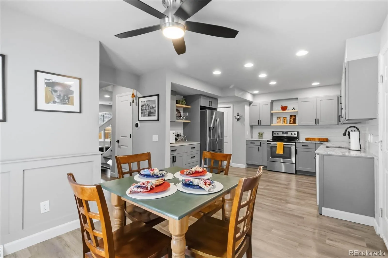
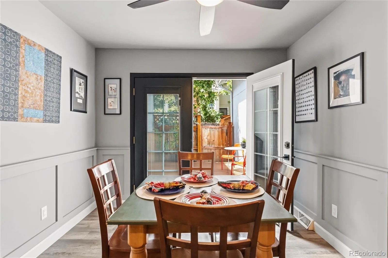
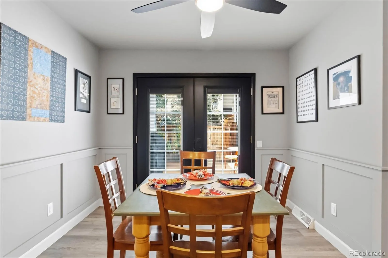
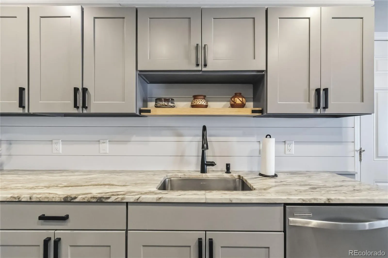
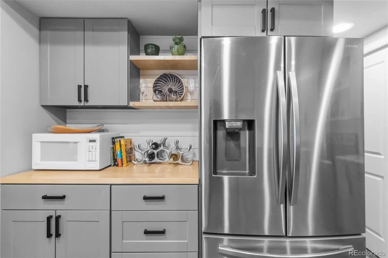
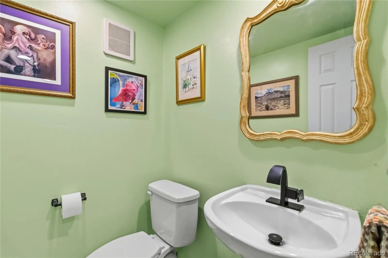
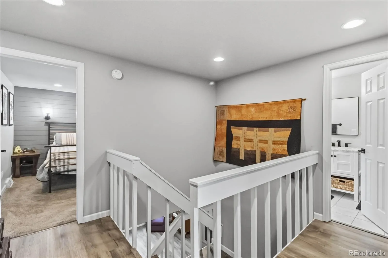
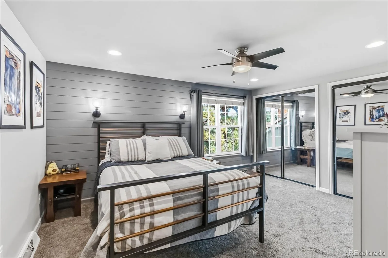
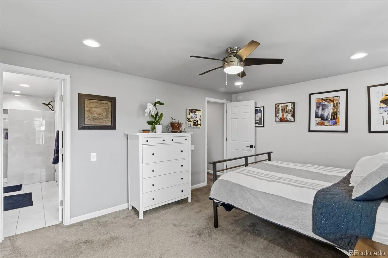
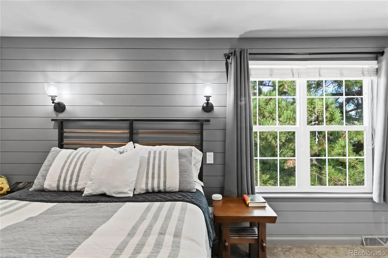
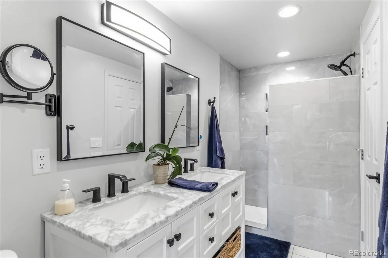
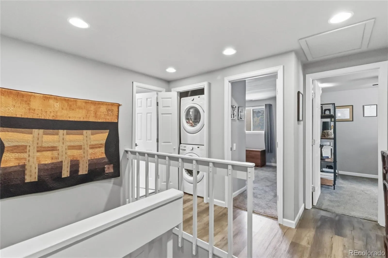
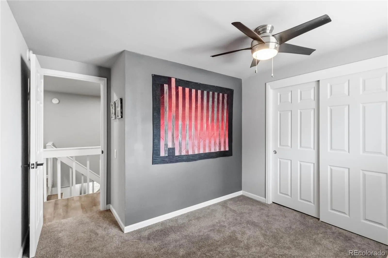
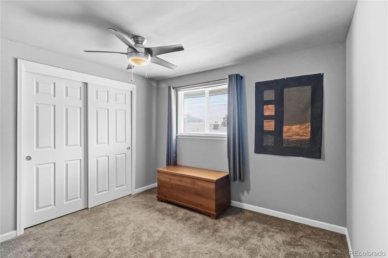
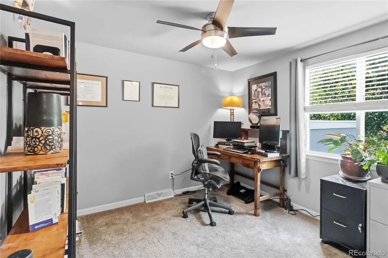
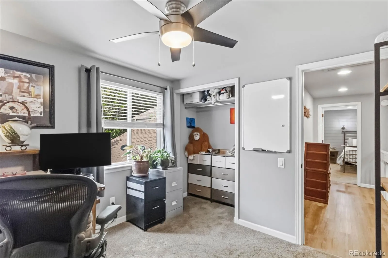
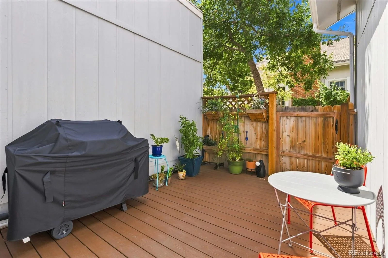
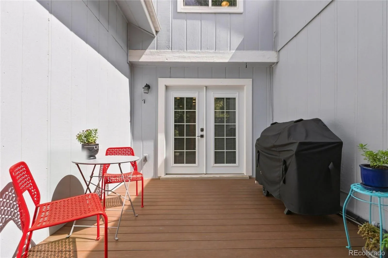
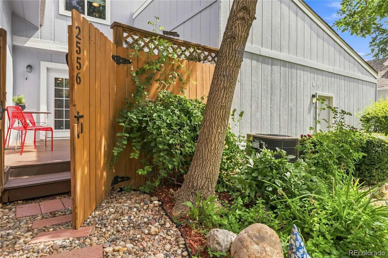
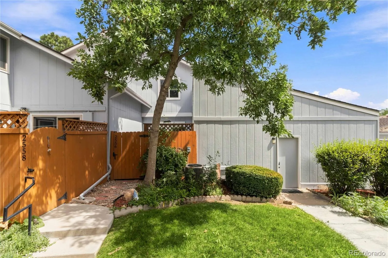
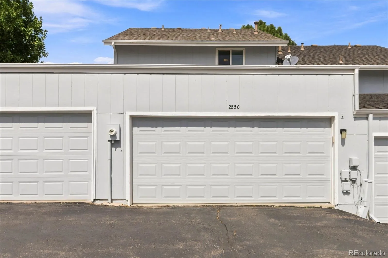
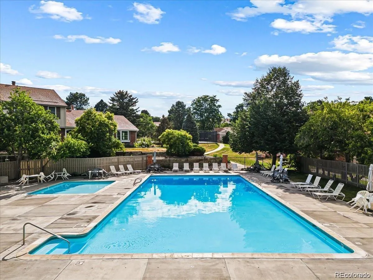
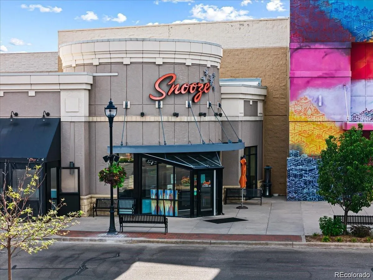
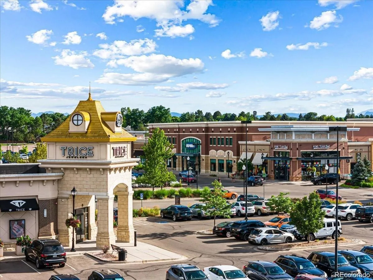
Coffee in hand, you settle onto the front patio, with flowerbeds and shady mature trees setting the scene. There’s a little time before the calendar takes over, and a place to enjoy it. Inside, light fills the living room, and breakfast is taking shape just around the corner. Someone pulls up a chair at the dining table while you spread out ingredients on the granite counters. Gray cabinetry, open shelving, and a white shiplap frame the kitchen, but it’s the conversation that keeps everyone here. Open the French doors and let the day spill onto the enclosed deck. Lunch outside, a few plants to tend, a book you finally have time to finish. Or walk to breakfast at Snooze at SouthGlenn and see where the morning takes you. Browse the shops, pick up something fresh at Whole Foods, or head toward University and Dry Creek for groceries at King Soopers, takeout from Birdcall, or frozen yogurt at Yogurtland. With restaurants, shopping, and everyday errands minutes away, there’s more time for whatever you had in mind. In summer, grab a towel and spend the afternoon at the community pool. Nearby Cherry Knolls Park and the Big Dry Creek Trail give you reasons to lace up and get outside, while Goodson Recreation Center, DeKoevend Park, and the High Line Canal Trail add more ways to enjoy the day. Back home, dinner moves from the kitchen to the deck, and nobody’s in a hurry to leave. Later, settle into the living room, where the fireplace and paneled backdrop set the scene for one more episode. Upstairs, the primary bedroom offers a comfortable place to call it a day, with a paneled accent wall and direct bathroom access. A double vanity gives mornings more elbow room, while laundry down the hall saves trips downstairs. Two additional bedrooms leave room for guests, work, or a space of your own, and a two-car garage rounds out the everyday ease. Room to settle in. Reasons to get outside. And a home that makes an ordinary Tuesday feel like a day well spent.

Advanced Home Search
Search by square footage, location, price, bedrooms, bathrooms and more.Just Listed
These homes just hit the market. Be among the first to see them. Schedule a showing, too.New Construction
See brand new homes and homes under construction now and available soon.Features & Amenities
Find homes with views or pools, in gated communities & with other desirable features.Cities
Take a look at luxury homes in each city in Metro Denver.Neighborhoods
Find the ideal neighborhood and the home that best fits you.Counties
Have your eye on a specific county? Browse these listings.Zip Codes
Start here to find a luxury home in a particular zip code.Single-Family Homes
See photos of single-family homes, get prices, neighborhood information & more.Townhomes
Get all the details about luxury townhomes for sale now throughout Metro Denver.Condos
Are you drawn to the low-maintenance, luxury lifestyle of condo living? Start here.One-Story Homes
Looking for a main floor master? Ranch-style homes may be perfect for your lifestyle.Featured Price Ranges
We’ve done the searching for you. Find homes in popular luxury price ranges.55-Plus
Explore beautiful homes and enviable amenities available in 55-and-over communities.Your Free MLS Search Account
Create and manage saved searches and properties with the Property Organizer.Schedule a Personal Consultation
We’re happy to help any time! Schedule a no-obligation 15-minute call.


