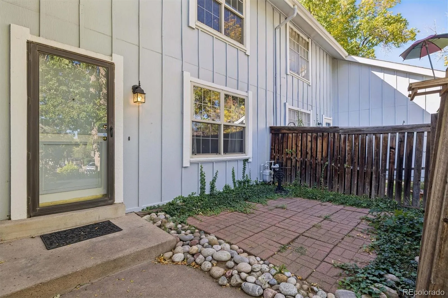
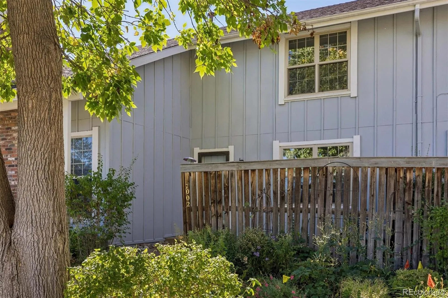
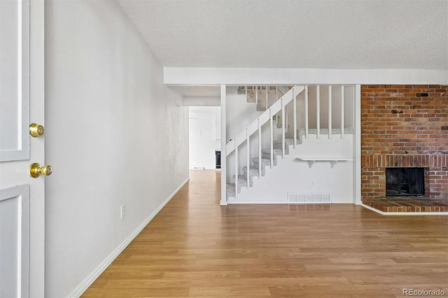
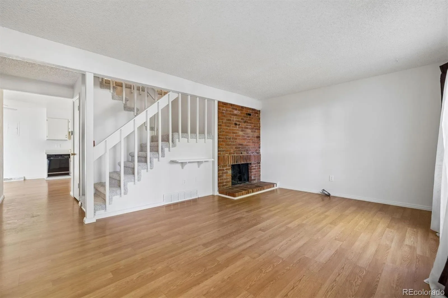
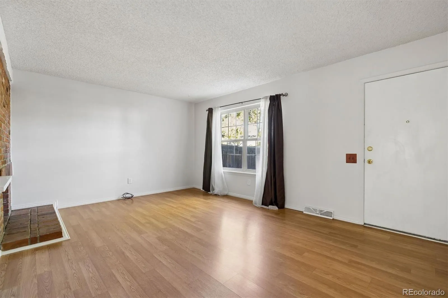
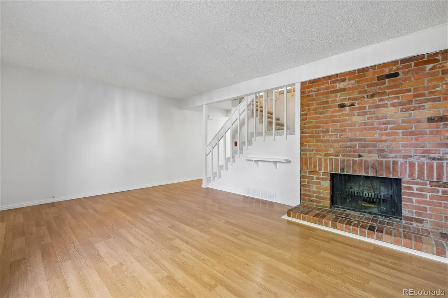
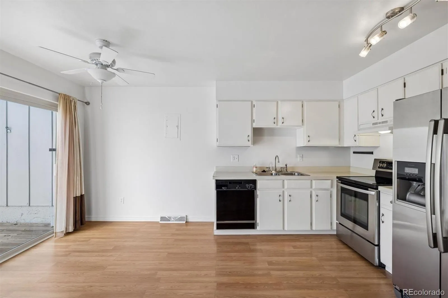
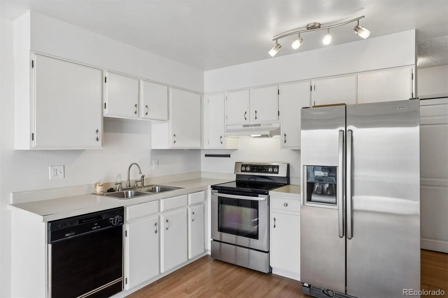
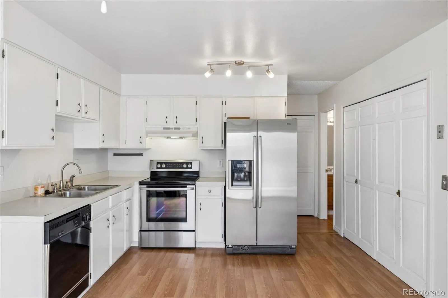
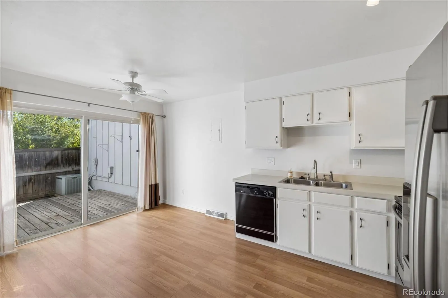
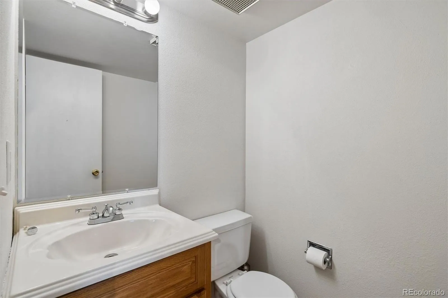
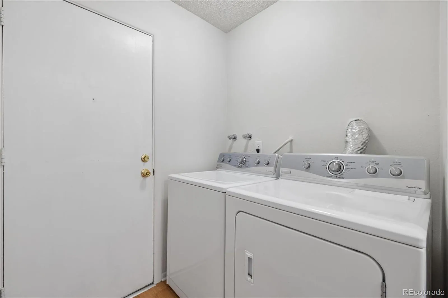
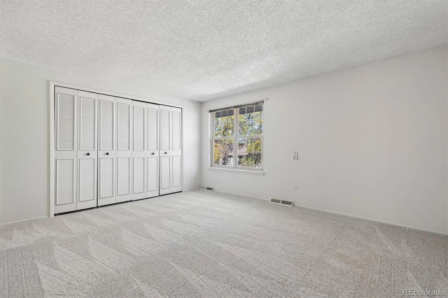
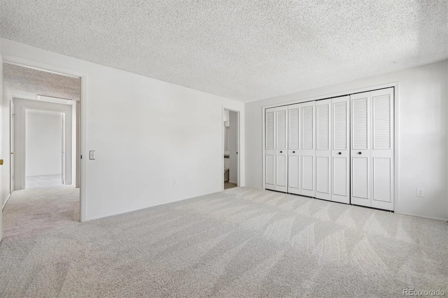
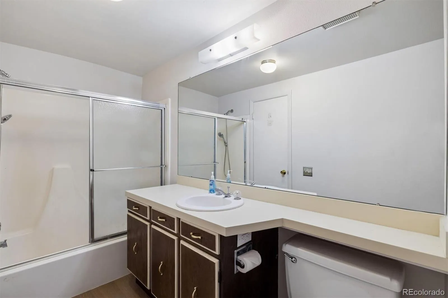
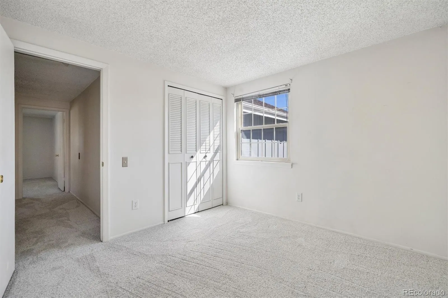
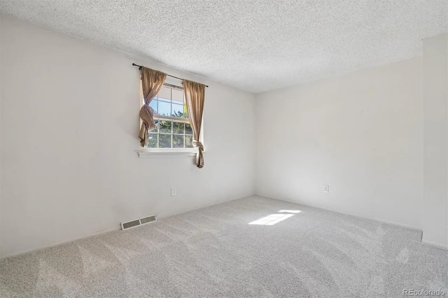
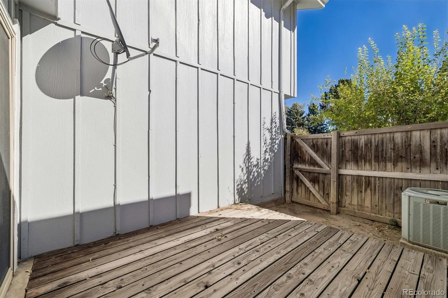
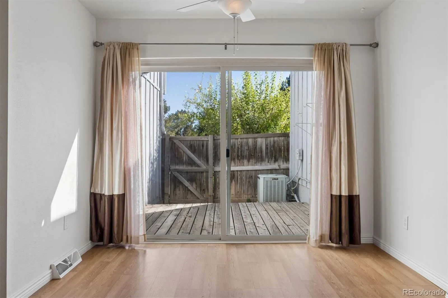
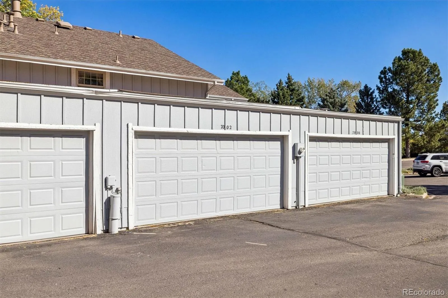
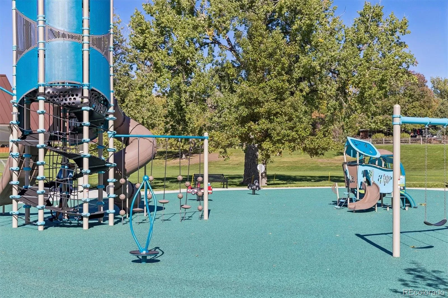
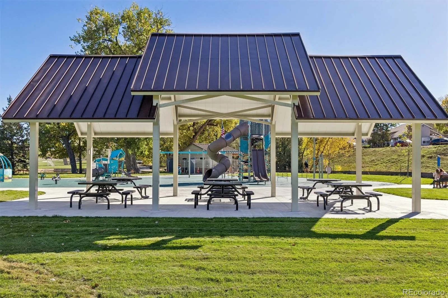
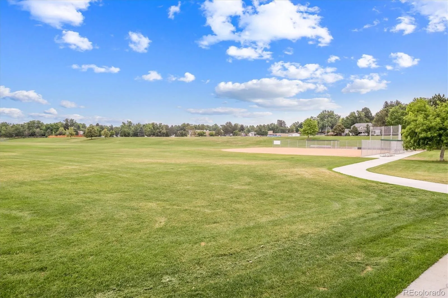
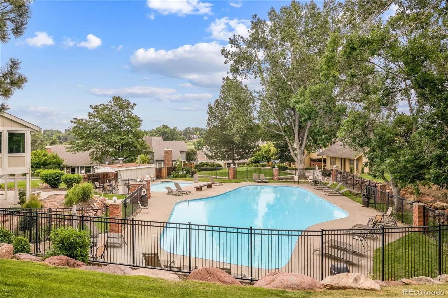
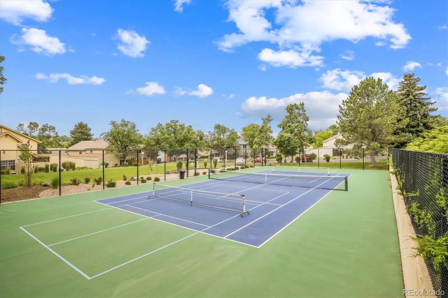
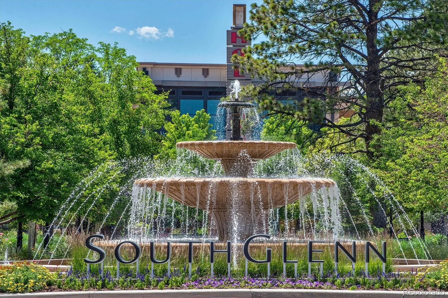
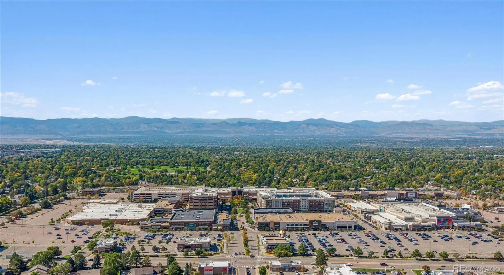
Welcome to your new home. This beautifully updated townhome is a diamond, in the charming and very popular community of The Knolls West. This comfortable, yet spacious floorplan offers 3 bedrooms, 2 bathrooms, a private back patio and a 2-car-attached garage with storage. For you, the townhome has recently been painted and has all new fresh carpet and vinyl flooring. Sit and relax in your comfortable living area, while snuggling closer to the brick, wood burning fireplace. Walk through the living room into the spacious kitchen that is light and bright featuring newer stainless-steel appliances, eat-in dining area and a wall of extra storage for all your seasonal or kitchen needs. Gaze out the patio door that is right off the kitchen and enjoy your privately fenced patio. Also conveniently located is the ½ bath and laundry room complete with washer and dryer. Additionally, you will really appreciate the 2-car oversized attached garage with storage on those cold or snowy days. The upstairs has also been updated with new carpeting and freshly painted walls and offers 3 roomy bedrooms and 1 spacious full bathroom. Each bedroom offers ample closet space with the primary bedroom offering a full wall of closets. After a long day, enjoy walking across the street to the restaurants and shops of The Streets of SouthGlenn. This neighborhood truly has so much to offer. Just steps out the front door, is the clubhouse, a fabulous and well-maintained swimming pool and a newly updated pickle ball/tennis court. One block to the east is a brand-new rubberized playground with shelter, bathrooms, picnic areas, giant park, and access to the Big Dry Creek Trail. This location provides great access to many roads and highways. As a result, you can get just about everywhere…Faster. Don’t miss this one!

Advanced Home Search
Search by square footage, location, price, bedrooms, bathrooms and more.Just Listed
These homes just hit the market. Be among the first to see them. Schedule a showing, too.New Construction
See brand new homes and homes under construction now and available soon.Features & Amenities
Find homes with views or pools, in gated communities & with other desirable features.Cities
Take a look at luxury homes in each city in Metro Denver.Neighborhoods
Find the ideal neighborhood and the home that best fits you.Counties
Have your eye on a specific county? Browse these listings.Zip Codes
Start here to find a luxury home in a particular zip code.Single-Family Homes
See photos of single-family homes, get prices, neighborhood information & more.Townhomes
Get all the details about luxury townhomes for sale now throughout Metro Denver.Condos
Are you drawn to the low-maintenance, luxury lifestyle of condo living? Start here.One-Story Homes
Looking for a main floor master? Ranch-style homes may be perfect for your lifestyle.Featured Price Ranges
We’ve done the searching for you. Find homes in popular luxury price ranges.55-Plus
Explore beautiful homes and enviable amenities available in 55-and-over communities.Your Free MLS Search Account
Create and manage saved searches and properties with the Property Organizer.Schedule a Personal Consultation
We’re happy to help any time! Schedule a no-obligation 15-minute call.


