
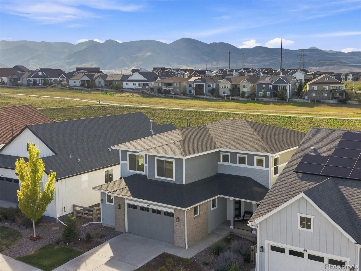
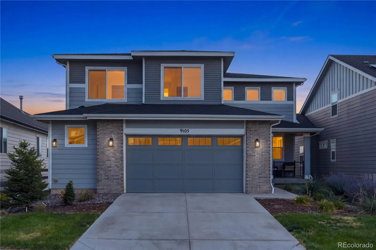
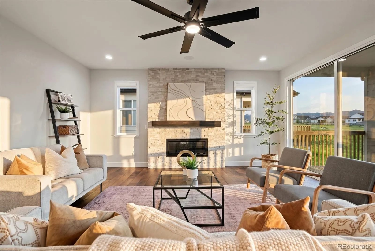
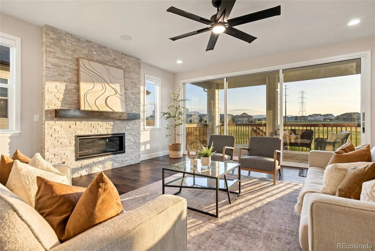
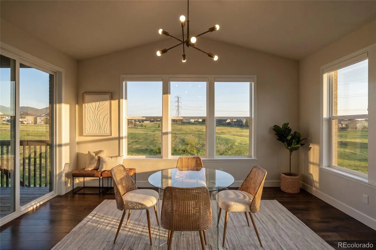
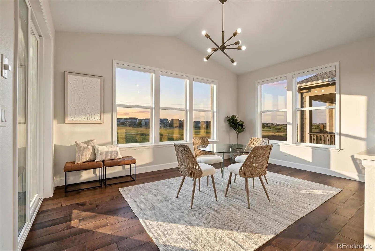
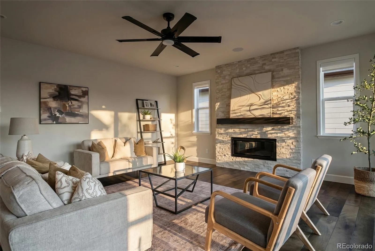
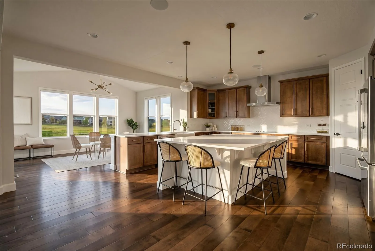
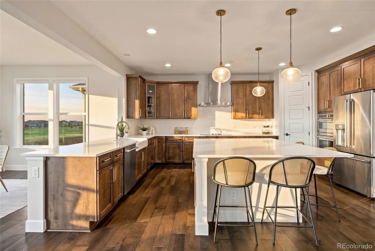
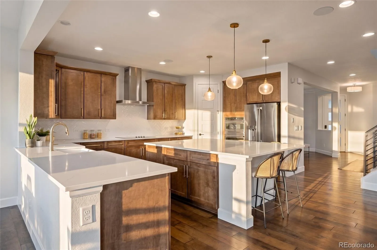
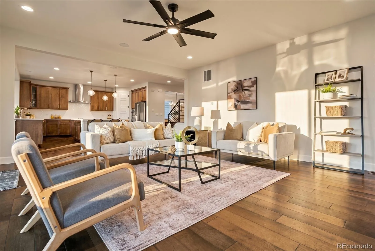
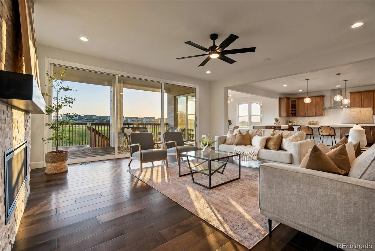
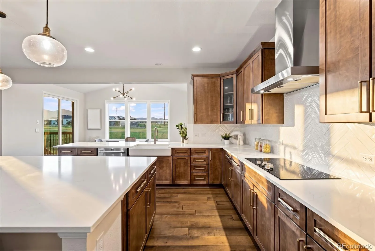
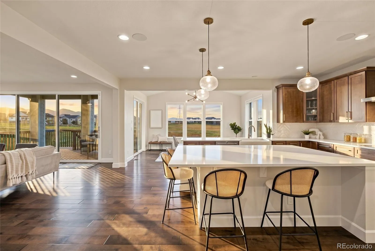
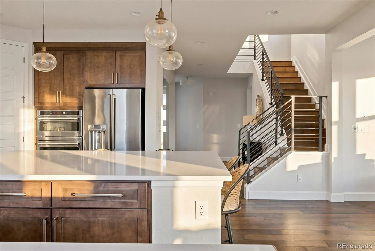
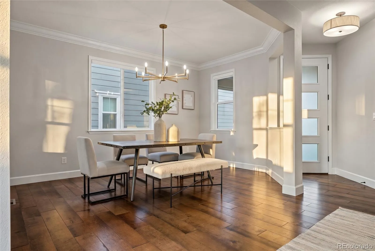
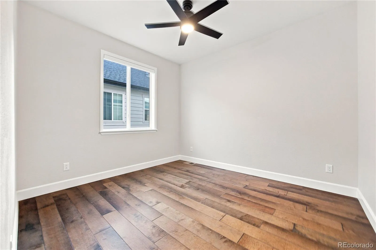
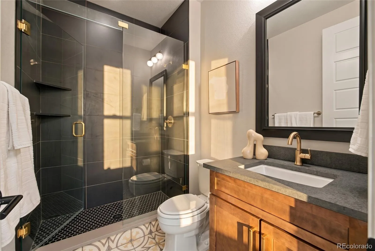
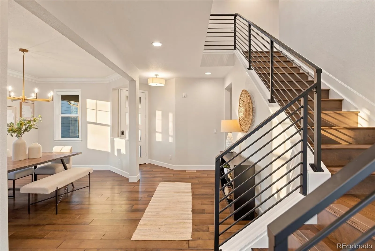
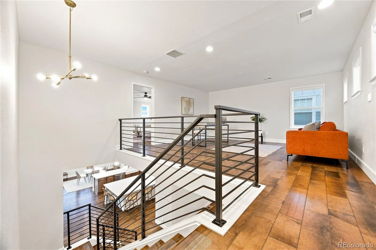
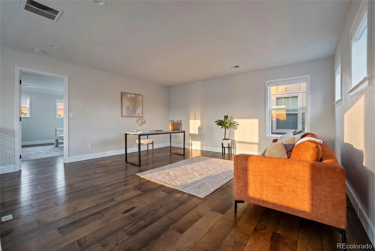
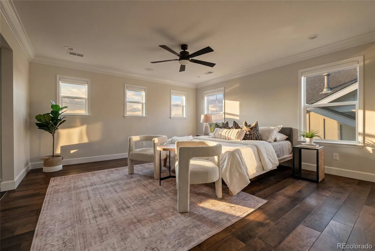
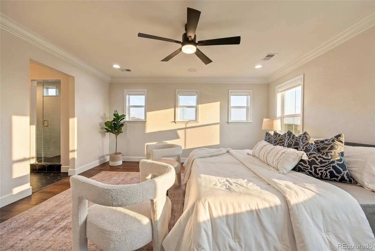
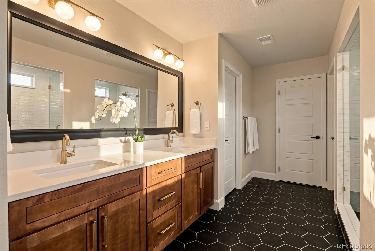
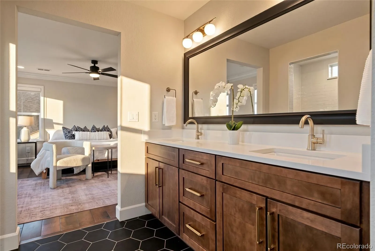
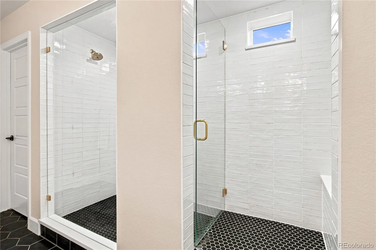
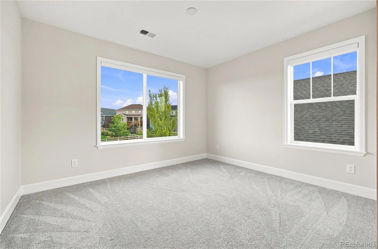
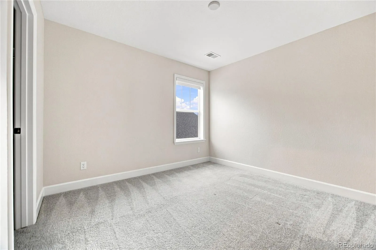
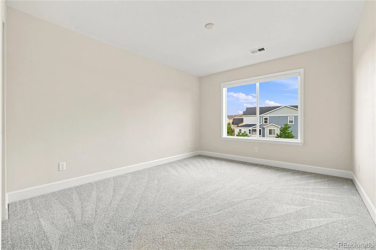
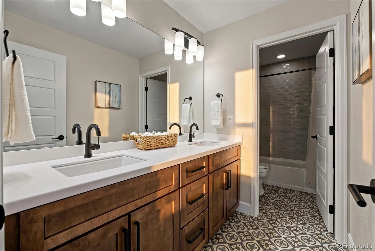
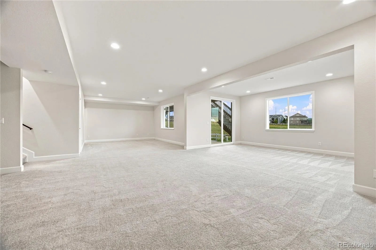
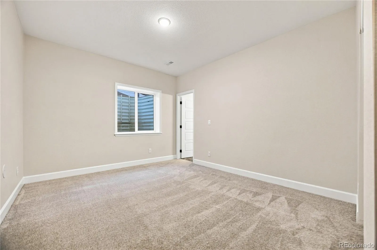
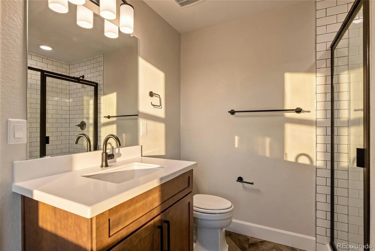
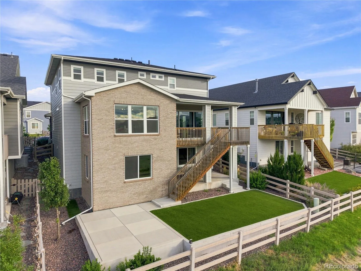
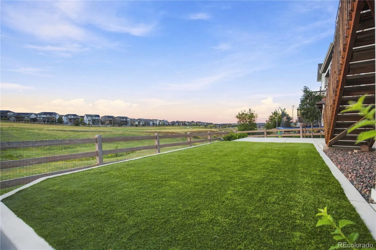
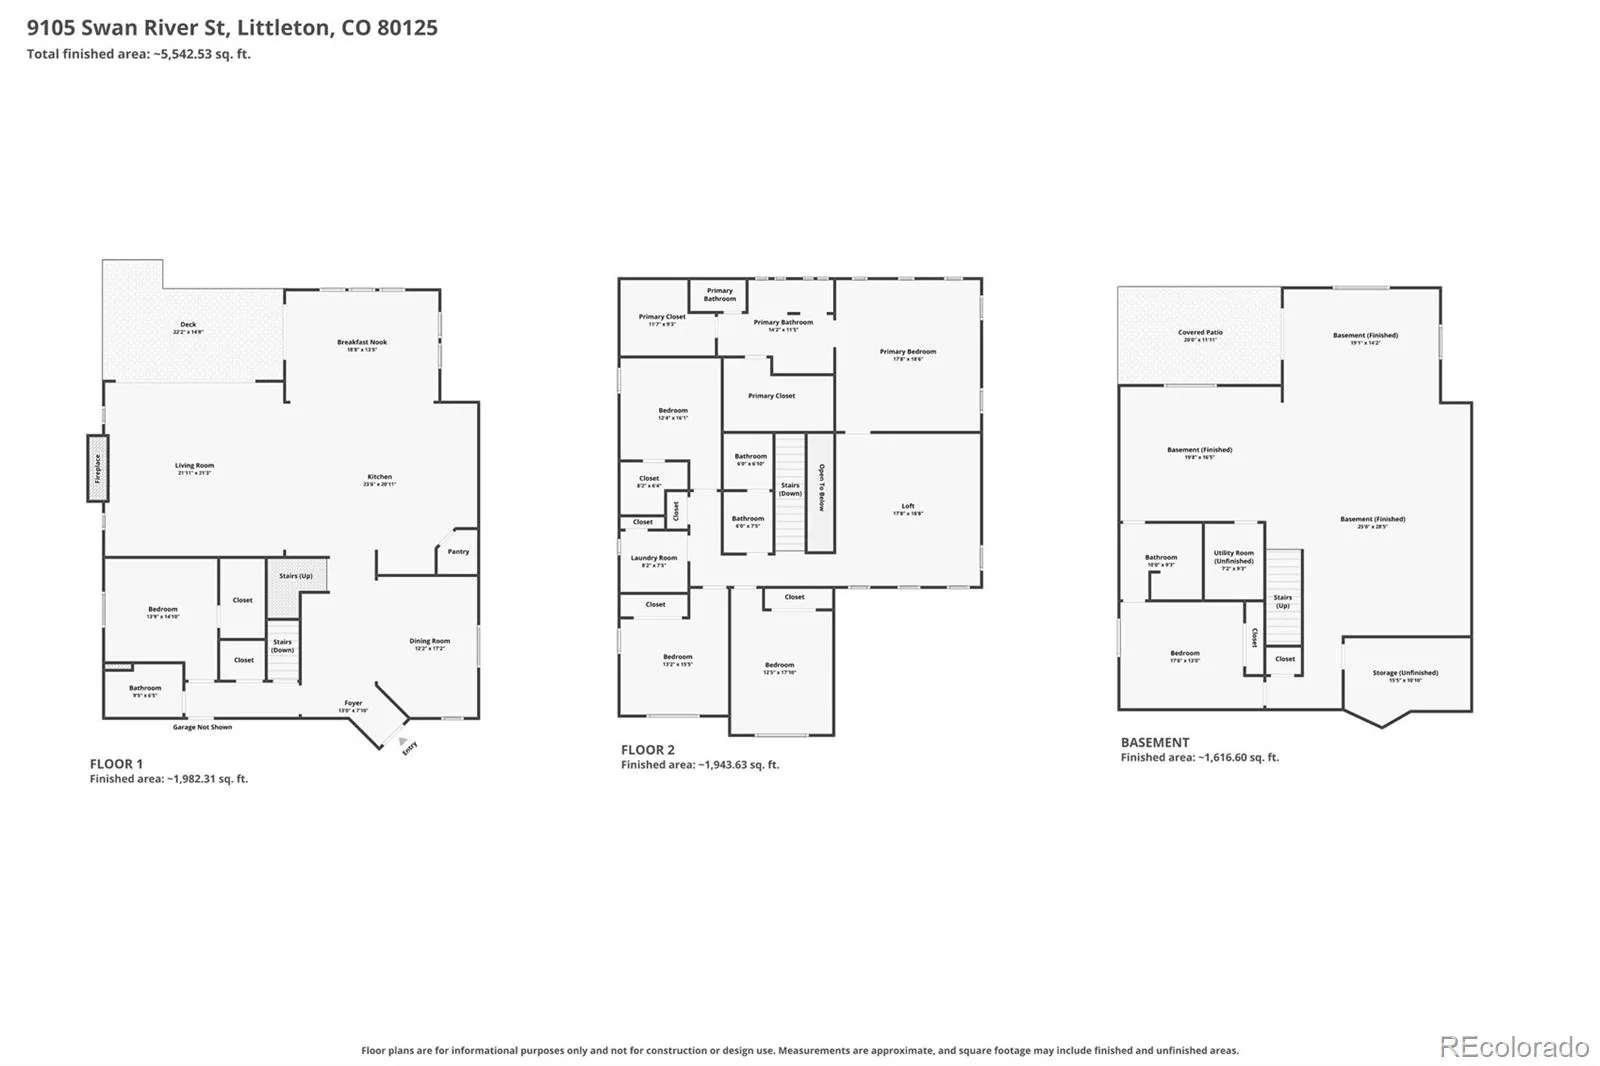
Every house has a story, and this one begins with the light. From the moment the sun clears the ridgeline, it pours through the main floor, drifts up into the loft, and settles all the way down into the finished walkout basement — a space so bright it never reads as a basement at all, but as another sunlit chapter of the home.
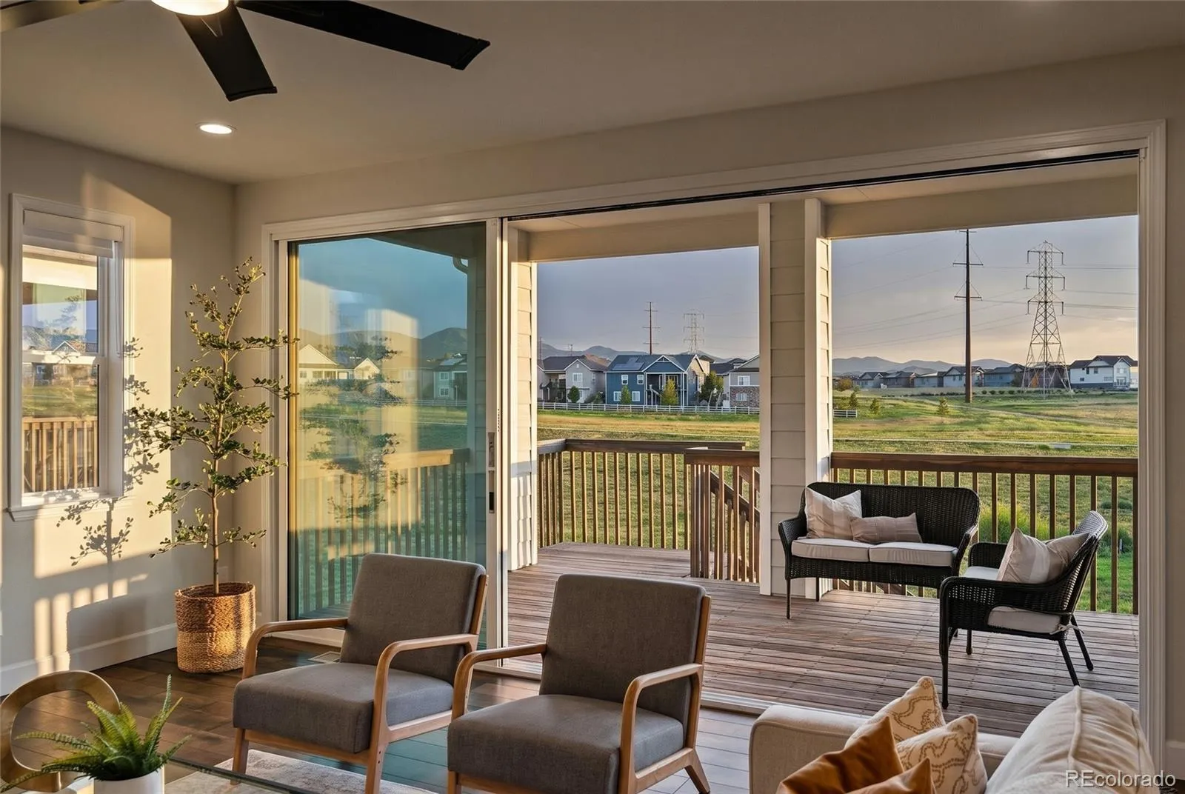
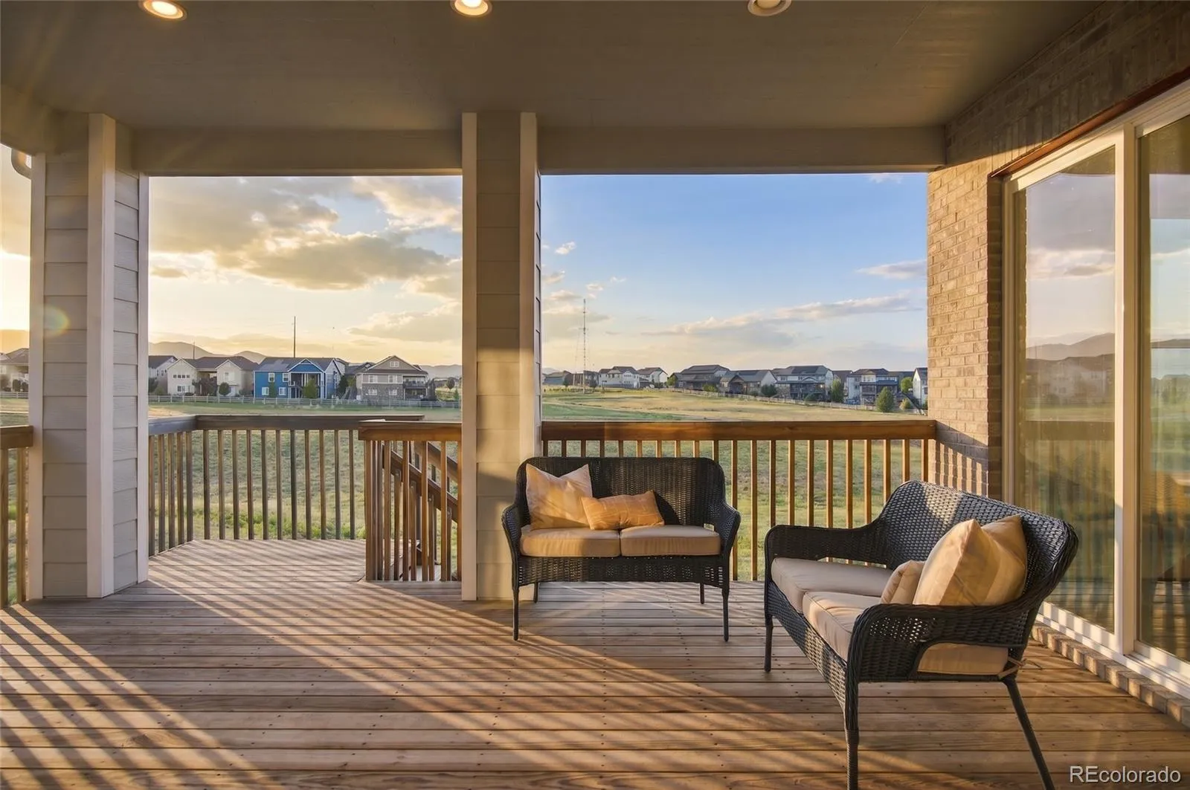
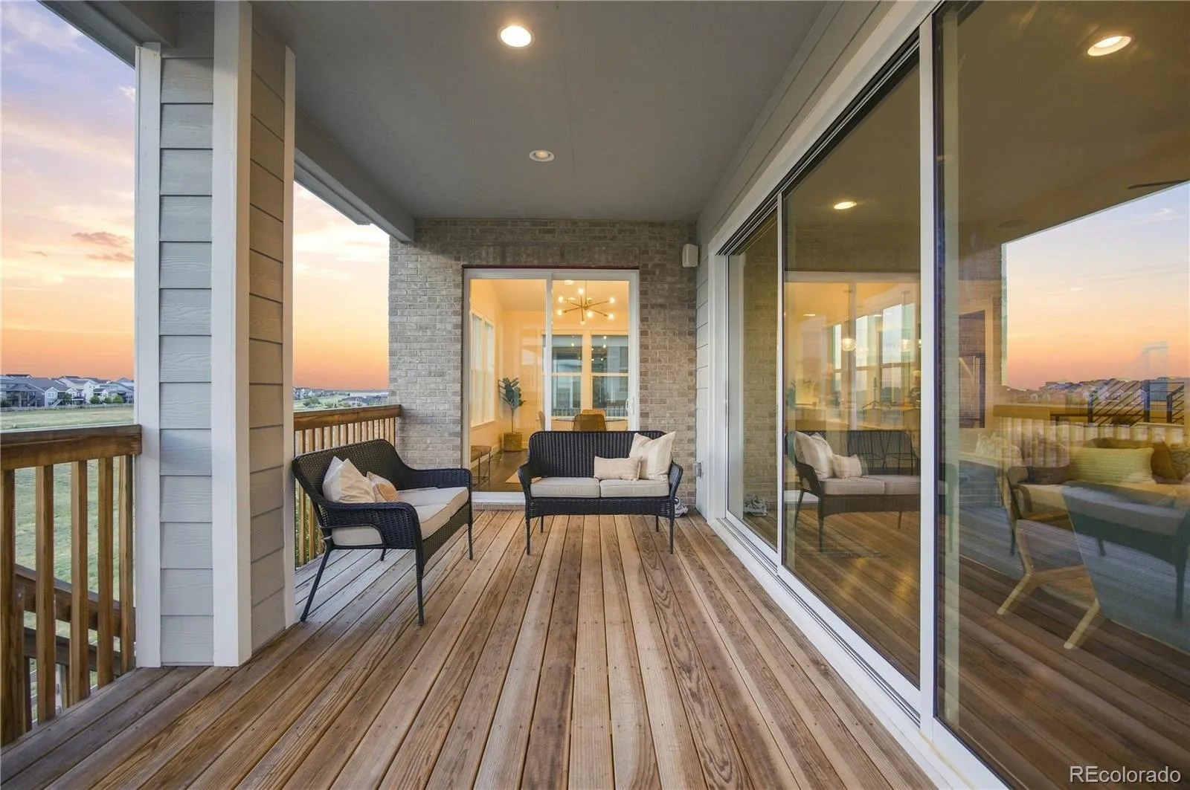
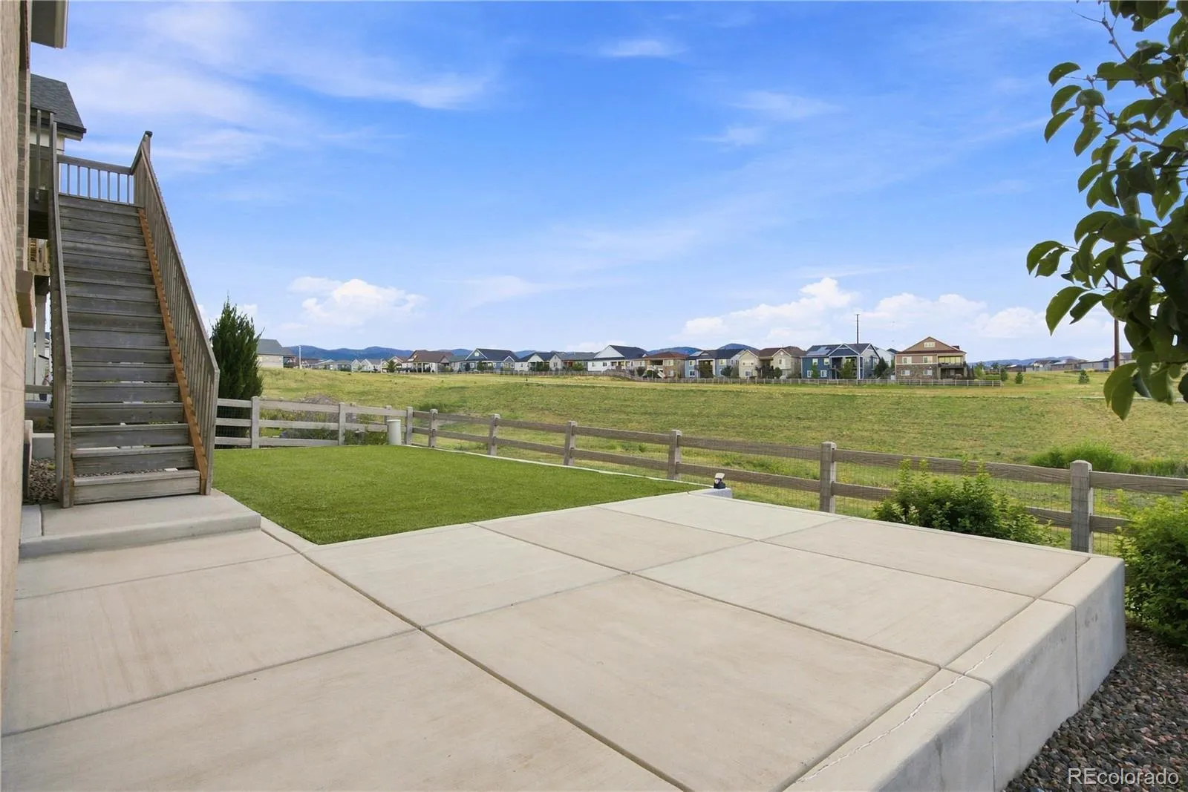
This home was made for indoor-outdoor living, and it shows the moment you move through it. Slide the patio doors all the way open and the line between inside and out simply disappears — the breeze, the quiet, and the foothill view become part of the room. That same light and openness carries through every level, from the gathering spaces upstairs to the walkout basement below, where the glow never fades even a floor down. Morning coffee, golden-hour dinners, quiet evenings as the sky turns pink over the mountains — this is a home designed for exactly those moments, again and again.
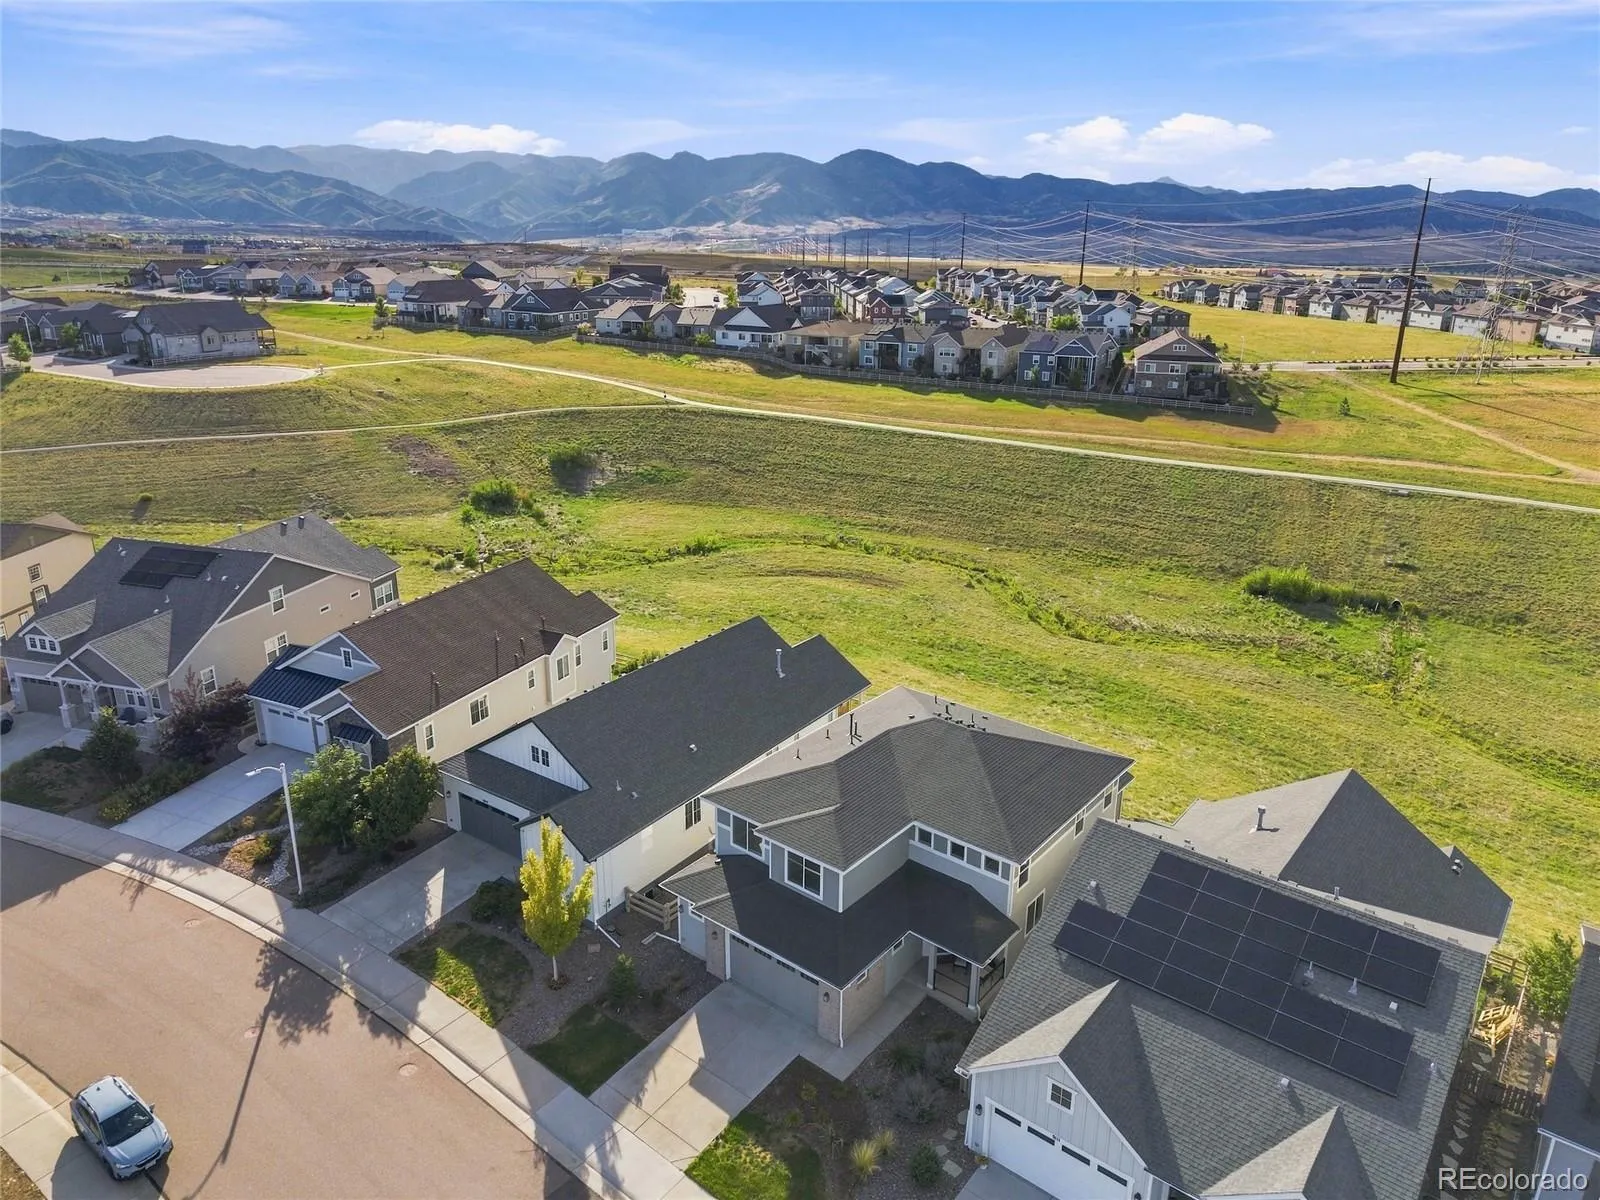
That same feeling of space and calm is what Sterling Ranch is built around: nearly a third of the community set aside as protected parks, trails, and open space, with a resort-style clubhouse, pickleball courts, and a wildlife corridor just minutes from your door. You’re also just minutes from Chatfield Reservoir with quick access to C-470, so if weekend plans involve the mountains, all that Colorado offers is never more than a short drive away.
In a community with no shortage of great options, this is the one that stands apart — light in every room, a home that opens straight up to the outdoors, and a backyard that opens onto protected land instead of another fence line. Once you’ve stood in this light, it’s hard to imagine settling for anything less.
Sterling Ranch
9105 Swan River Street, Littleton, CO 80125


- 1. 2026-09-12 (Start time: 2026-09-12T17:00:00Z - End time: 2026-09-12T19:00:00Z)
- 2. 2026-09-13 (Start time: 2026-09-13T17:00:00Z - End time: 2026-09-13T19:00:00Z)
