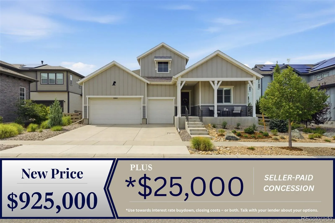
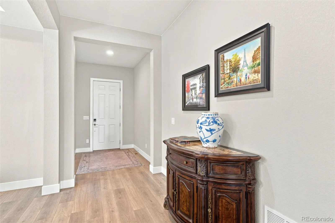
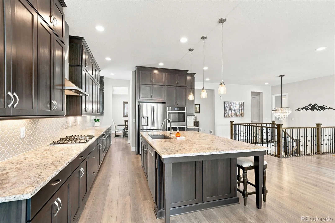
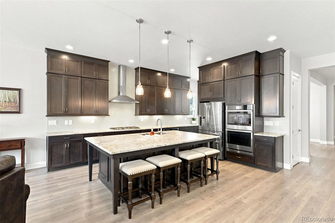
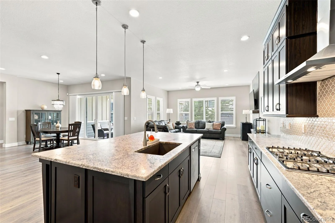
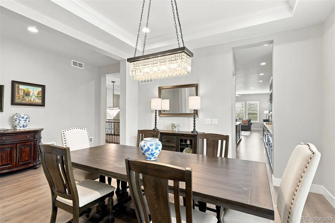
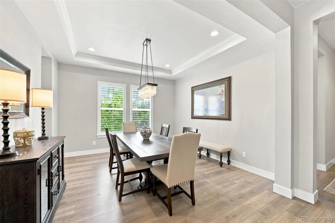
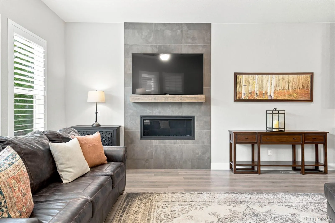
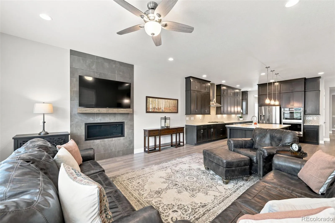
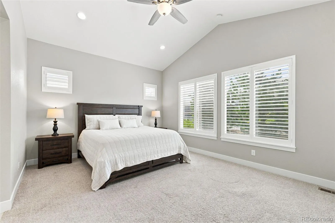
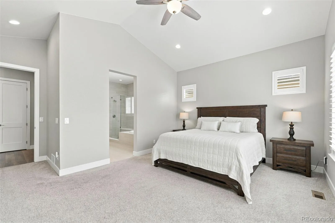
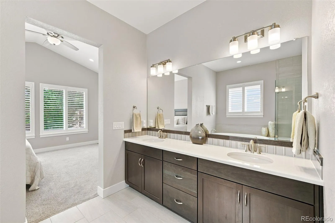
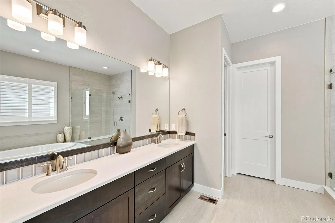
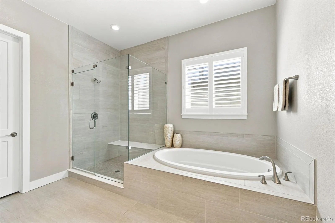
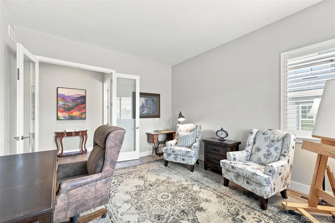
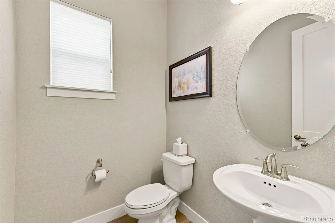
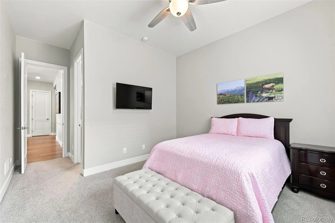
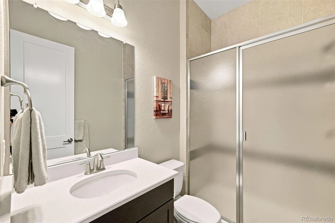
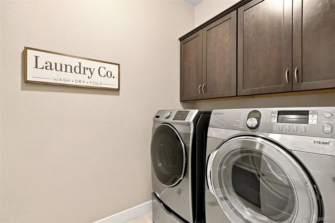
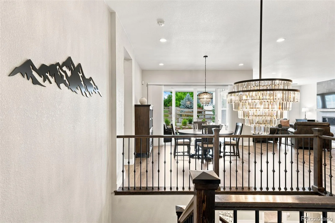
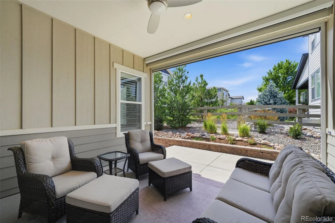
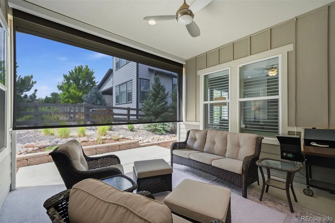
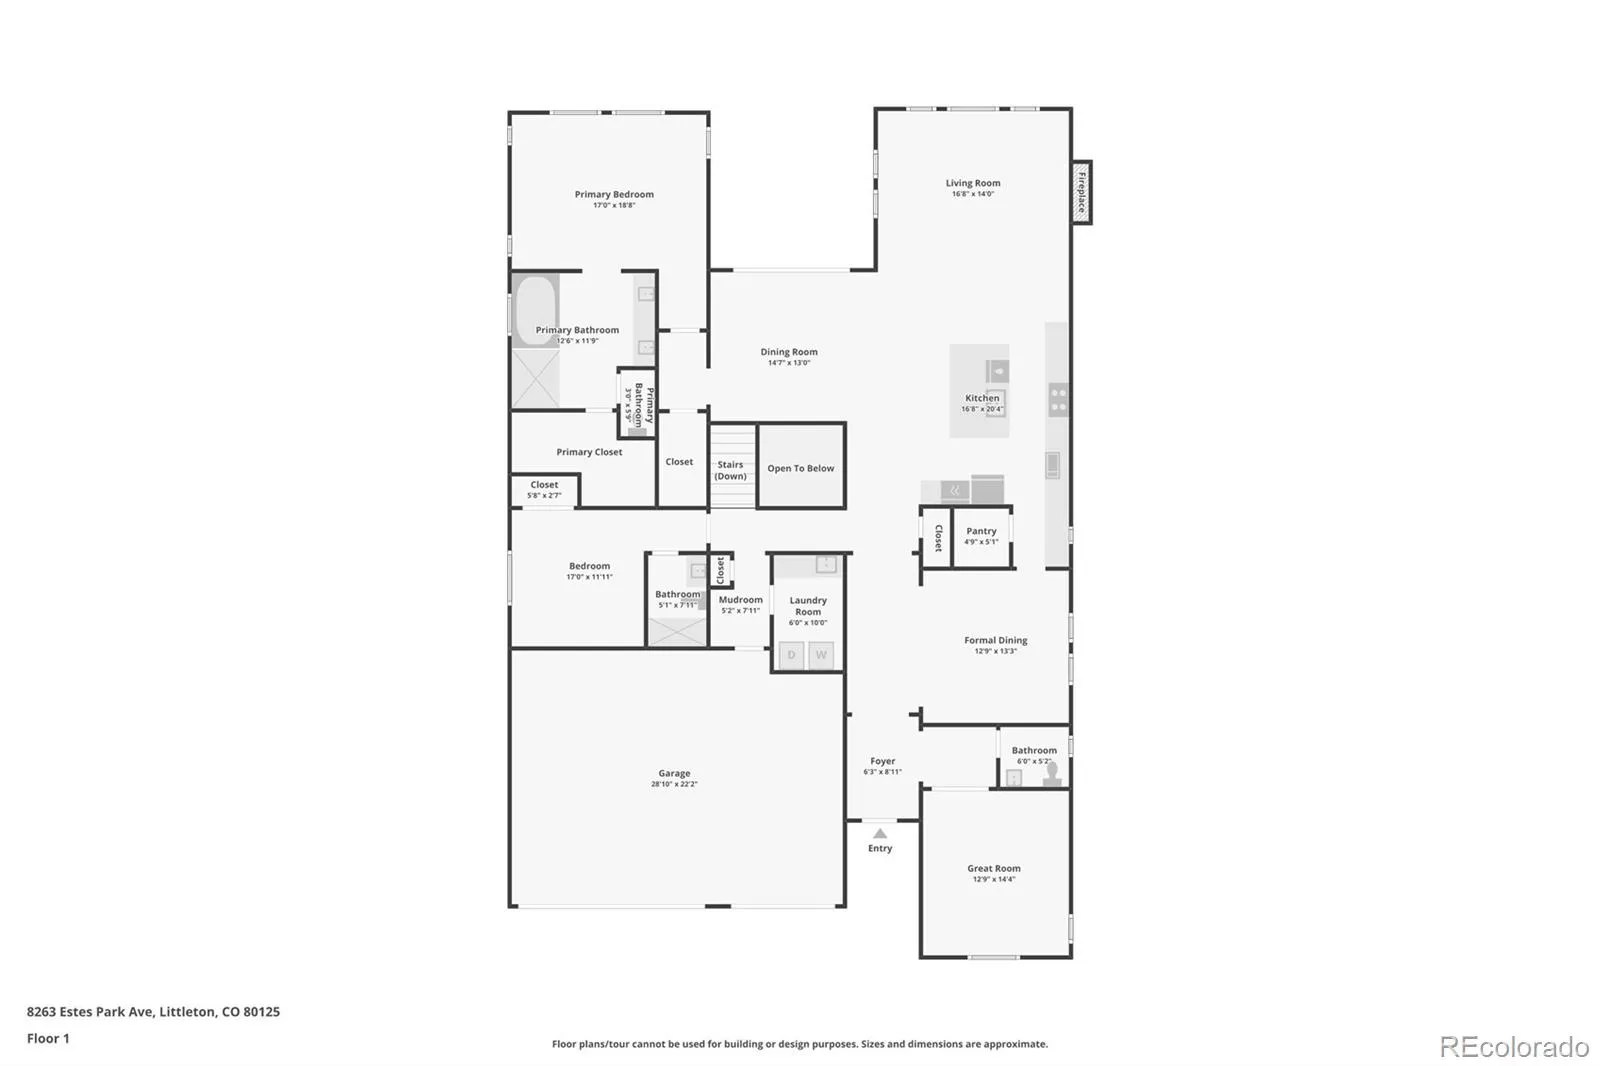
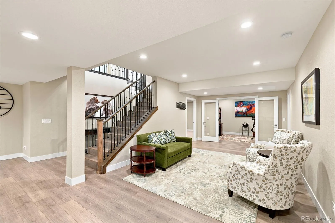
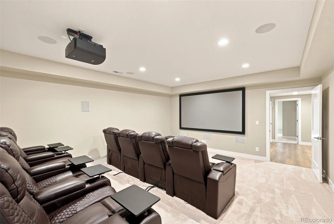
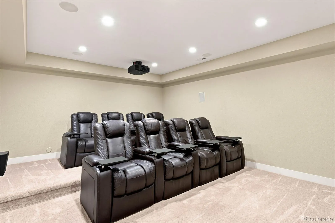
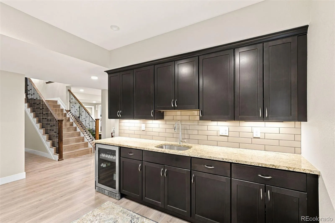
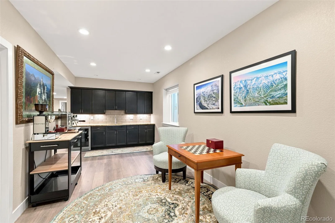
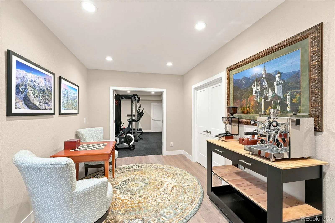
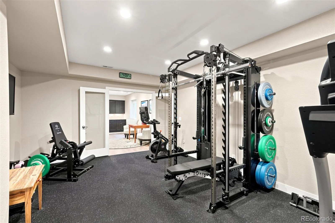
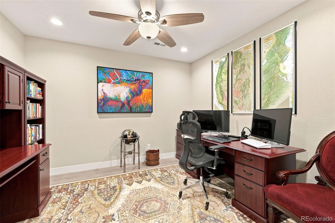
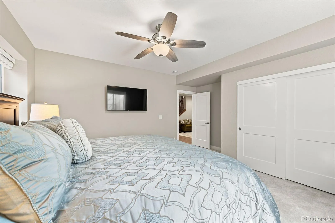
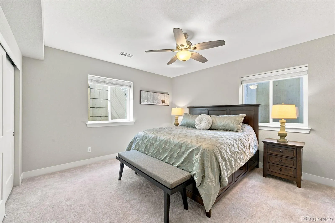
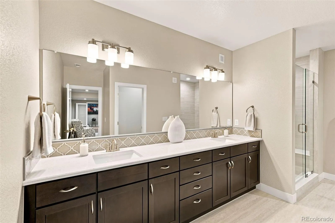
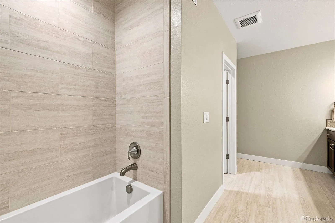
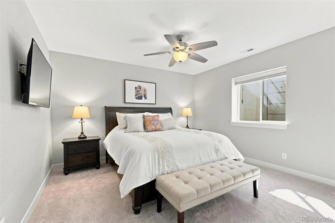
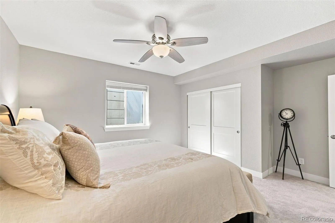
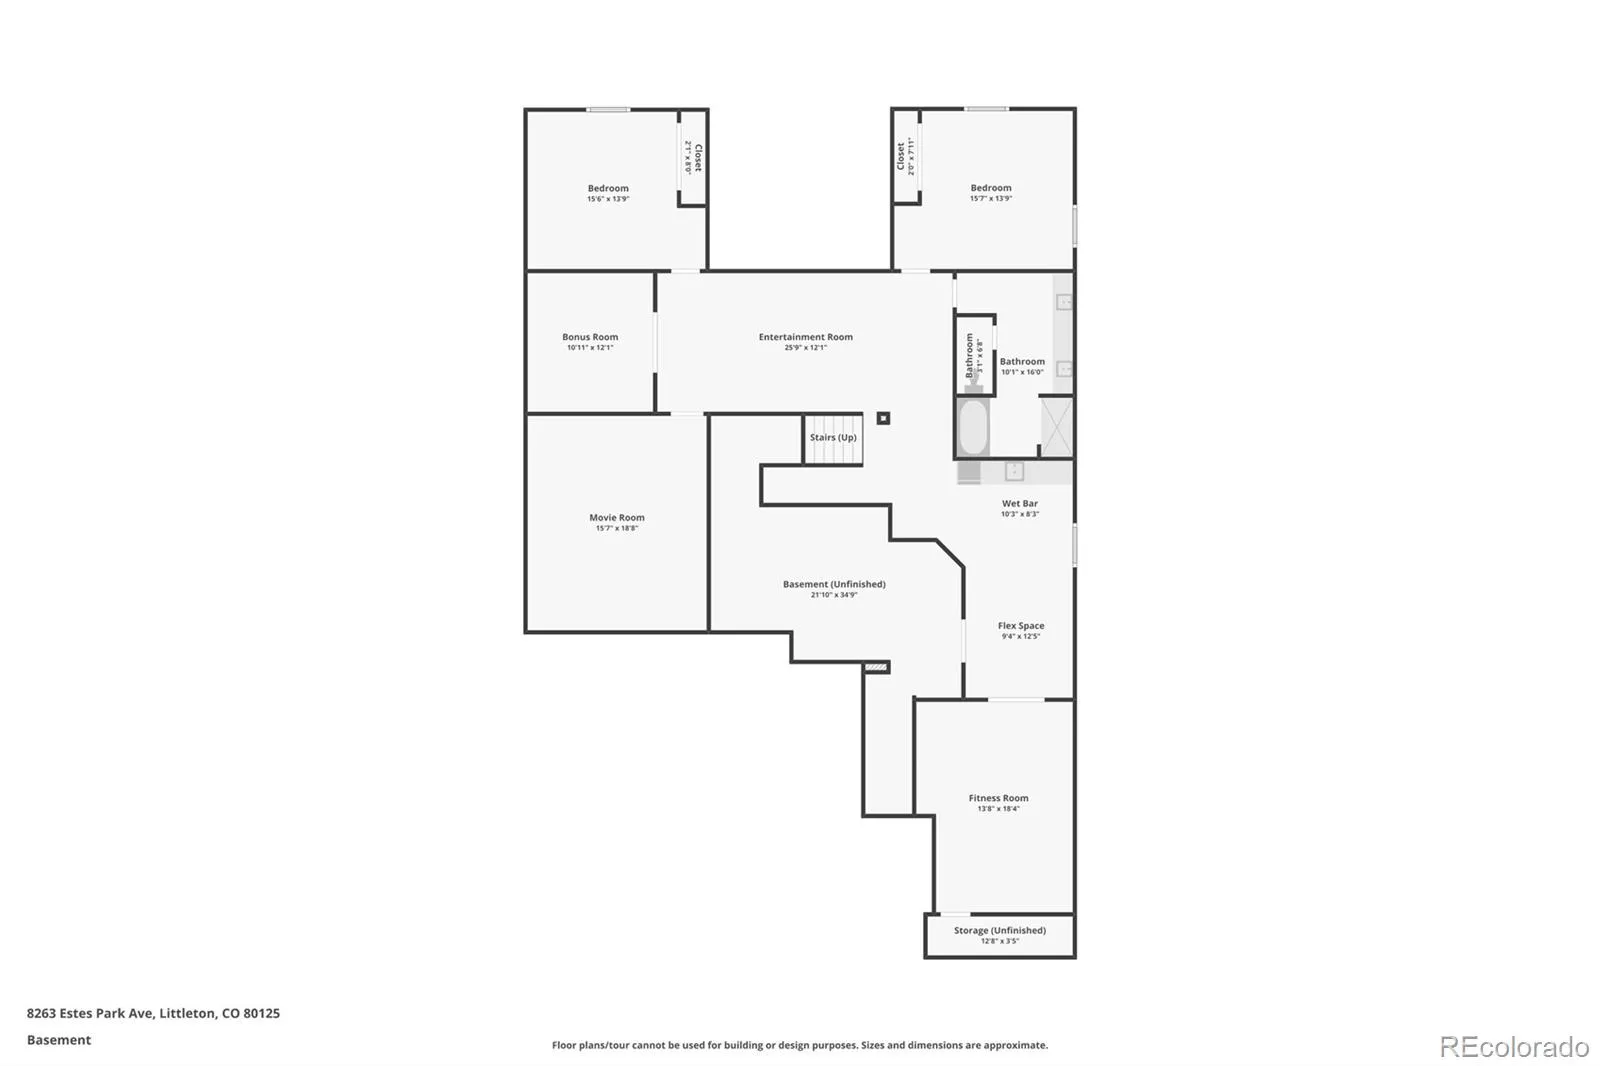
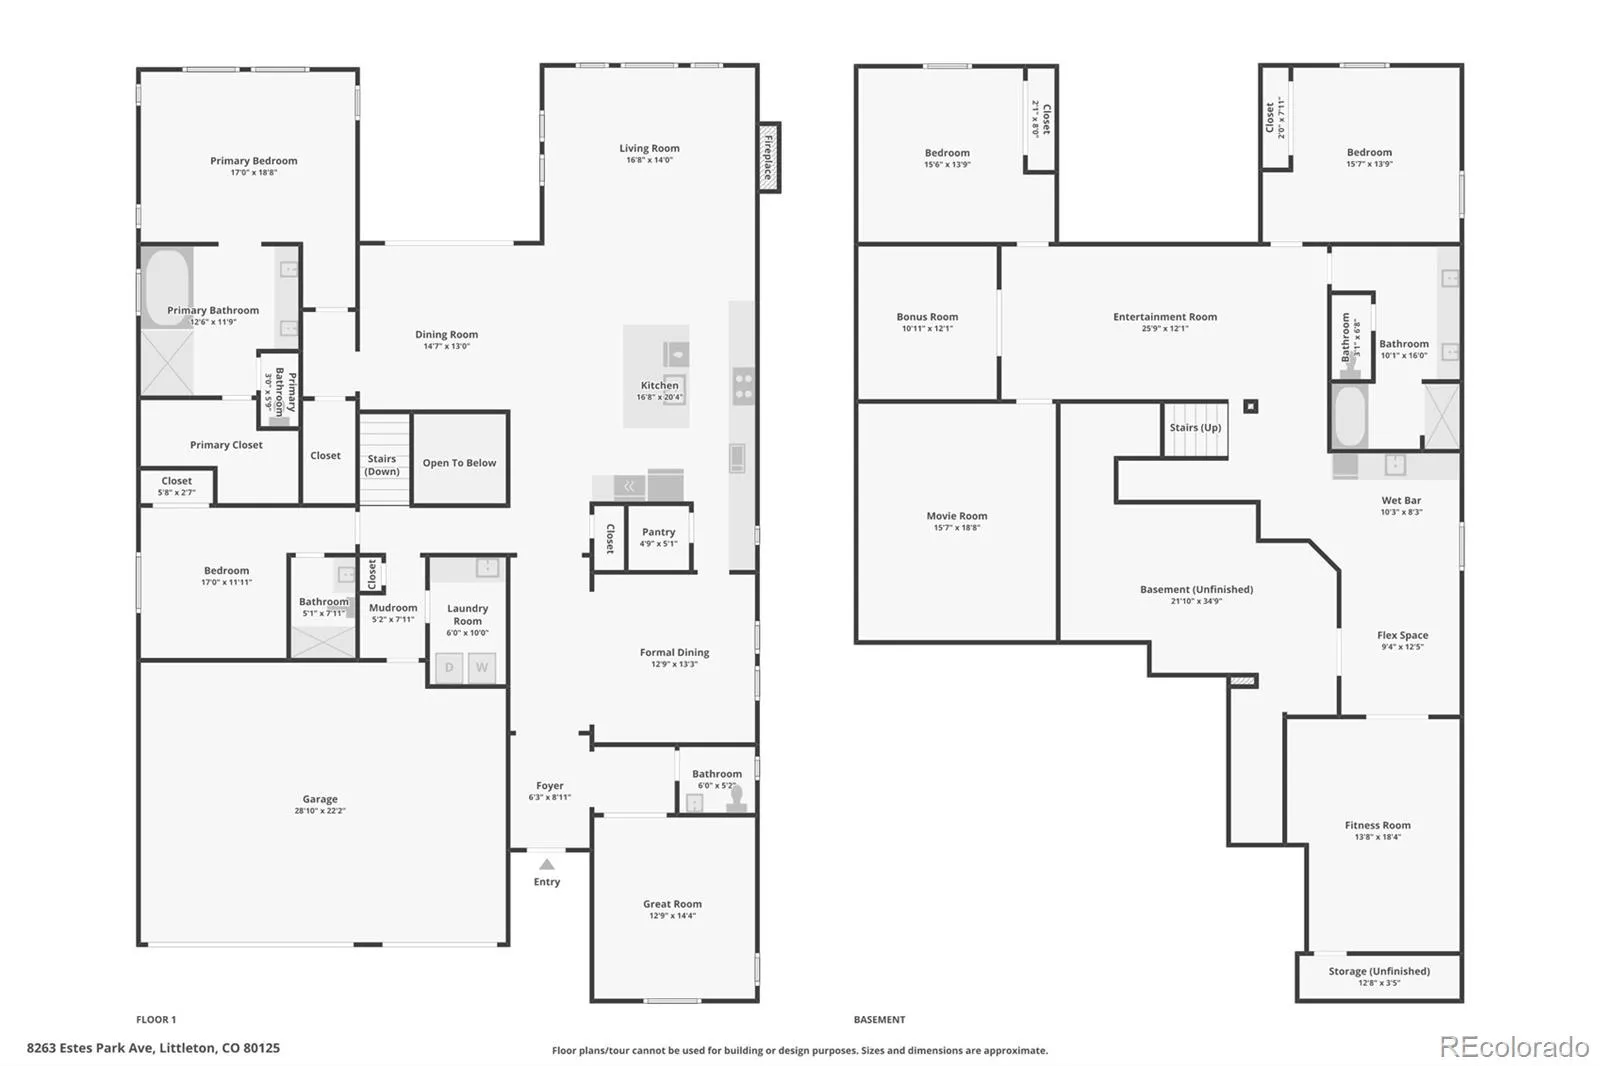
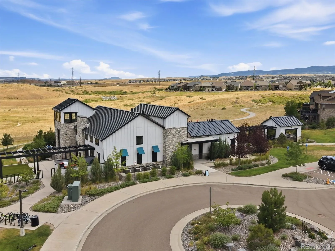
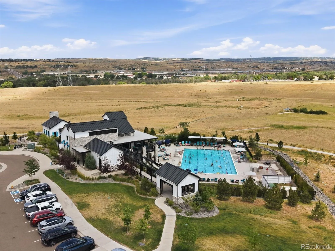
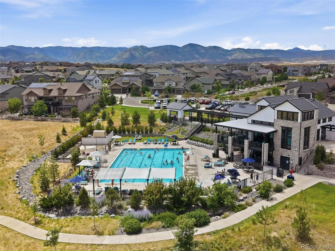

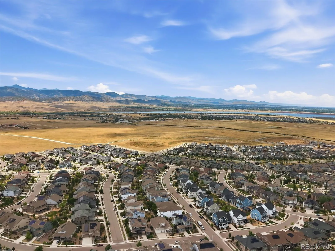
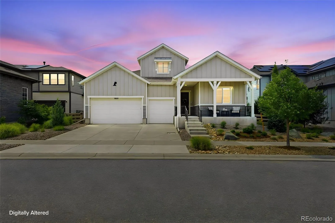
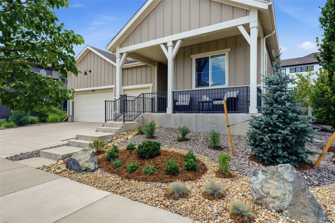
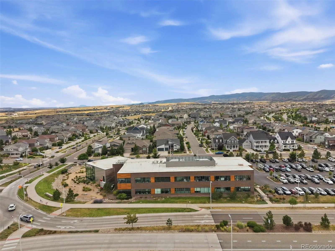
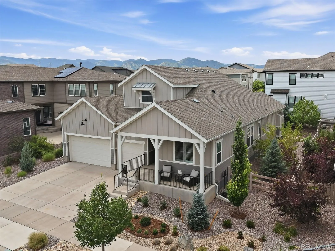
$50, 000 in potential Buyer Savings – Check out the NEW Price down $25, 000 & Seller Paid Concession of $25, 000, check with your lender on options for the concessions like interest rate buydown, closing costs or both! Designed for the way you want to live, where everyday comfort, effortless entertaining & the very best of Colorado living come together beautifully. Enhanced well beyond its original construction, this exceptional ranch offers something increasingly rare—a home ready to enjoy from day one, without more time, expense or disruption of completing your personal updates after it’s built, this one is already waiting to be lived in. At the heart of the home, inviting gathering spaces flow naturally, making it easy to move from everyday living to effortless entertaining. Whether preparing dinner, hosting friends or relaxing by the fire, every room is designed to bring people together while comfortably relaxing long after the guests have gone home. Start your day on the sunny front porch, then unwind on the private covered patio. Dual shades let you choose filtered light & outward views or additional shade & seclusion, creating the perfect setting for morning coffee, quiet afternoons with a book or evenings with family & friends. Then comes the surprise…A lower level designed to rival the main floor! Anchored by a custom theater room where movie nights become an experience & championship games feel larger than life, this level also features two spacious bedrooms, a lounge with bar, bonus room & the flexibility to adapt as life evolves. Whether welcoming overnight guests, creating space for multiple generations or simply giving everyone room to spread out, it’s a true extension of the home. Spend less time maintaining your home & more time enjoying endless Colorado adventures right out your door! Minutes from scenic trails, the foothills, and Chatfield Reservoir!

Advanced Home Search
Search by square footage, location, price, bedrooms, bathrooms and more.Just Listed
These homes just hit the market. Be among the first to see them. Schedule a showing, too.New Construction
See brand new homes and homes under construction now and available soon.Features & Amenities
Find homes with views or pools, in gated communities & with other desirable features.Cities
Take a look at luxury homes in each city in Metro Denver.Neighborhoods
Find the ideal neighborhood and the home that best fits you.Counties
Have your eye on a specific county? Browse these listings.Zip Codes
Start here to find a luxury home in a particular zip code.Single-Family Homes
See photos of single-family homes, get prices, neighborhood information & more.Townhomes
Get all the details about luxury townhomes for sale now throughout Metro Denver.Condos
Are you drawn to the low-maintenance, luxury lifestyle of condo living? Start here.One-Story Homes
Looking for a main floor master? Ranch-style homes may be perfect for your lifestyle.Featured Price Ranges
We’ve done the searching for you. Find homes in popular luxury price ranges.55-Plus
Explore beautiful homes and enviable amenities available in 55-and-over communities.Your Free MLS Search Account
Create and manage saved searches and properties with the Property Organizer.Schedule a Personal Consultation
We’re happy to help any time! Schedule a no-obligation 15-minute call.


